Villa for sale in Vlezenbeek with 5 bedrooms
Villa | House
Description
Exceptionally spacious home, garage, 5 bedrooms and more
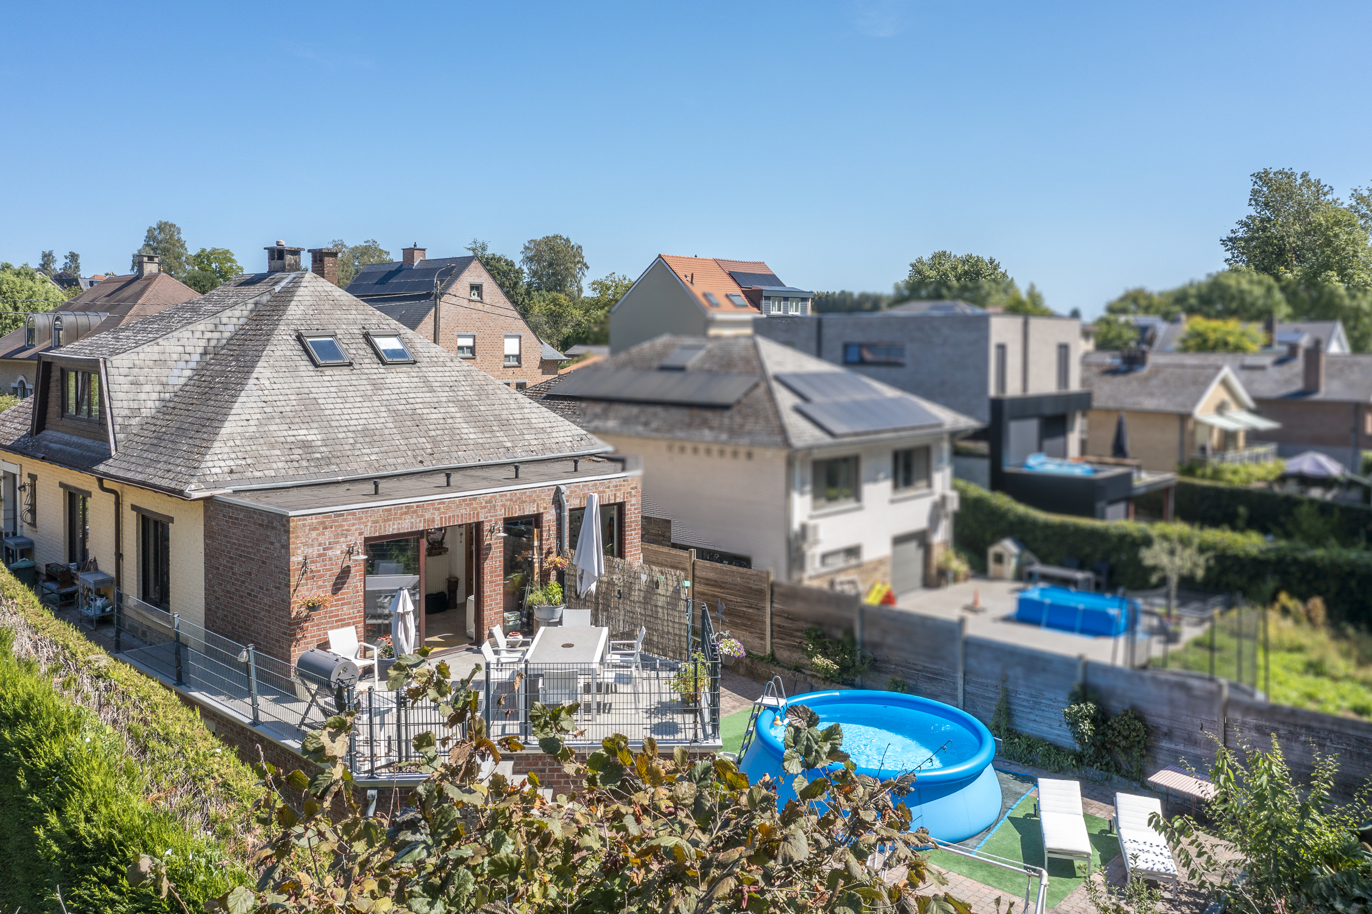
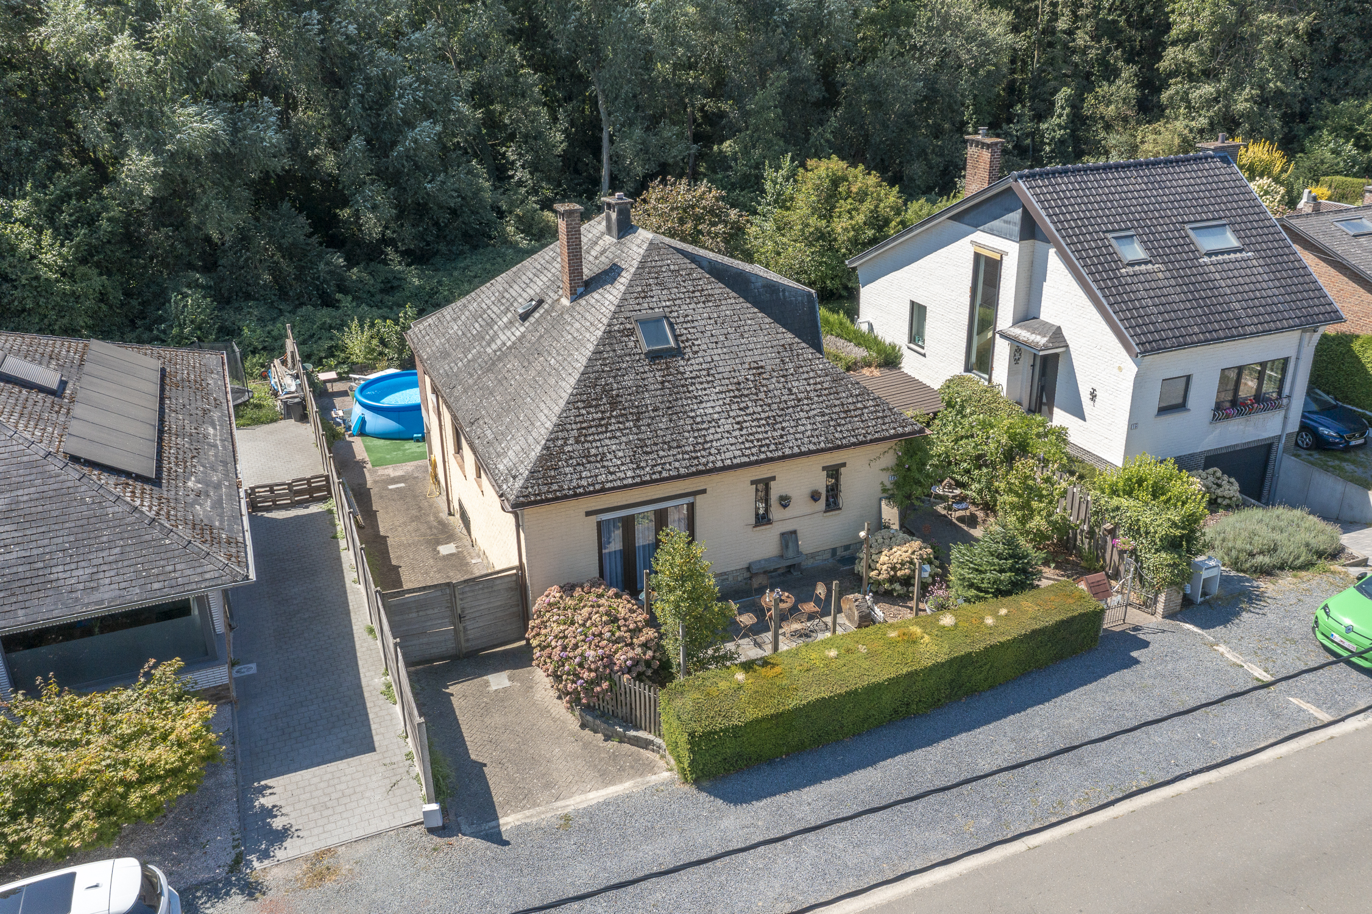
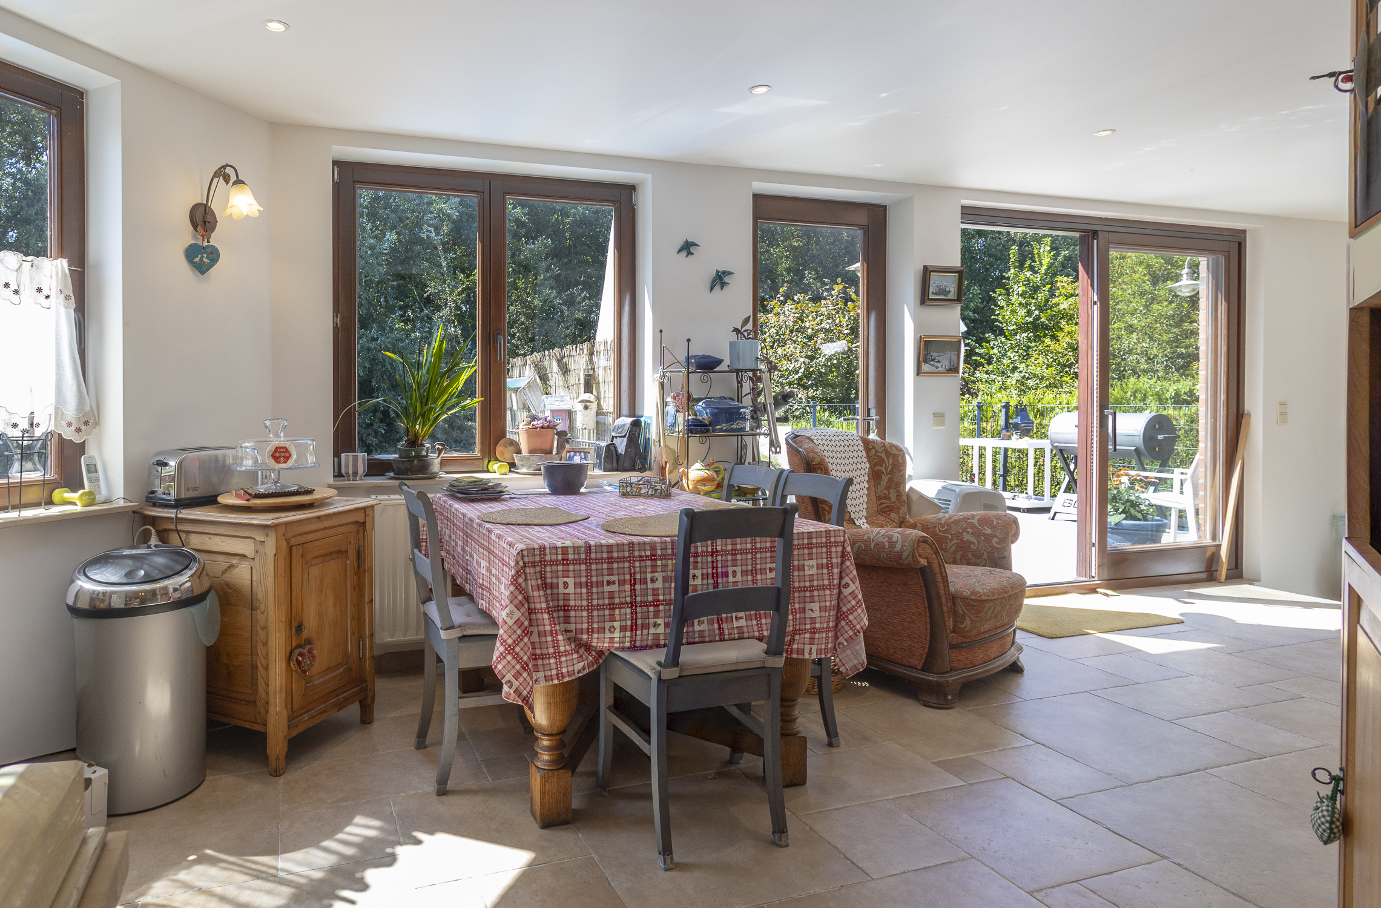
Exceptionally spacious home of 330m² with terrace, garage and forest border in a residential setting.
This home, built in 1969 and considerably extended since, offers a total surface area of approximately 330m² in a quiet location, easily accessible via several major roads and the R0.
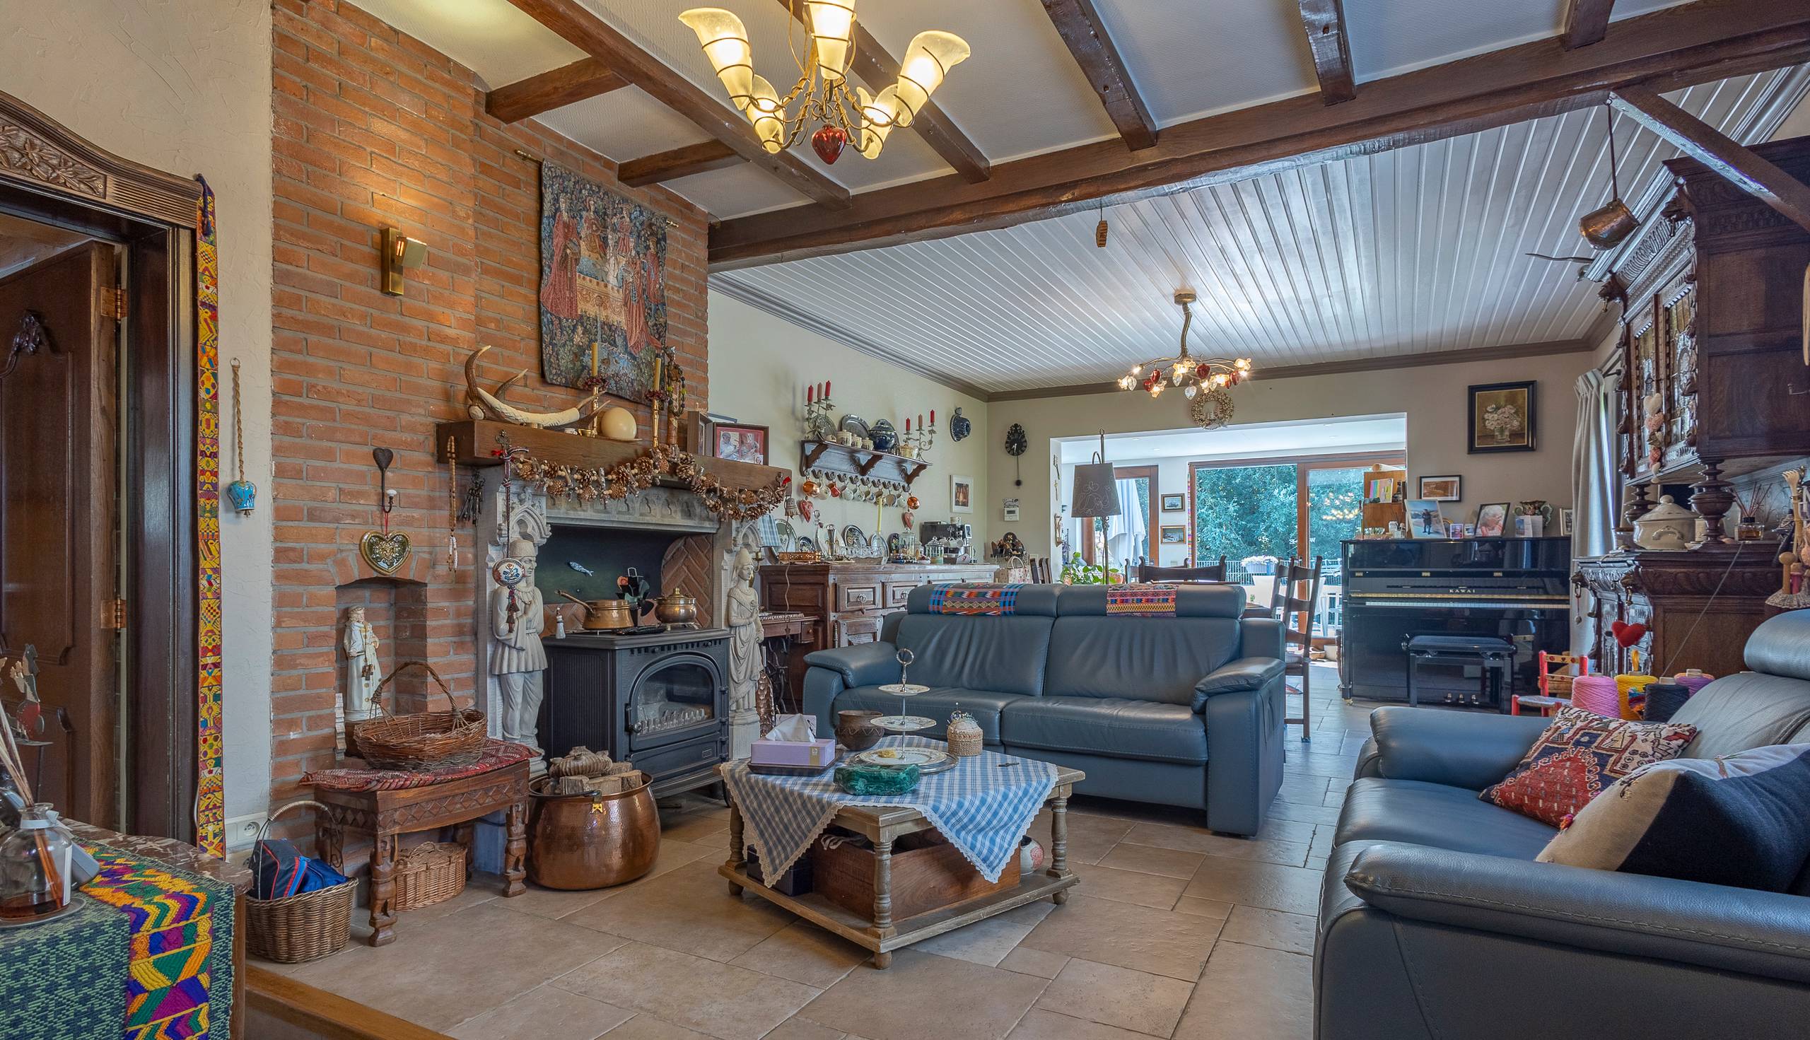
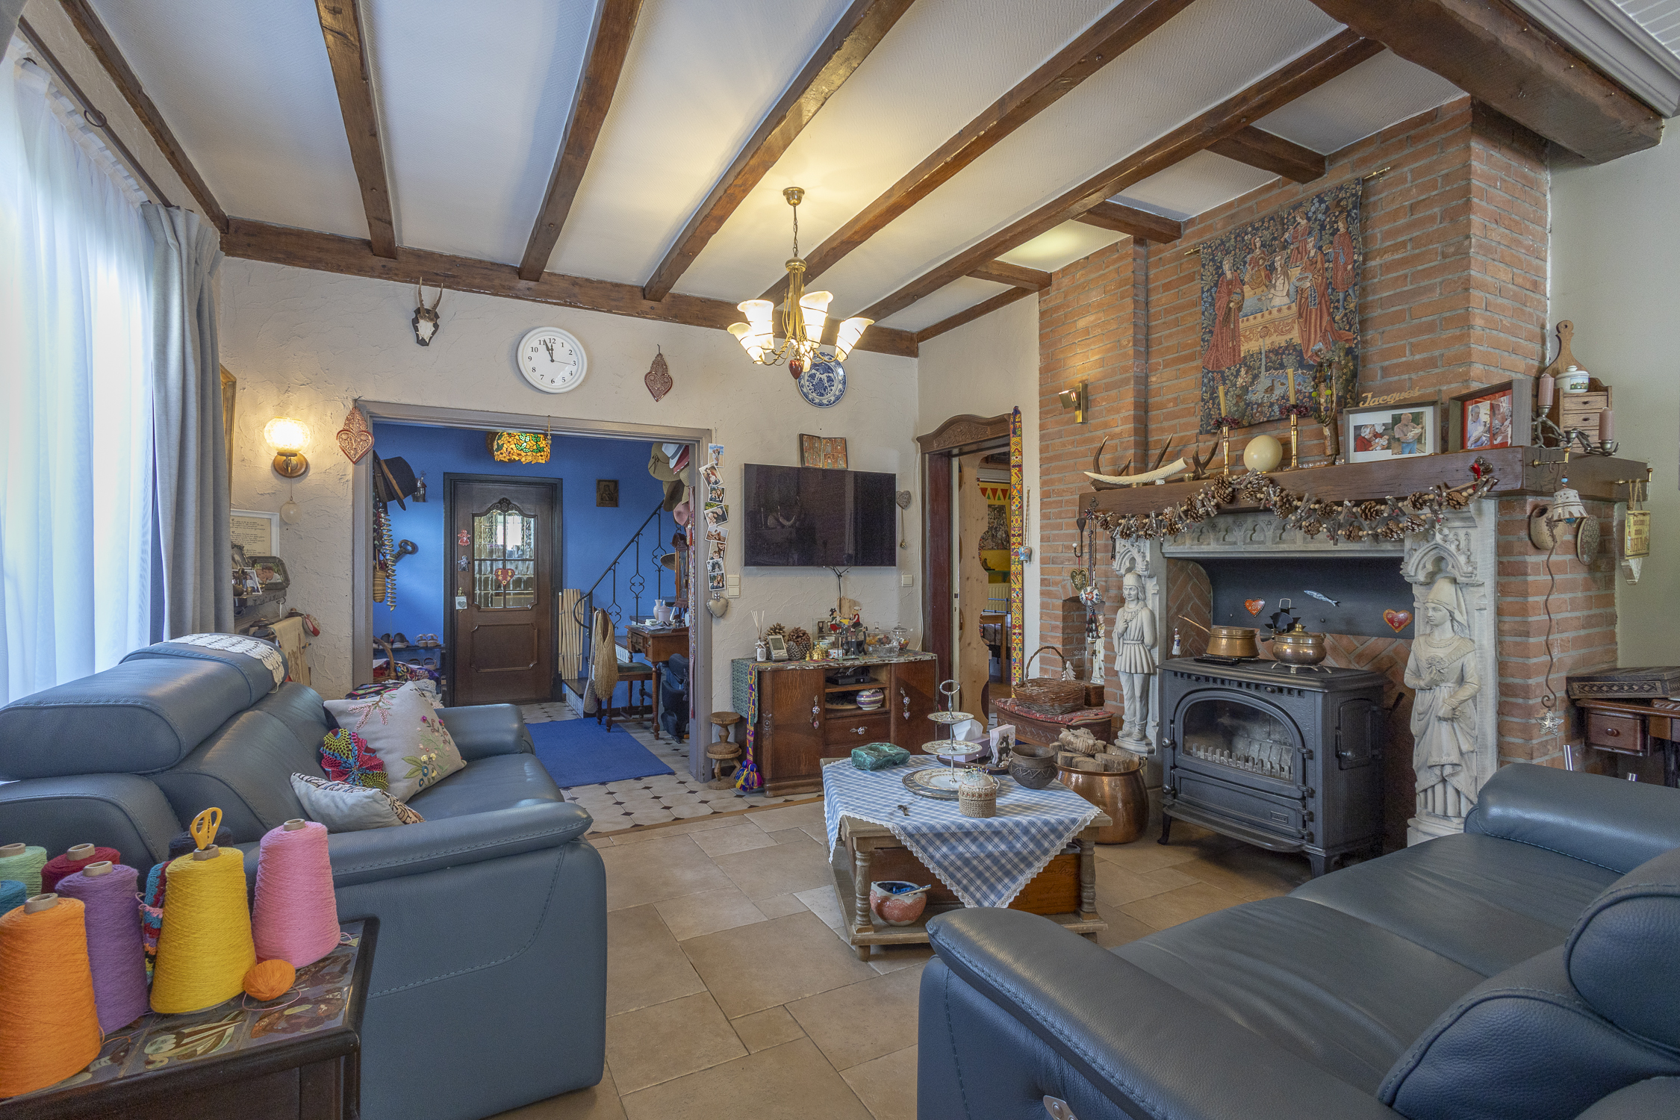
The entrance hall leads to the very large living area with lounge, dining area and office corner, adjacent to the fitted kitchen. Both the living area and kitchen enjoy views of the magnificent south-facing terrace and adjoining forest.
On the ground floor, two spacious bedrooms and a shower room. The first floor provides two additional bedrooms, a storage room and a second bathroom.
Level -1, situated at garden level, features a large versatile space currently arranged as a master bedroom, but equally suited as an office, practice room or hobby space, complemented by a shower corner and sauna. Several cellars and a very large garage complete this level.
The home benefits from a favourable EPC label C and combines exceptional space with excellent accessibility and a green, residential setting.
Financial
Building
Terrain
Location
Layout
Comfort
Energy
Urban planning
Location
Beersbrugstraat 15 A, 1602 Vlezenbeek645.000 EUR
Beersbrugstraat 15 A
1602 Vlezenbeek
Is this feasible for you?
Quickly check your feasibility
Strengthen your offer with a feasibility certificate
Feeling confident? Request your personal feasibility certificate from KBC, include it with your offer and show the seller that your offer is financially sound. This way, you can stay one step ahead of other house hunters.
Calculate your personalised home credit
Every situation is different. Simulate yours in detail, with no obligation, and find out straight away whether you qualify for a personal feasibility certificate from KBC.
Also interesting for you

House for sale
€ 699.000

House for sale
€ 349.000