House for sale in Sint-Genesius-Rode with 3 bedrooms
Description
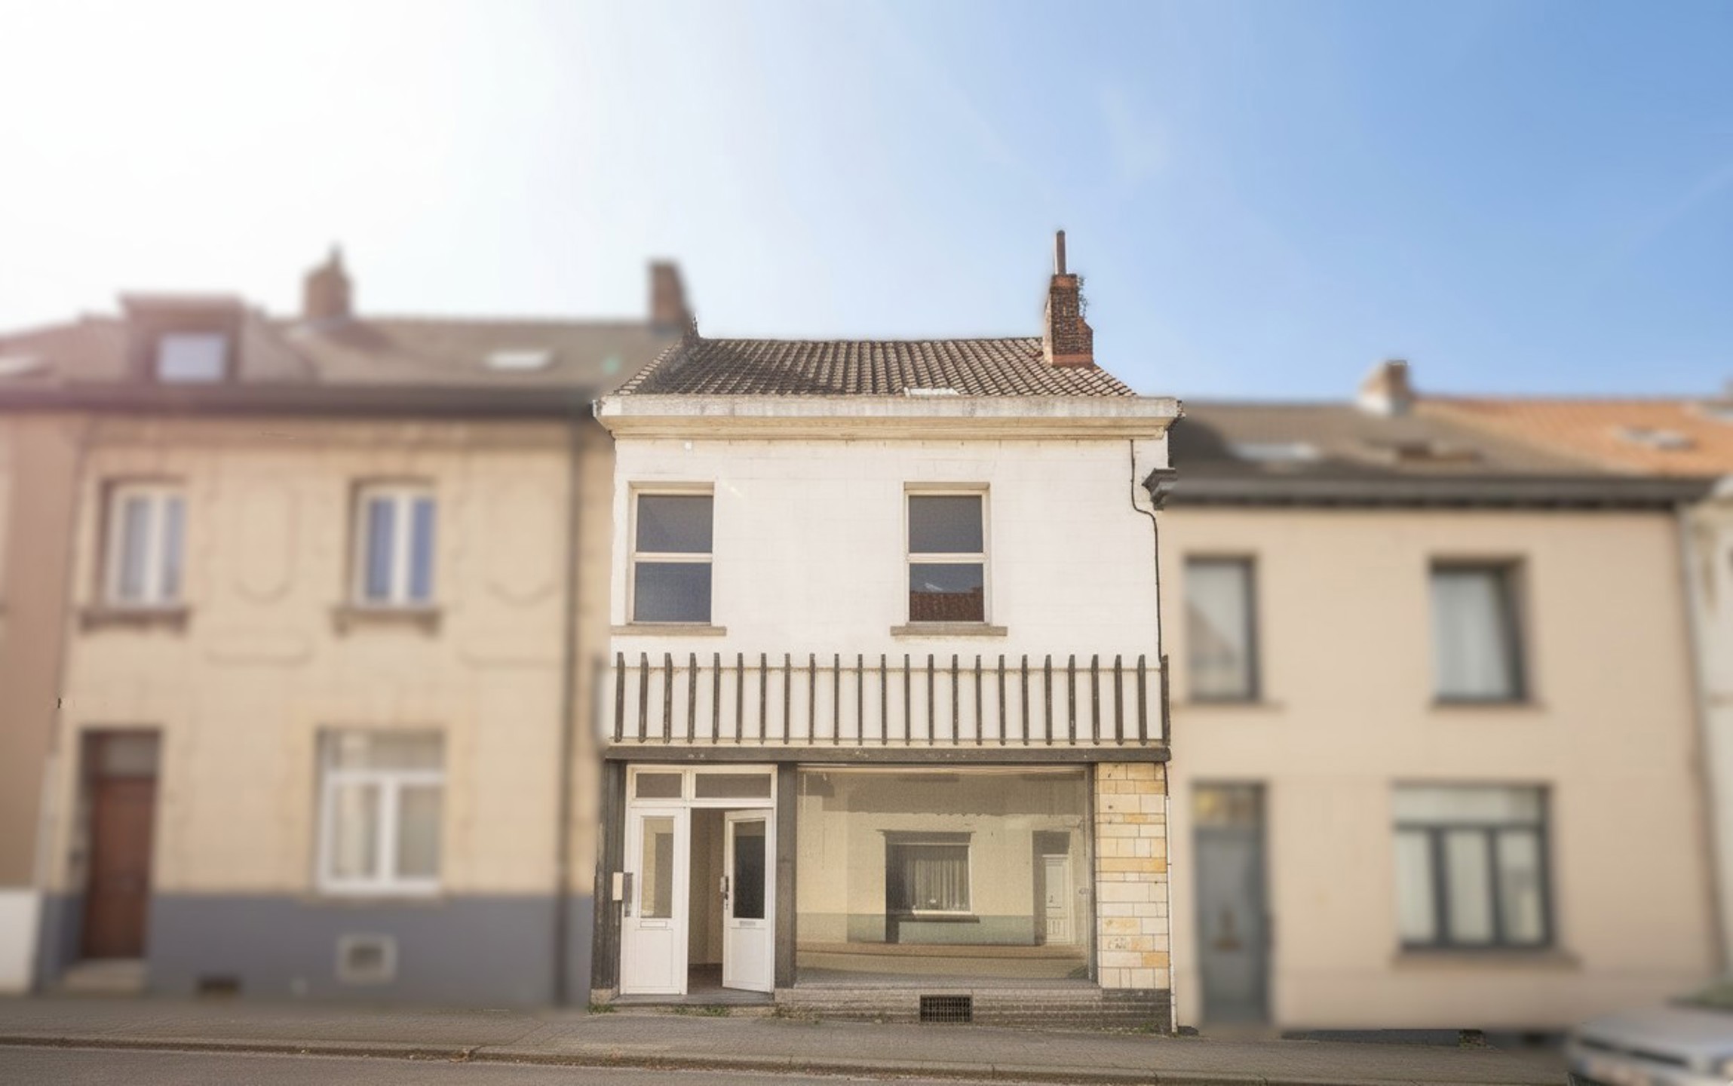
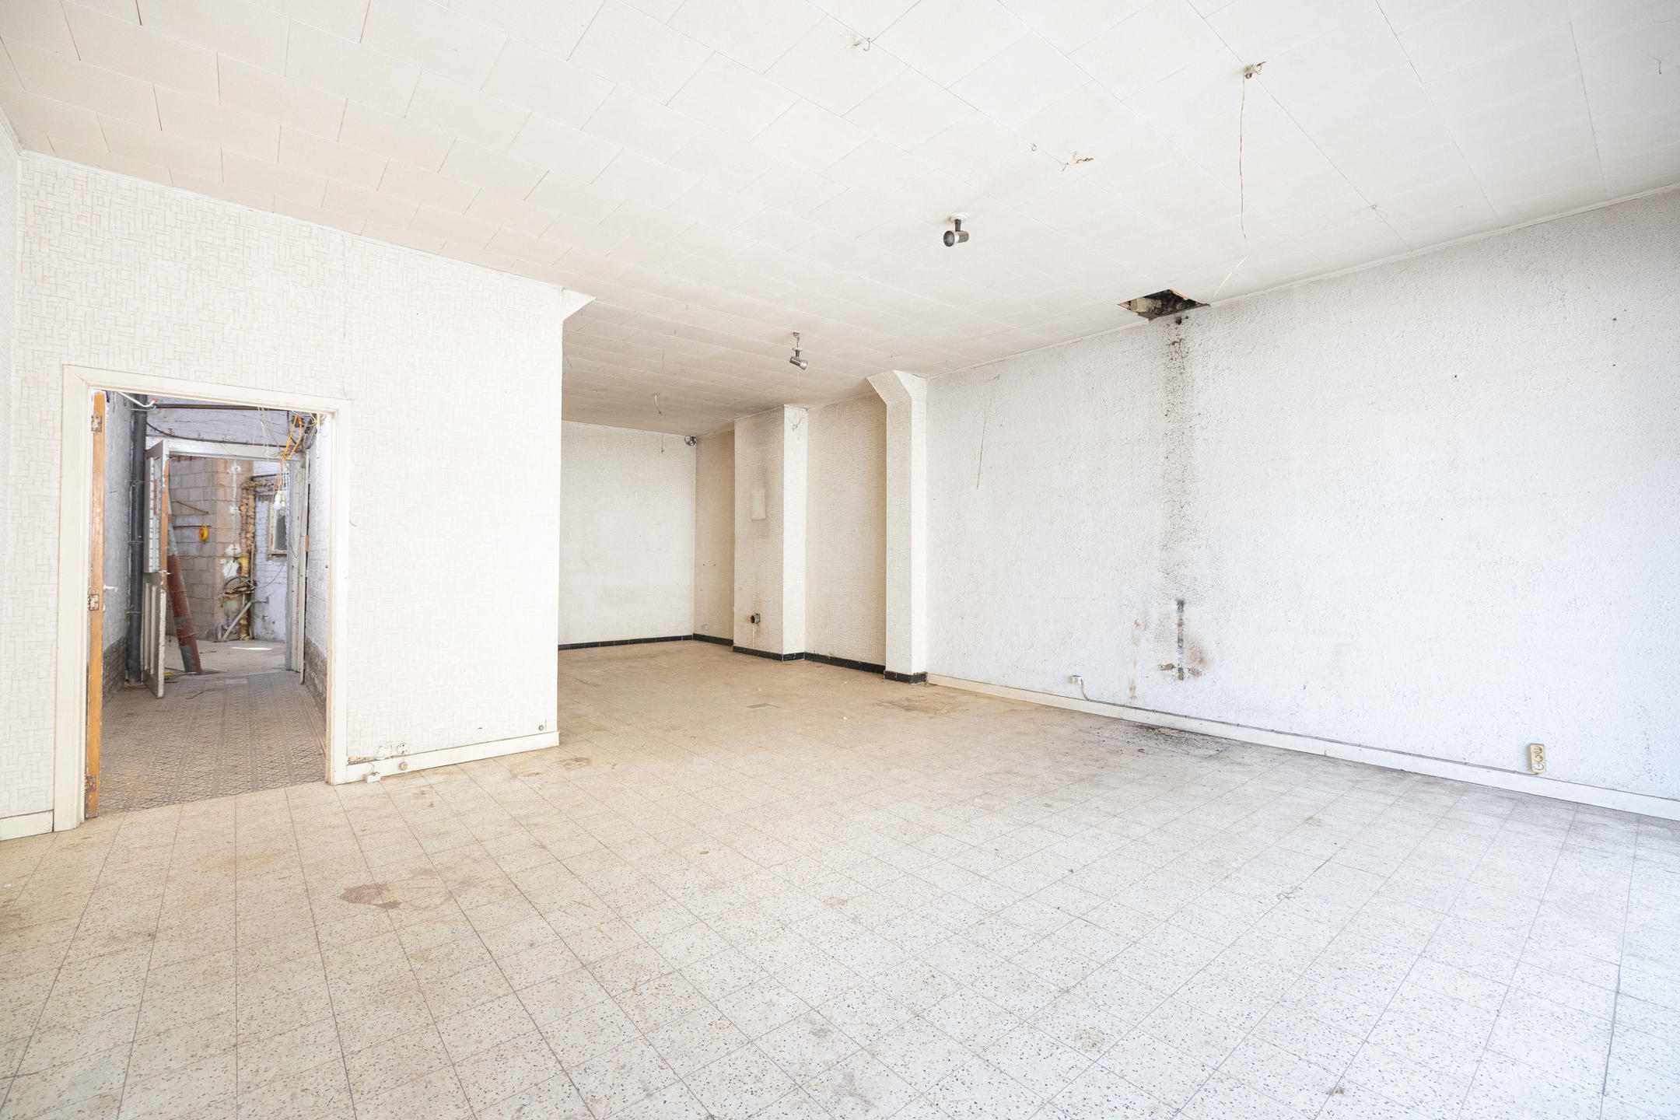
Located in a quiet neighbourhood, close to the town centre and all amenities, this terraced house with commercial space and a shed at the rear is in need of complete renovation.
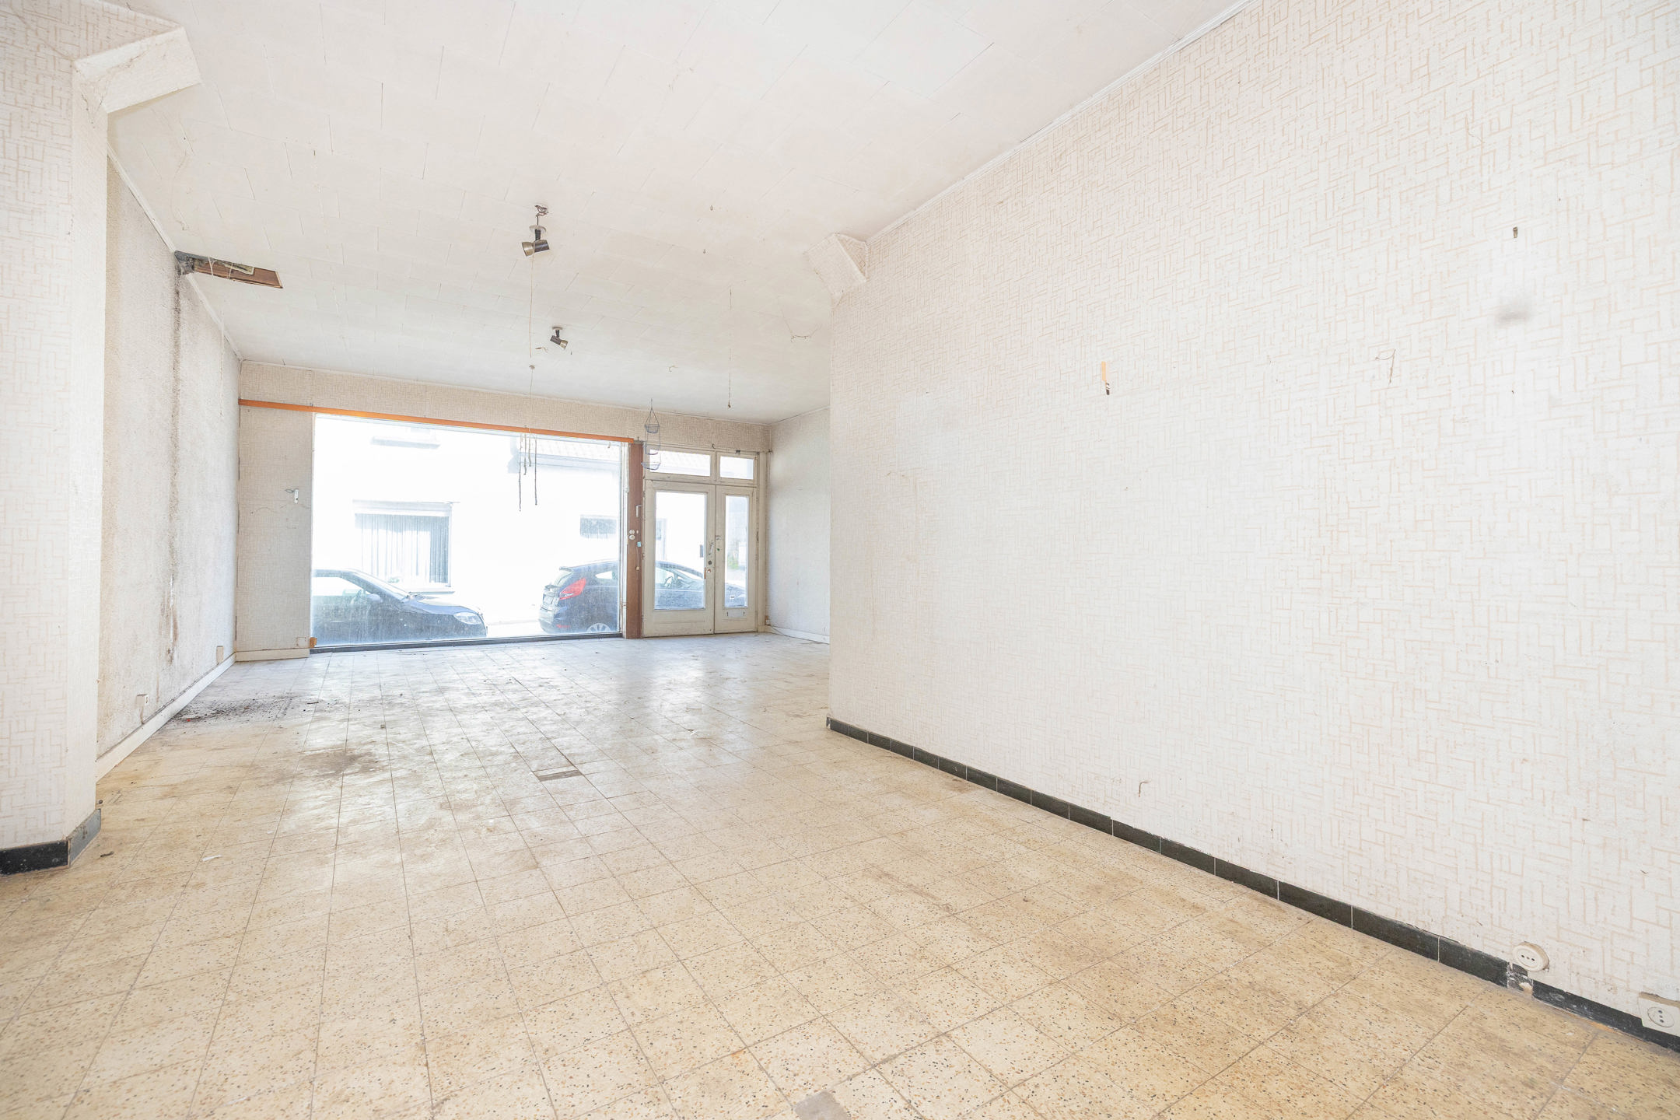
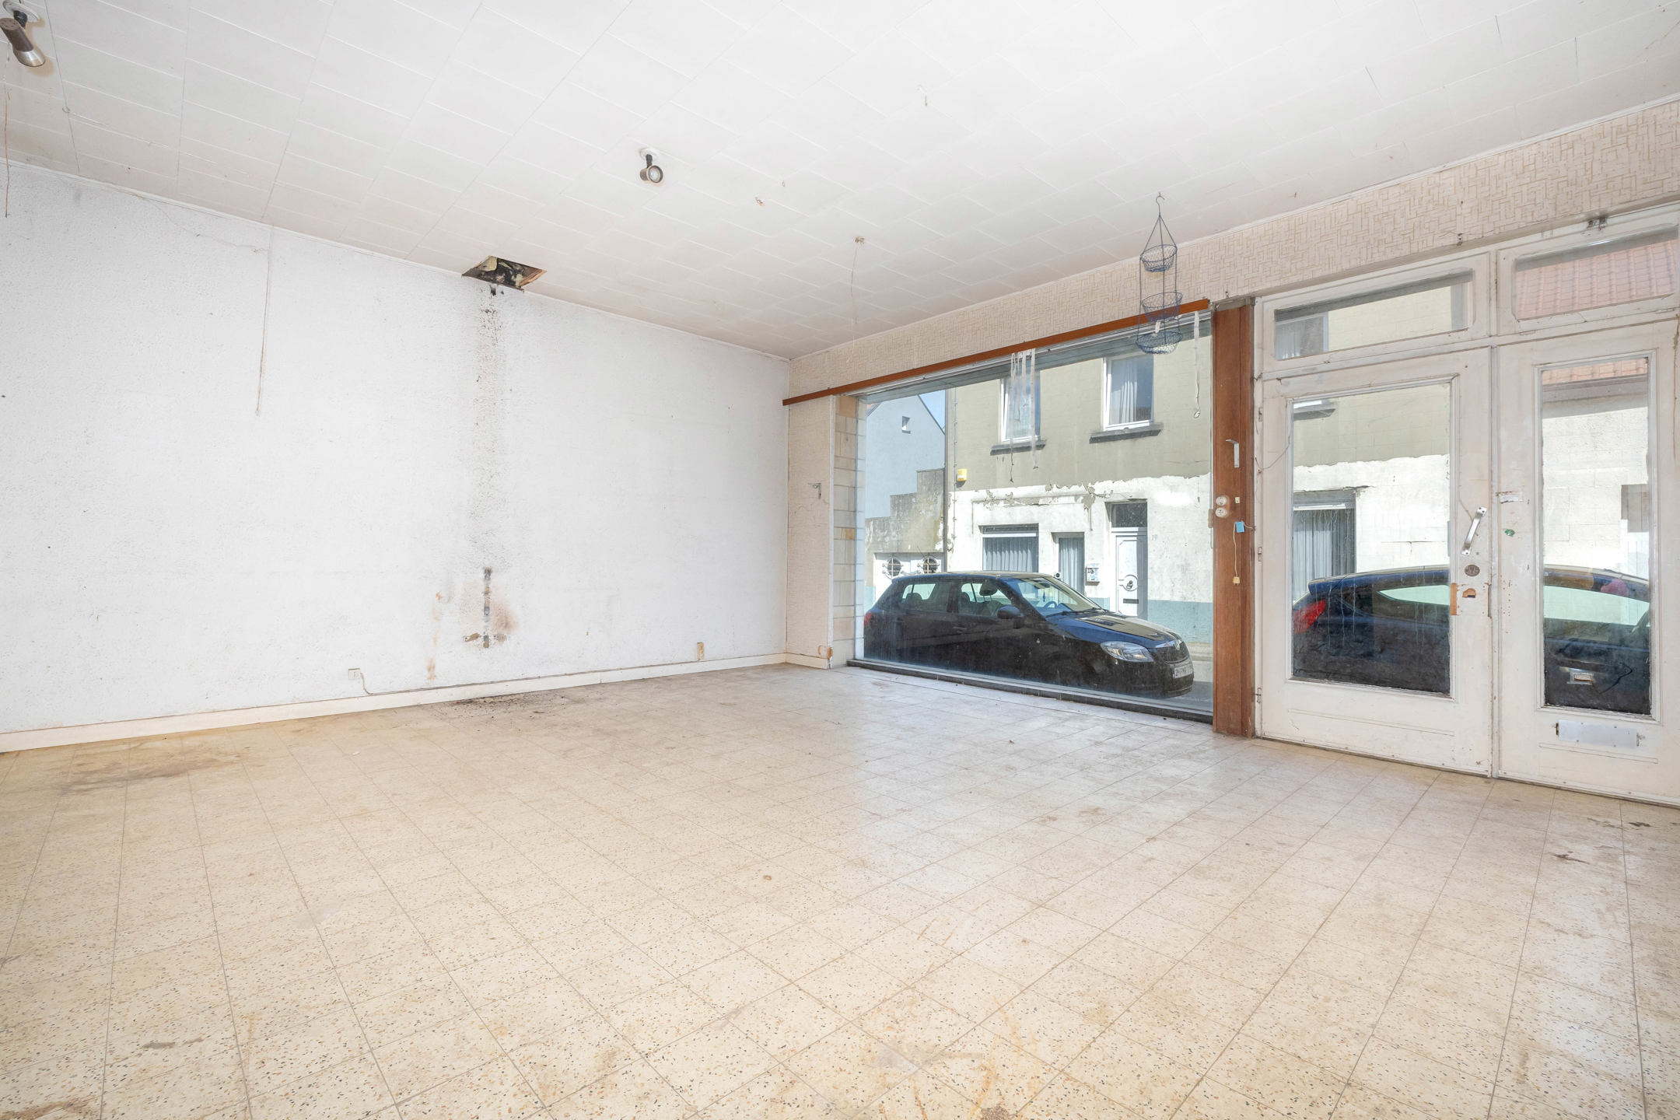
The ground floor comprises a commercial space of approximately 68m², as well as a residential area, offering a wide range of potential layouts.
The property also benefits from a small outdoor area. An ideal opportunity for a complete renovation project, combining residential living with a business. EPC: F. Electrical installation non-compliant.
Ground floor:
- Commercial space: approx. 67.65 m² (5.9 x 10.2 m)
- Living room: approx. 14.63 m² (4.5 x 2.9 m)
- Space allocated for kitchen: approx. 16.28 m² (4.7 x 3.1 m)
- Space intended for WC: approx. 2.75 m² (1.8 x 1.4 m)
- Bathroom: approx. 3.19 m² (1.9 x 1.5 m)
- Hall/corridor: approx. 11.33 m² (1.3 x 4.5 m)
- Multi-purpose room: approx. 11.8 m² (4.9 x 2.1 m)
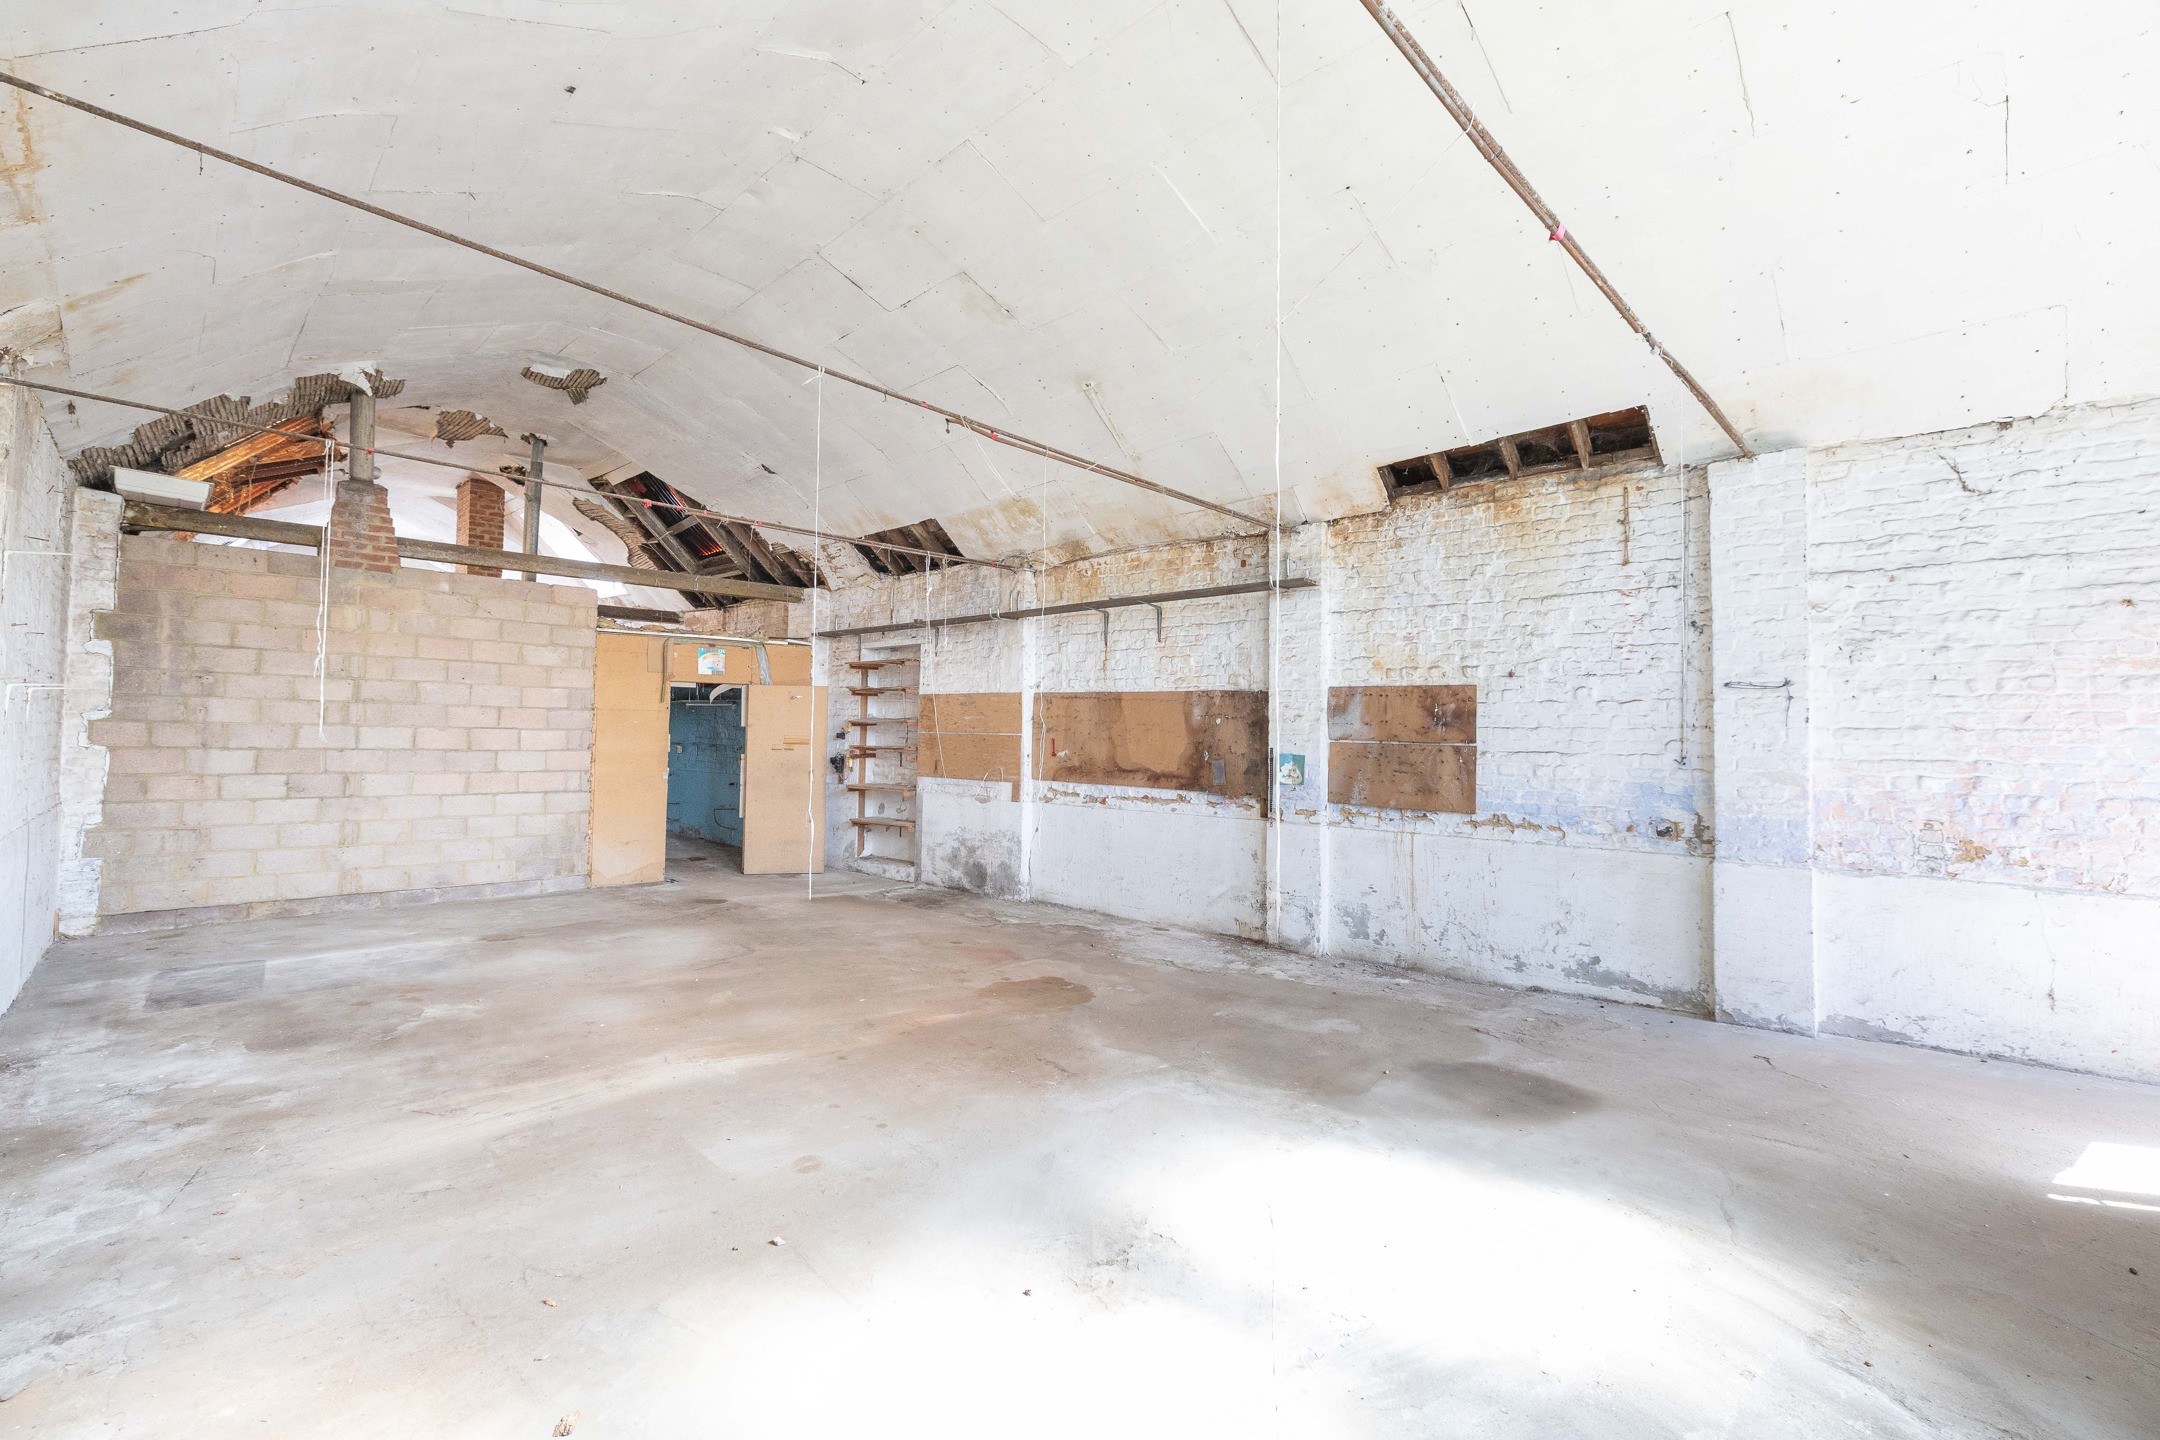
- Shed: approx. 72.49 m² (10.5 x 6.2 m)
- Outdoor area: approx. 8 m²
First floor:
- Bedroom landing: approx. 11.30 m² (4.3 x 2.3 m)
- Bedroom 1: approx. 16.6 m² (3.6 x 4.3 m)
- Toilet: approx. 1 m² (1 x 1 m)
- Bedrooms 2 and 3 adjoining:
- approx. 16.5 m² (3.6 x 5.4 m)
- approx. 19 m² (4.1 x 5.4 m)
Second floor:
- Attic: approx. 56.8 m² (5.8 x 8.6 m)
Additional information:
- Cellar: approx. 26.3 m²
- PEB F
Financial
Building
Terrain
Location
Layout
Comfort
Energy
Urban planning
Location
Rue Neuve 18, 1640 Sint-Genesius-RodeIs this affordable for you?
Prefer a tailor-made proposal?
Tell us more about your project and your personal situation and KBC will calculate your personal interest rate. You will receive immediate feedback on whether your loan is feasible and you can complete your application completely digitally. Even if you are not a KBC customer.
Also interesting for you
House for sale
€ 695.000
House for sale
€ 699.000
House for sale
€ 725.000