Apartment for sale in Sint-Genesius-Rode with 3 bedrooms
1640 Sint-Genesius-Rode
- 95 m² living
- 3 bedrooms
- 1 bathroom
- Parking
- Terrace
Description
Situated in RHODE-SAINT-GENESE, in the heart of a peaceful, leafy setting, within a block of flats boasting a magnificent wooded park, discover this beautiful flat with 95m² of living space, ideally situated on the 4th and top floor. A prime location that guarantees peace and quiet, unobstructed views and a wonderful quality of life on a daily basis.
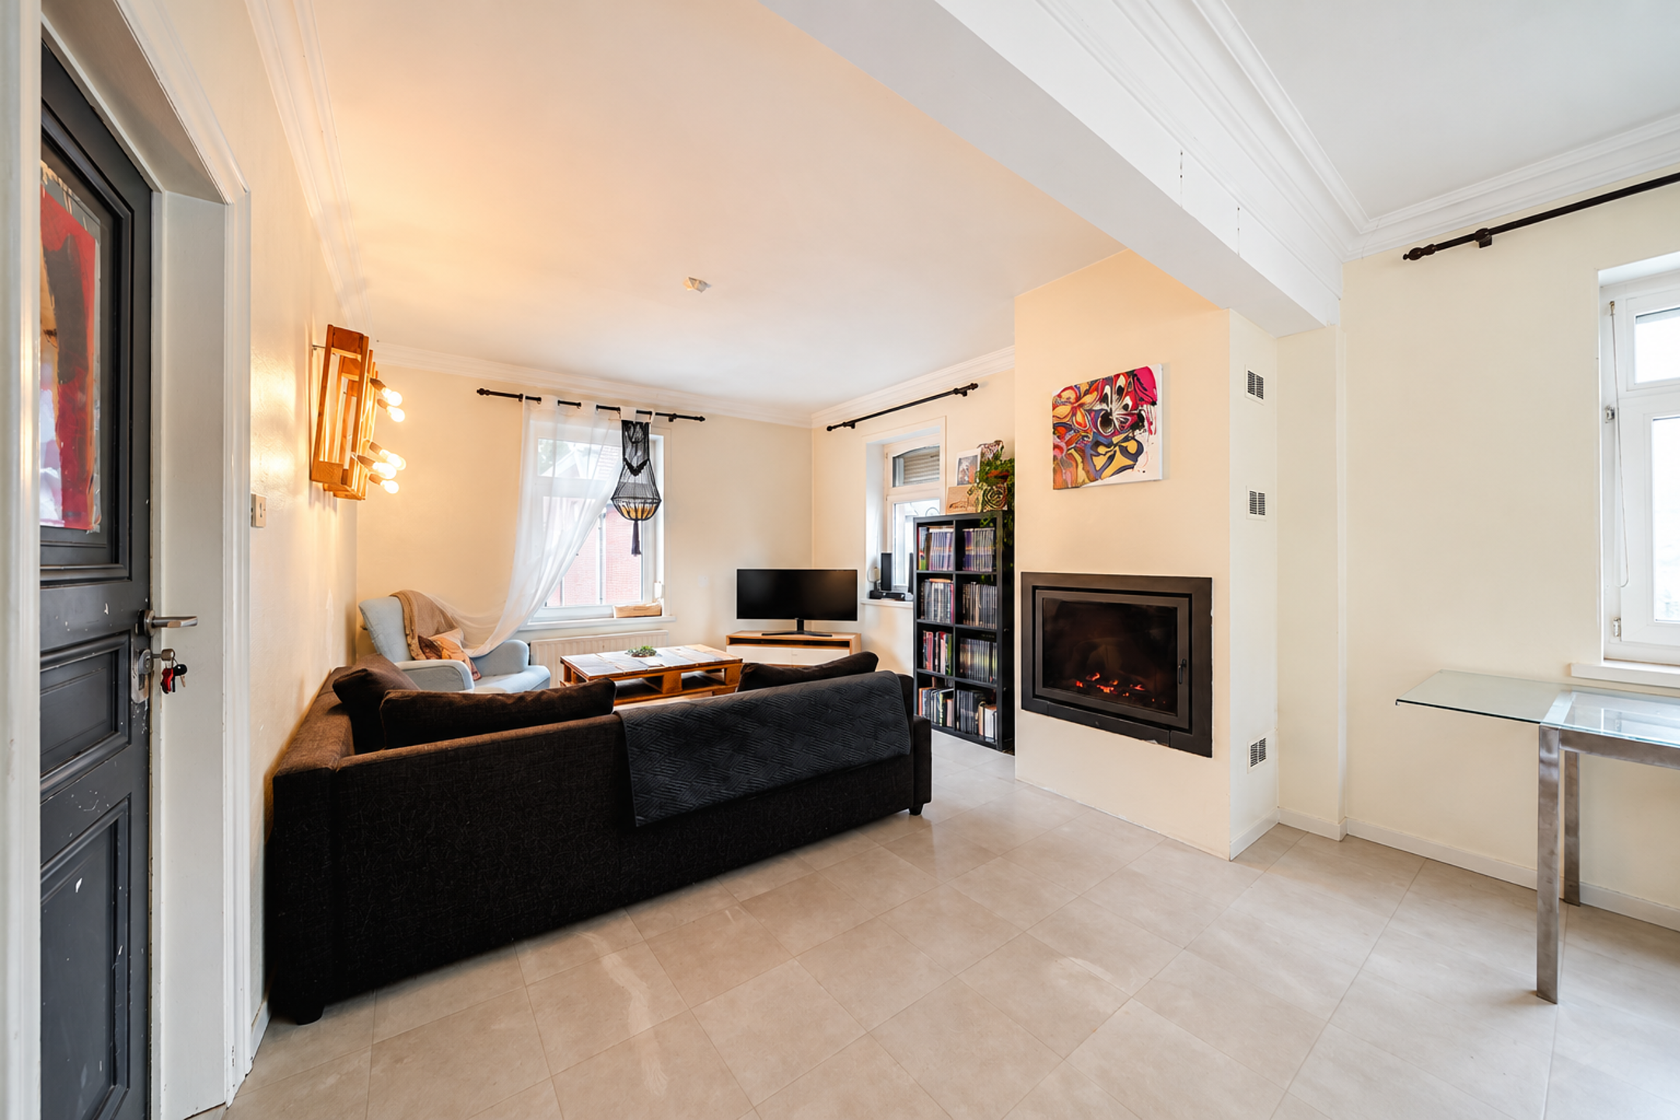
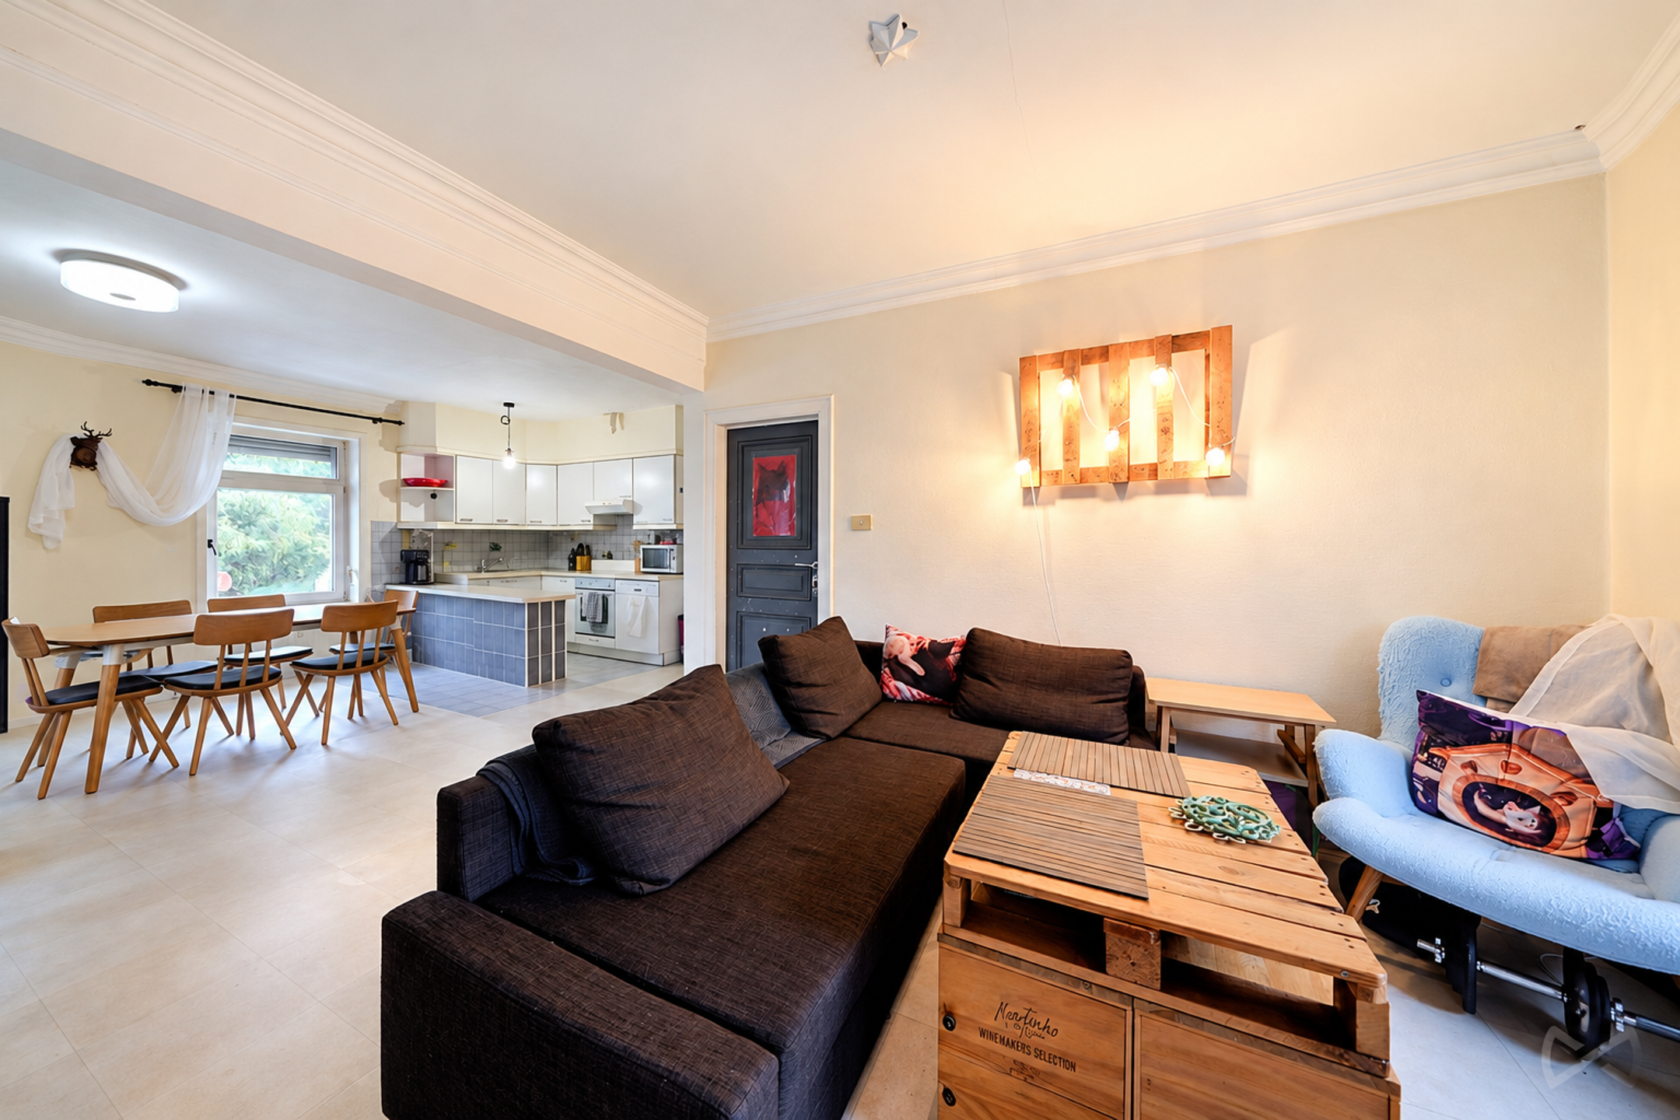
As you enter, the hall with a cloakroom area welcomes you and leads into a spacious 32m² living room, bathed in light thanks to its elevated position and excellent aspect. Its elegant parquet flooring enhances the cosy atmosphere of the space. Adjoining this is a pleasant west-facing terrace of approximately 13m², inviting you to make the most of the evenings. The fully fitted kitchen also opens onto the terrace. The sleeping area comprises three bedrooms measuring approximately 13m², 13m² and 11m² respectively, all with parquet flooring, a bathroom and a separate toilet.
In terms of practicality, the flat comes with a private garage (+€30,000 – MANDATORY), and also benefits from easy parking within the estate.
An added bonus for investors: the property is currently let under a three-year tenancy agreement commencing in December 2024, generating a rental income of €1,250 per month.
Service charges: approx. €350 (heating, water, communal areas, insurance, property management, maintenance, etc.).
Energy Performance Certificate (EPC): 594 kWh
LAYOUT:
- Entrance hall with parquet flooring and a cloakroom area
- Large, light-filled living room of approx. 32m² with parquet flooring, opening onto a lovely 13m² west-facing terrace
- Fully fitted kitchen opening onto the terrace and comprising: oven, hobs, extractor hood, fridge, dishwasher, microwave connection
- Bedroom 1: approx. 13m² with parquet flooring
- Bedroom 2: approx. 13m² with parquet flooring
- Bedroom 3: approx. 11m² with parquet flooring
- Tiled bathroom (5m²) with bath and washbasin unit
- Separate toilet
Enclosed garage (G13) MANDATORY (+ €30,000)
Ample parking in front of the building
Don't be too late!
Do you have questions or would like to schedule a visit?

€305,000
Drève des Chasseurs 70 4021640 Sint-Genesius-Rode
Financial
- Sales under VAT system
- No
Building
- Type of property
- Apartment
- Subtype
- Apartment
- Surface
- 95 m²
See all featuresShow fewer features
- Type of buildings
- Open
- Number of facades
- 4
- Construction year
- 1968
- Floor
- 4
- Number of floors
- 4
- Disabled facilities
- No
- Garage
- Yes
- Number of garages
- 1
- Indoor parking
- No
- Outdoor parking
- Yes
Terrain
- Most recent urban destination
- Residential area
Location
- Surroundings / neighbourhood
- Residential area; Quiet
Layout
- Number of bedrooms
- 3
- Surface bedrooms
- 13 m²; 13 m²; 11 m²
- Number of bathrooms
- 1
See all featuresShow fewer features
- Number of shower rooms
- 0
- Kitchen
- Yes
- Type of kitchen
- Fully finished kitchen
- Living room surface
- 32 m²
- Number of toilets
- 1
- Terrace
- Yes
- Number of terraces
- 1
- Terrace surface
- 13 m²
- Cellar
- No
Comfort
- Parlophone
- Yes
- Lift
- Yes
- Swimming pool
- No
See all featuresShow fewer features
- Gas connection
- Yes
- Connection sewerage
- Yes
- Water connection
- Yes
Energy
- EPC score (kWh/(m² years))
- 594
- EPC label
- F
- Unique code EPC
- 20261031-0003980861-RES-1
See all featuresShow fewer features
- EPC expiry date
- 31-10-2036
- E-level
- 59545
- Double glazing
- Yes
- Type of glazing
- Double glazing
- Electricity inspection certificate
- Yes, not compliant
- Type of heating
- Gas
Urban planning
- Destination building
- Private - house
- G-score (building score)
- A (no flood modeled)
- P-score (parcel score)
- A (no flood modeled)
See all featuresShow fewer features
- Flood-prone area
- Not located in a flood-prone area
Location
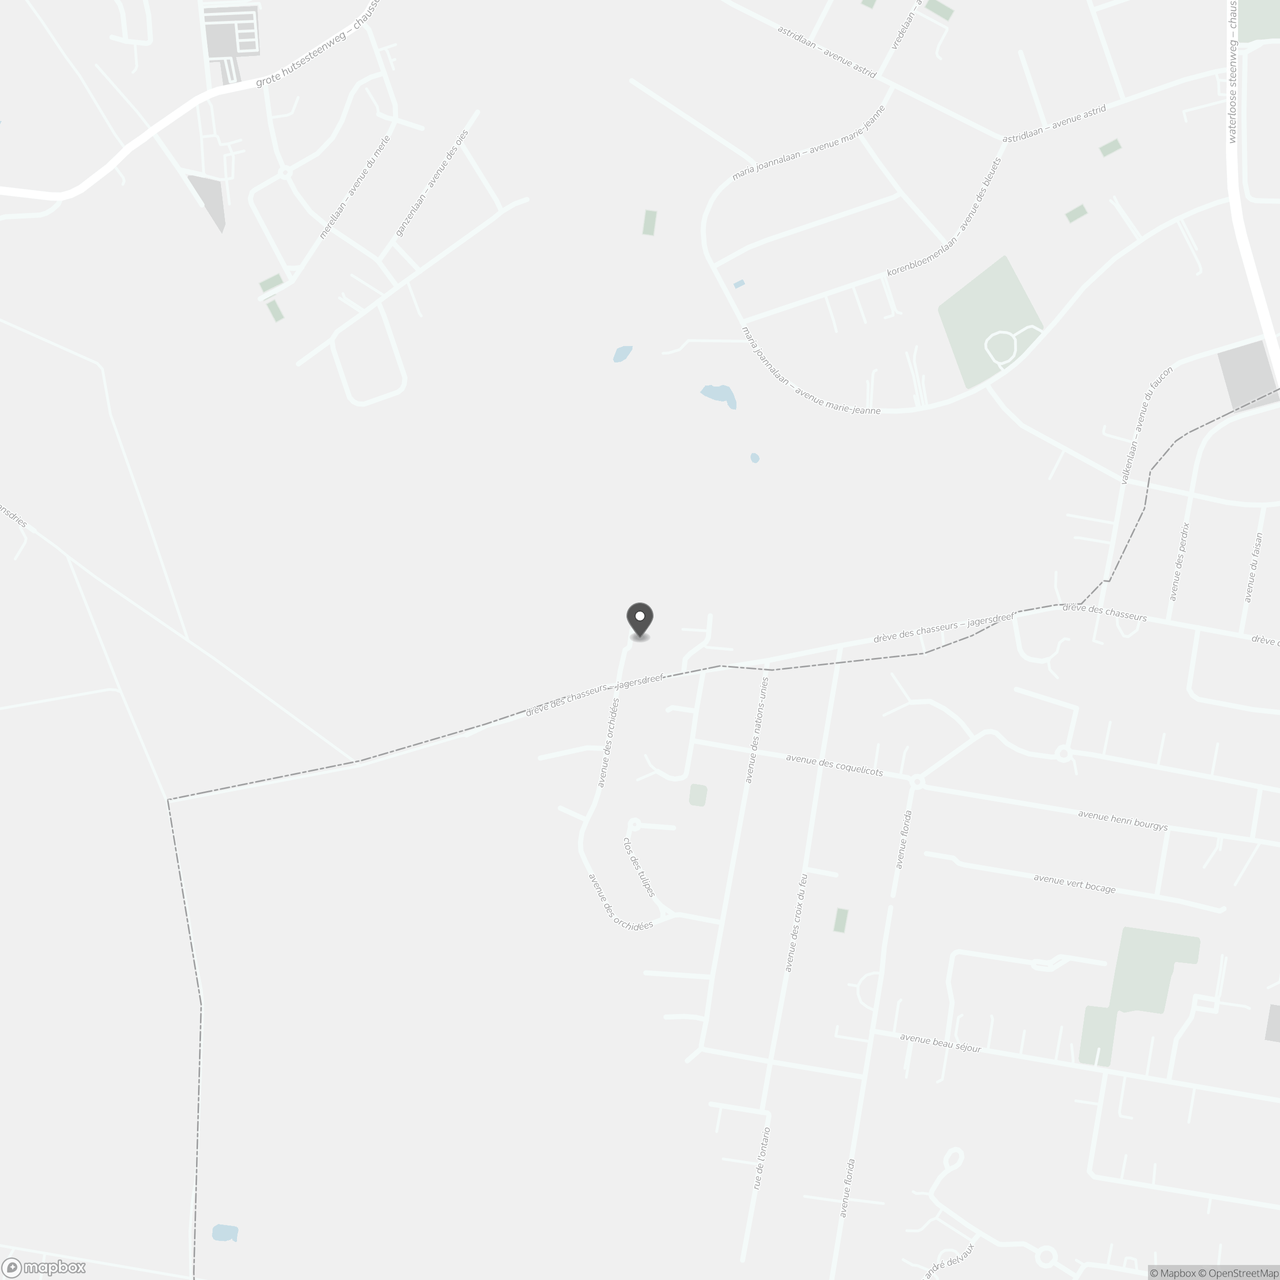
Drève des Chasseurs 70 402, 1640 Sint-Genesius-Rode
Show route