Industrial property for sale in Lot
Industrial property| Commercial
€1,518,000
1651 Lot
- 900 m² living
- 900 m² plot
- Parking
Description
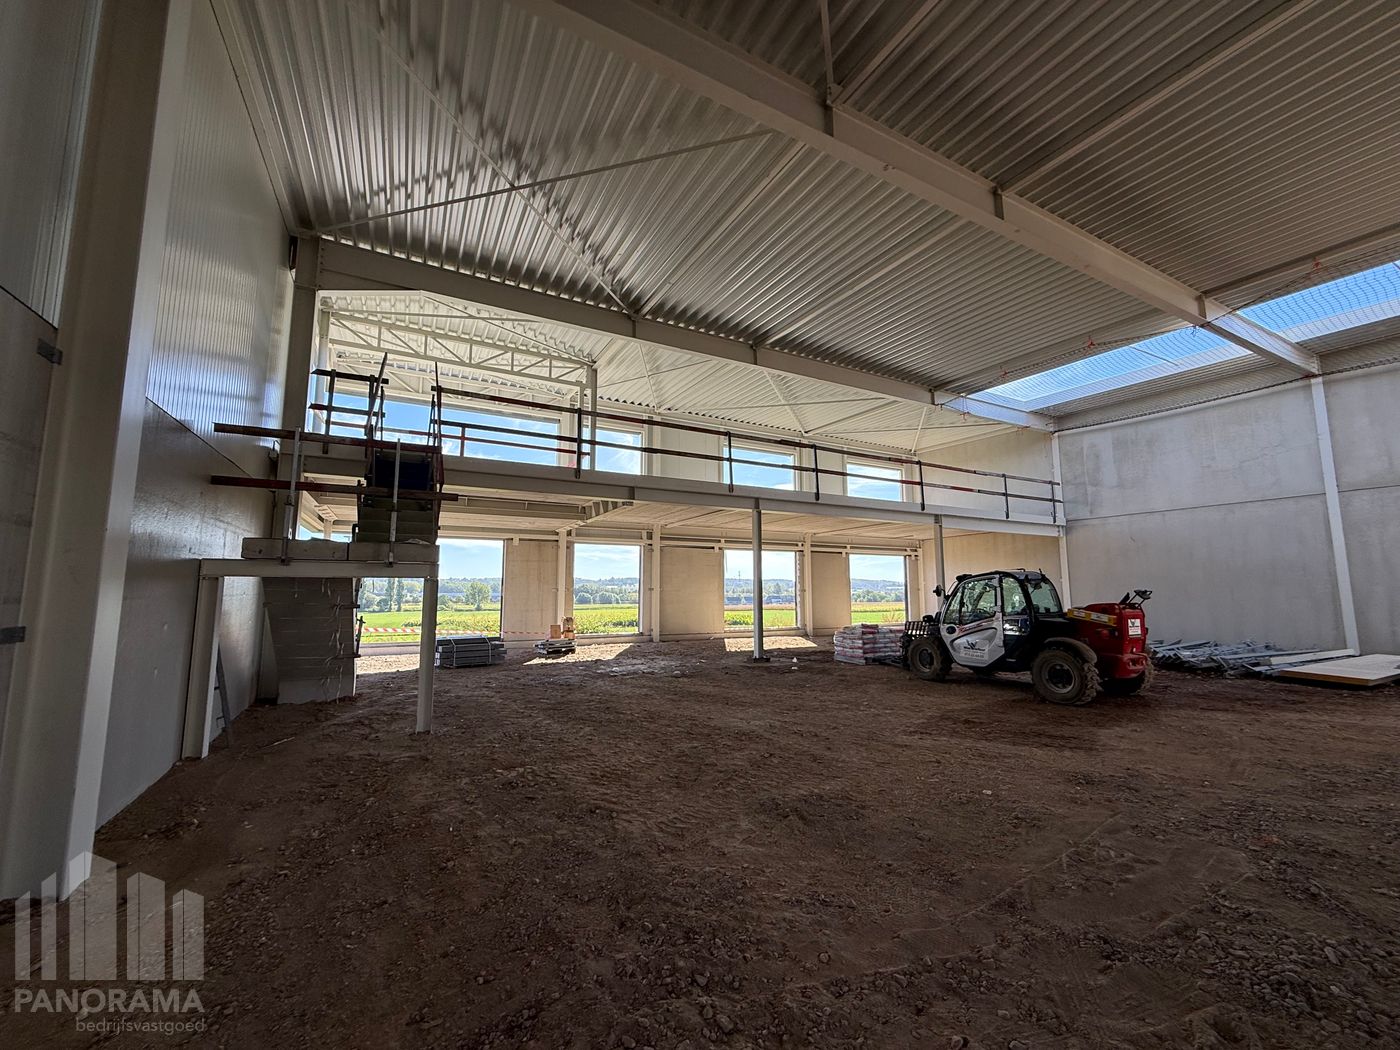
New-build SME unit of 792 m² with 108 m² mezzanine , just 2.5 km from the R0
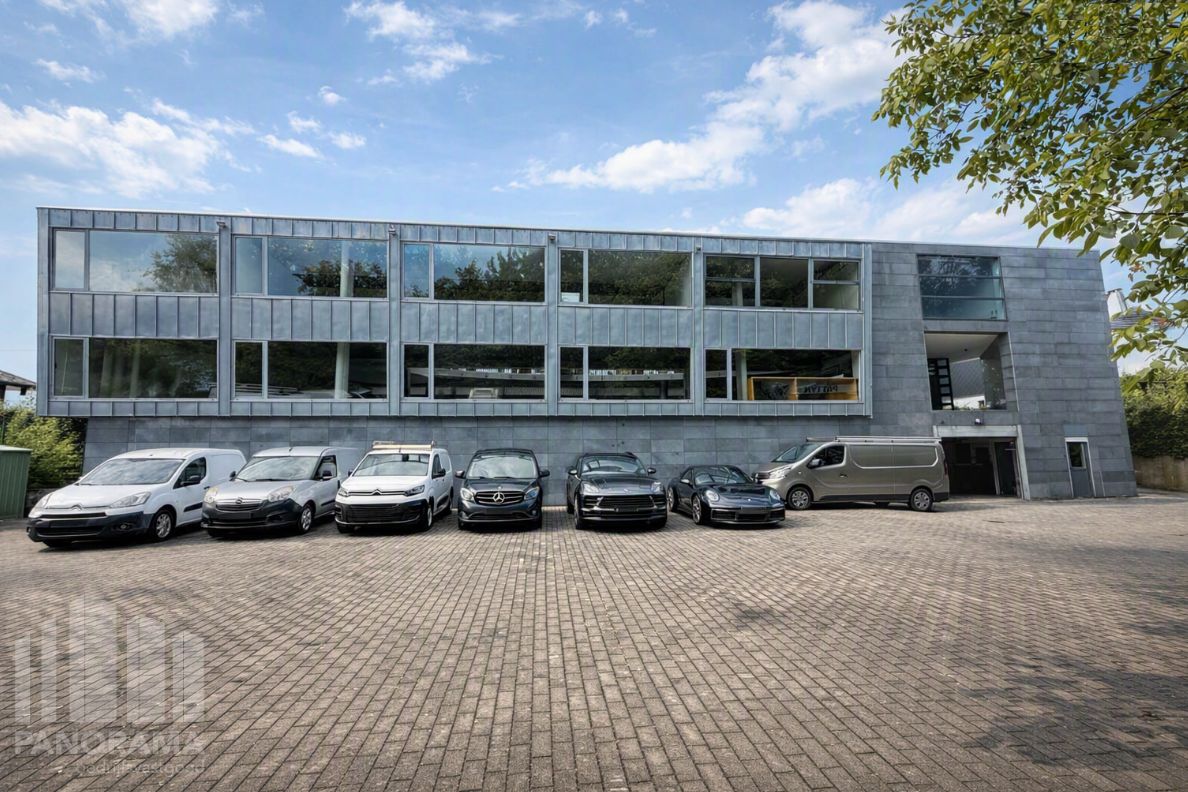
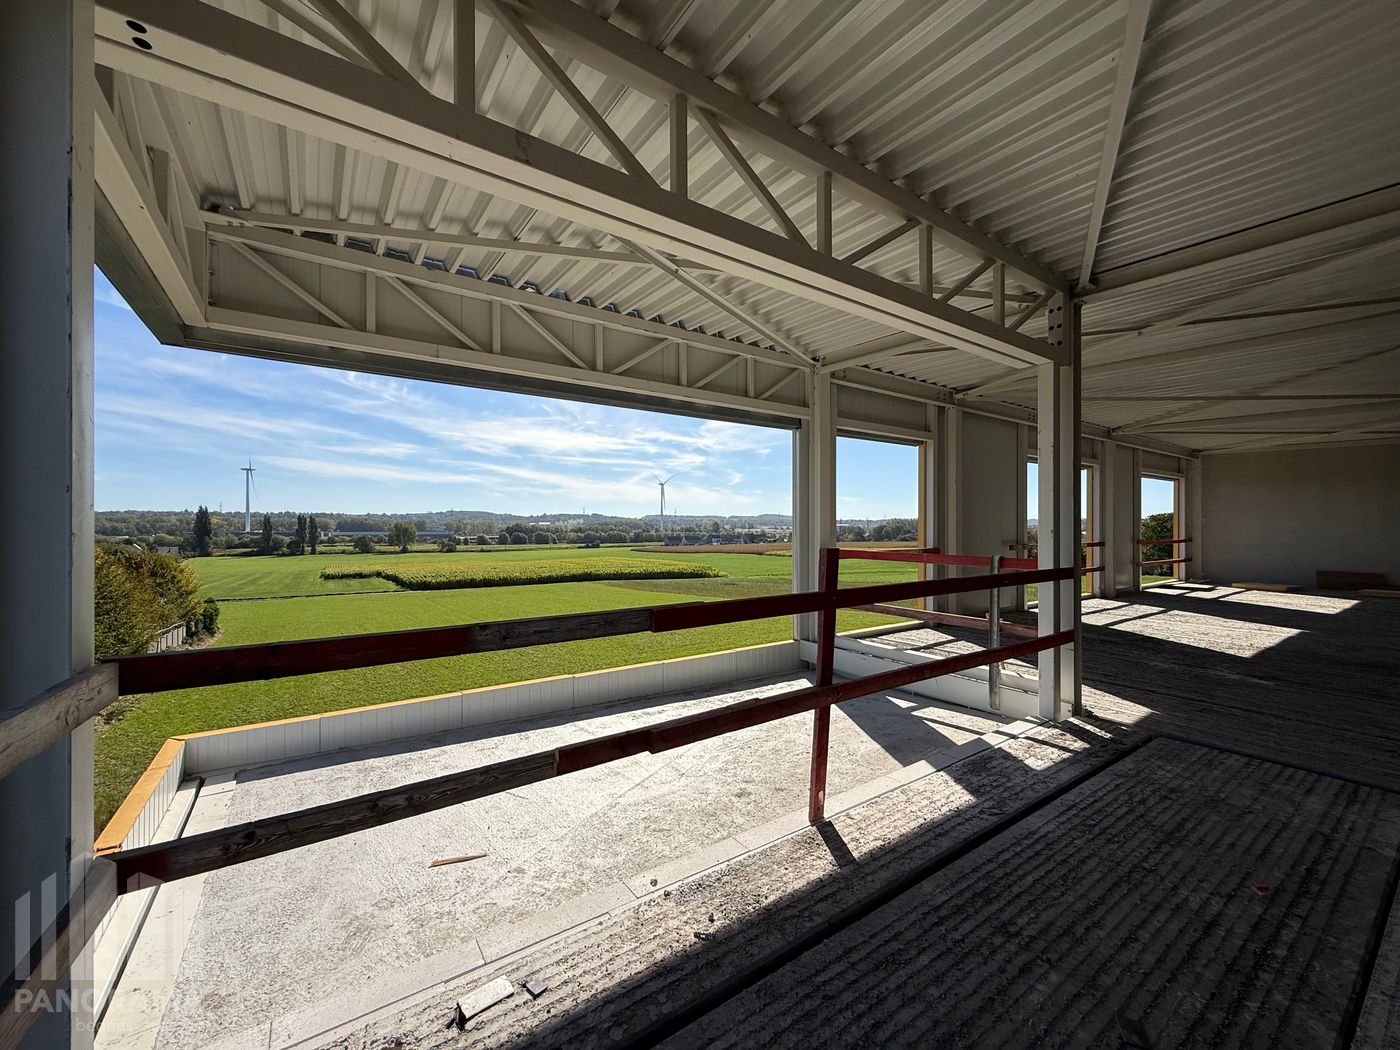
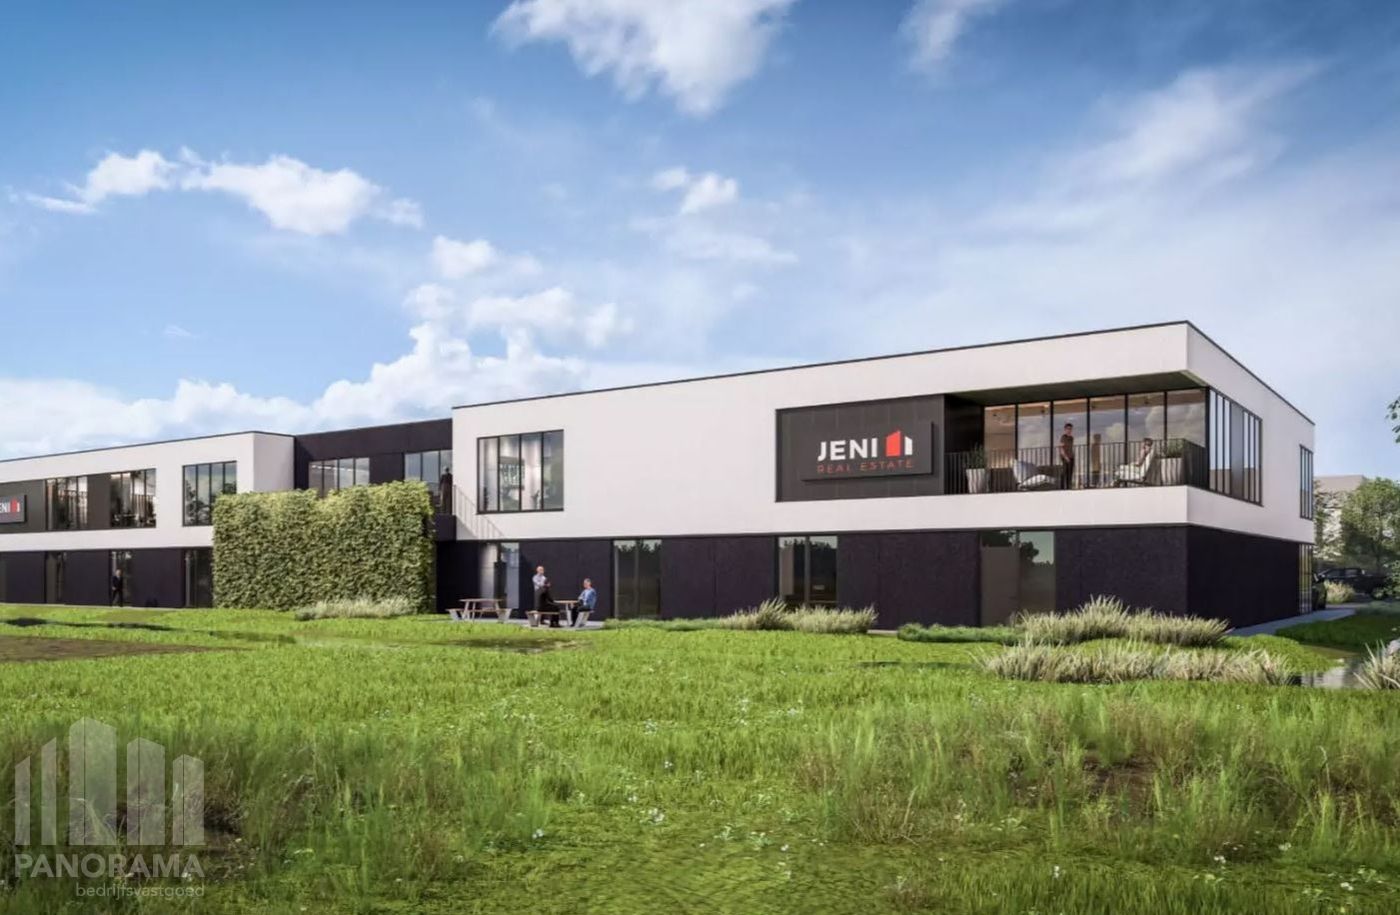
New-build SME unit of 792 m² with a 108 m² mezzanine/office for sale, offering stunning views over the surrounding fields. This unit is part of the brand-new "De Biest" business park, strategically located along the Bergensesteenweg in Beersel. The development offers sustainable, high-quality SME units as well as front-facing showrooms combined with storage facilities.
The project comprises 32 SME units ranging from 216 m² to 432 m², which can be combined into larger units of up to 3,564 m². These units are suitable for use as storage facilities, workshops, production halls, B2B sales points, pick-up warehouses, and more.
The business park consists of three separate buildings, each offering unique opportunities for entrepreneurs.
At the front of the park, businesses can choose a showroom with storage space located behind it.
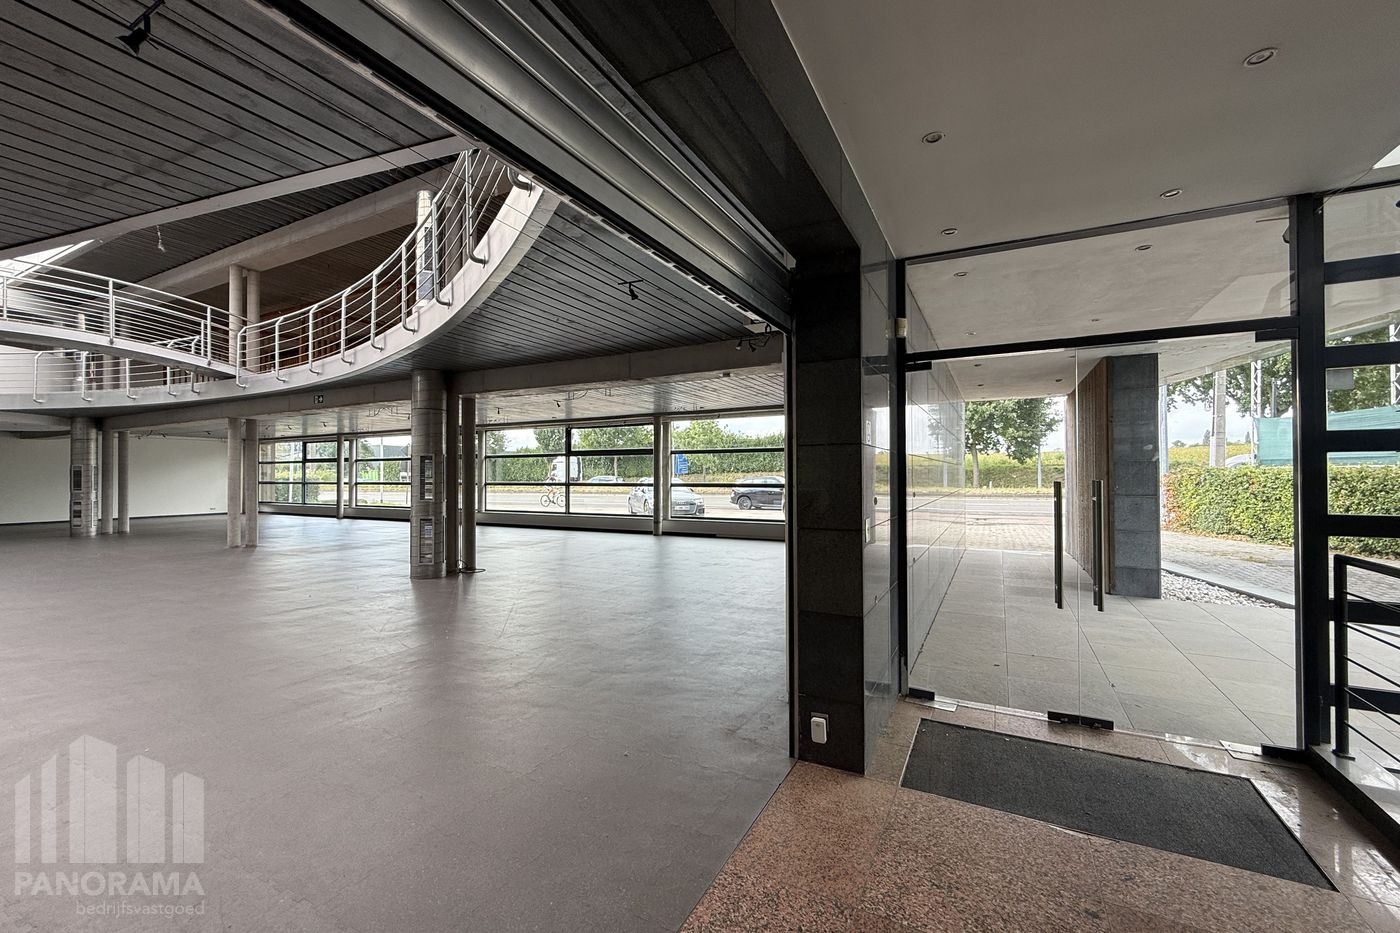
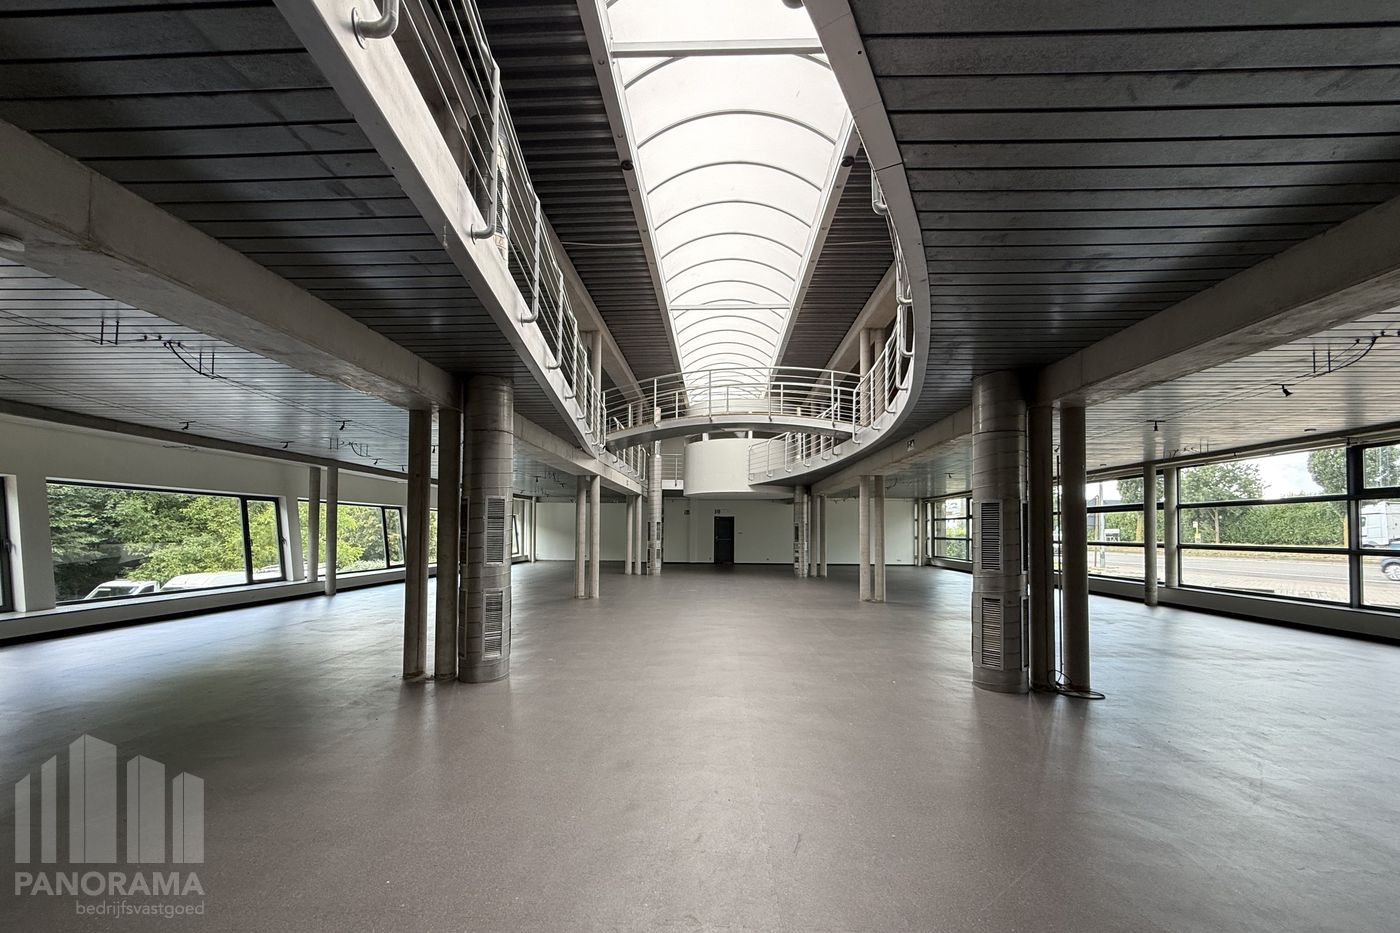
This SME unit is equipped with 2 sectional doors (4.00 x 4.50 m), 2 separate entrance doors, and a large roof skylight, providing excellent accessibility and abundant natural daylight.
At the rear of the site, storage units with office space enjoy magnificent views over the surrounding fields.
The completion of the first phase is scheduled for Q3 2026.
For sales information, (technical) plans, site visits, or any additional information, please contact PANORAMA B2B on +32 479 70 70 70.
The project comprises 32 SME units ranging from 216 m² to 432 m², which can be combined into larger units of up to 3,564 m². These units are suitable for use as storage facilities, workshops, production halls, B2B sales points, pick-up warehouses, and more.
The business park consists of three separate buildings, each offering unique opportunities for entrepreneurs.
At the front of the park, businesses can choose a showroom with storage space located behind it.
This SME unit is equipped with 2 sectional doors (4.00 x 4.50 m), 2 separate entrance doors, and a large roof skylight, providing excellent accessibility and abundant natural daylight.
At the rear of the site, storage units with office space enjoy magnificent views over the surrounding fields.
The completion of the first phase is scheduled for Q3 2026.
For sales information, (technical) plans, site visits, or any additional information, please contact PANORAMA B2B on +32 479 70 70 70.
Don't be too late!
Do you have questions or would like to schedule a visit?

PANORAMA bedrijfsvastgoed - BrusselZ.3 Doornveld 163, 1731 Zellik
Financial
- Availability
- From deed
Building
- Type of property
- Commercial
- Subtype
- Industrial building
- Surface
- 900 m²
See all featuresShow fewer features
- Constructed area
- 900 m²
- New building
- Yes
- Construction year
- 2026
- Number of floors
- 0
- Number of garages
- 0
- Number of parking spaces
- 7
Terrain
- Plot size
- 900 m²
- Most recent urban destination
- Industrial area for craft enterprises or areas for SME
Layout
- Number of bedrooms
- 0
- Number of bathrooms
- 0
- Number of toilets
- 0
Comfort
- Lift
- No
- Electricity connection
- Yes
- Gas connection
- Yes
See all featuresShow fewer features
- Connection sewerage
- Yes
- Water connection
- Yes
- Telephone
- Yes
- Fireplaces
- 0
- Connection to network
- Yes
Energy
- E-level
- 0
- Rainwater well
- Yes
Urban planning
- Pre-emption right
- No
- G-score (building score)
- B (small risk of flooding under climate change sc2050)
- P-score (parcel score)
- B (small risk of flooding under climate change sc2050)
See all featuresShow fewer features
- Protected heritage
- No
Location
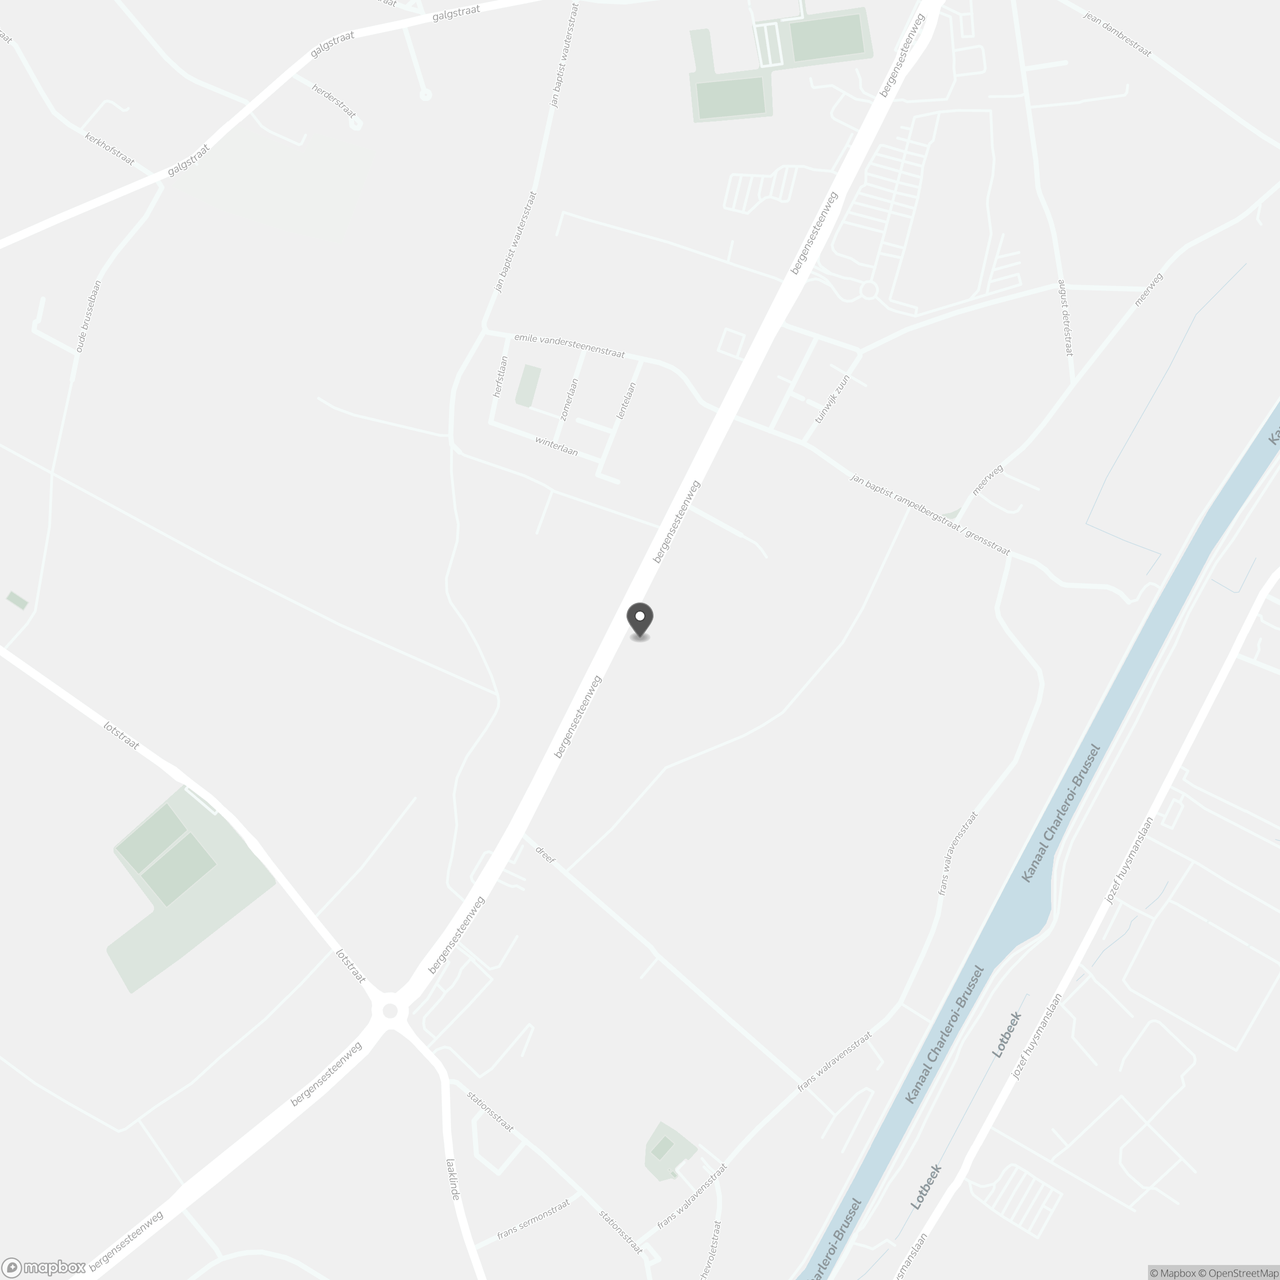
Bergensesteenweg 32, 1651 Lot
Show route