Scoop: House for sale in Dilbeek with 4 bedrooms
Description
Characterful interwar architect-designed home - Dilbeek
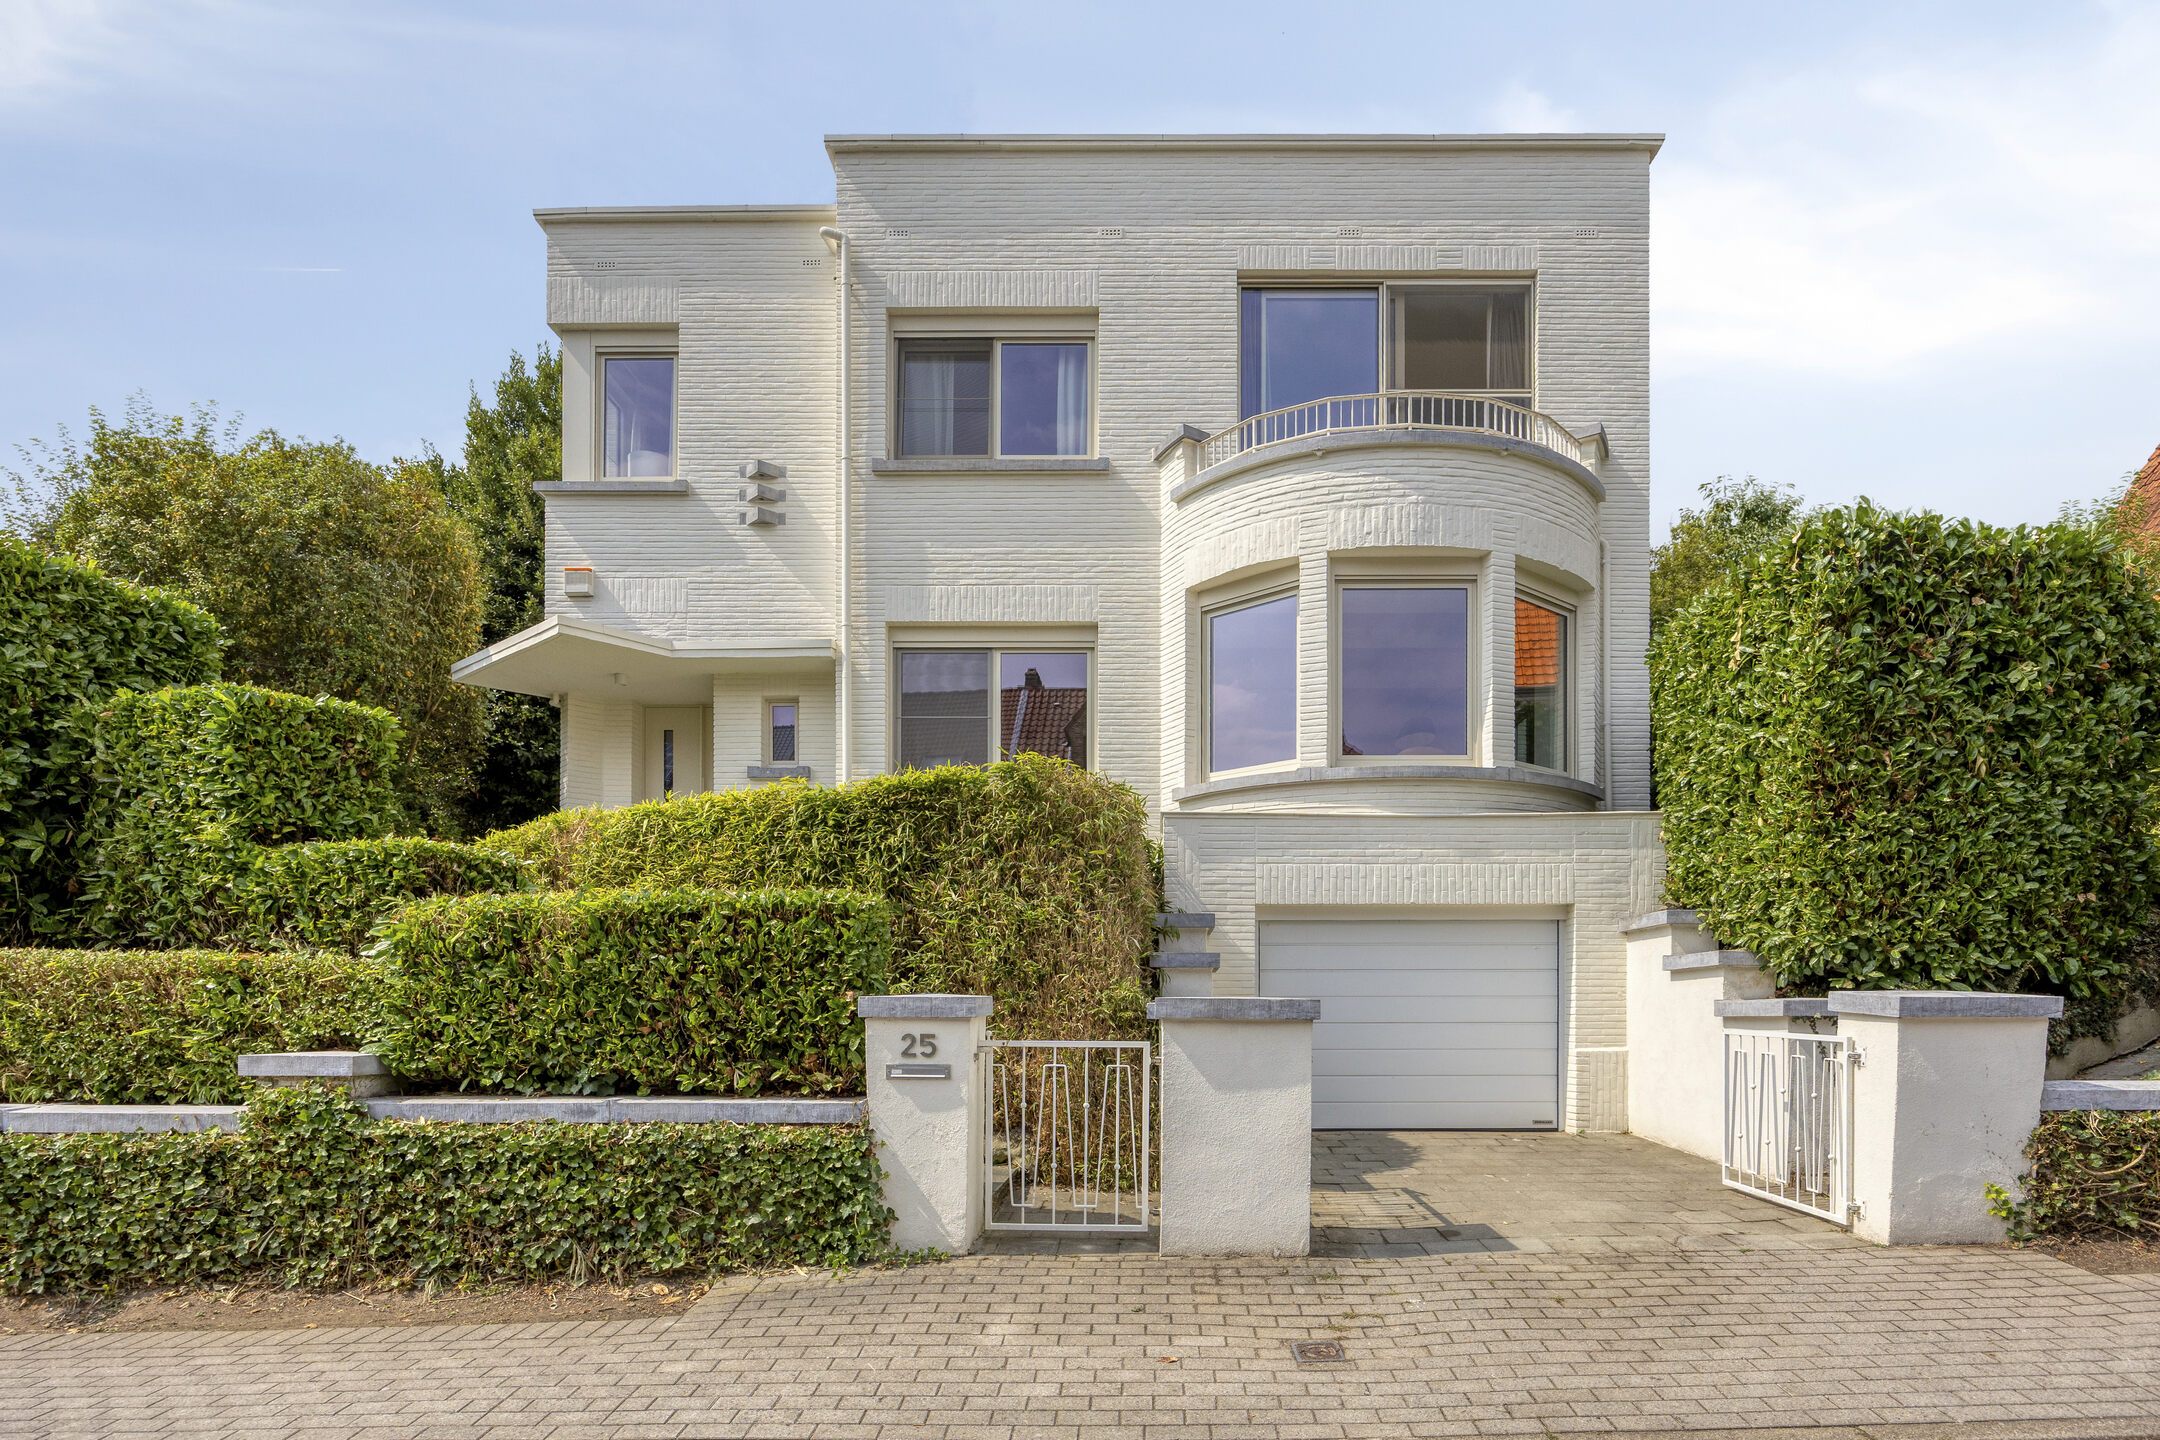
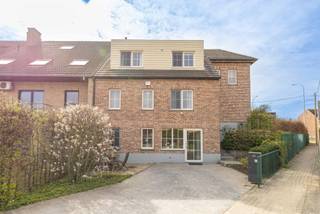
Located in a pleasant residential neighbourhood close to the centre of Dilbeek, this characterful architect-designed home dating from the interwar period enjoys a particularly attractive setting. The property is a fine example of the architecture of its era, combining influences of Art Deco, traditionalism and streamlined modernism. Striking volumes, handcrafted brickwork, geometric forms and large windows give the home its distinctive character while also allowing an abundance of natural light to flood the interiors. Many authentic features have been beautifully preserved and are complemented by contemporary living comfort.
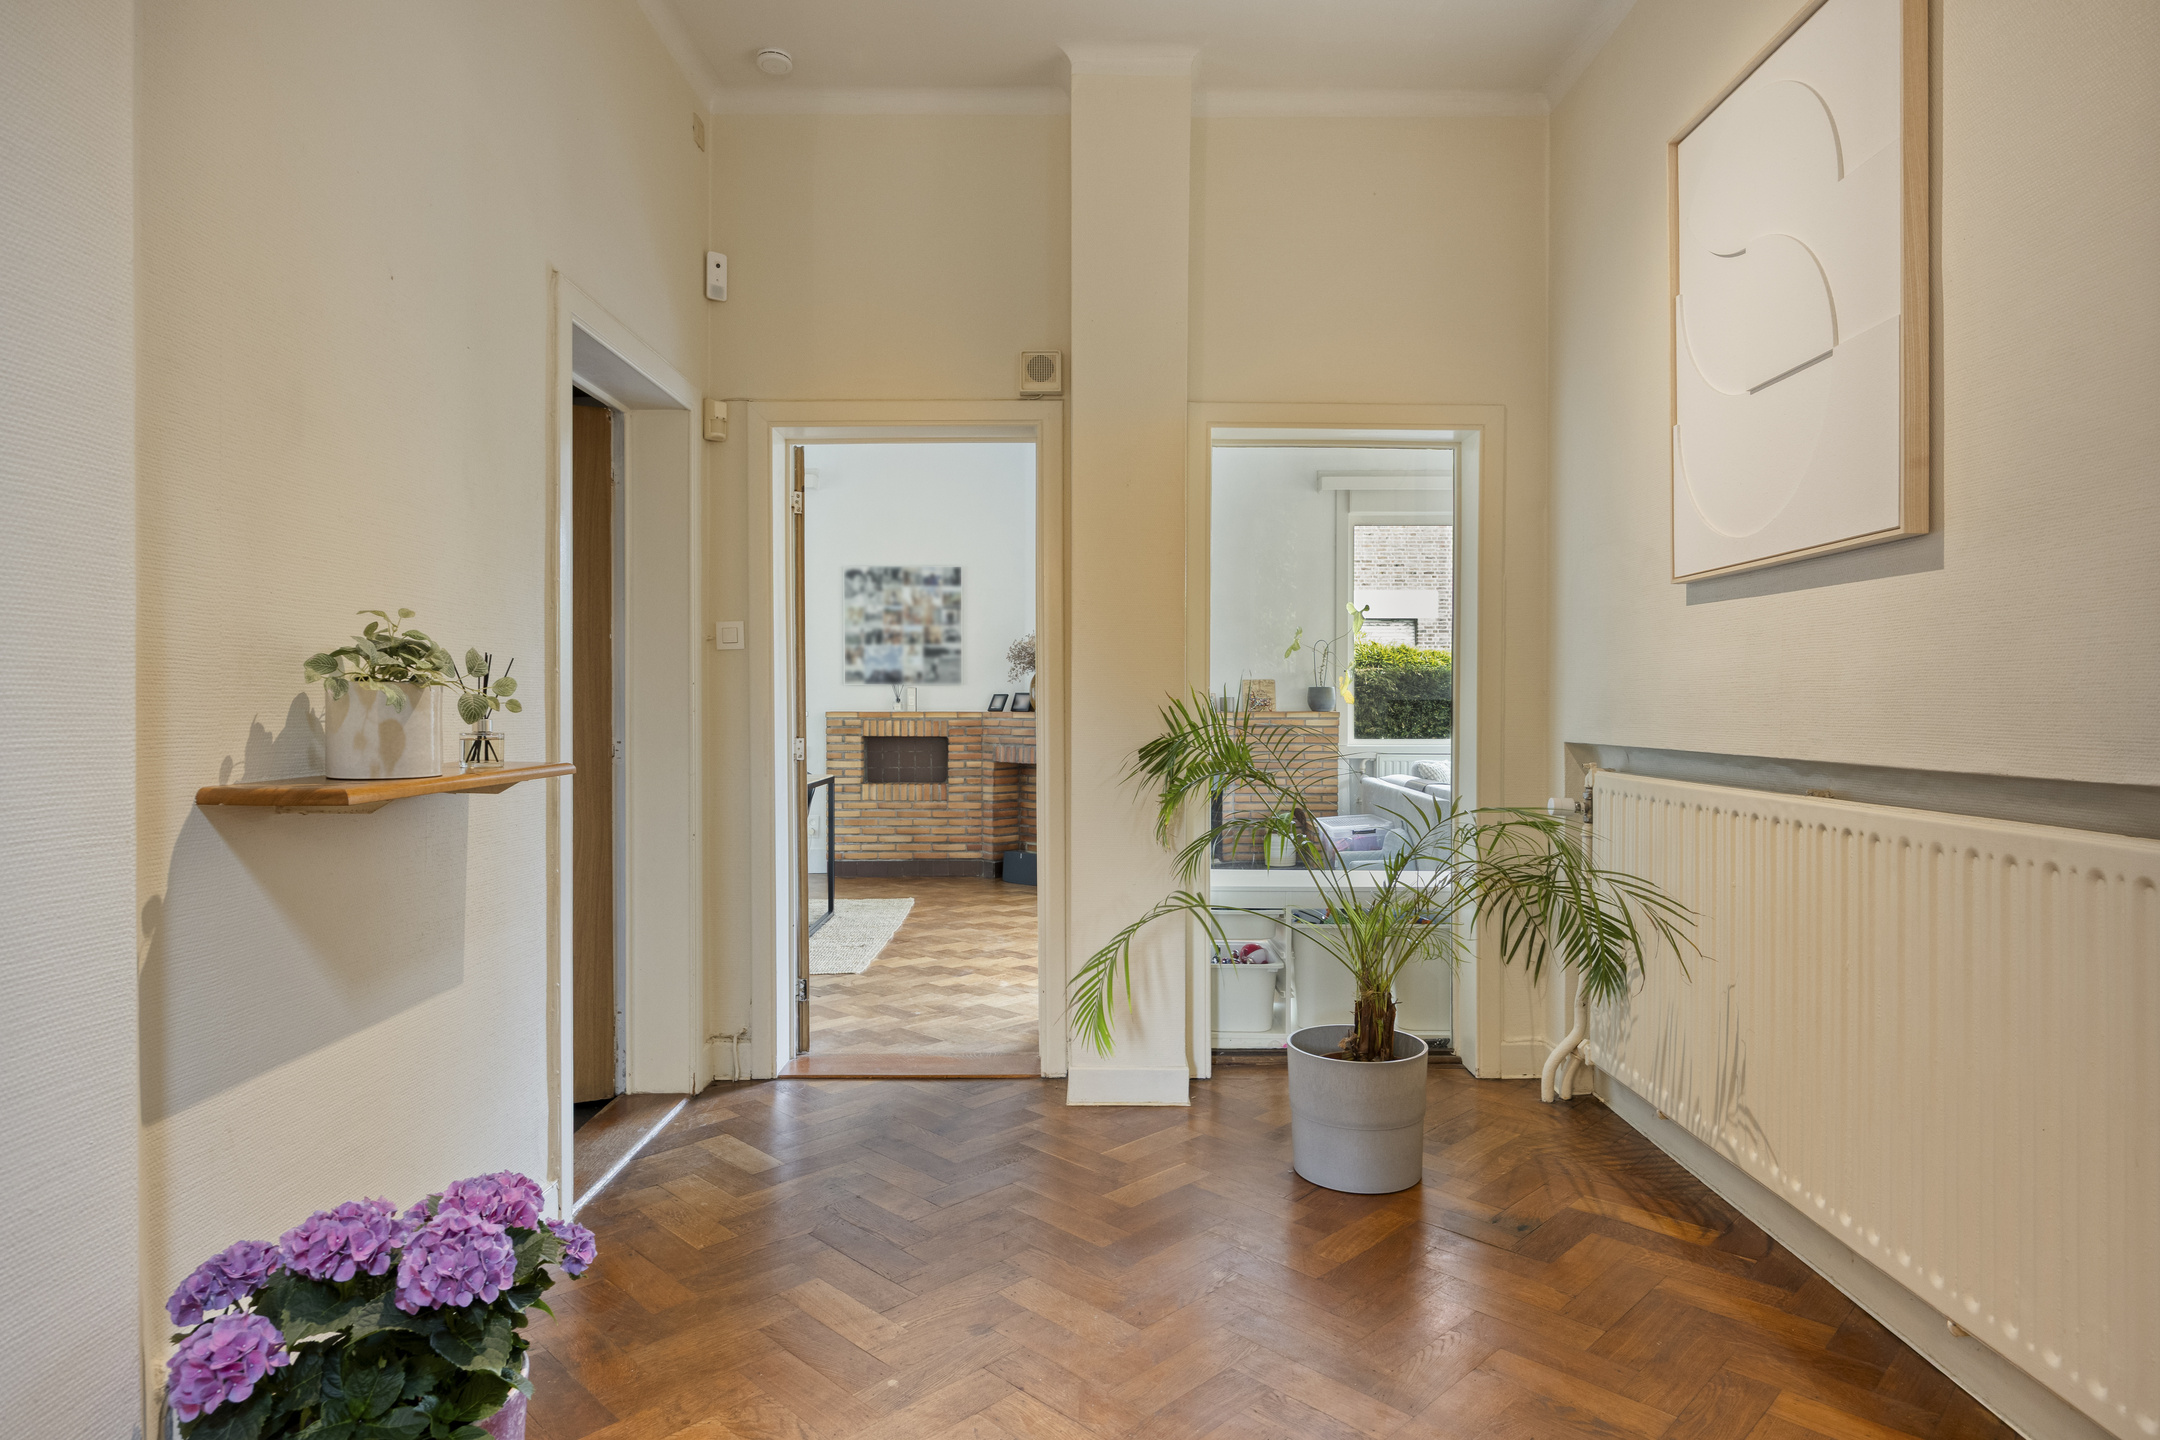
Behind the charming façade, a beautiful entrance hall immediately sets the tone, reflecting the authentic atmosphere and architectural character of the home. A separate toilet and a spacious central hallway provide access to the various living areas.
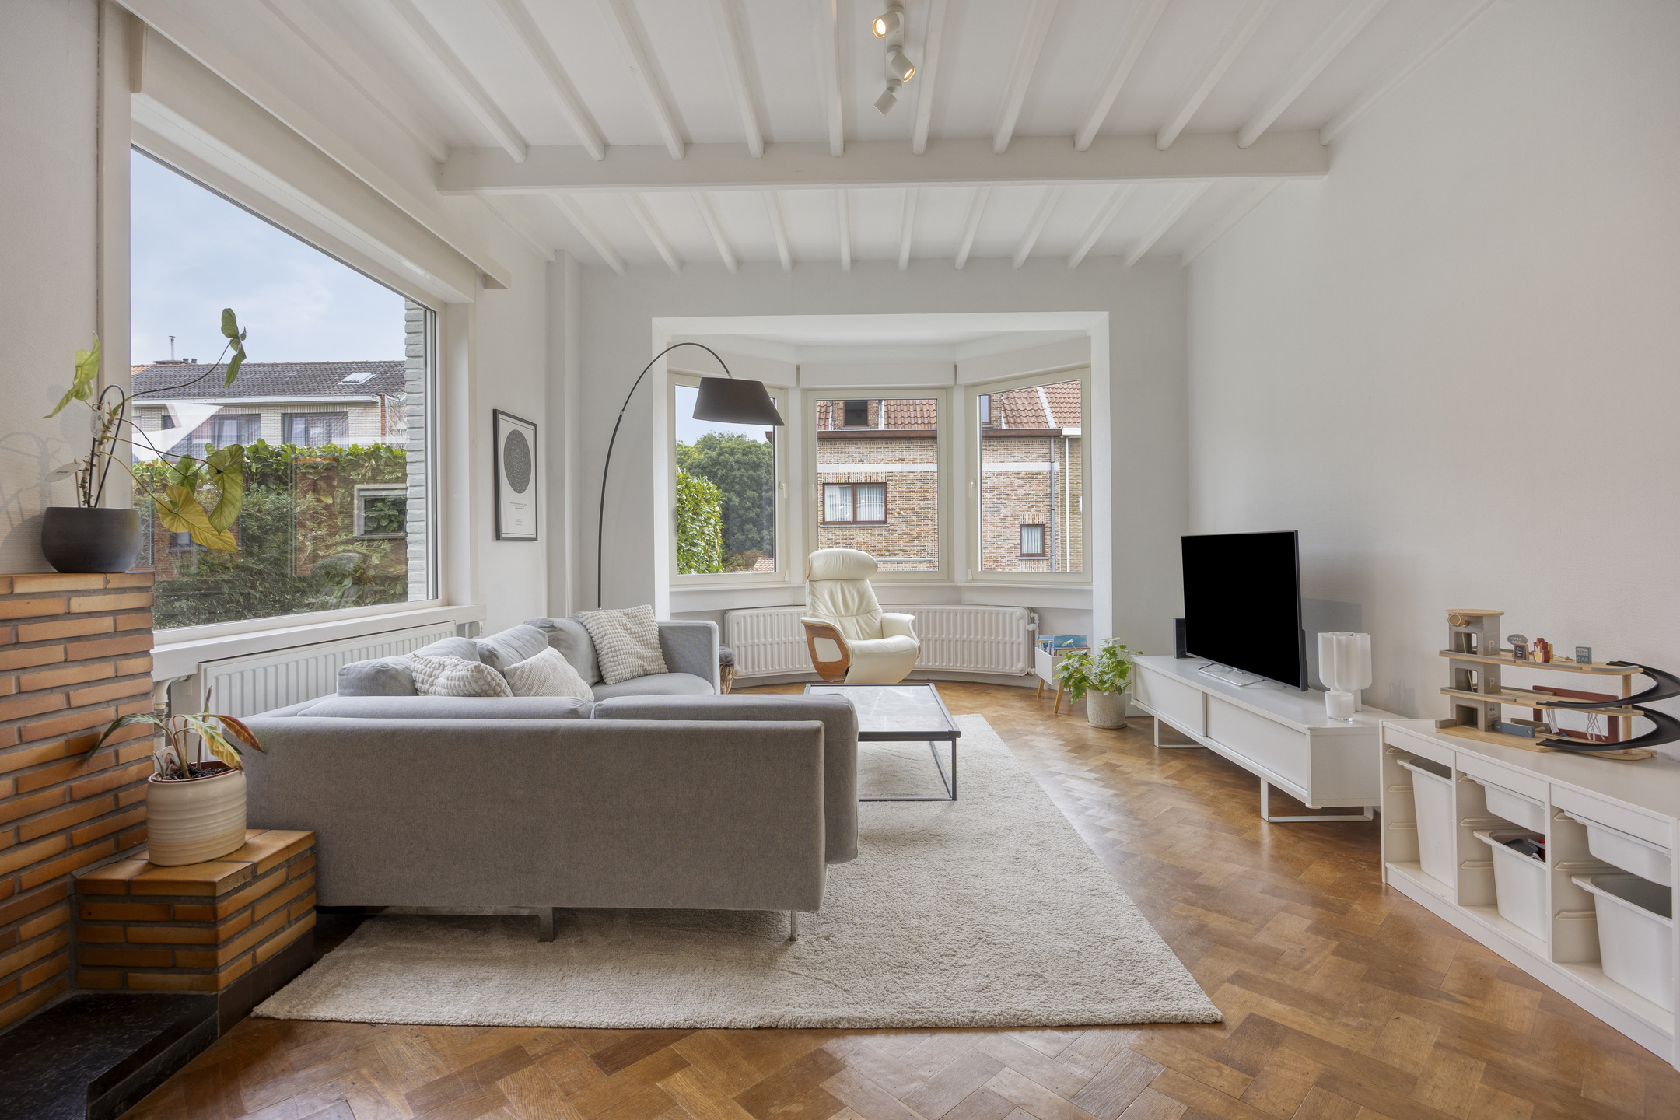
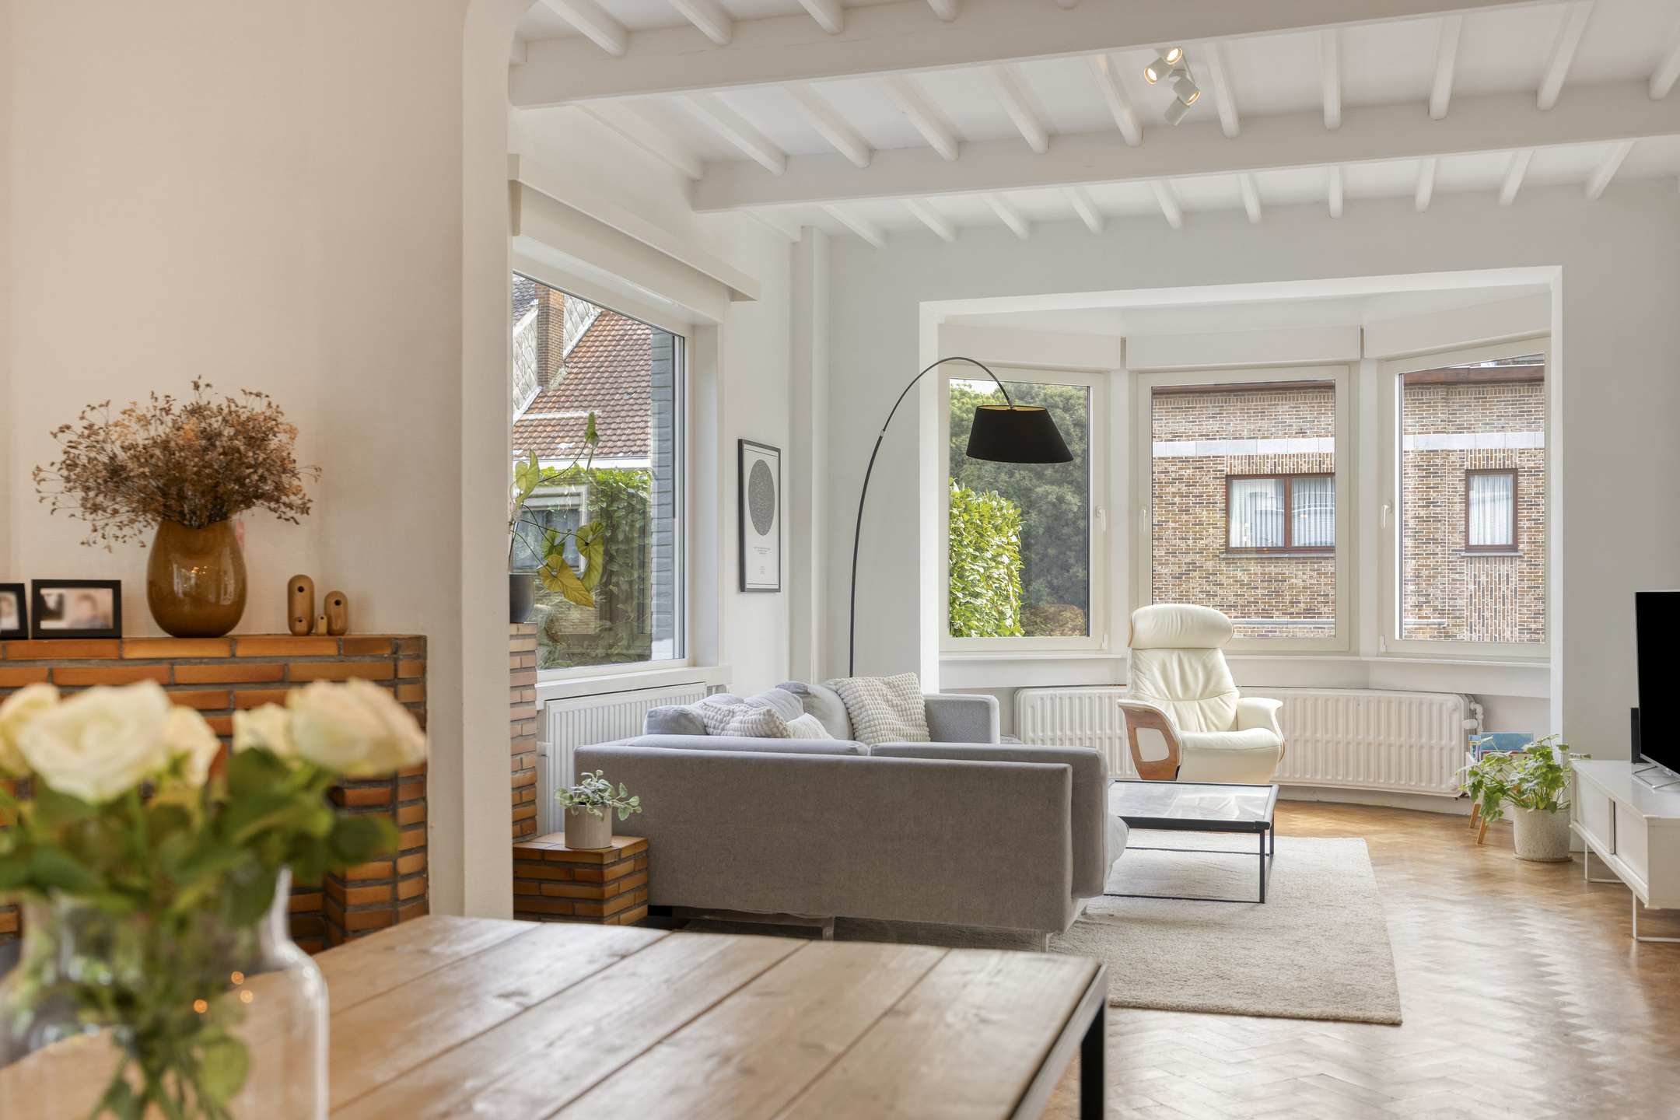
The generous living room is a real highlight, featuring beautiful parquet flooring, plenty of natural light and a warm, welcoming atmosphere. It connects to the kitchen with a cosy dining area. The property also includes a separate study and a dressing/multi-purpose room that can be arranged according to your needs.
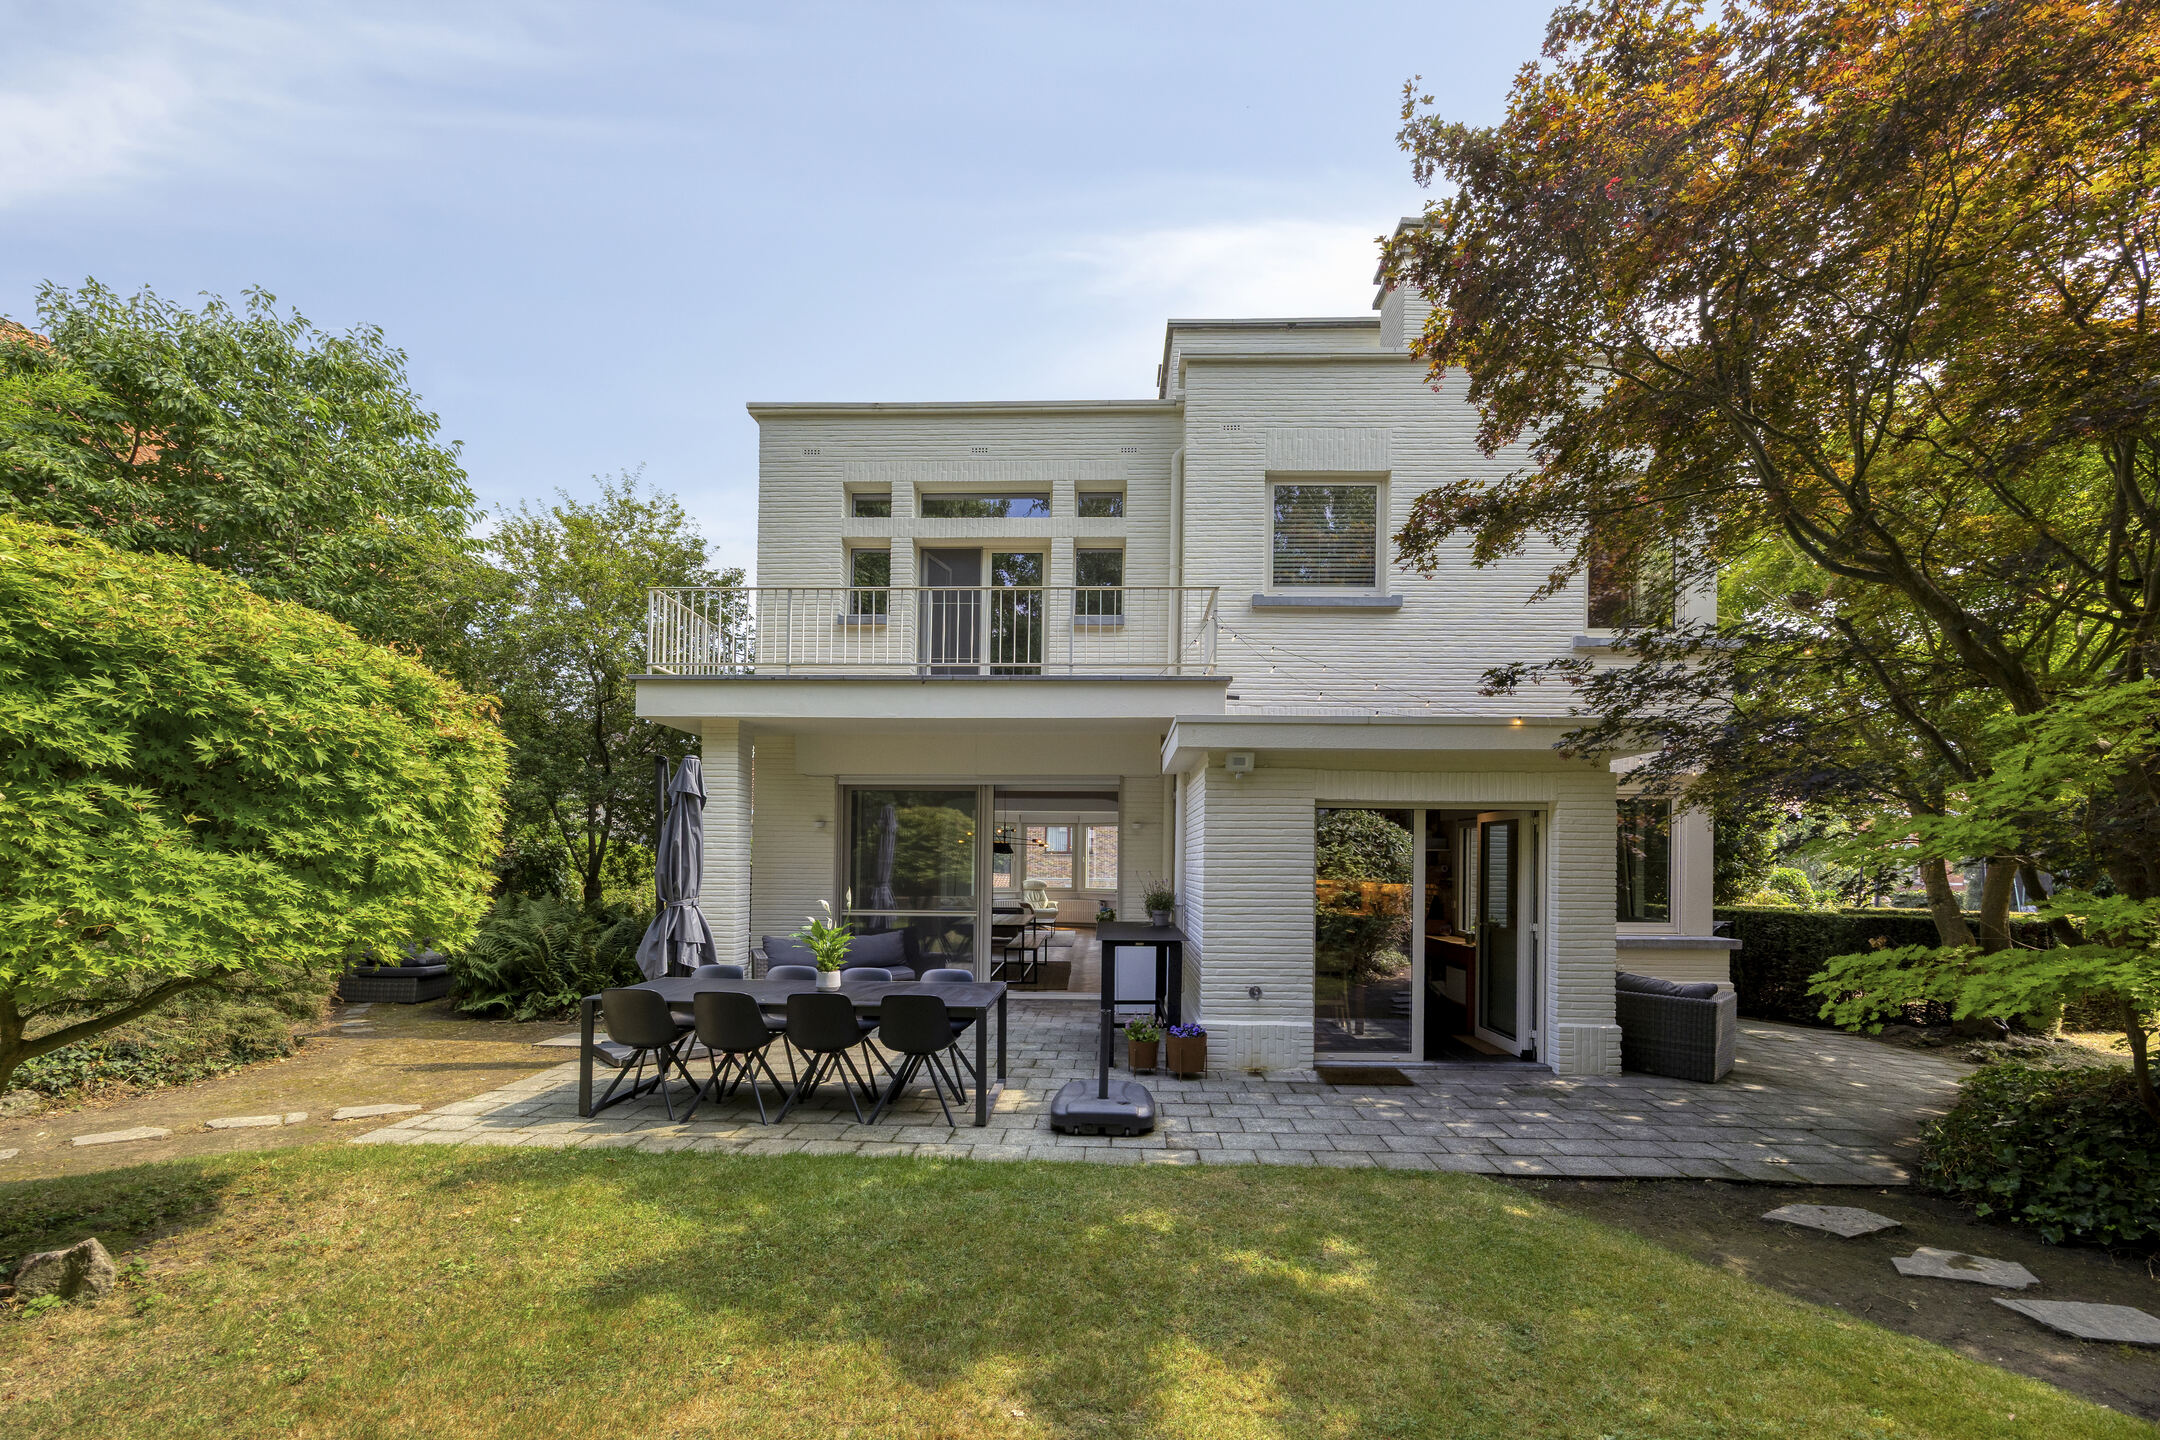
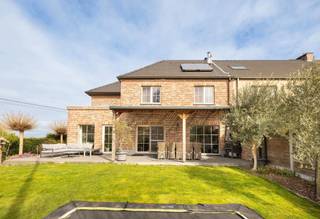
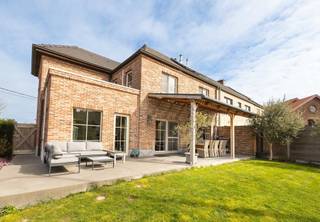
The living areas open onto a lovely terrace and an inviting garden. A green, private oasis with several charming corners, offering a pleasant spot at any time of day to relax, unwind or entertain guests.
The first floor comprises four bedrooms and a bathroom with both a shower and a bathtub. The principal bedroom benefits from direct access to a large terrace, while the front bedroom also has access to a balcony.
The attic floor offers further potential and can be arranged according to your wishes: a hobby room, playroom or studio are just some of the possibilities.
The property is largely basemented and also benefits from a large garage, providing generous and practical storage space.
The home has also recently undergone significant energy-efficiency improvements. New windows have been installed, together with 18 solar panels and a battery. The roof has been renewed and insulated, and a new gas boiler has been installed.
The authentic architecture is clearly the foundation of this home. At the same time, certain spaces offer the opportunity to be further personalised and updated to suit your own taste.
The location is particularly convenient: the centre of Dilbeek can be reached on foot via a pedestrian and cycling tunnel, as can shops, schools and public transport. At the same time, the property enjoys the peace and pleasant character of a well-established residential neighbourhood.
A remarkable architect-designed home with a distinctive interwar character, generous living spaces and a beautiful landscaped garden. A unique combination of architectural character, authenticity, space and contemporary comfort, in a sought-after location in Dilbeek.
Financial
Building
Terrain
Location
Layout
Comfort
Energy
Urban planning
Location
Dr. Roger Lambrechtslaan 25, 1700 Dilbeek835.000 EUR
Dr. Roger Lambrechtslaan 25
1700 Dilbeek
Is this feasible for you?
Quickly check your feasibility
Strengthen your offer with a feasibility certificate
Feeling confident? Request your personal feasibility certificate from KBC, include it with your offer and show the seller that your offer is financially sound. This way, you can stay one step ahead of other house hunters.
Calculate your personalised home credit
Every situation is different. Simulate yours in detail, with no obligation, and find out straight away whether you qualify for a personal feasibility certificate from KBC.
Also interesting for you

House for sale
€ 849.000
House for sale
€ 795.000
House for sale
€ 795.000