Villa for sale in Dilbeek with 4 bedrooms
Villa| House
1700 Dilbeek
- 255 m² living
- 4 bedrooms
- 2 bathrooms
- Parking
- Garden
- Terrace
Description
Villa with 4 bedrooms and garden in Dilbeek
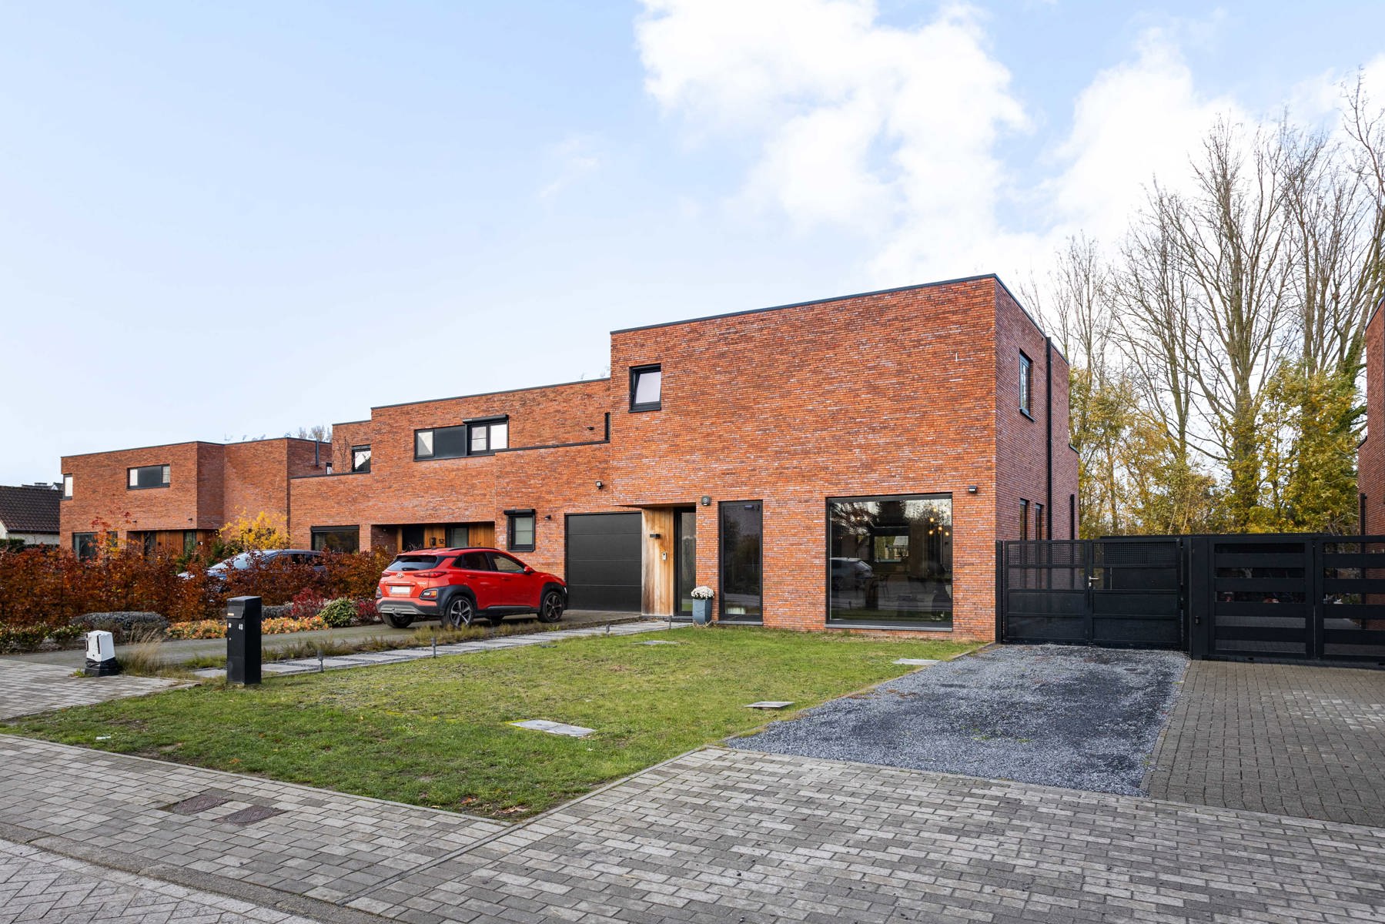
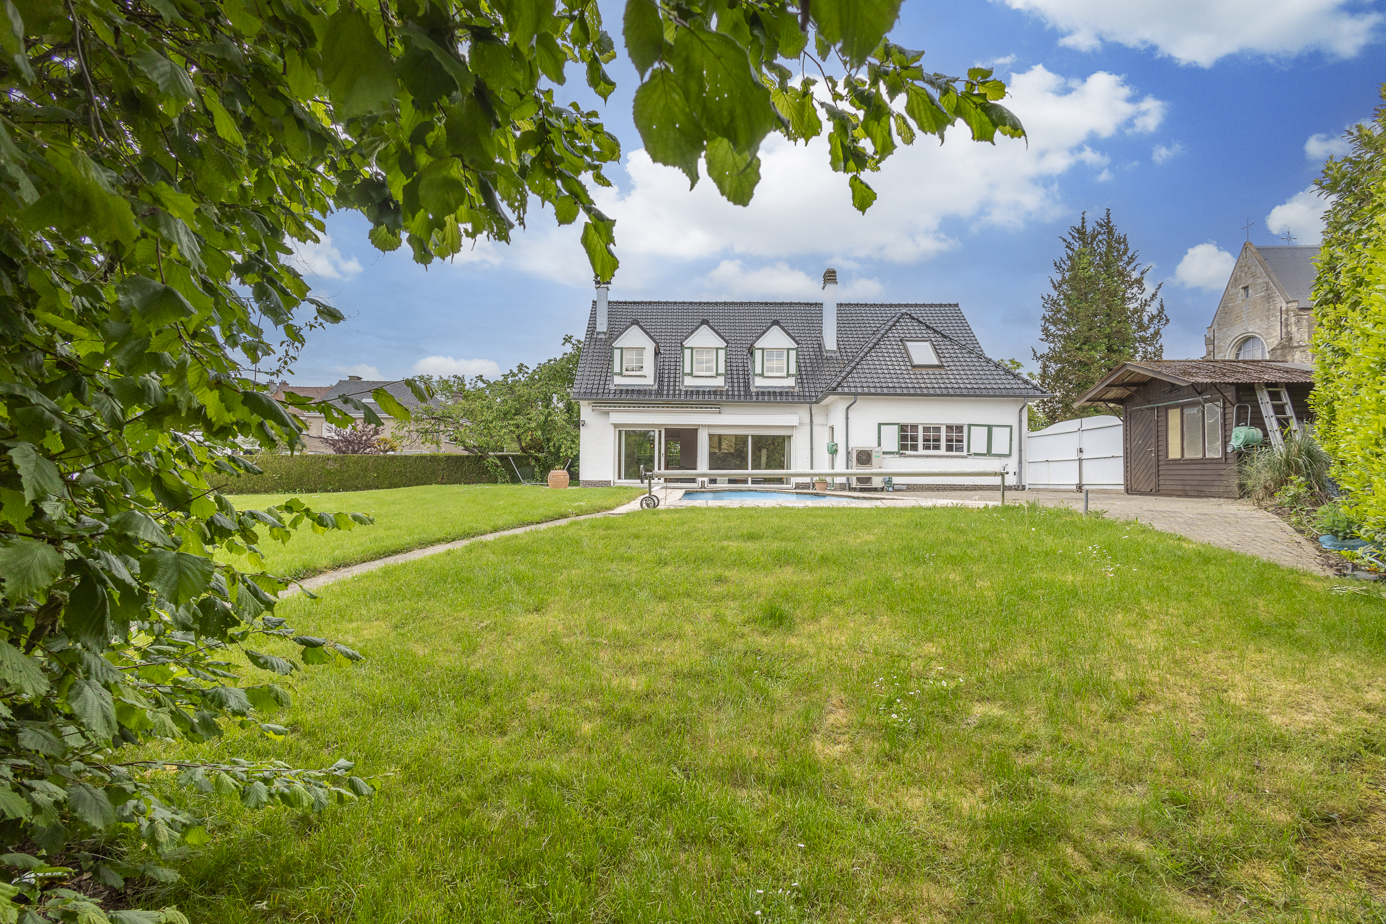
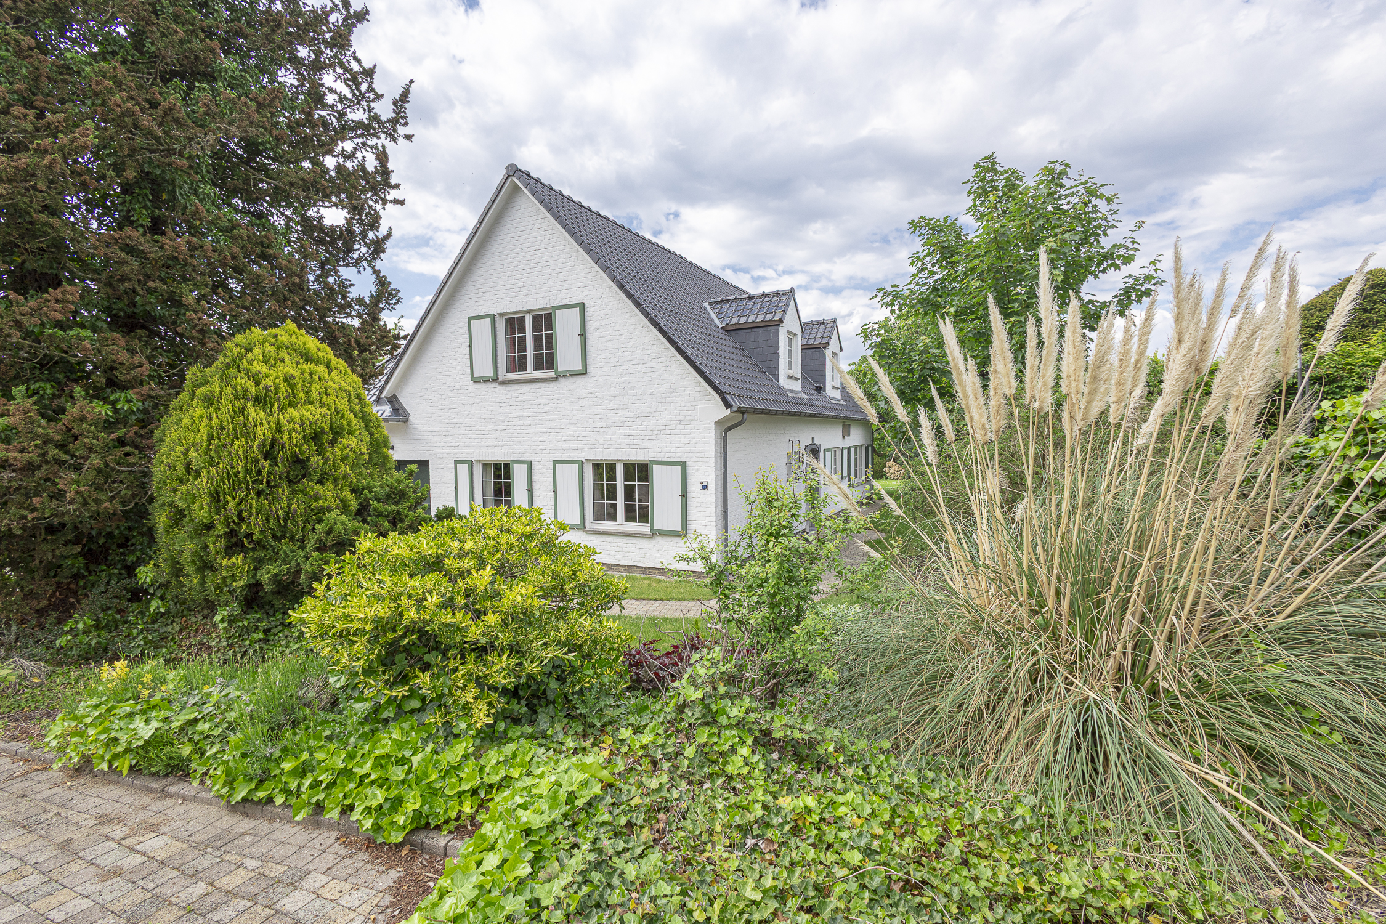
Situated in a quiet residential neighbourhood of Dilbeek, at the end of a cul-de-sac, this detached villa occupies an attractive 1,329 m² plot. The property enjoys a pleasant setting and features a garden offering plenty of privacy. It is an ideal home for those seeking peace, space and a pleasant living environment.
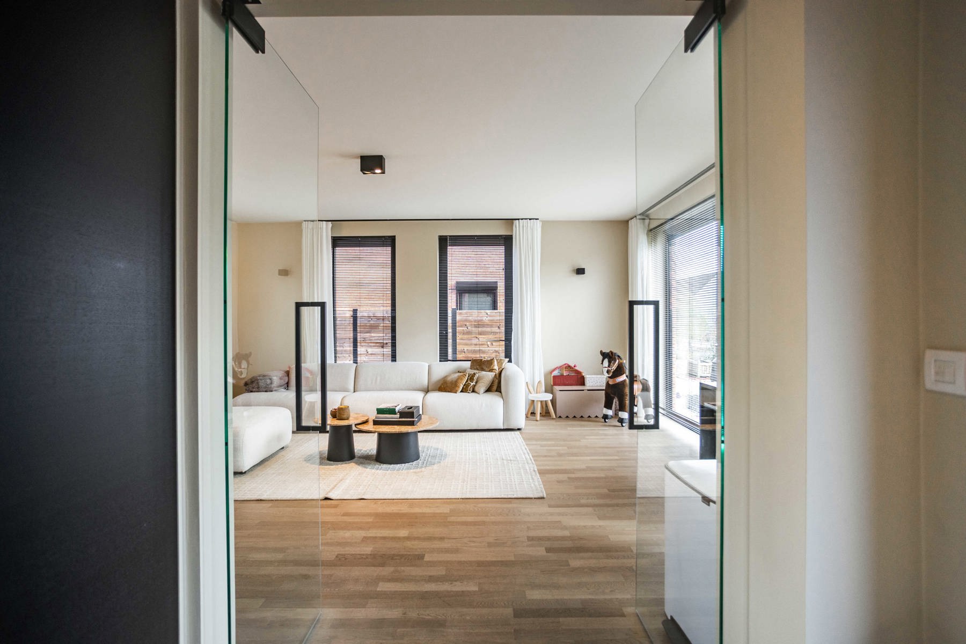
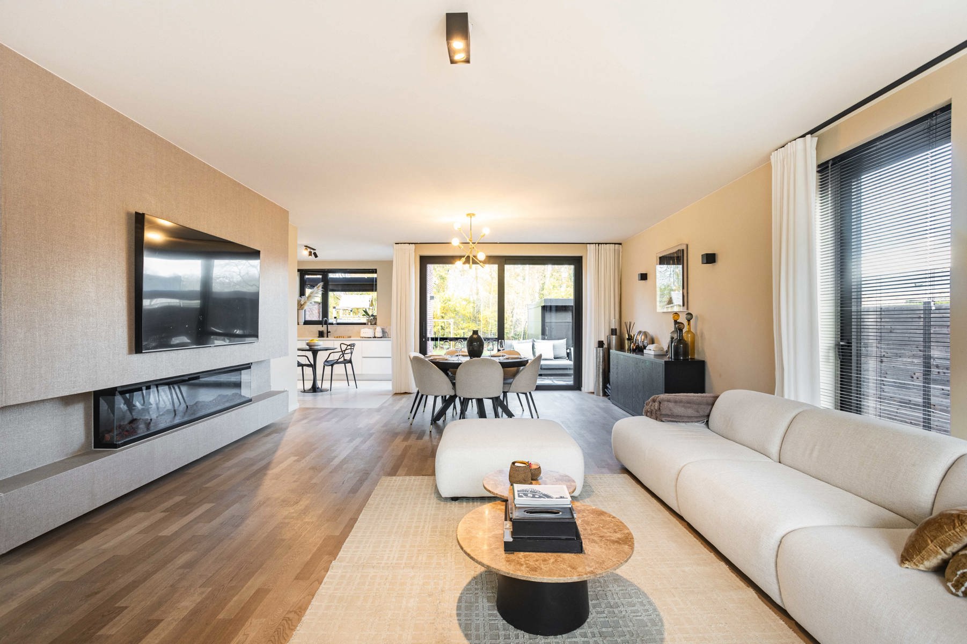
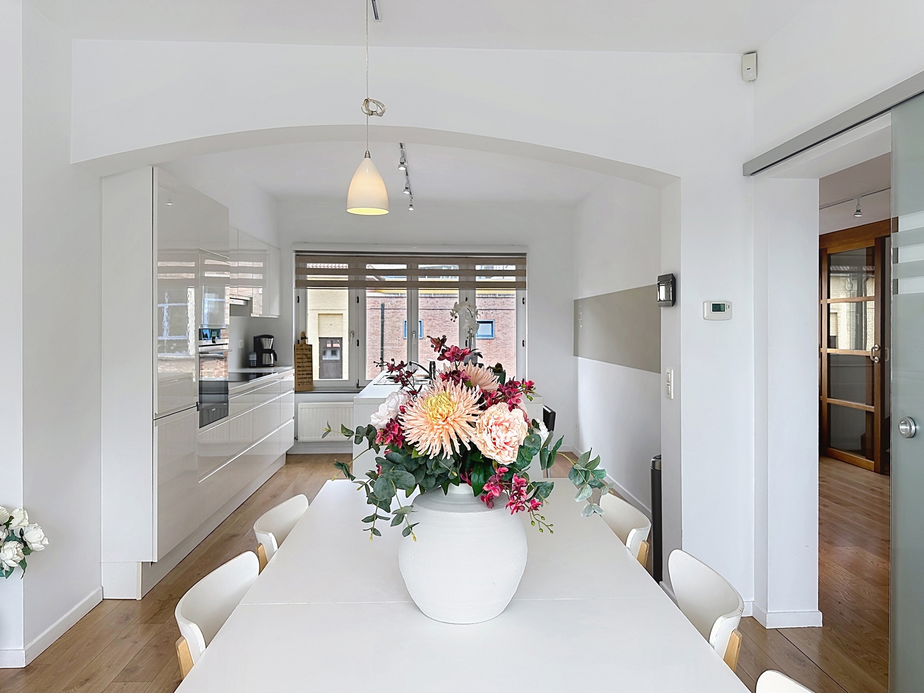
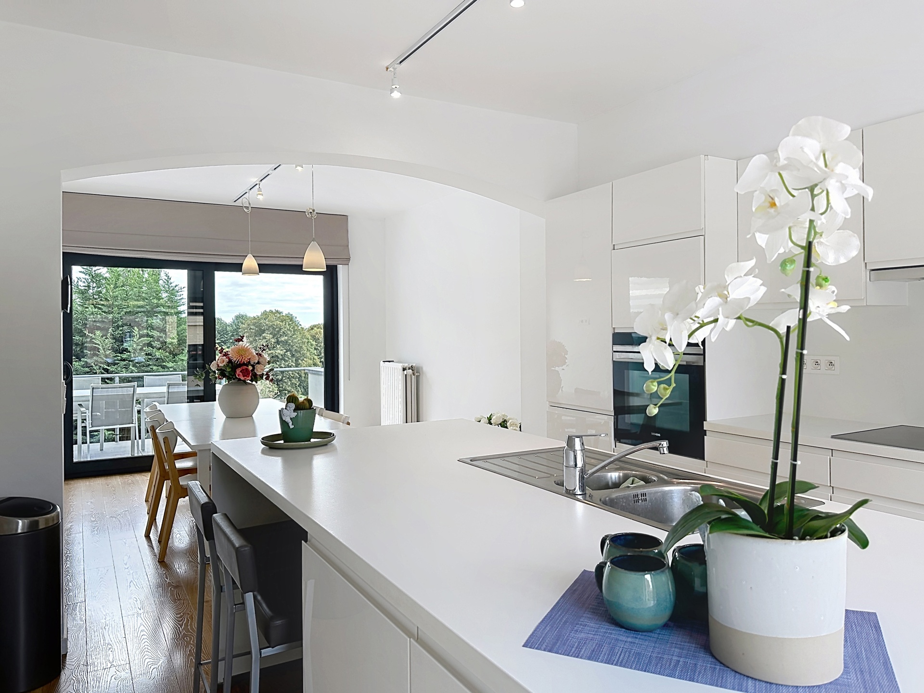
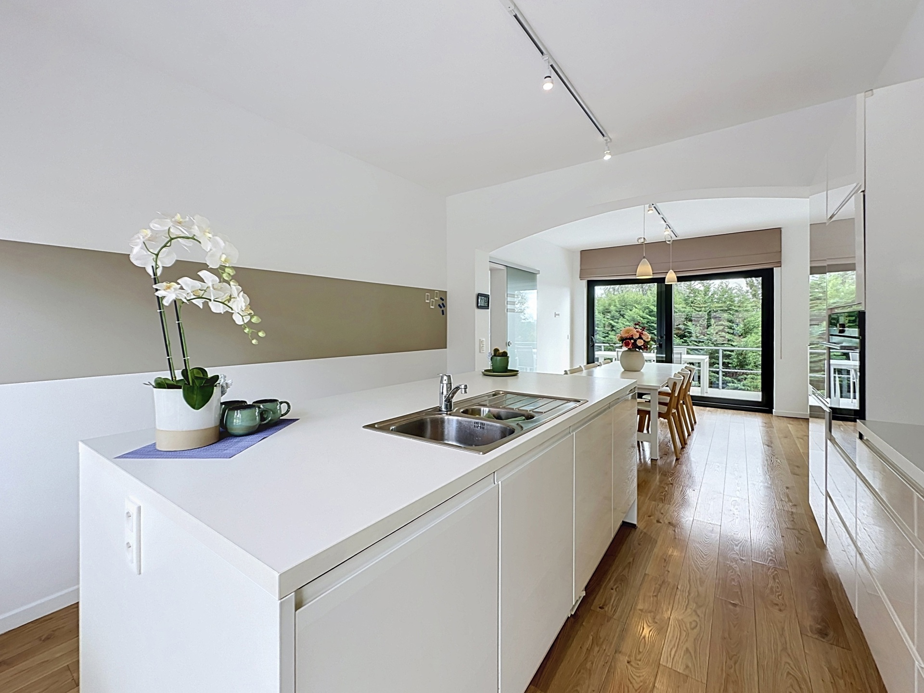
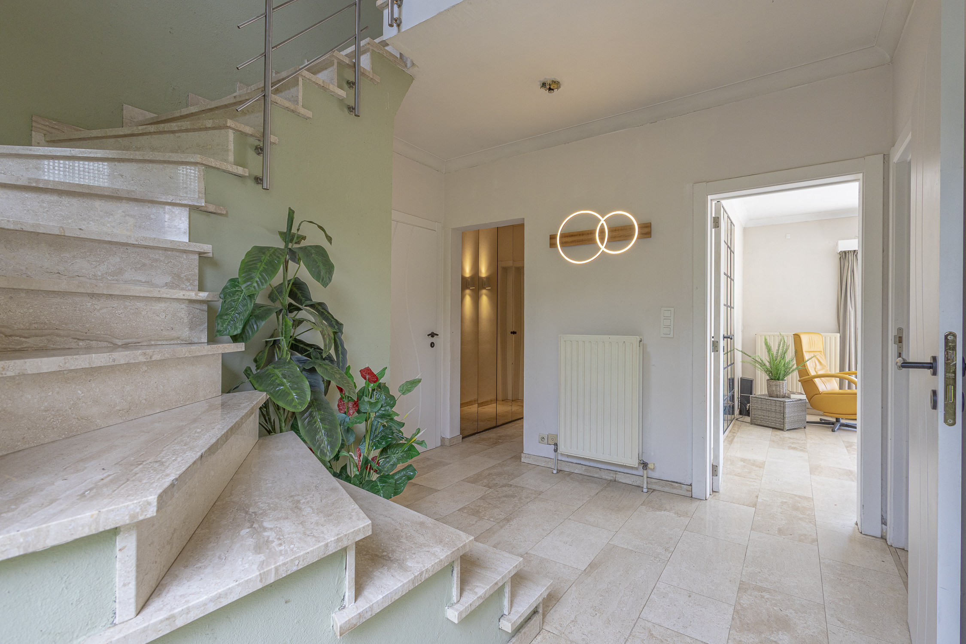
Upon entering the property, you are welcomed by an entrance hall with a guest toilet, leading to the bright living area. Thanks to the large windows, this space benefits from abundant natural light and pleasant views of the surrounding greenery. Adjacent to the living area is the fitted kitchen, complemented by a practical storage room. The attractive conservatory is an additional asset, allowing you to enjoy views of the garden throughout the year, whatever the season.
The ground floor also includes a bedroom, a shower room and a spacious garage with room for one car.
Upstairs, there are three bedrooms and a bathroom fitted with a bathtub. A storage attic provides additional space.
The outdoor space has plenty to offer as well. The south-facing garden is the perfect place to enjoy the outdoors in peace and quiet. The spacious plot offers plenty of opportunities to relax, garden or spend quality time with family and friends. You can enjoy the green surroundings and a welcome sense of privacy. In addition, the entire plot is fenced.
This villa combines a peaceful, green setting with a practical layout and plenty of potential to personalise the property to suit your own taste. Dilbeek railway station, schools and shops are also located nearby.
Interested in this property offering space, privacy and a south-facing garden? Easily arrange a viewing via the Living Stone website.
Don't be too late!
Do you have questions or would like to schedule a visit?

€685,000
Olmendreef 11700 Dilbeek
Financial
- Price
- 685.000 €
- Sales under VAT system
- No
- Cadastral income
- 1.933 €
See all featuresShow fewer features
- Availability
- From deed
Building
- Type of property
- House
- Subtype
- Villa
- Surface
- 255 m²
See all featuresShow fewer features
- Passive dwelling
- No
- State building
- To refresh
- Type of buildings
- Open
- Number of facades
- 4
- Construction year
- 1996
- Number of floors
- 2
- Garage
- Yes
- Number of garages
- 1
- Outdoor parking
- Yes
- Asbestos certificate
- Yes
Terrain
- Orientation garden
- South
- Plot depth
- 40 m
Location
- Surroundings / neighbourhood
- Residential area
- Public transport nearby
- Yes
Layout
- Number of bedrooms
- 4
- Surface bedrooms
- 15,84 m²; 13,72 m²; 9,52 m²; 15,83 m²
- Number of bathrooms
- 2
See all featuresShow fewer features
- Surface area bathroom
- 11,61 m²
- Kitchen
- Yes
- Surface kitchen
- 11,87 m²
- Living room surface
- 37,54 m²
- Surface entrance hall
- 7,75 m²
- Terrace
- Yes
Comfort
- Furnished
- No
- Electricity connection
- Yes
- Gas connection
- Yes
See all featuresShow fewer features
- Connection sewerage
- Yes
- Water connection
- Yes
Energy
- EPC score (kWh/(m² years))
- 254
- EPC label
- C
- Unique code EPC
- 20260819-0003936601-RES-1
See all featuresShow fewer features
- Double glazing
- Yes
- Electricity inspection certificate
- Yes, not compliant
- Type of heating
- Gas; Central heating
- Central heating
- Yes
- Floor heating
- No
- Heating source
- Gas
- Fuel oil tank
- No
Urban planning
- Soil certificate
- Yes
- G-score (building score)
- A (no flood modeled)
- P-score (parcel score)
- A (no flood modeled)
See all featuresShow fewer features
- Flood-prone area
- Not located in a flood-prone area
- Flood-prone
- No
Location
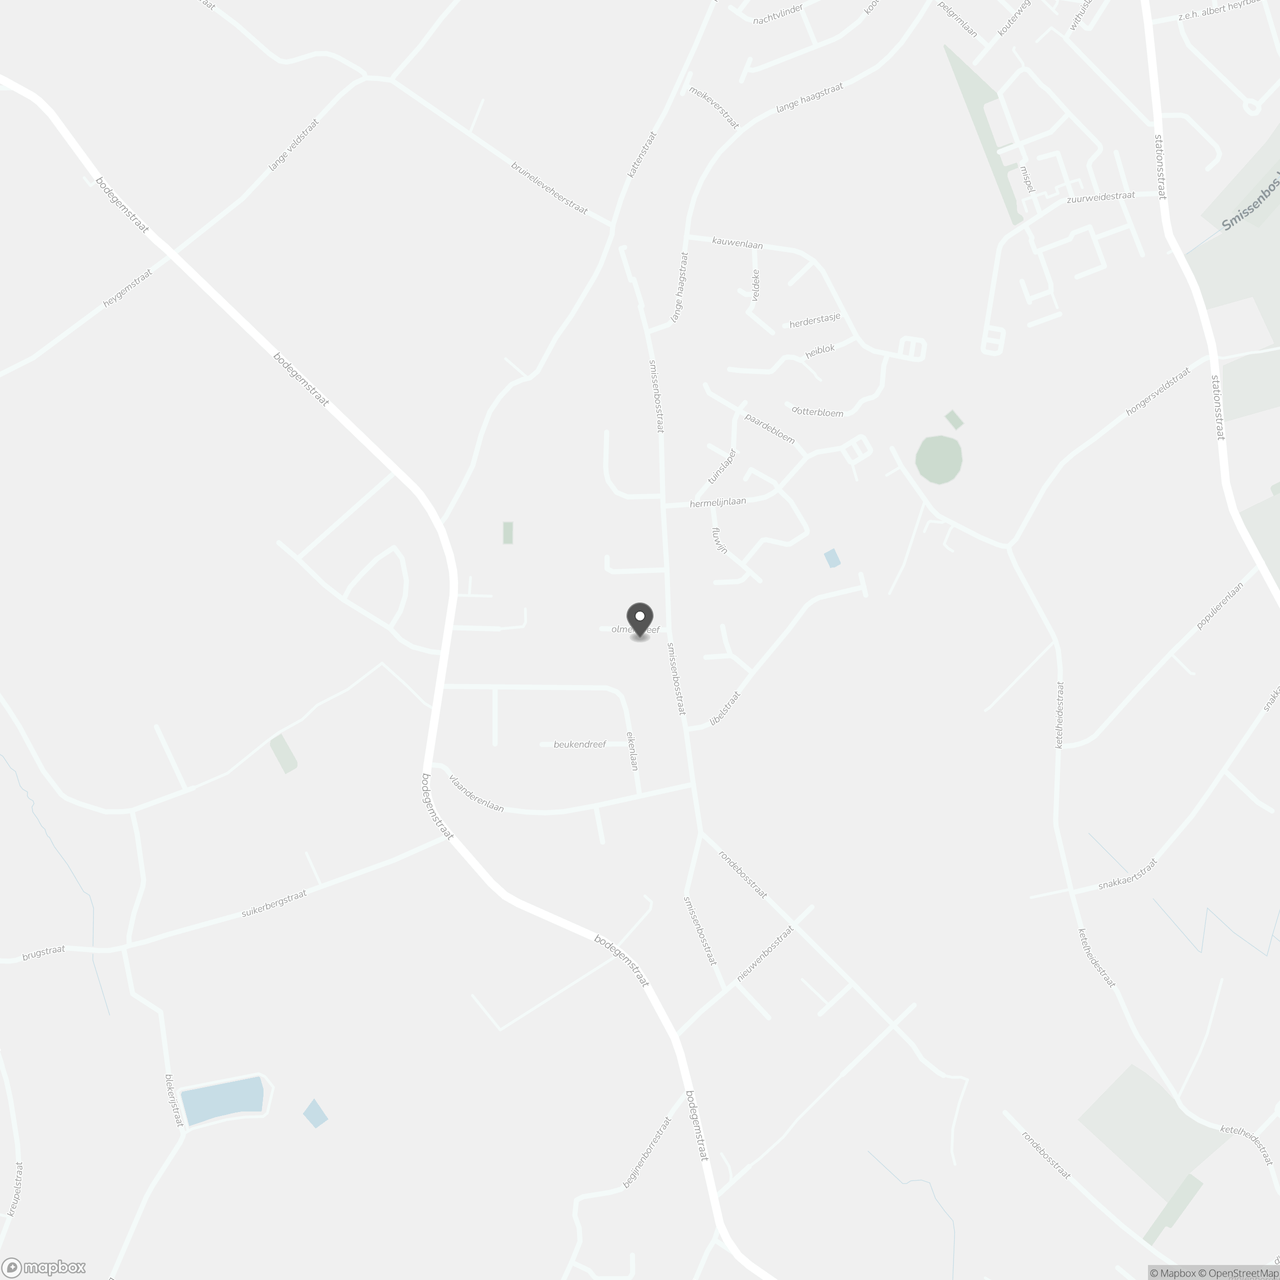
Olmendreef 1, 1700 Dilbeek
Show route