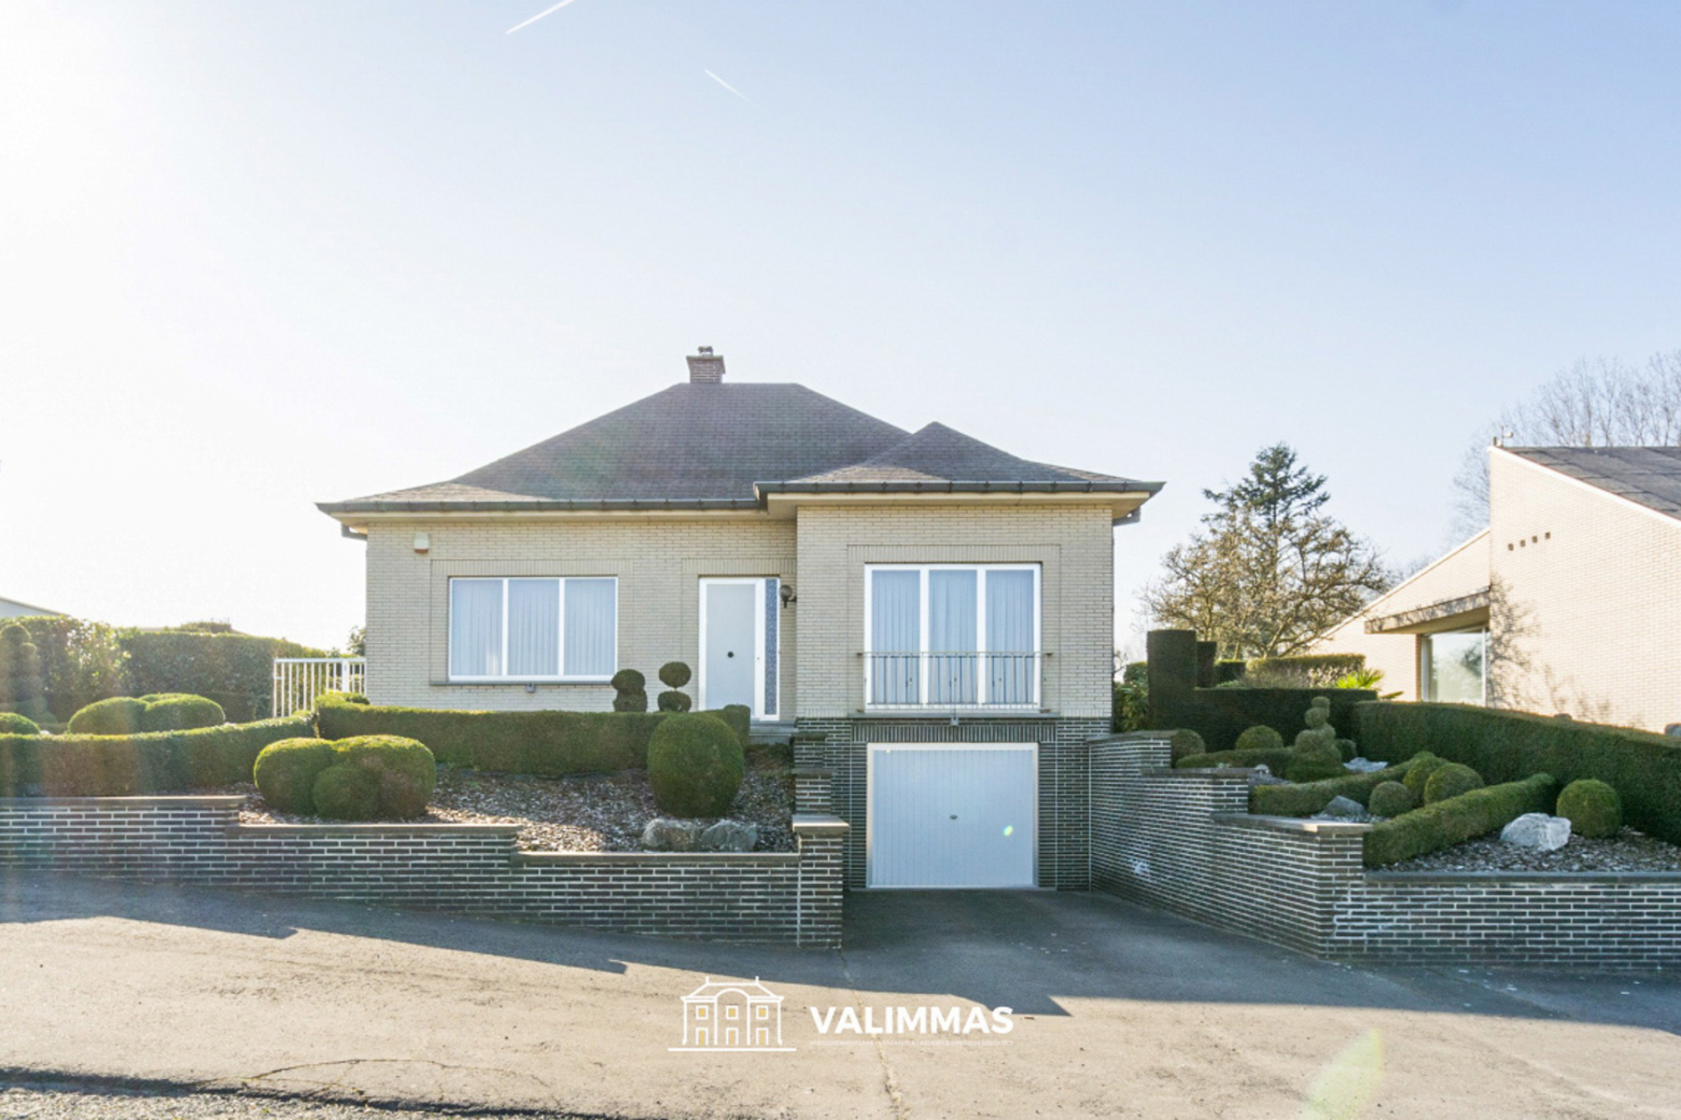
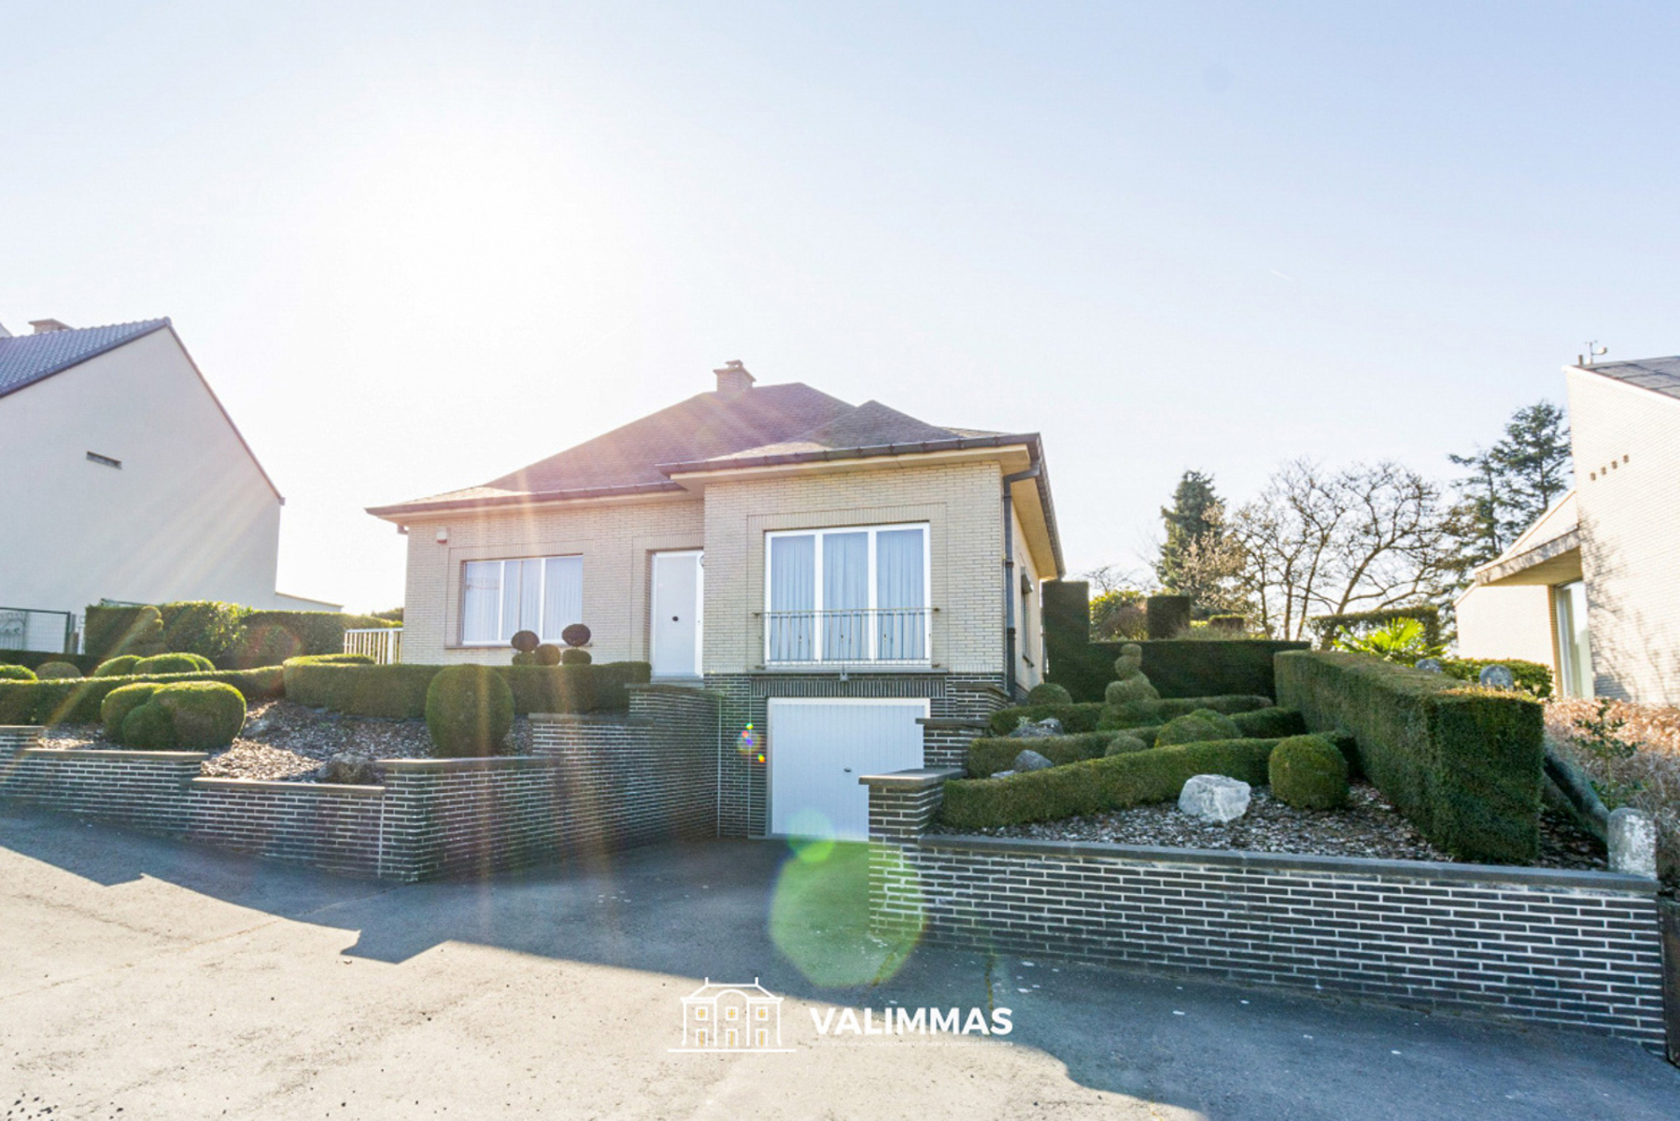
House for sale in Asse with 4 bedrooms
€465,000
Is this feasible for you?Unknown- 185 m² living
- 465 m² plot
- 4 bedrooms
- 1 bathroom
- Parking
- Garden
- Terrace
Description
House
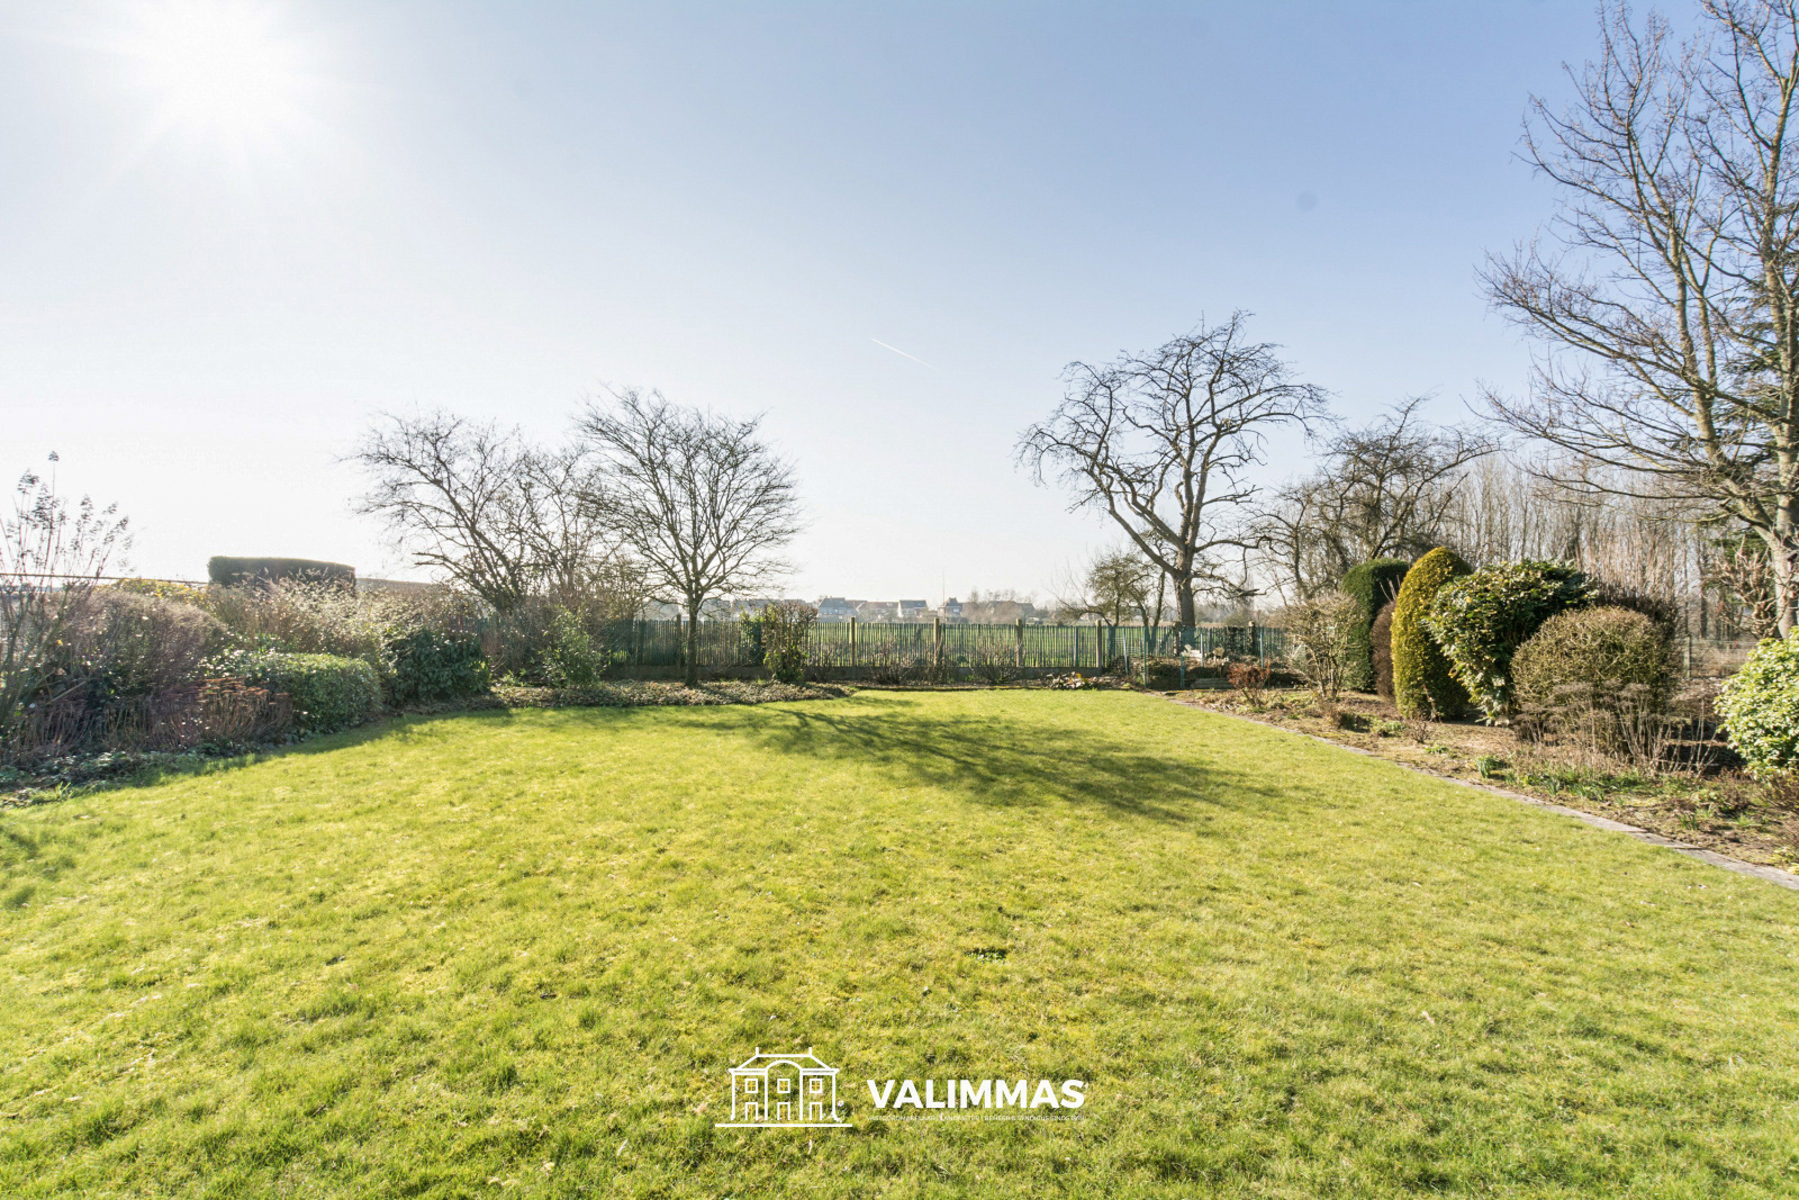
House in Asse with Great PotentialThis attractive home in Asse offers excellent opportunities for families looking for space and comfort. The property has a living area of 185 m² and sits on a lot of 465 m², providing ample space for future expansions or enjoying the garden.The home features four spacious bedrooms, ideal for families or for those who need extra space for an office or guest quarters. The interior is very well-maintained with modern finishes, including beautiful hardwood floors that extend throughout the living areas. The open-concept living room features large windows that let in plenty of natural light and create a pleasant connection to the outdoors.The kitchen is equipped with modern built-in appliances and practical storage space, with yellow-finished cabinets that add a playful touch. The single bathroom is neatly finished with a functional layout. On the first floor are well-proportioned bedrooms, including rooms with access to a balcony and views of the surrounding nature.The top floor offers space for customization and possibilities such as an extra bedroom, workspace, or playroom, with exposed roof beams and potential for optimal design.Outside, you’ll find a large, green garden completely surrounded by nature—perfect for families with children. The garage offers ample parking space and storage options.This property combines practical living space with future potential in a quiet, green setting—ideal for those seeking a foundation for their dream home.
Don't be too late!
Do you have questions or would like to schedule a visit?

CENTURY 21 Nest ImmoNinoofsesteenweg 85, 1700 Dilbeek
€465,000
1730 AsseFinancial
- Cadastral income
- 897 €
- Availability
- From deed
Building
- Type of property
- House
- Subtype
- House
- Surface
- 185 m²
See all featuresShow fewer features
- State building
- Good
- Type of roof
- Gable roof
- Type of buildings
- Semi-open
- Construction year
- 1964
- Number of garages
- 1
- Outdoor parking spaces
- 5
Terrain
- Plot size
- 465 m²
- Surface garden
- 215 m²
Layout
- Number of bedrooms
- 4
- Surface bedrooms
- 15,8 m²; 15,3 m²; 9 m²
- Number of bathrooms
- 1
See all featuresShow fewer features
- Surface area bathroom
- 5 m²
- Surface kitchen
- 15 m²
- Type of kitchen
- Fully finished kitchen
- Number of toilets
- 2
- Terrace
- Yes
- Terrace surface
- 11 m²
- Attic
- Yes
- Cellar
- Yes
Energy
- EPC score (kWh/(m² years))
- 350
- EPC label
- D
- Unique code EPC
- 20261005-0003936375-RES-1
See all featuresShow fewer features
- Type of glazing
- Double glazing
- Window profiles
- PVC
- Electricity inspection certificate
- Yes, compliant
- Type of heating
- Gas
- Heating source
- Gas
Urban planning
- Summons
- In request
- Building permit
- Yes
- Subdivision permit
- Yes
See all featuresShow fewer features
- G-score (building score)
- A (no flood modeled)
- P-score (parcel score)
- A (no flood modeled)