Villa for sale in Relegem with 3 bedrooms
Villa| House
1731 Relegem
- 218 m² living
- 966 m² plot
- 3 bedrooms
- 2 bathrooms
- Parking
- Garden
- Terrace
Description
Spacious (3bed) villa with large garage and nice garden.
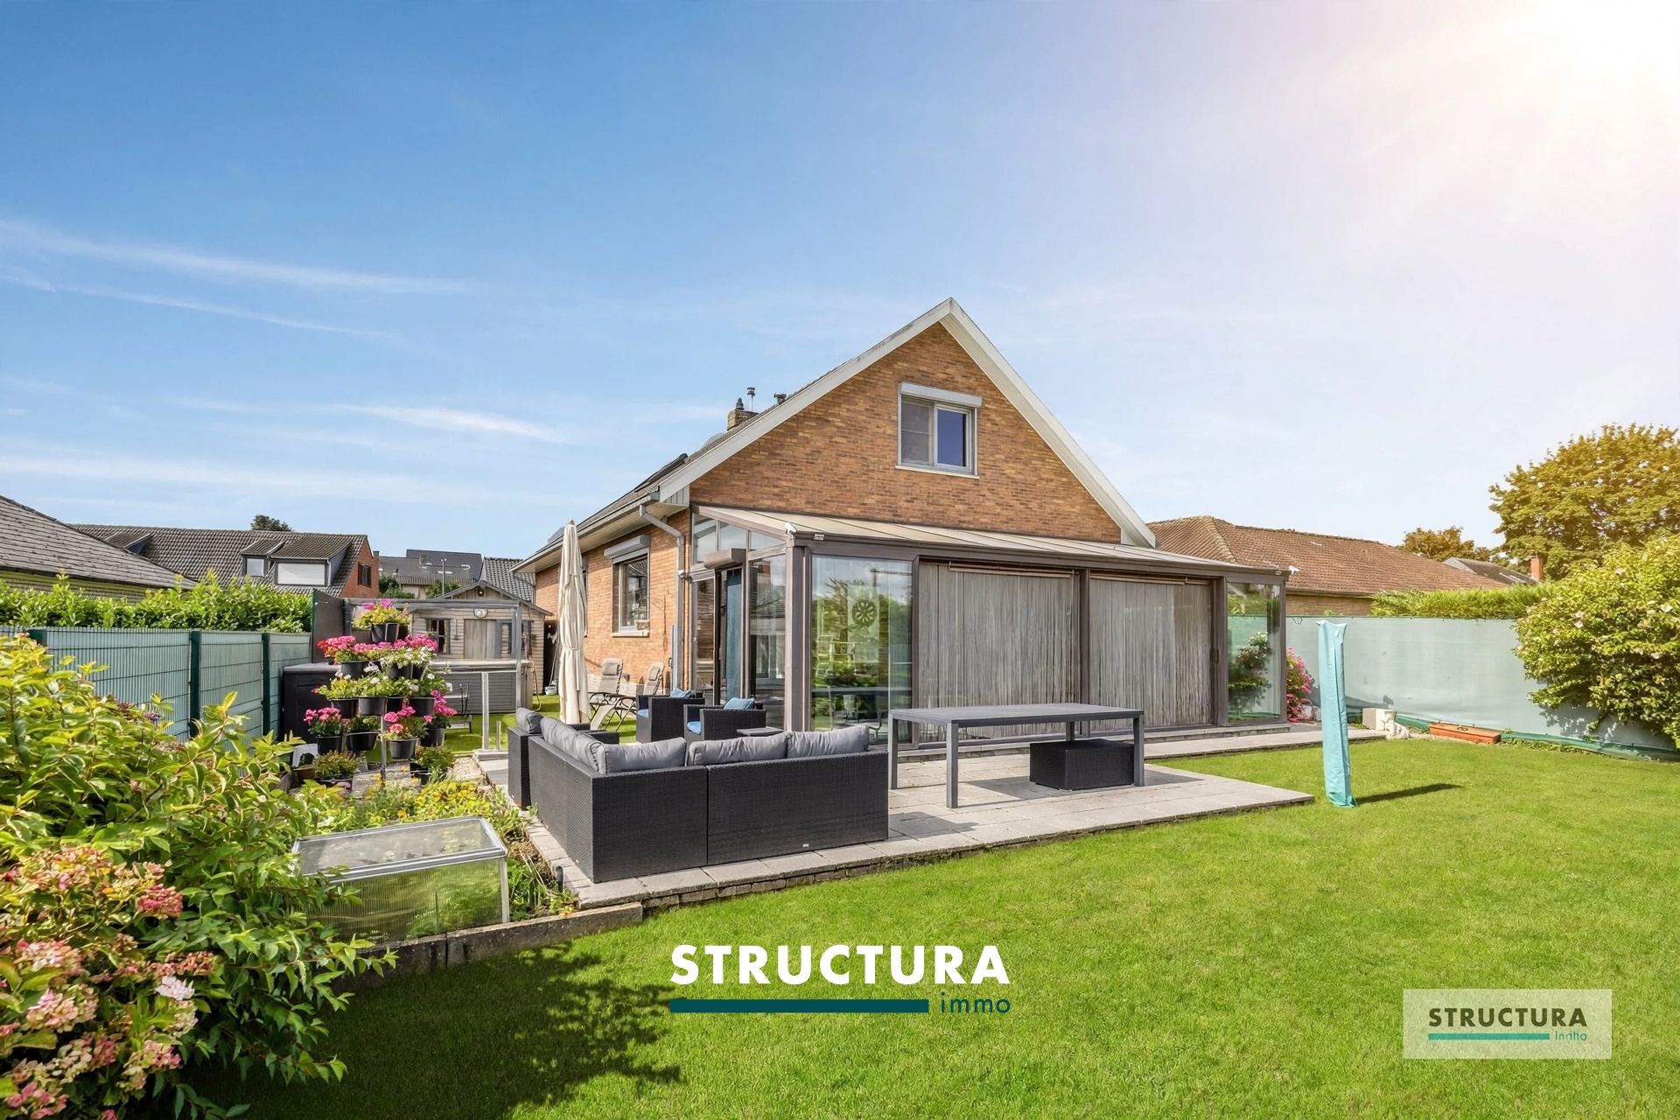
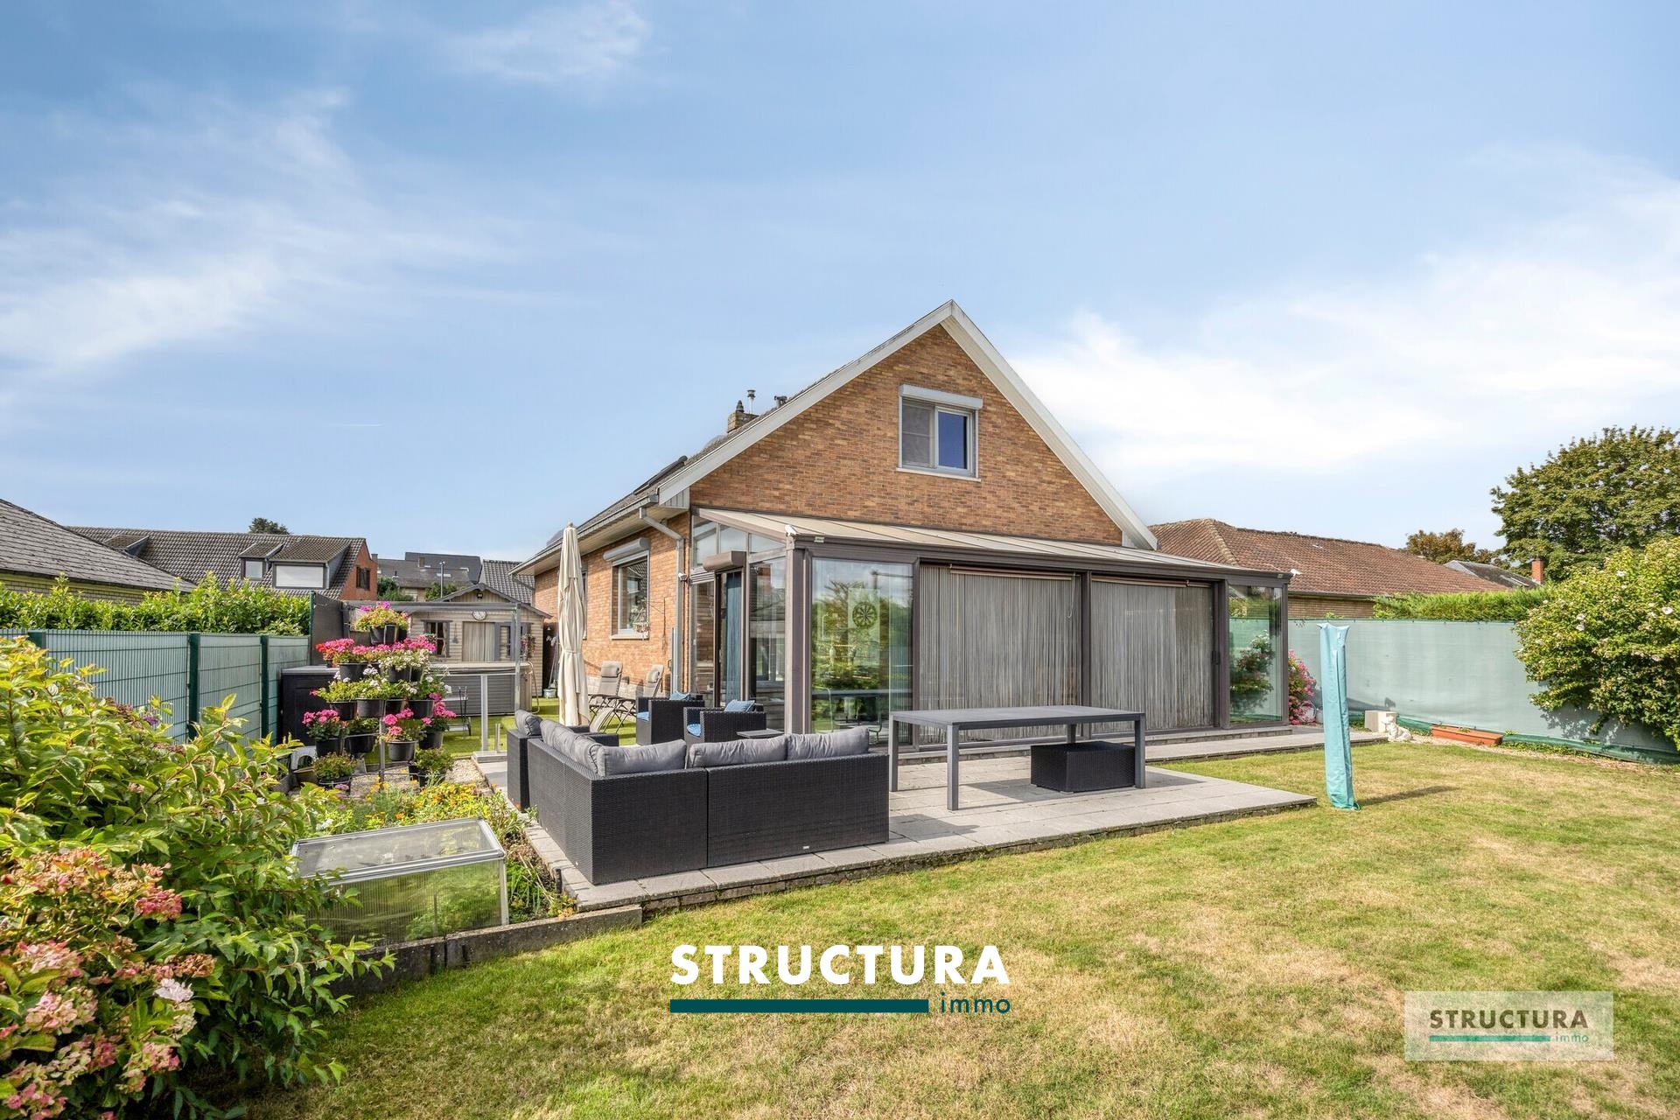
Spacious move-in ready villa with double garage and west-facing garden in Relegem, Asse.
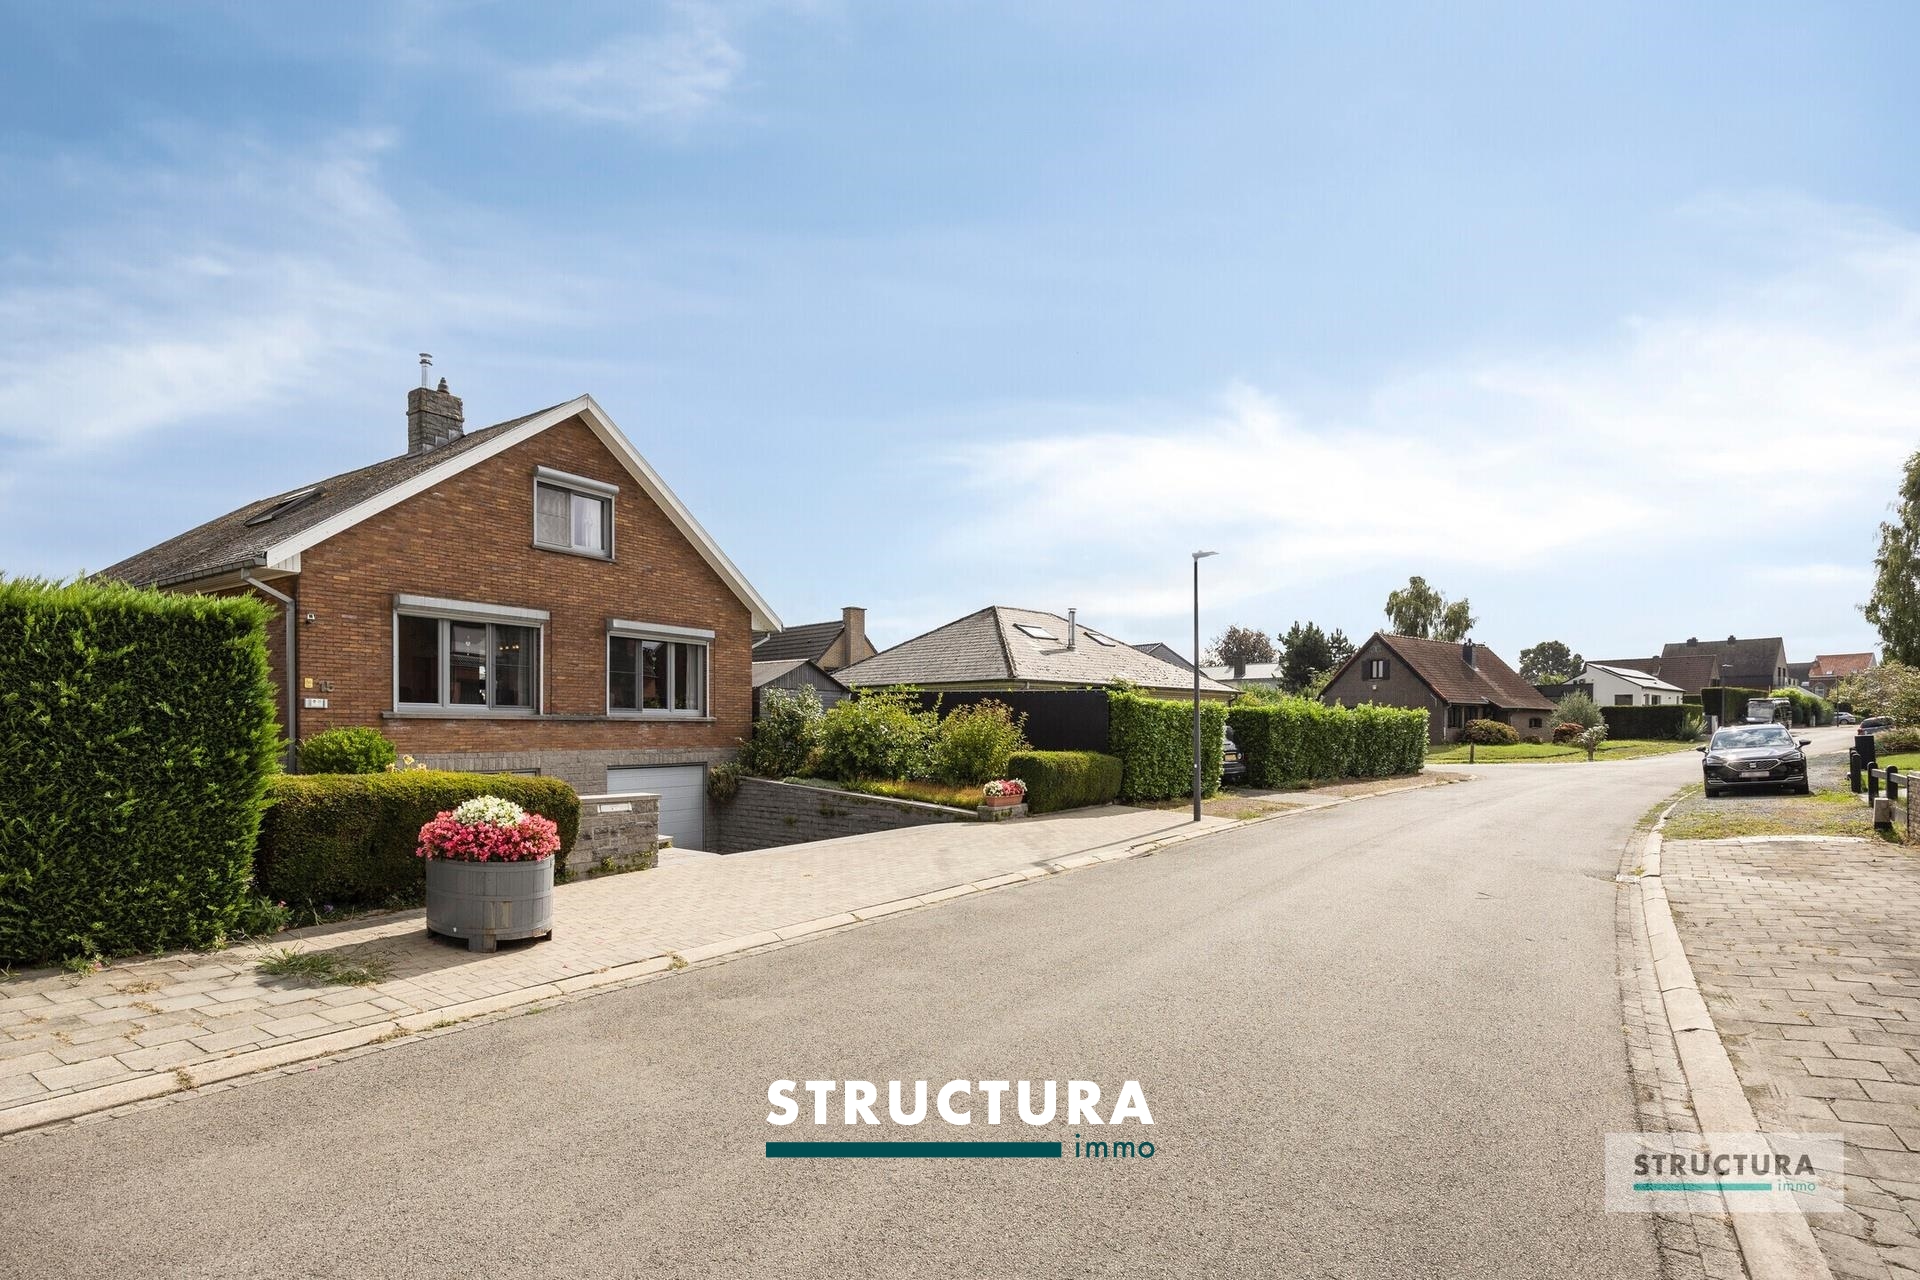
Located in a quiet street in Relegem, this well-maintained villa offers every comfort, a double garage and a beautiful deep garden.
The stately entrance hall with cloakroom corner and guest toilet welcomes you into the home. On the ground floor, a spacious living area with garden views, a separate kitchen with natural stone worktop and quality built-in appliances, a first spacious bedroom and a neat bathroom.
The elegant wooden staircase leads to the first floor with two very large bedrooms, one of which has built-in wardrobes and a desk area, a separate toilet and an additional shower room.
The large double garage is accessible from the kitchen or via the two garage doors, complemented by additional cellar storage. The garden has a west-facing orientation, providing ideal afternoon and evening sun, as does the beautiful and spacious garden.
The home is move-in ready and has already benefited from solar panels, solar water heater, electric shutters, condensing boiler, renovated bathrooms and more.
This property enjoys a quiet location with easy access to Brussels. Shops, schools, public transport and major access roads are all easily reachable.
EPC label C — 278 kWh/m²year — Electrical installation compliant with AREI.
Don't be too late!
Do you have questions or would like to schedule a visit?

€688,000
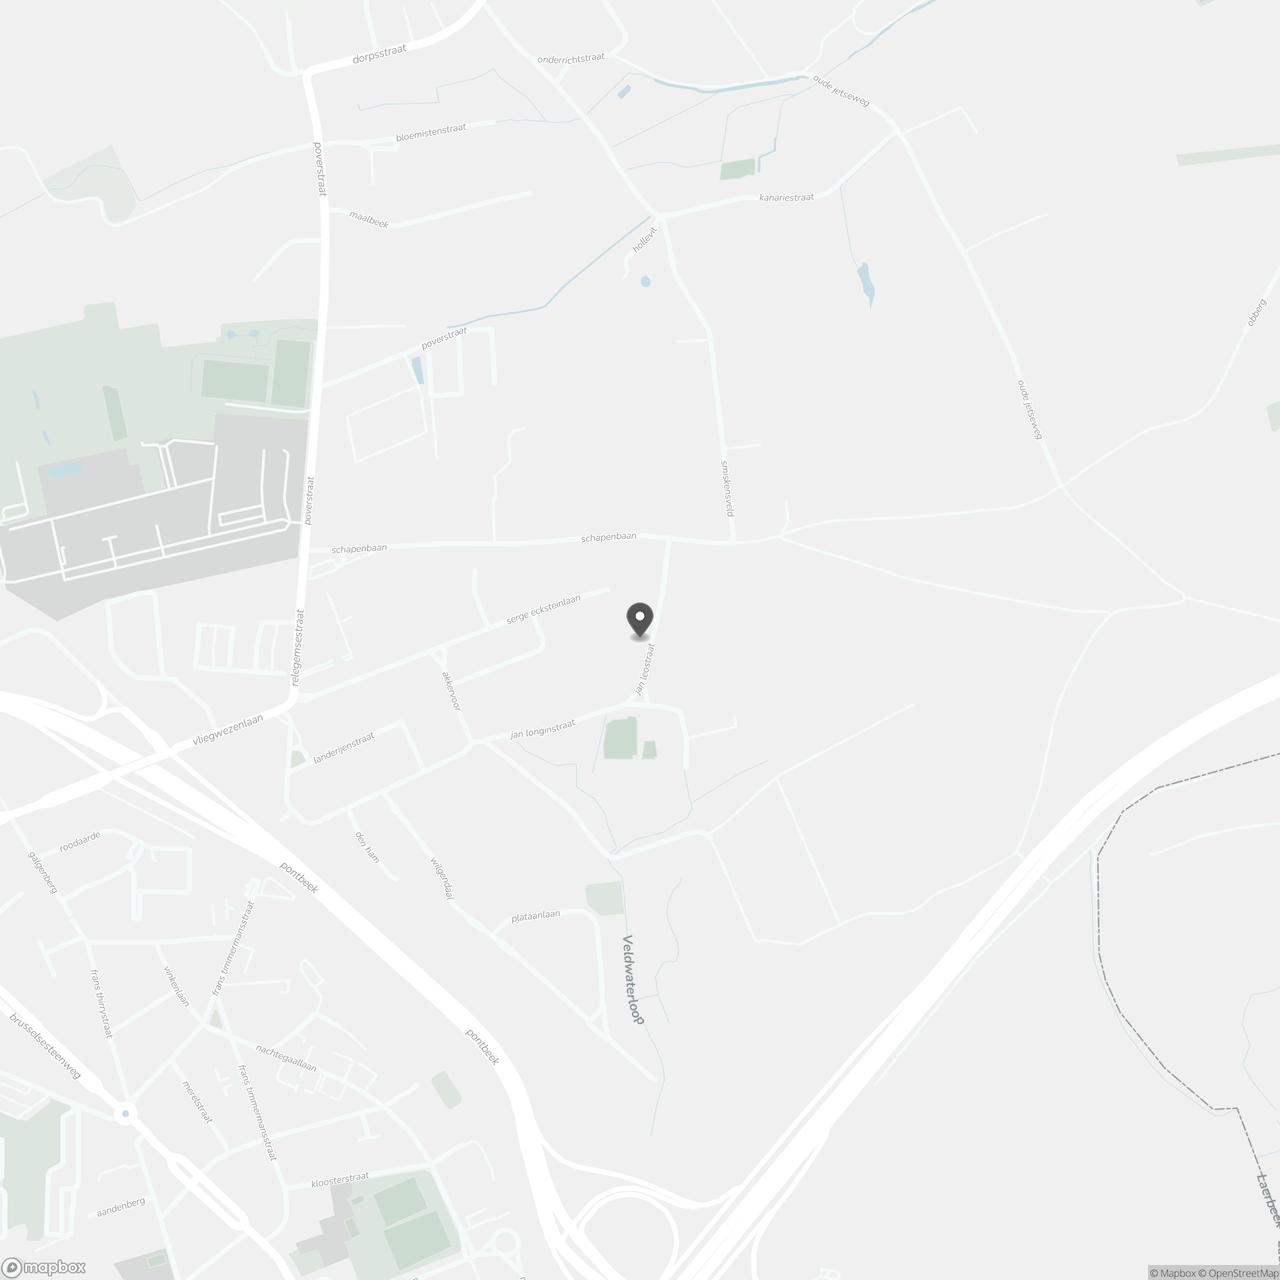
Jan Leostraat 121731 Relegem
Financial
- Price
- 688.000 €
- Cadastral income
- 2.198 €
- Availability
- From deed
Building
- Type of property
- House
- Subtype
- Villa
- Surface
- 218 m²
See all featuresShow fewer features
- Gross living surface
- 279 m²
- State building
- Good
- Type of roof
- Gable roof
- Type of buildings
- Open
- Number of facades
- 4
- Façade width street side
- 9 m
- Construction year
- 1975
- Number of floors
- 2
- Garage
- Yes
- Surface garage
- 78 m²
- Number of garages
- 1
- Number of parking spaces
- 2
- Outdoor parking
- Yes
- Outdoor parking spaces
- 2
- Storage room
- 9 m²
- Asbestos certificate
- Yes
Terrain
- Plot size
- 966 m²
- Surface garden
- 988 m²
- Orientation garden
- Northwest
See all featuresShow fewer features
- Street width
- 9 m
Location
- Public transport nearby
- Yes
- Distance to public transport
- 600 m
- Motorway nearby
- Yes
See all featuresShow fewer features
- Distance to motorway
- 1000 m
- School nearby
- Yes
- Distance to school
- 1.500 m
- Fitness centre nearby
- Yes
- Distance to fitness
- 1.000 m
- Shops nearby
- Yes
- Distance to shops
- 800 m
Layout
- Number of bedrooms
- 3
- Surface bedrooms
- 34 m²; 30 m²; 33 m²
- Number of bathrooms
- 2
See all featuresShow fewer features
- Surface area bathroom
- 14 m²
- Type of bathrooms
- Shower and bath; Shower
- Kitchen
- Yes
- Surface kitchen
- 14 m²
- Type of kitchen
- Finished kitchen
- Living room surface
- 46 m²
- Surface entrance hall
- 23 m²
- Terrace
- Yes
Comfort
- Alarm
- Yes
- Electricity connection
- Yes
- Gas connection
- Yes
See all featuresShow fewer features
- Connection sewerage
- Yes
- Water connection
- Yes
Energy
- EPC score (kWh/(m² years))
- 278
- EPC label
- C
- Solar panels
- Yes
See all featuresShow fewer features
- Double glazing
- Yes
- Electricity inspection certificate
- Yes, compliant
- Type of heating
- Gas; Central heating
- Central heating
- Yes
- Floor heating
- No
- Heating source
- Gas
Urban planning
- G-score (building score)
- A (no flood modeled)
- P-score (parcel score)
- A (no flood modeled)
- Flood-prone area
- Not located in a flood-prone area
See all featuresShow fewer features
- Flood-prone
- No
Location
Jan Leostraat 12, 1731 Relegem
Show route