House for sale in Zellik with 4 bedrooms
Description
Villa
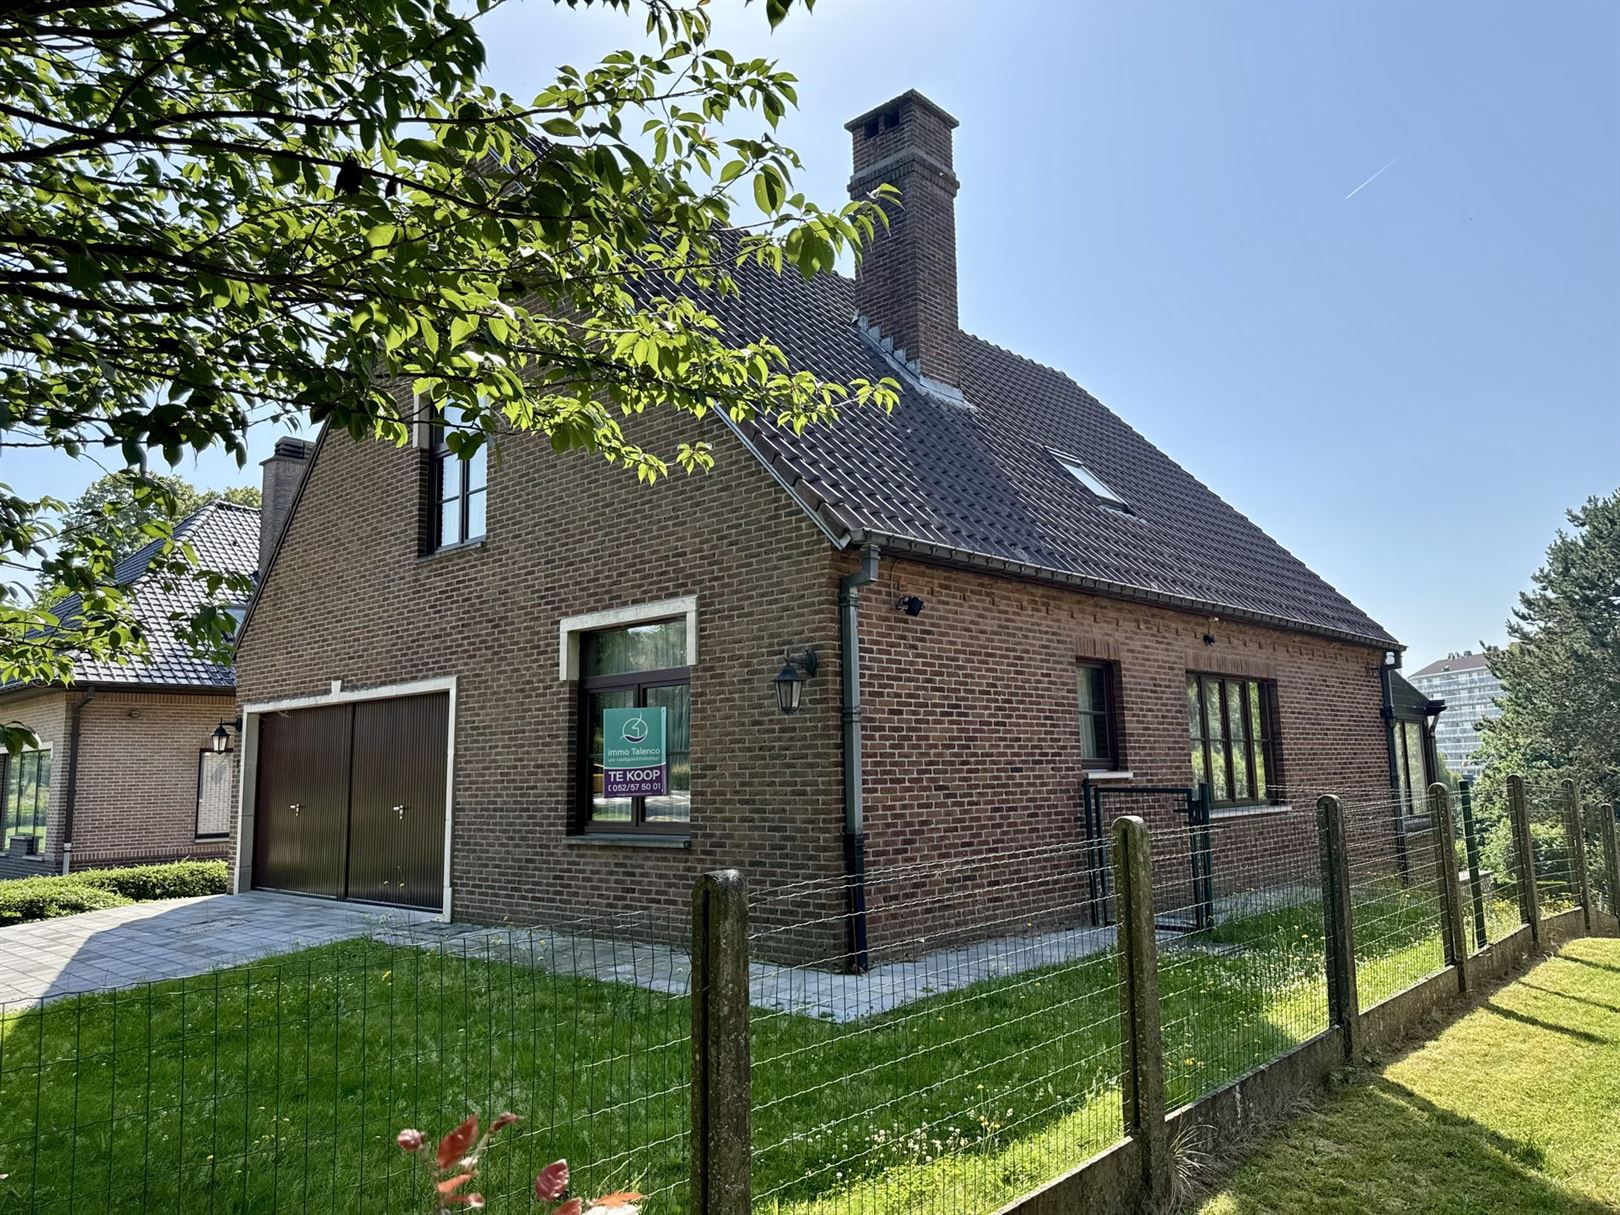
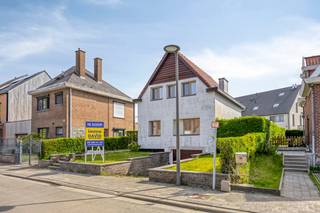
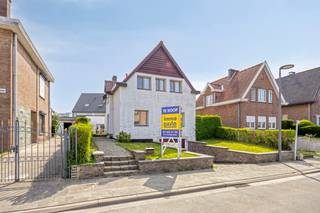
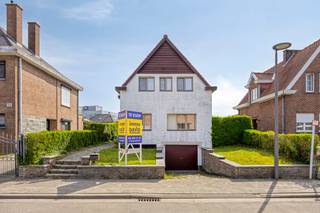
immo Talenco is selling this detached single-family home at Sint Quirinuslaan 8 –, 1731 Asse (Zellik), on a low-maintenance lot of 9 are 09 ca. The villa is located on a quiet street with little through traffic. The property features no fewer than 4 bedrooms and two bathrooms. The living area is approximately 200 m². Indoor garage for 2 cars. Centrally located – near major access roads and just 5 minutes from the train station and the center of Zellik.
Basement (approximately 100 m²)
The basement consists of a workshop, several storage areas totaling approximately 90.04 m², and a utility/boiler room of approximately 5.31 m².
Ground Floor
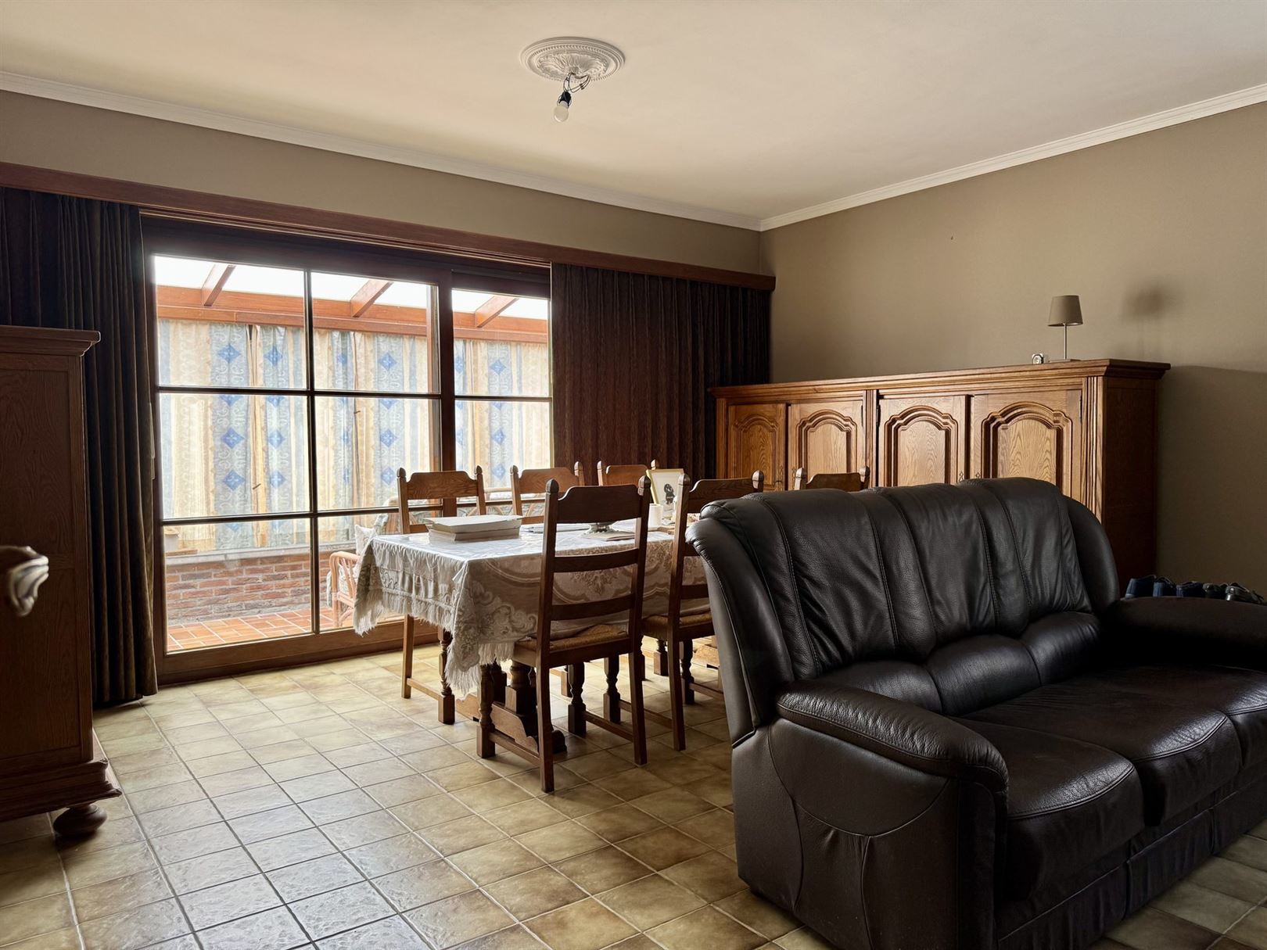
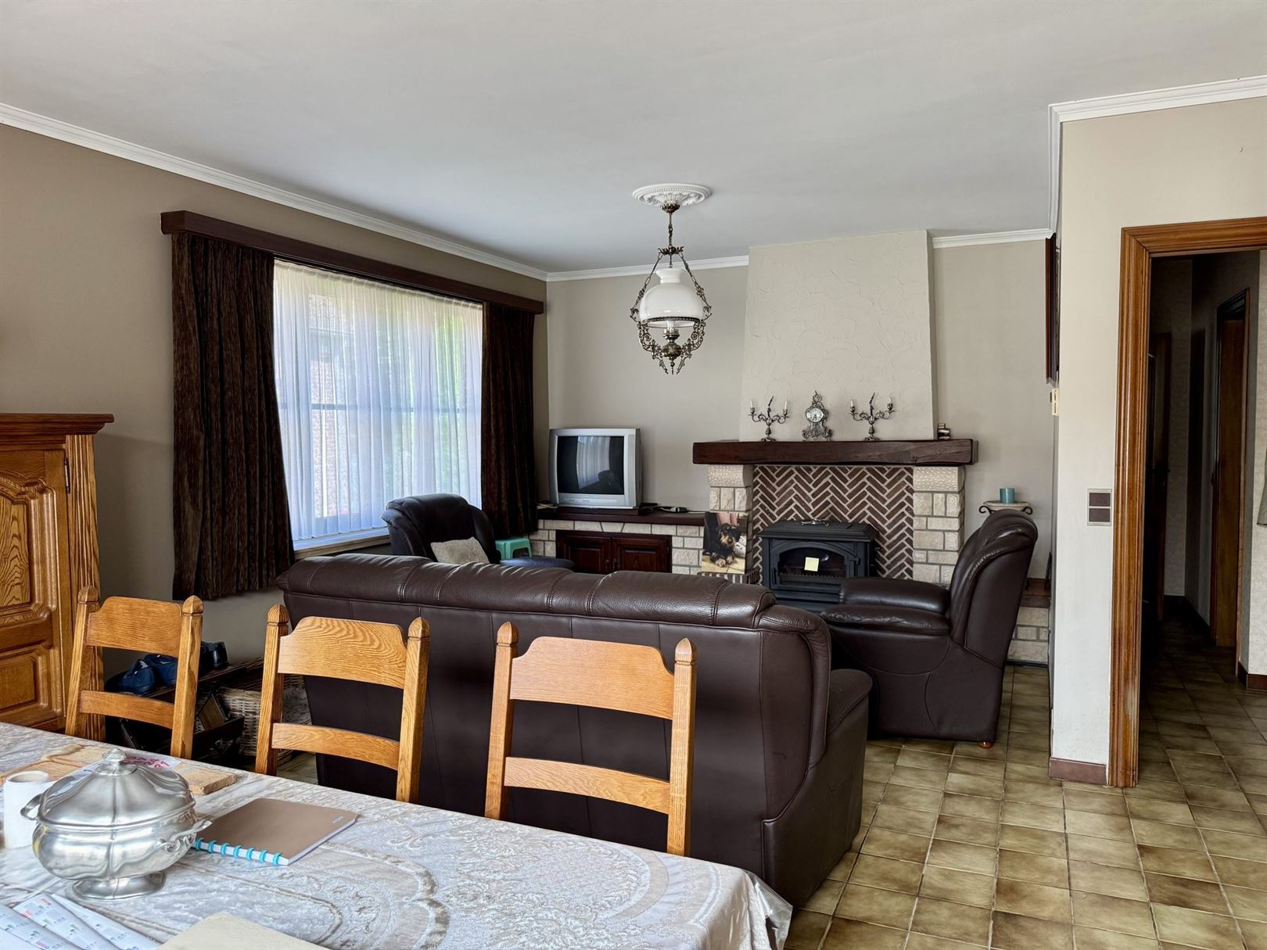
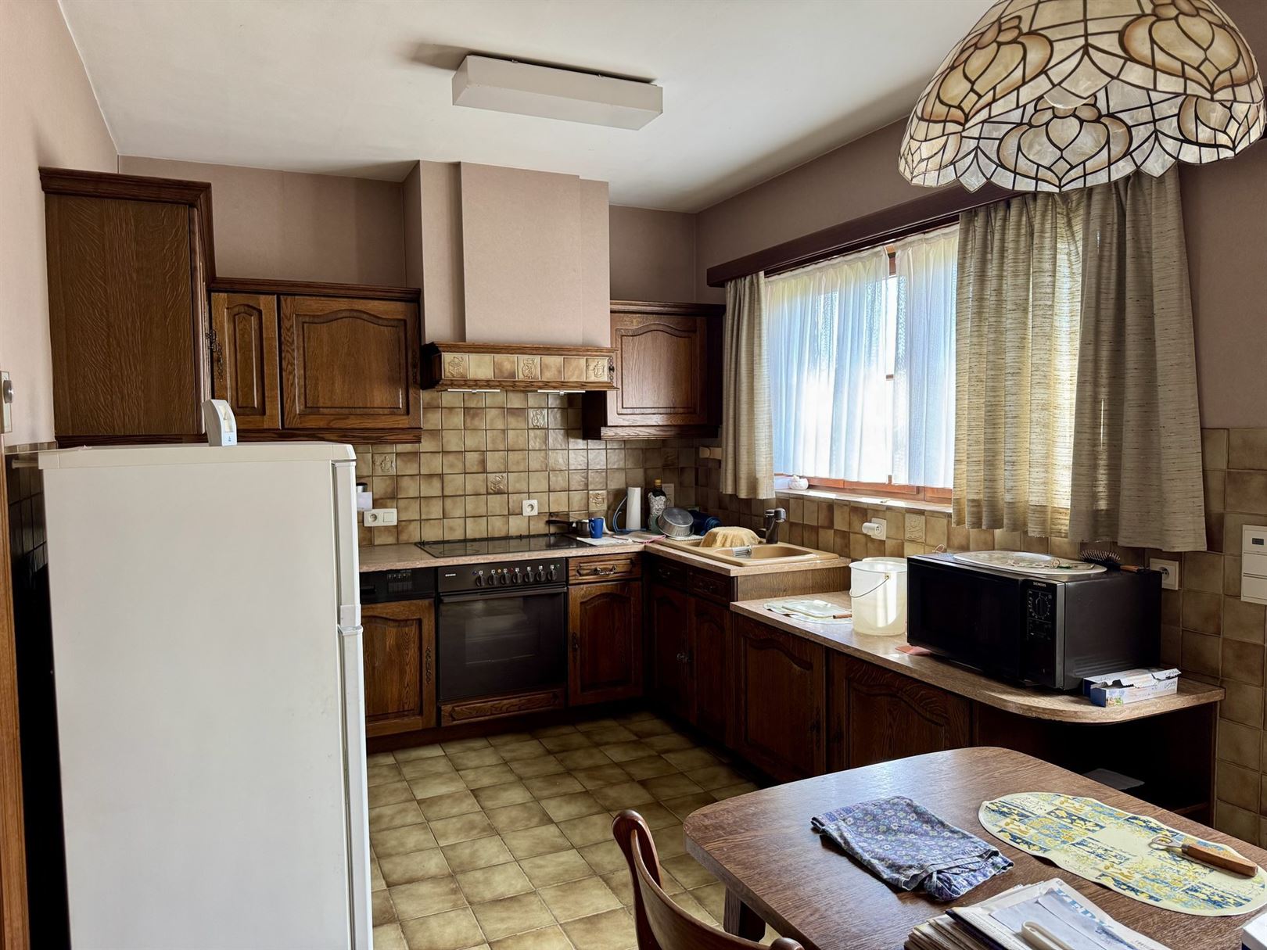
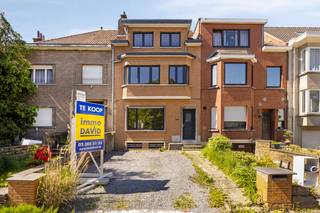
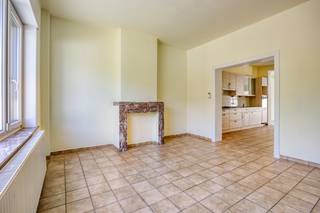
A front yard with access to the backyard through a gate, 2 parking spaces on the landscaped driveway, a double garage of ± 24.12 m², the living and dining room of ± 30 m², with access to the porch and the garden, the fully equipped kitchen with breakfast nook is fitted with the necessary appliances (a traditional oven—ample upper and lower cabinets, refrigerator, electric cooktop, range hood); the adjoining storage room has a connection for a washing machine. The bathroom features a sit-down bathtub and a sink. Separate toilet. The presence of a ground-floor bedroom (approximately 11.58 m²) is certainly an added bonus here.
First floor
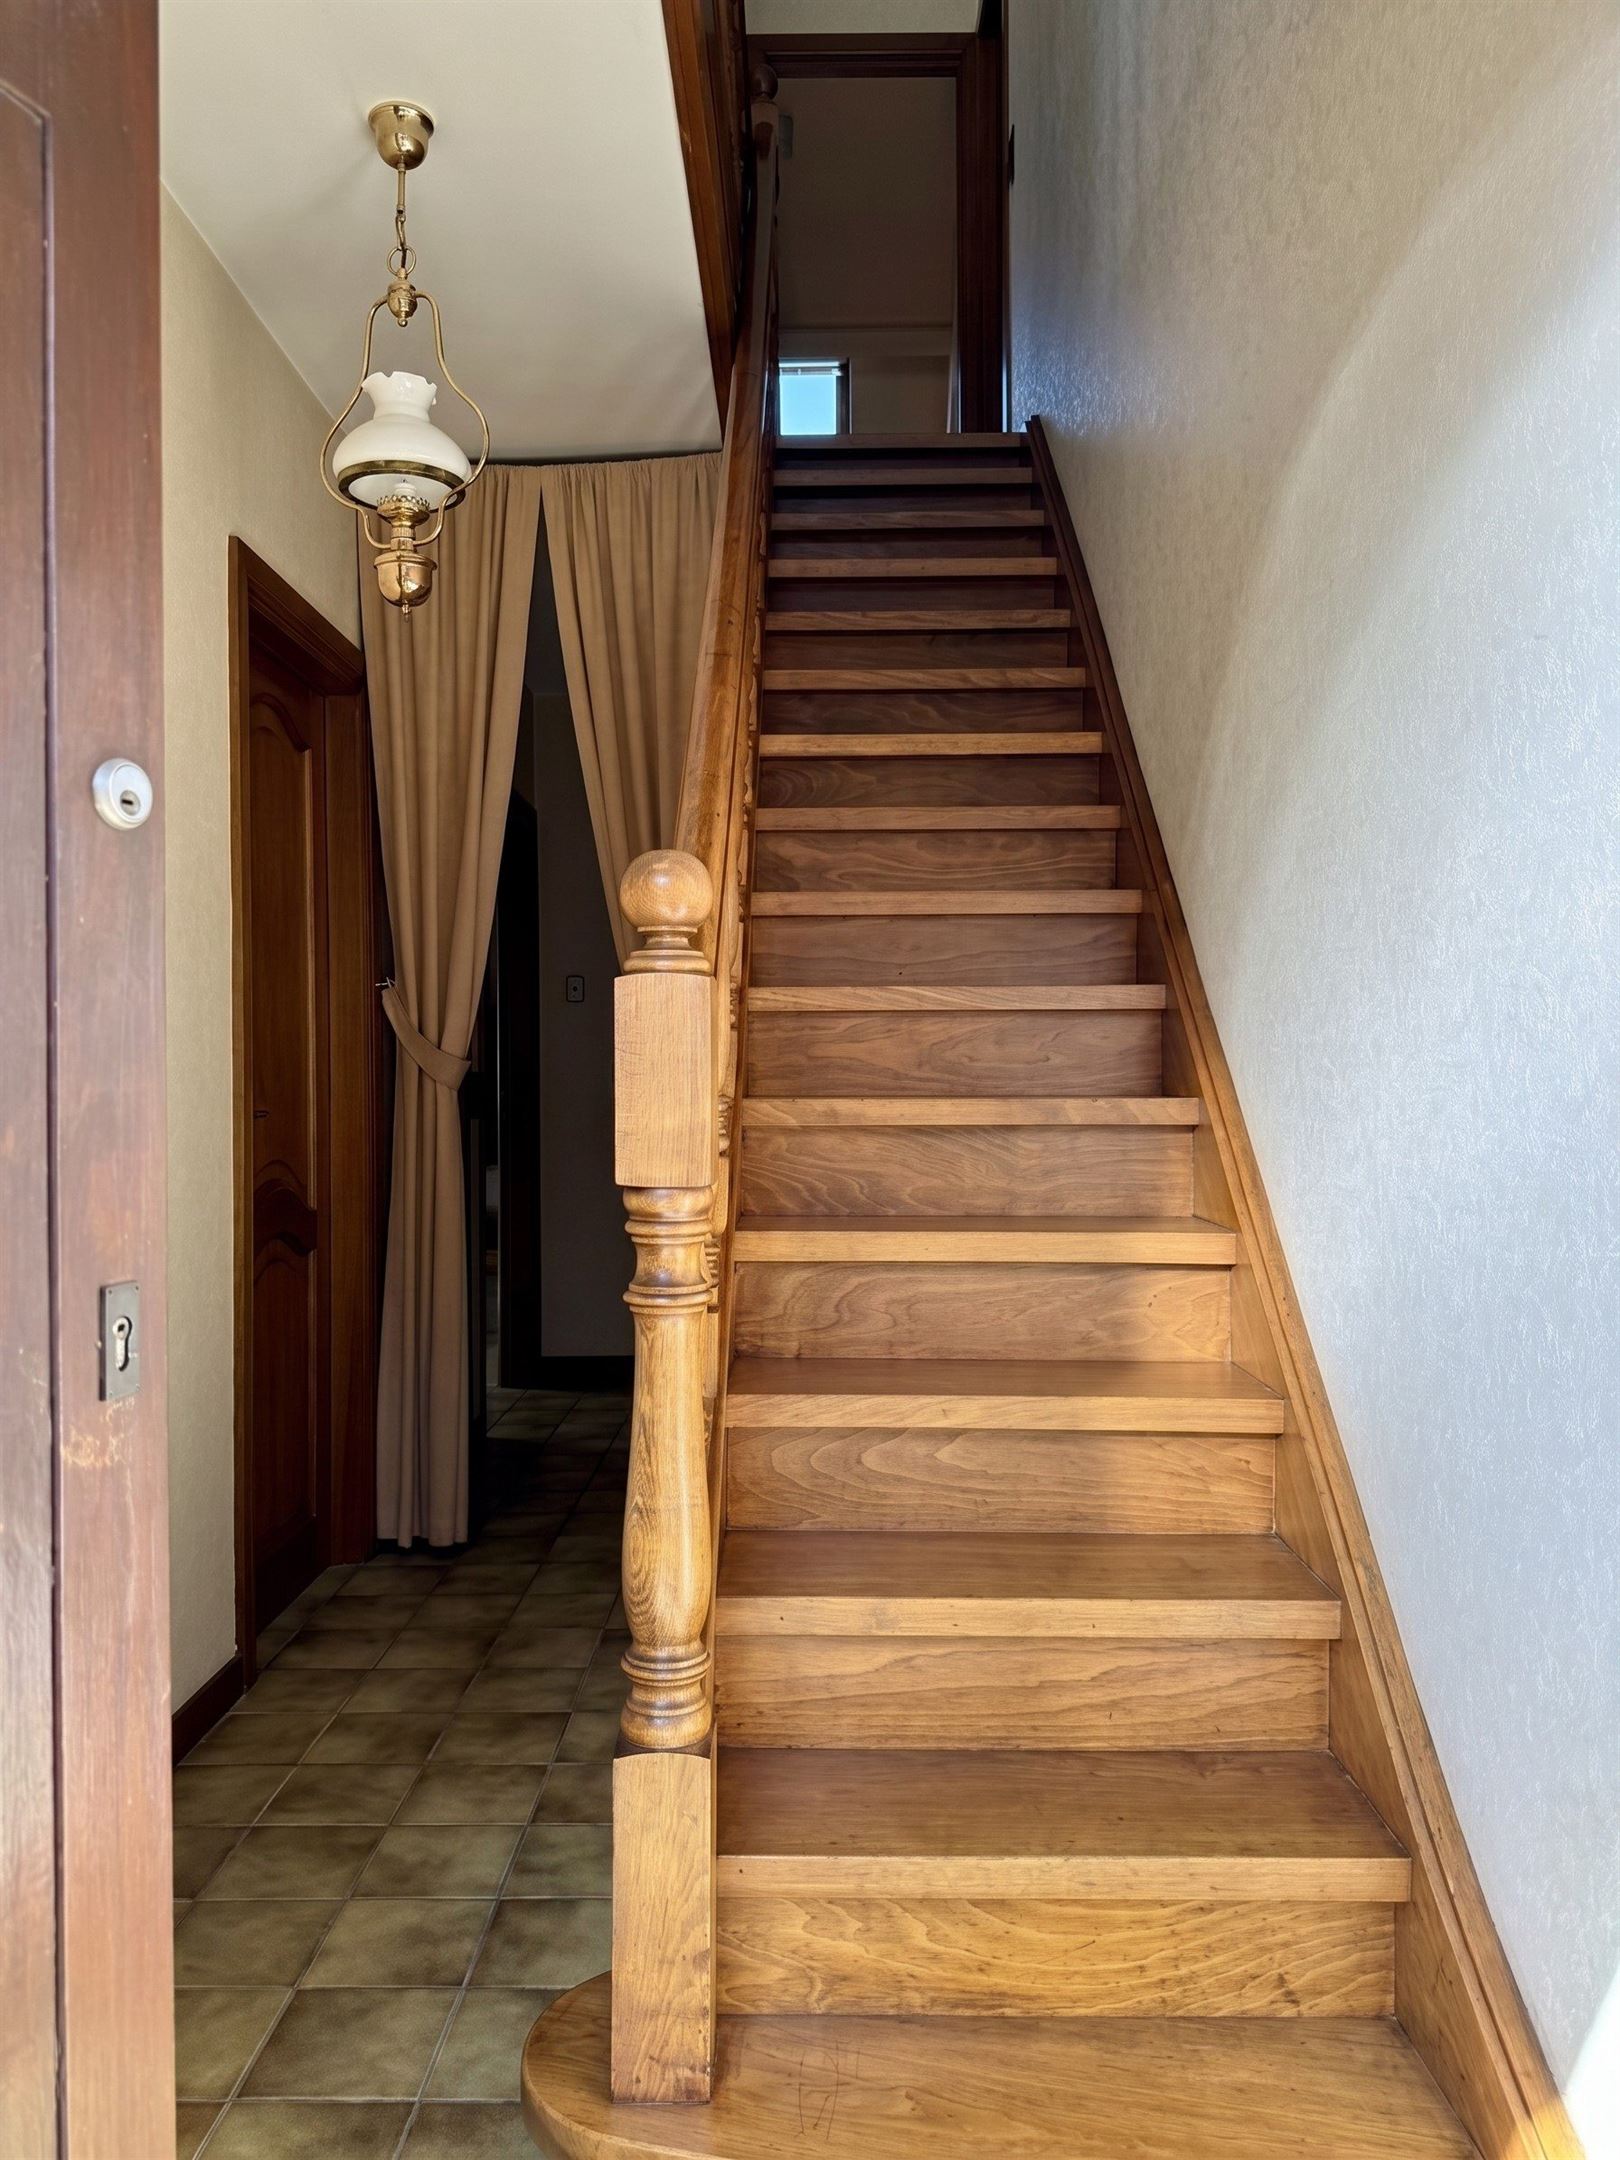
A landing leading to 3 very spacious bedrooms (± 17.50 m² – 18.25 m² and 22.85 m²); the largest bedroom also features an additional storage loft/walk-in closet of ± 8.02 m²; the shower room is equipped with a shower, a vanity sink, and a toilet. Access to the attic space via a trapdoor.
General features
Asbestos: asbestos certificate pending
Year built: 1984
Interior woodwork: wooden interior doors + staircase
OVAM soil certificate: blank—no contamination; reference number: 20260437315
Usable floor area: ± 300 m² - living area: ± 200 m²
Exterior joinery: wooden windows – double-glazed
Roof: traditional gable roof – covered with roof tiles
EPC: 638 kWh/m² per year – label F – certificate number 20260630-0003897170-RES-2 –> Property subject to mandatory energy renovation
Facade width: ± 10 m with a building depth of ± 12 m -> built-up area: ± 120 m²
Regional info: residential area
Cadastral data: Asse 2 AFD - Section B 0186 T P0000
Cadastral income—base: € 2297.00
Usable area: ± 305 (including basement areas and garage)
Utilities: connected to public utilities
(water - electricity – sewer system)
Veranda orientation: southeast-facing
Flood risk: G-score: A - P-score: A
PV EI does not comply with AREI
Condition of the property: very well maintained over the years – in need of a refresh
Solid concrete construction: concrete intermediate floors
Heating: Electric central heating – MASSER system with storage tanks
Definitely worth a visit! Viewings by appointment – contact person: Jean Robyns info@immotalenco.com – tel. 0474/01.10.50 – www.immotalenco.com
Financial
Building
Terrain
Layout
Comfort
Energy
Urban planning
Location
Sint Quirinuslaan 8, 1731 Zellik499.000 EUR
Sint Quirinuslaan 8
1731 Zellik
40.115 - 44.989 EUR
Is this affordable for you?
Prefer a tailor-made proposal?
Tell us more about your project and your personal situation and KBC will calculate your personal interest rate. You will receive immediate feedback on whether your loan is feasible and you can complete your application completely digitally. Even if you are not a KBC customer.
Also interesting for you

House for sale
€ 477.650

House for sale
€ 474.750
House for sale
€ 449.750