Description
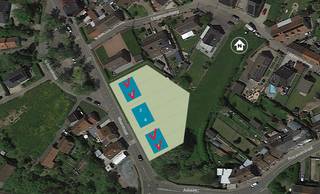
Building plot for semi-detached house centrally in Ternat
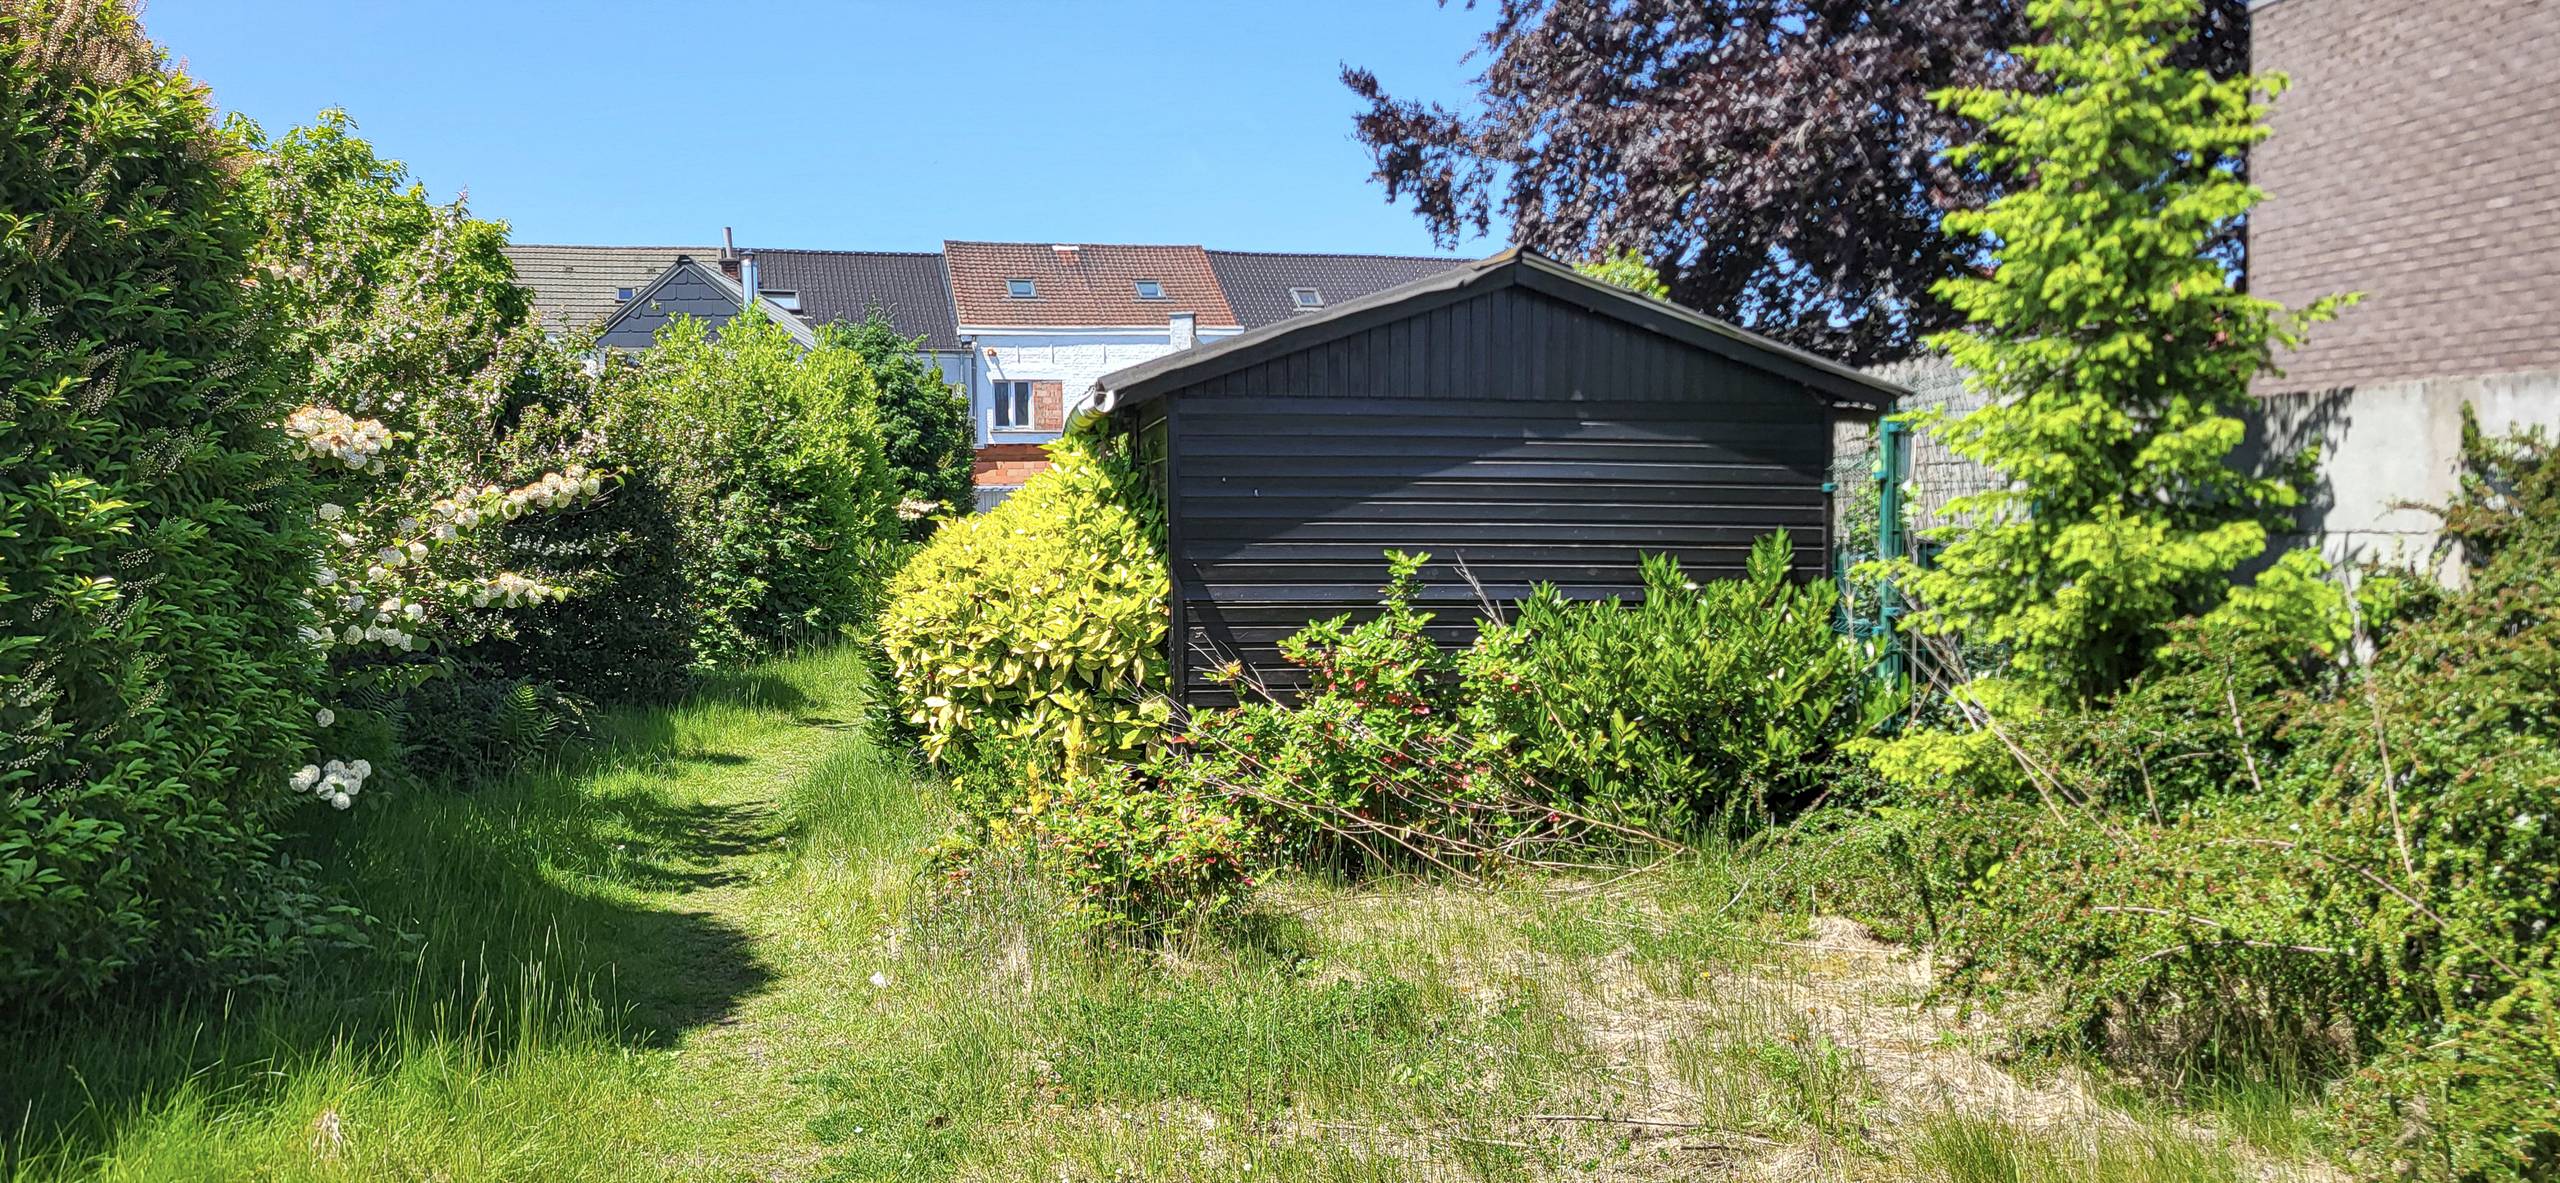
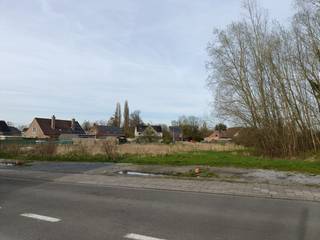
Building plot for semi-detached construction in the centre of Ternat
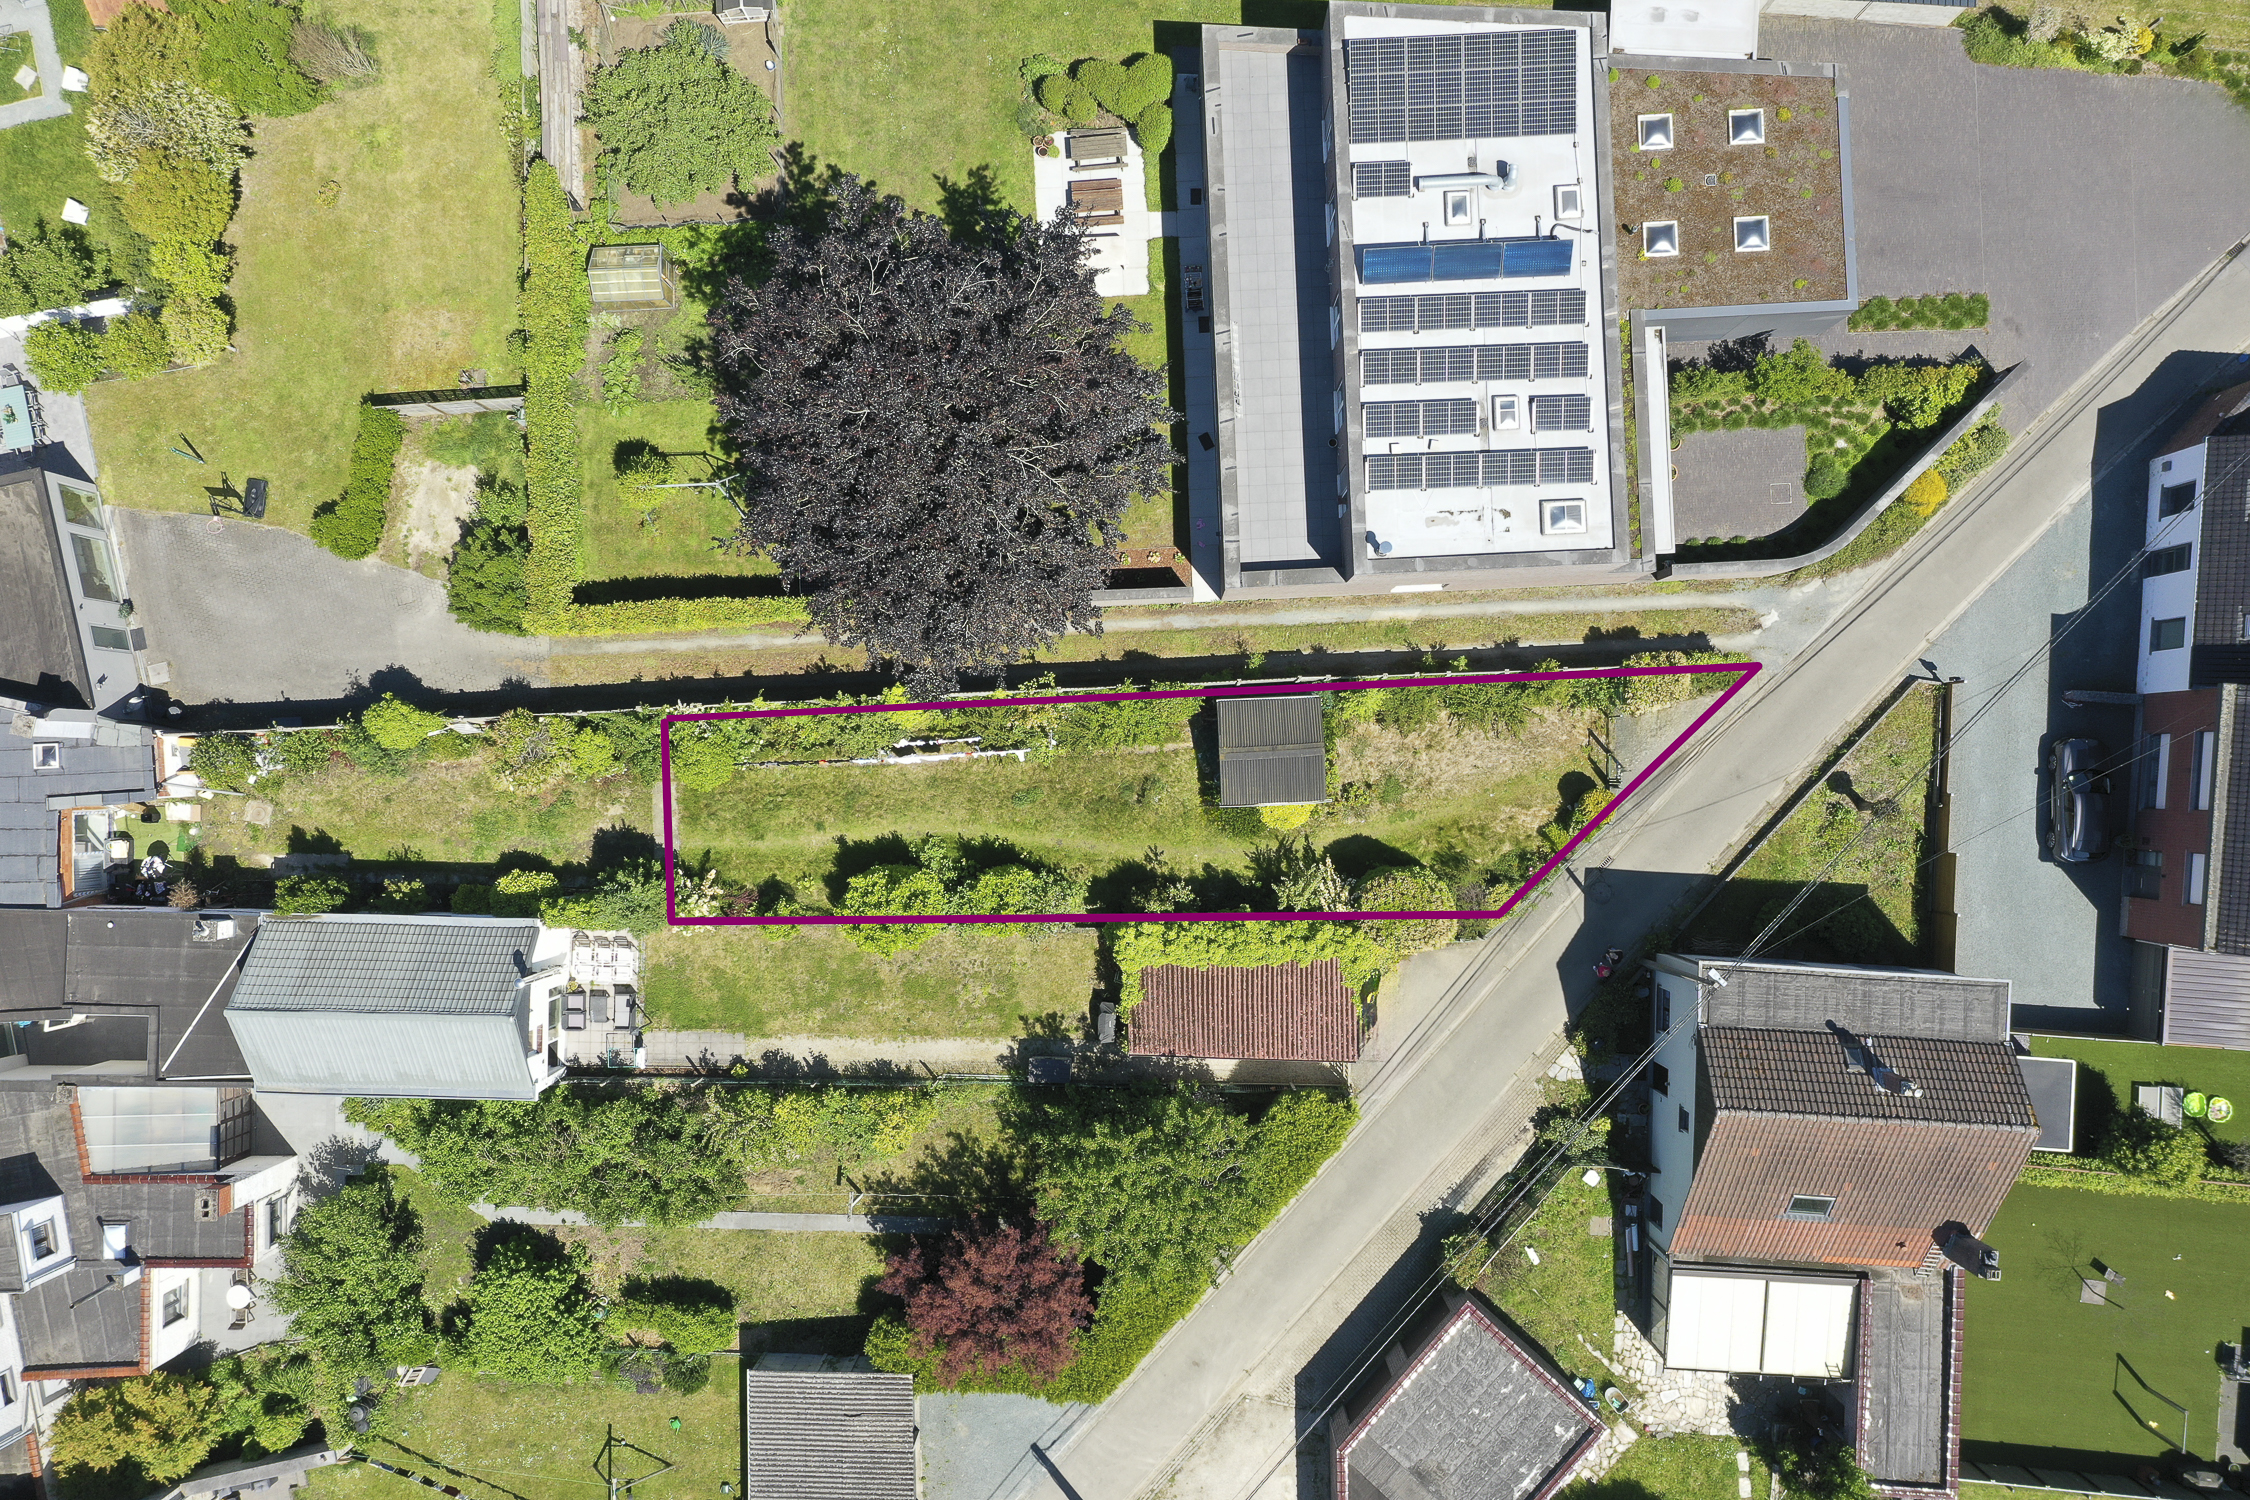
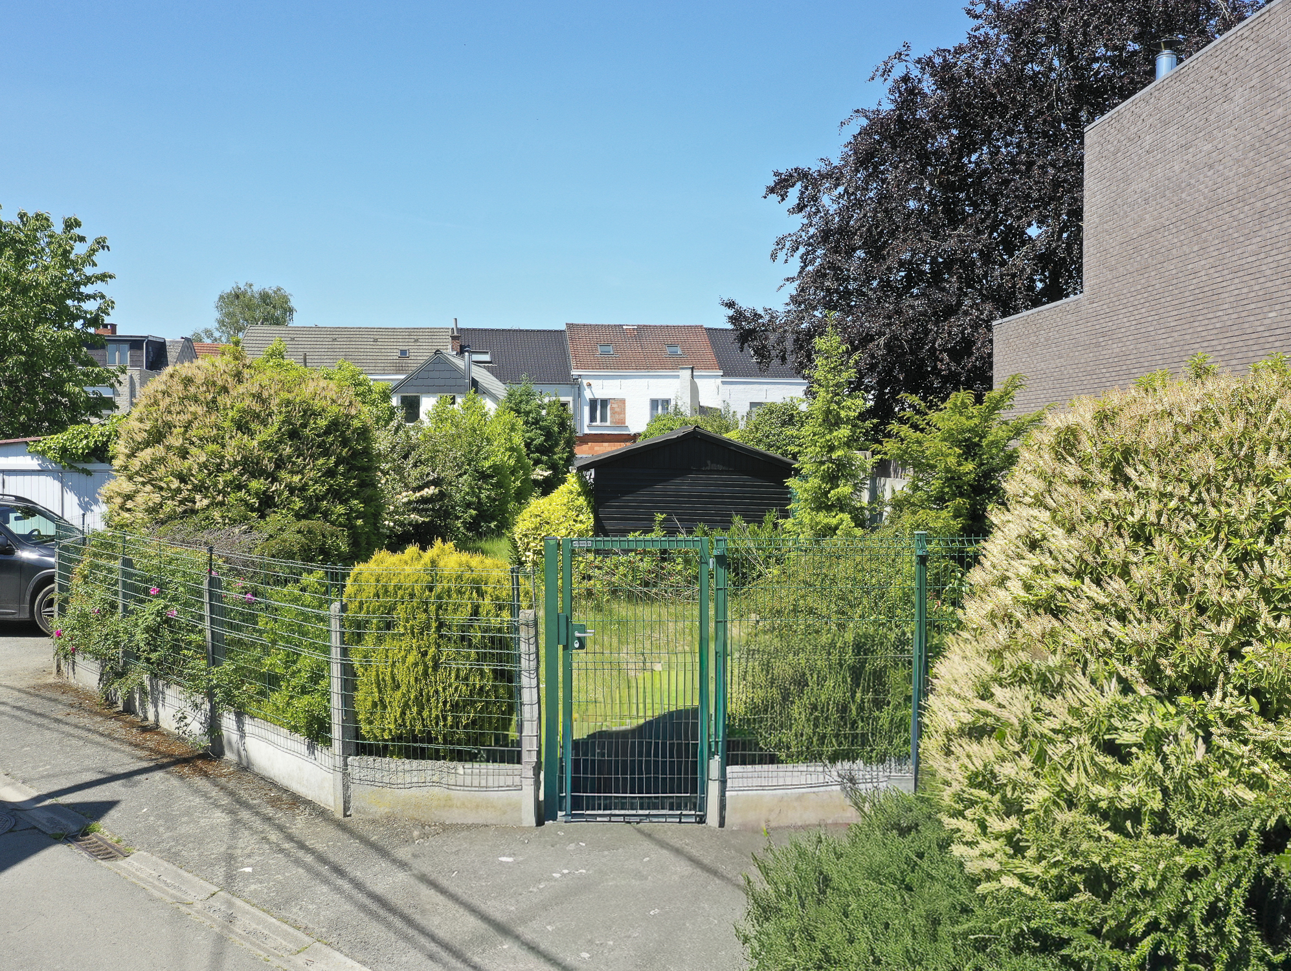
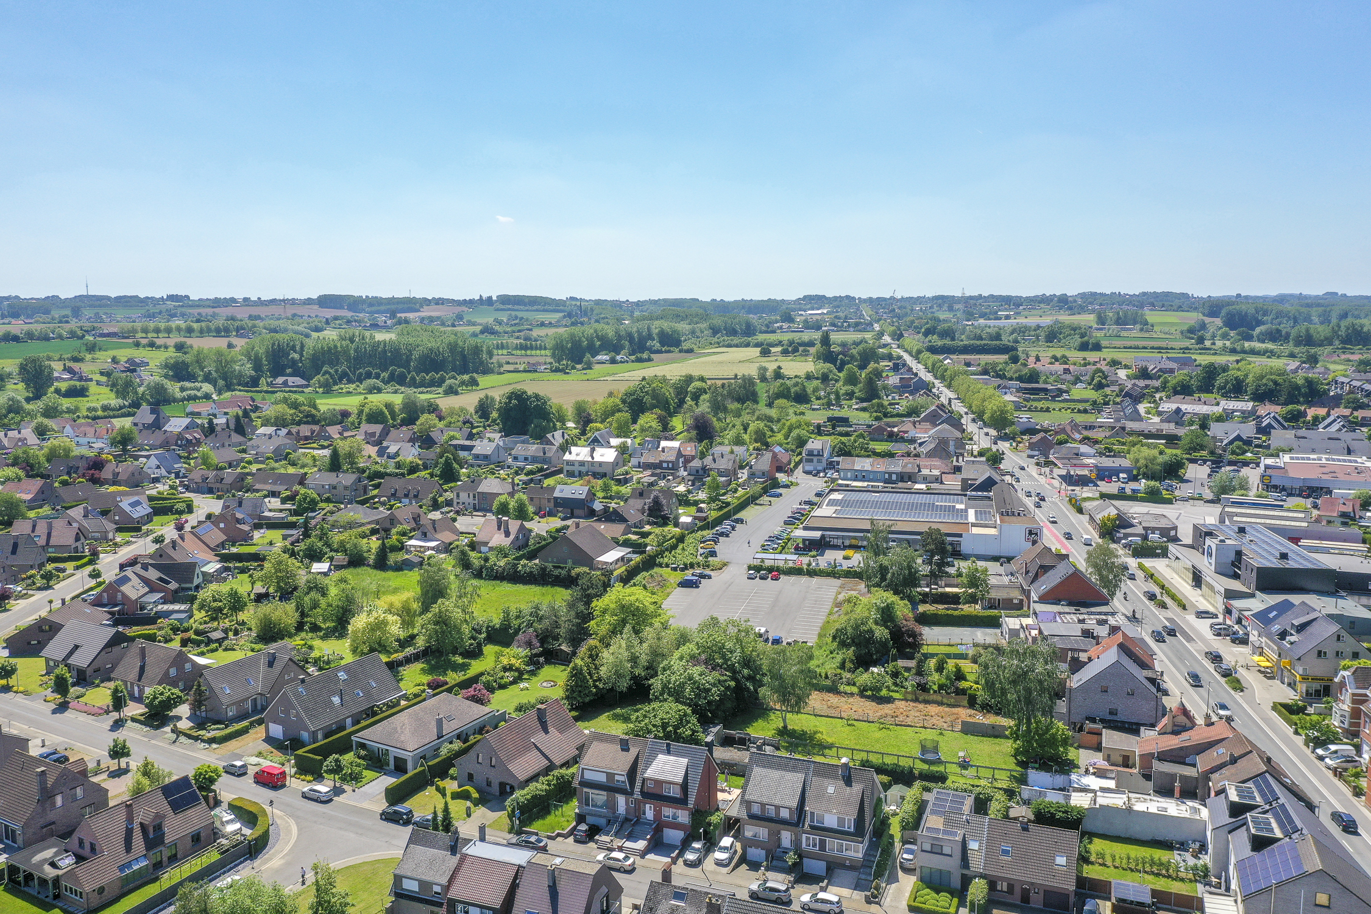
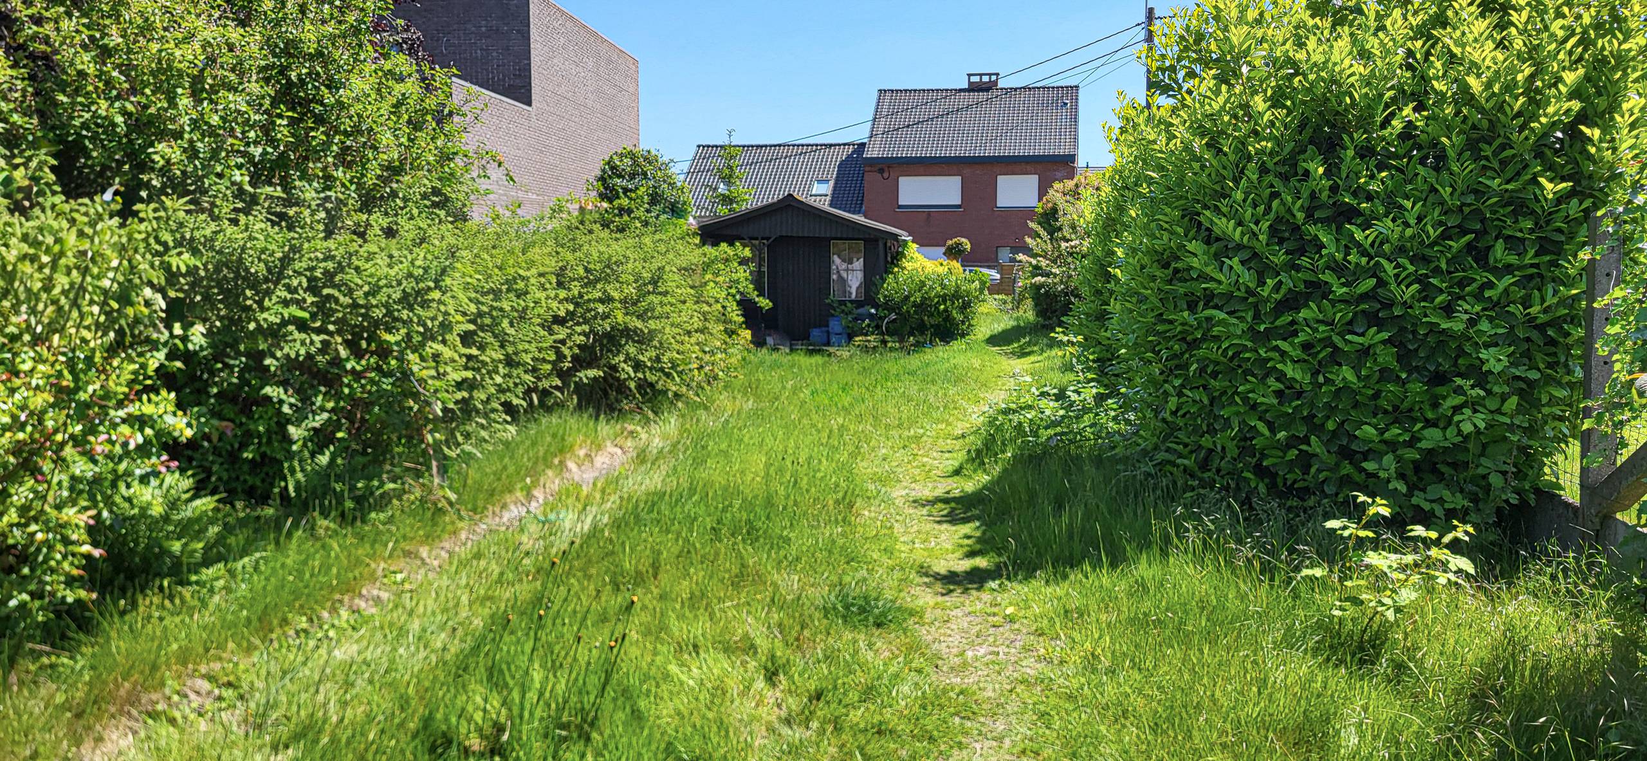
A unique opportunity to build your own family home on a well-located plot in the centre of Ternat, within walking distance of the train station, schools and shops.
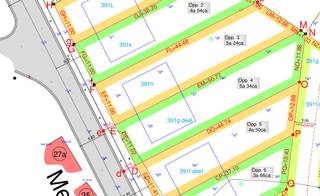
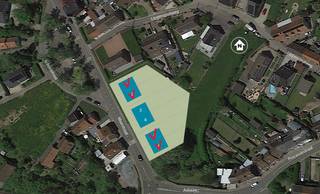
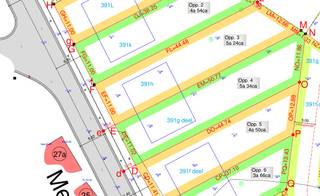
The plot allows for the construction of a semi-detached family home with a front facade width of 5.80 metres, a maximum building depth of 15 metres on the ground floor and 12 metres on the first floor. The cornice height is between 4 and 6 metres, with a free choice between a pitched roof (25° to 50°) or a flat roof. The plot must provide at least one parking space on the property. A garden shed or bicycle storage of maximum 12m² is permitted.
Ample architectural freedom to realise a practical and quality family home to your own taste, in a prime location in the centre of Ternat. For further information, we would be happy to welcome you for an appointment at our offices or on site.
Financial
Building
Terrain
Location
Layout
Urban planning
Location
Lombeekweg, 1740 Ternat109.500 EUR
Lombeekweg
1740 Ternat
Is this feasible for you?
Quickly check your feasibility
Strengthen your offer with a feasibility certificate
Feeling confident? Request your personal feasibility certificate from KBC, include it with your offer and show the seller that your offer is financially sound. This way, you can stay one step ahead of other house hunters.
Calculate your personalised home credit
Every situation is different. Simulate yours in detail, with no obligation, and find out straight away whether you qualify for a personal feasibility certificate from KBC.
Also interesting for you

Land for sale
€ 139.000

Land for sale
€ 153.000
Land for sale
€ 155.000