House for sale in Ternat with 3 bedrooms
€425,000
Is this feasible for you?1742 Ternat
- 150 m² living
- 340 m² plot
- 3 bedrooms
- 2 bathrooms
- Parking
- Garden
- Terrace
Description
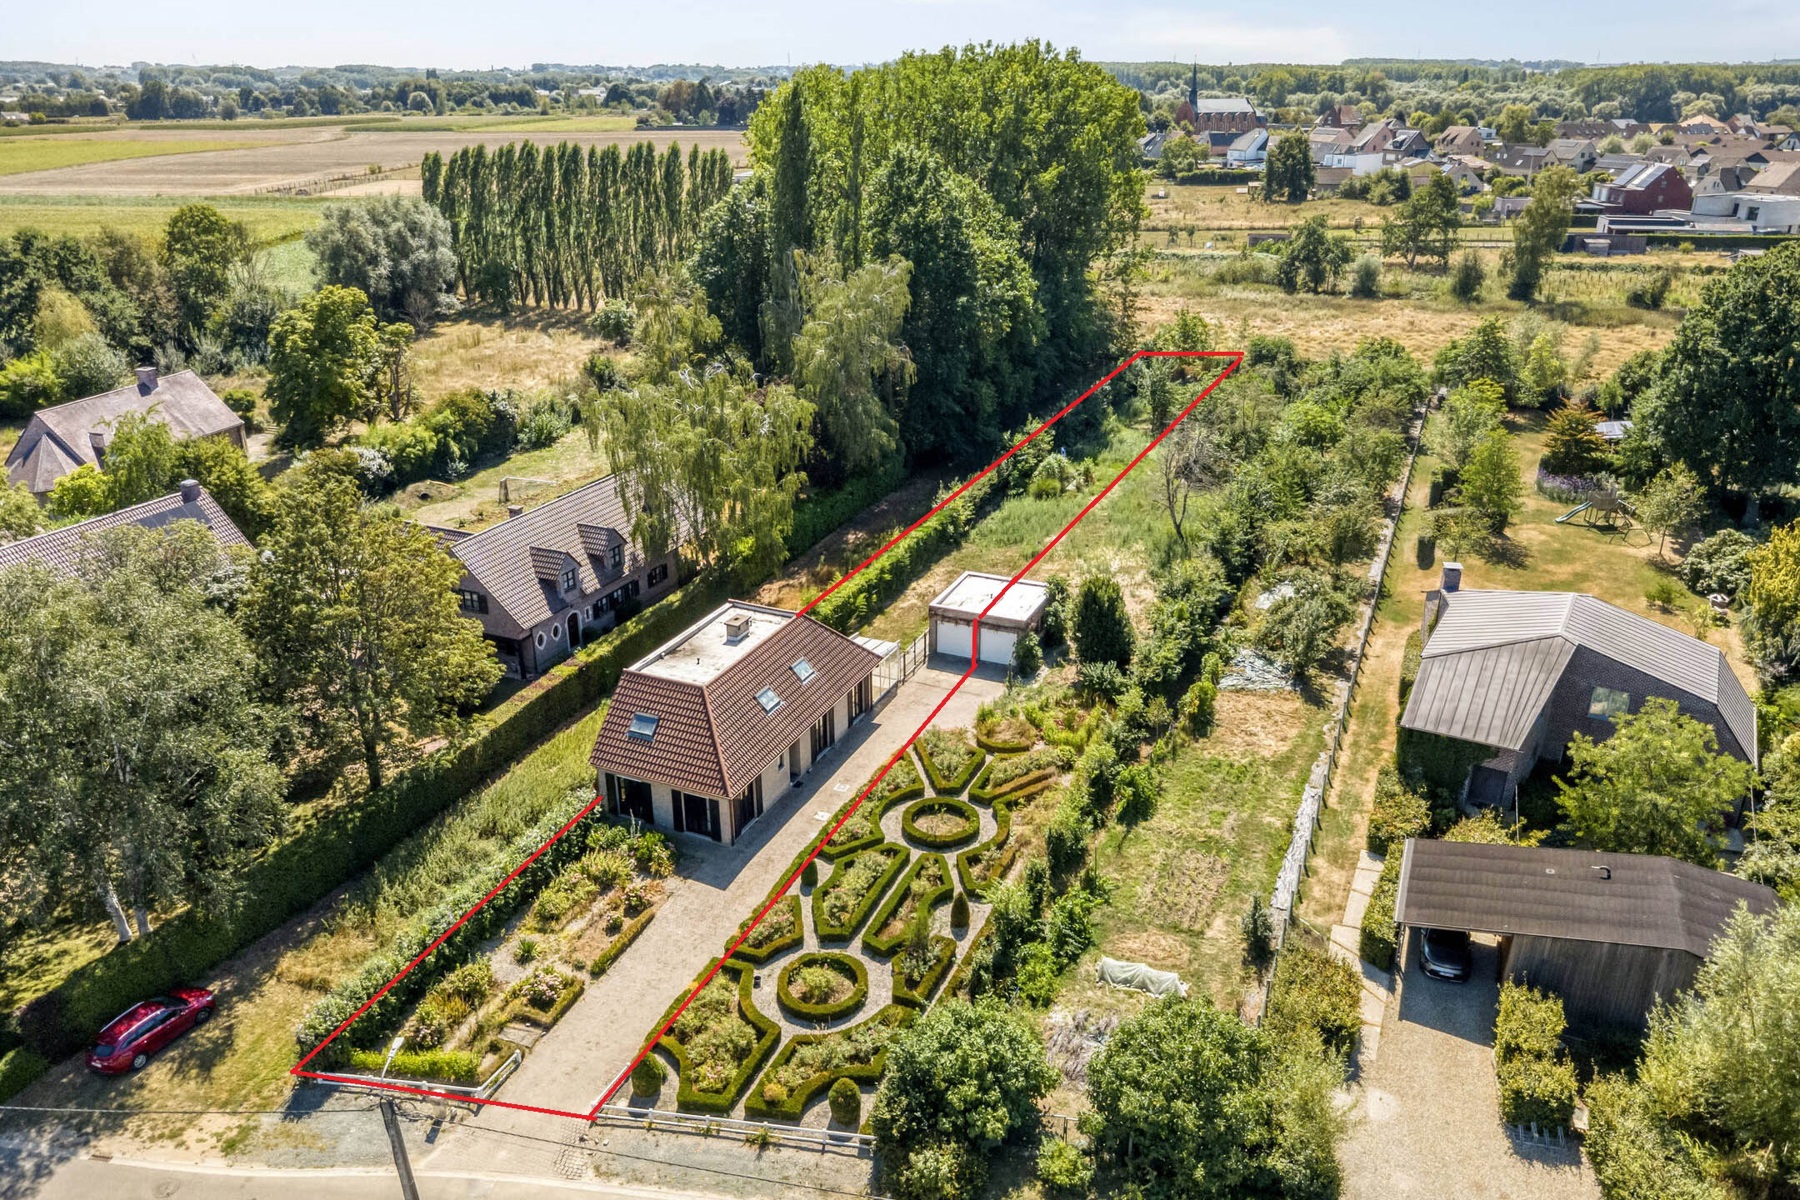
Situated in a convenient location in Ternat, with easy access to the E40 motorway, this spacious semi-detached house offers an ideal living environment.
Built in 2000, the property offers a living area of 150 m² on a plot of 339 m². With three bedrooms, two bathrooms, an integrated garage and a west-facing garden, this home provides plenty of space and comfort.
Thanks to its peaceful location, proximity to the train station and excellent access to the E40 motorway, this property is ideal for those seeking space and convenient transport connections.
Layout
Ground floor:
+ Entrance hall
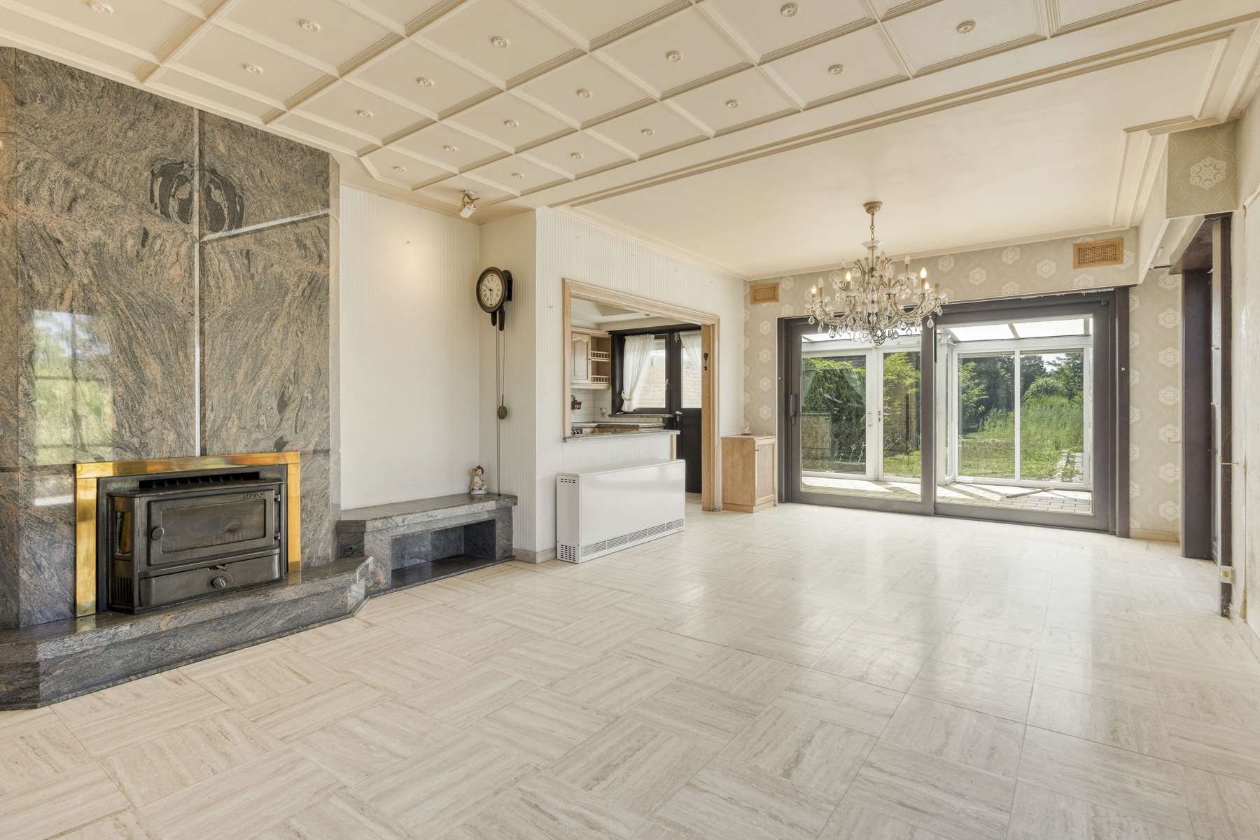
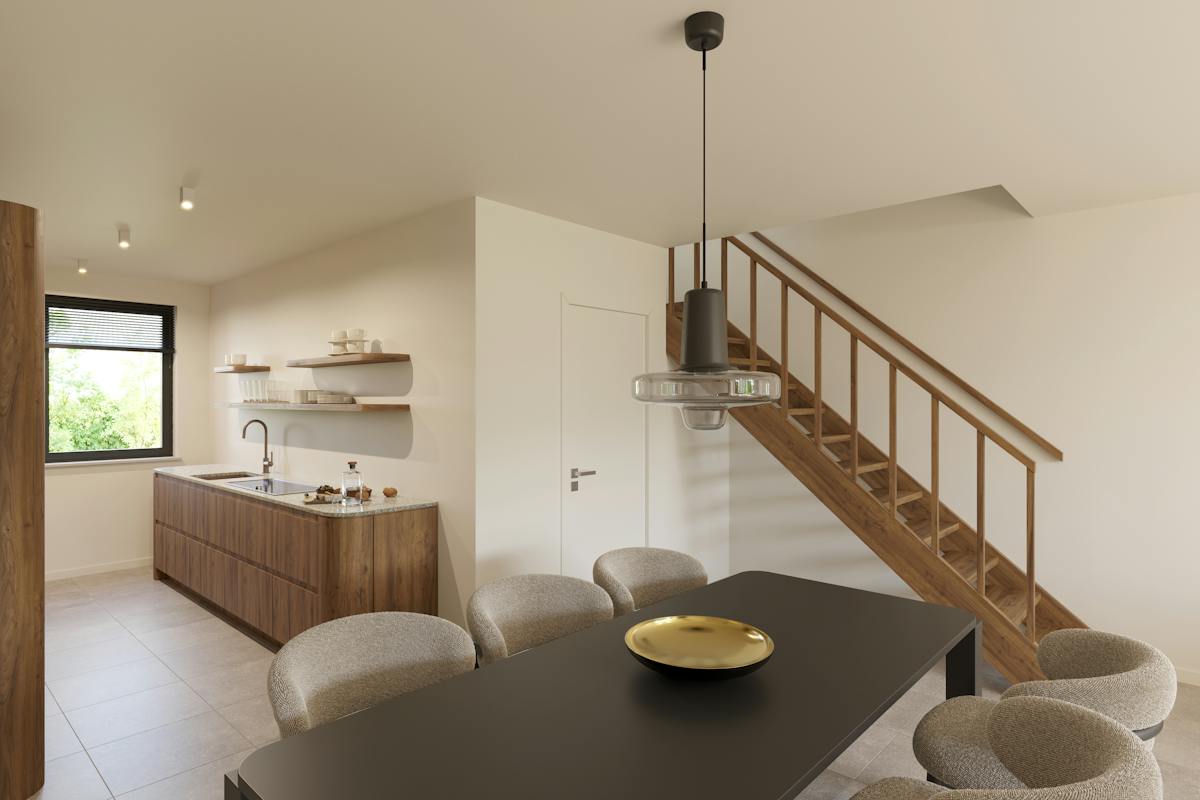
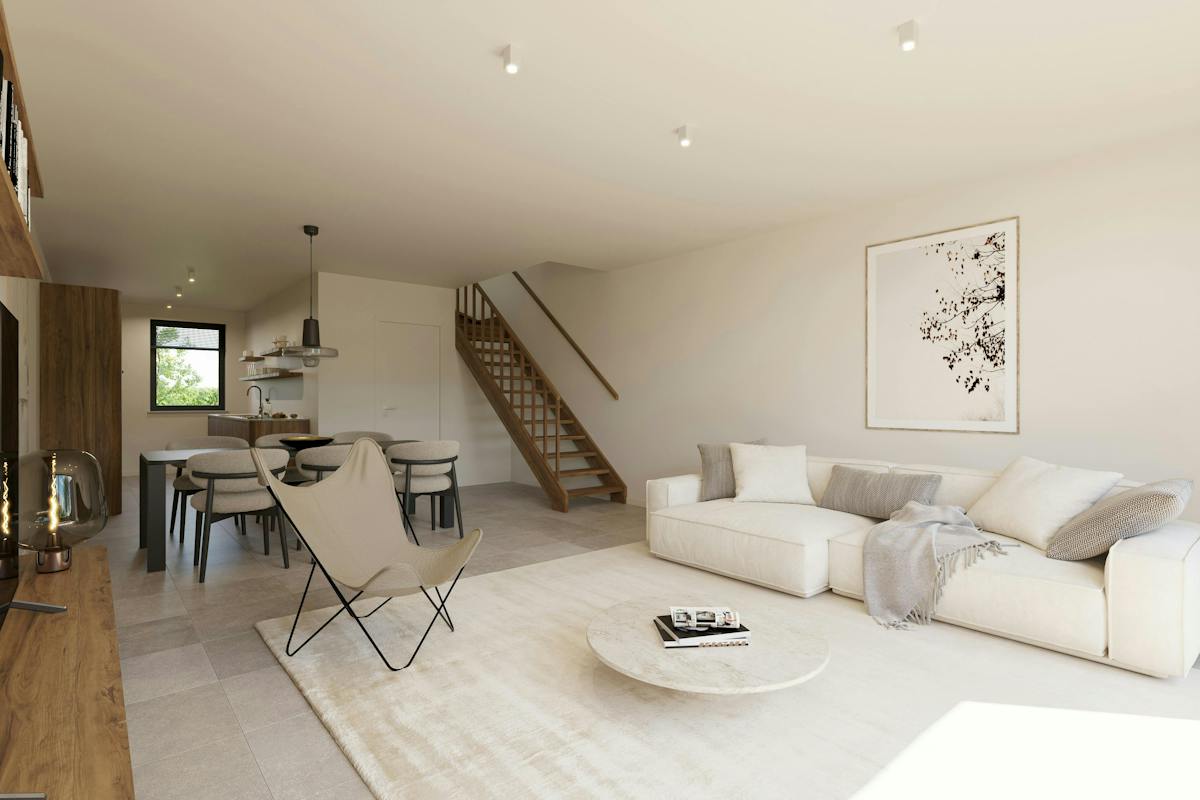
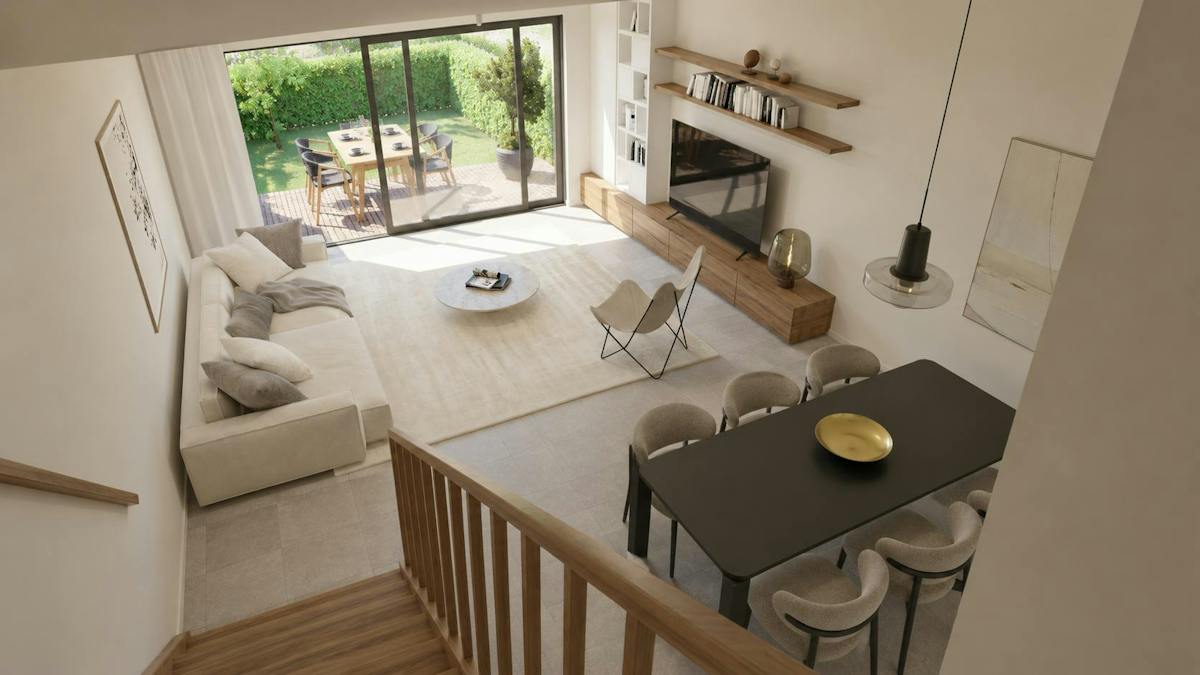
+ Spacious living room with dining area
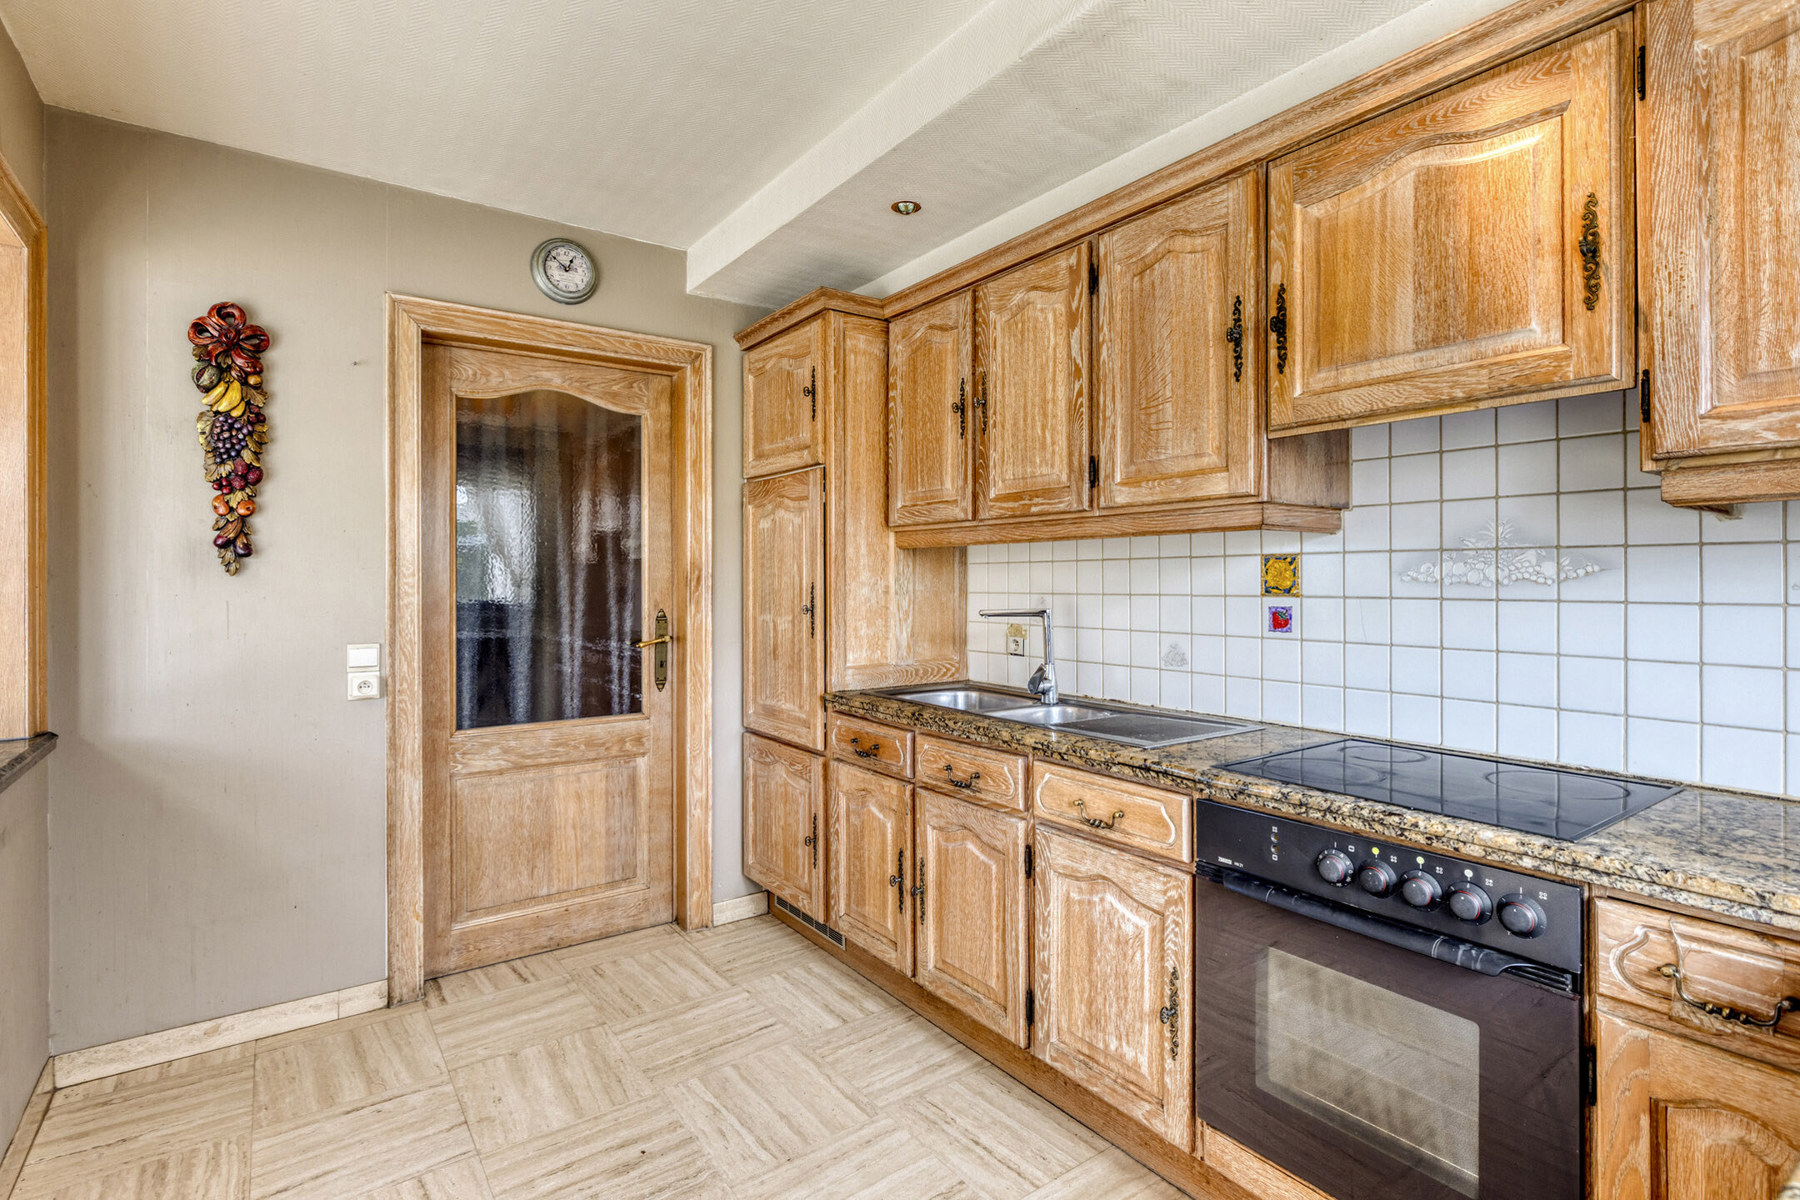
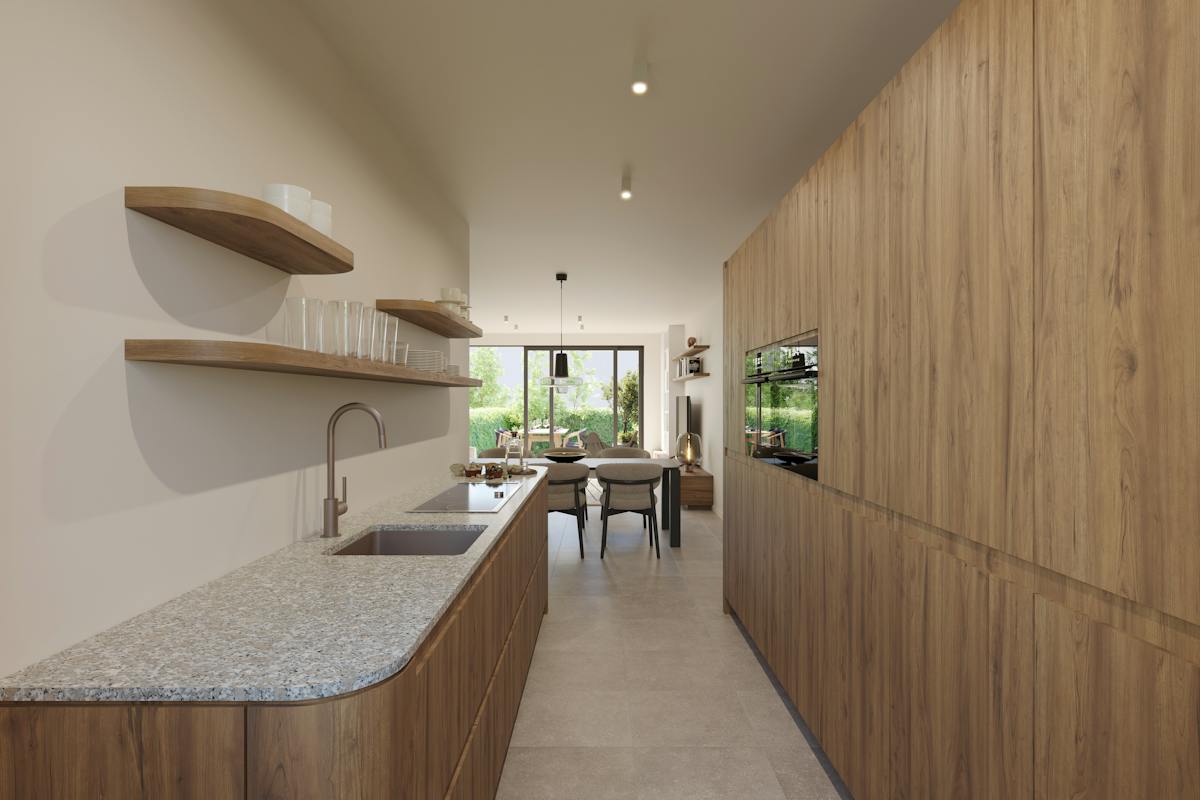
+ Fully equipped kitchen
+ Integrated garage
+ Separate toilet
First floor:
+ 3 bedrooms
+ Bathroom with bathtub, washbasin and toilet
+ Second bathroom with shower and washbasin
Second floor:
+ Attic, accessible via a pull-down ladder
Additional features:
+ Convenient location with easy access to the E40 motorway
+ EPC energy rating B
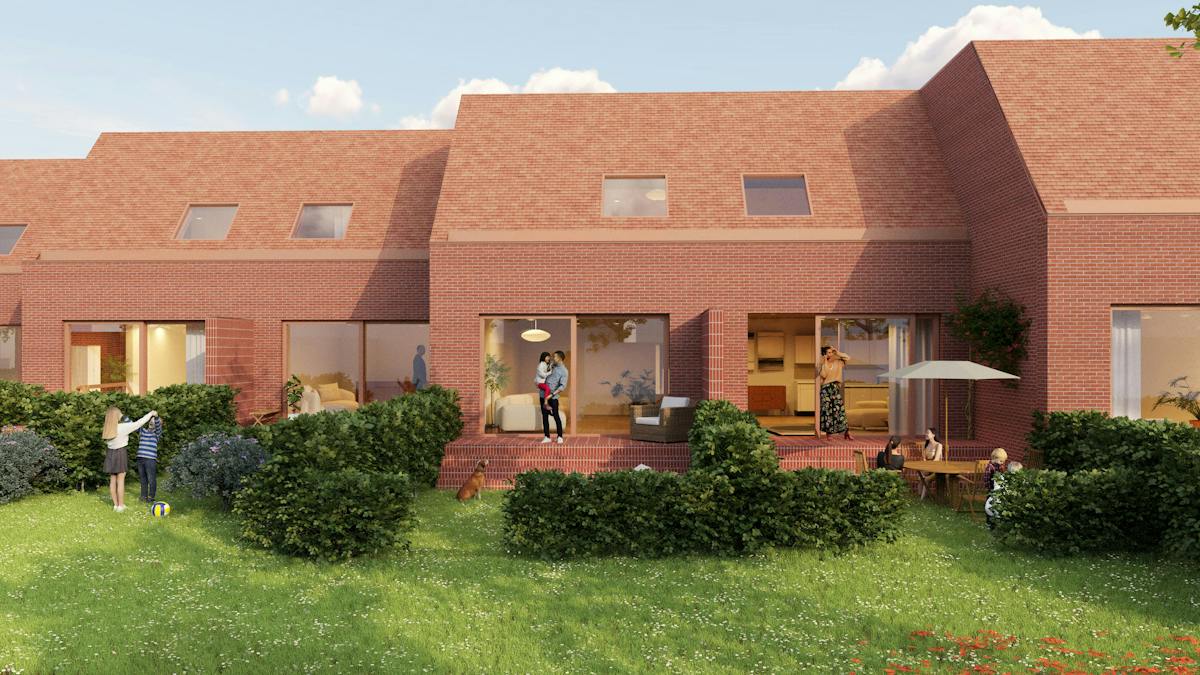
+ West-facing landscaped garden and terrace
+ Attic space offering approximately 25 m² of additional storage
Flood risk assessment: P-score A; G-score A.
For more information or to arrange a viewing, please contact Brian Rollier at brian.rollier@albert.immo or on 0472 98 02 27.
At Albert, you'll feel right at home!
Built in 2000, the property offers a living area of 150 m² on a plot of 339 m². With three bedrooms, two bathrooms, an integrated garage and a west-facing garden, this home provides plenty of space and comfort.
Thanks to its peaceful location, proximity to the train station and excellent access to the E40 motorway, this property is ideal for those seeking space and convenient transport connections.
Layout
Ground floor:
+ Entrance hall
+ Spacious living room with dining area
+ Fully equipped kitchen
+ Integrated garage
+ Separate toilet
First floor:
+ 3 bedrooms
+ Bathroom with bathtub, washbasin and toilet
+ Second bathroom with shower and washbasin
Second floor:
+ Attic, accessible via a pull-down ladder
Additional features:
+ Convenient location with easy access to the E40 motorway
+ EPC energy rating B
+ West-facing landscaped garden and terrace
+ Attic space offering approximately 25 m² of additional storage
Flood risk assessment: P-score A; G-score A.
For more information or to arrange a viewing, please contact Brian Rollier at brian.rollier@albert.immo or on 0472 98 02 27.
At Albert, you'll feel right at home!
Don't be too late!
Do you have questions or would like to schedule a visit?

Albert - DenderwindekeEdingsesteenweg 369, 9400 Denderwindeke
€425,000
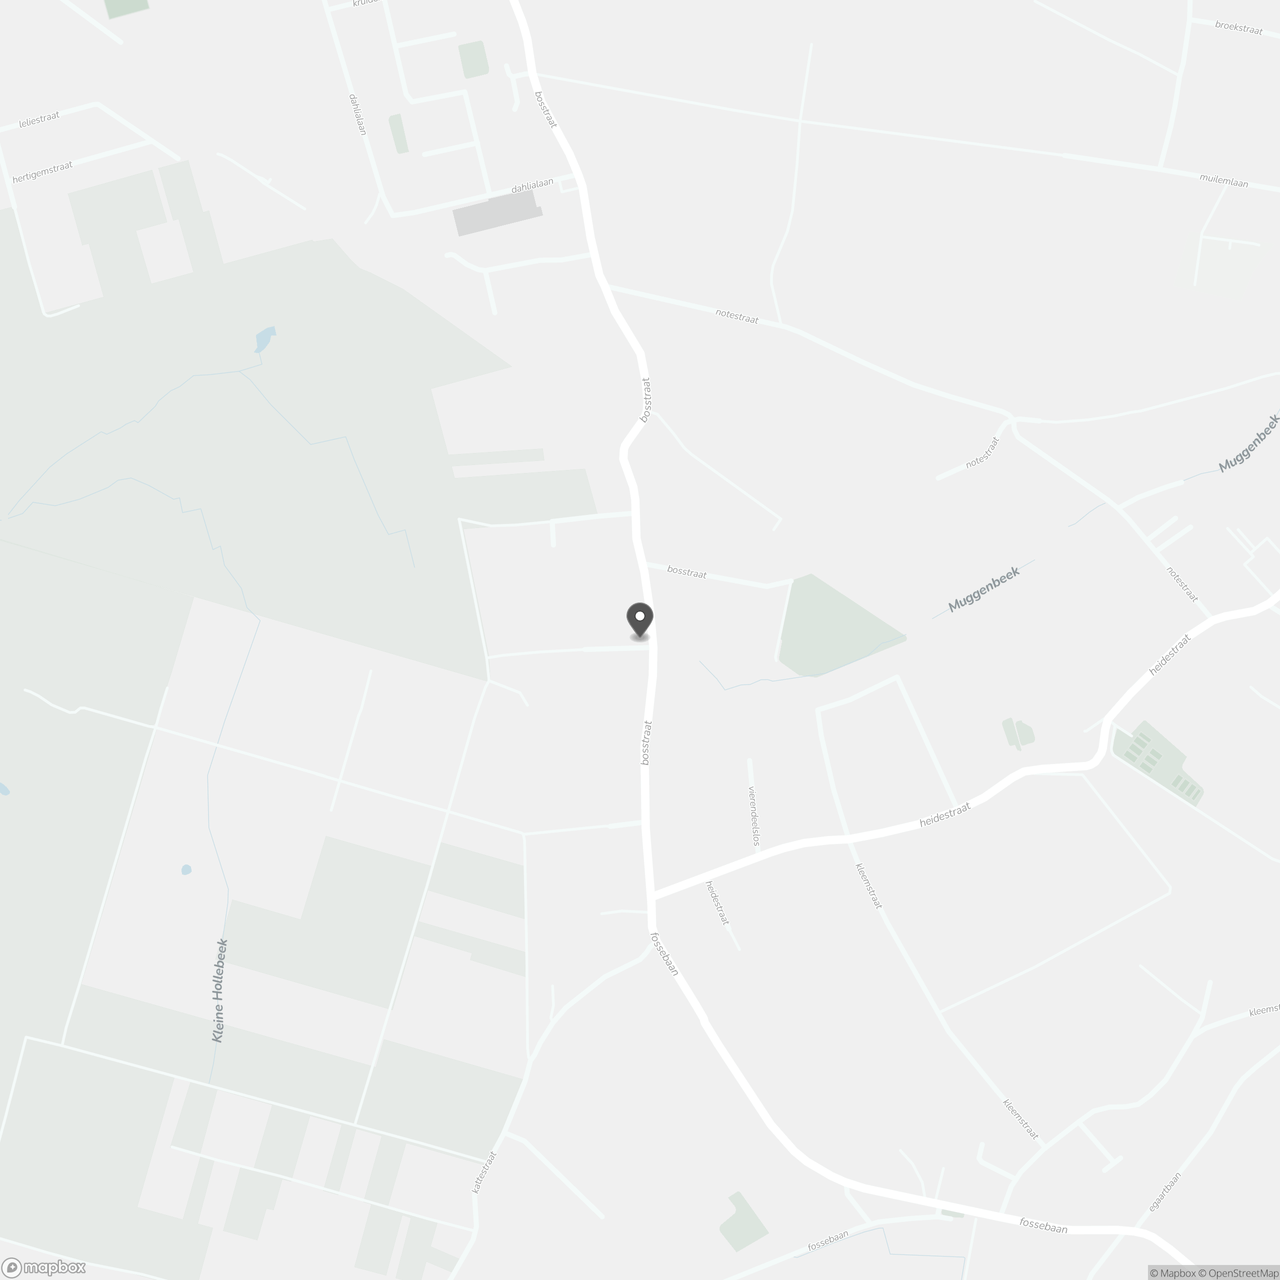
Bosstraat 57 B1742 Ternat
Financial
- Sales under VAT system
- No
- Cadastral income
- 1.122 €
- Cadastral surface
- 3 m²
Building
- Type of property
- House
- Subtype
- House
- Surface
- 150 m²
See all featuresShow fewer features
- Constructed area
- 90 m²
- Type of roof
- Gable roof
- Type of buildings
- Semi-open
- Number of facades
- 3
- Façade width street side
- 7 m
- Construction year
- 2000
- Possibility of liberal profession
- No
- Facade orientation
- East
- Number of floors
- 2
- Garage
- Yes
- Number of garages
- 1
- Indoor parking
- Yes
- Indoor parking spaces
- 1
- Outdoor parking
- Yes
- Outdoor parking spaces
- 1
- Date asbestos certificate
- 16-10-2026
Terrain
- Plot size
- 340 m²
- Orientation garden
- West
- Street width
- 10 m
Location
- Surroundings / neighbourhood
- Central; Village
Layout
- Number of bedrooms
- 3
- Number of bathrooms
- 2
- Bathroom type
- Shower and bath
See all featuresShow fewer features
- Number of shower rooms
- 2
- Kitchen
- Yes
- Number of toilets
- 2
- Terrace
- Yes
- Number of terraces
- 1
- Terrace surface
- 20 m²
- Orientation terrace
- West
- Attic
- Yes
Comfort
- Gas connection
- Yes
- Connection sewerage
- Yes
- Water connection
- Yes
Energy
- EPC score (kWh/(m² years))
- 185
- EPC label
- B
- Unique code EPC
- 20261017-0003978385-RES1
See all featuresShow fewer features
- EPC expiry date
- 17-10-2036
- Double glazing
- Yes
- Electricity inspection certificate
- Yes, not compliant
- Date of electricity certificate
- 16-10-2026
- Type of heating
- Gas
- Rainwater well
- Yes
Urban planning
- Destination building
- Private - single-family
- Summons
- No
- Summons
- No judicial remedial or administrative measure imposed
See all featuresShow fewer features
- Convict
- No
- Building permit
- Yes
- Subdivision permit
- Yes
- Pre-emption right
- No
- Soil certificate
- Yes
- G-score (building score)
- A (no flood modeled)
- P-score (parcel score)
- A (no flood modeled)
Location
Bosstraat 57 B, 1742 Ternat
Show route