House for sale in Ternat with 3 bedrooms
1742 Ternat
- 143 m² living
- 222 m² plot
- 3 bedrooms
- 1 bathroom
- Parking
- Garden
Description
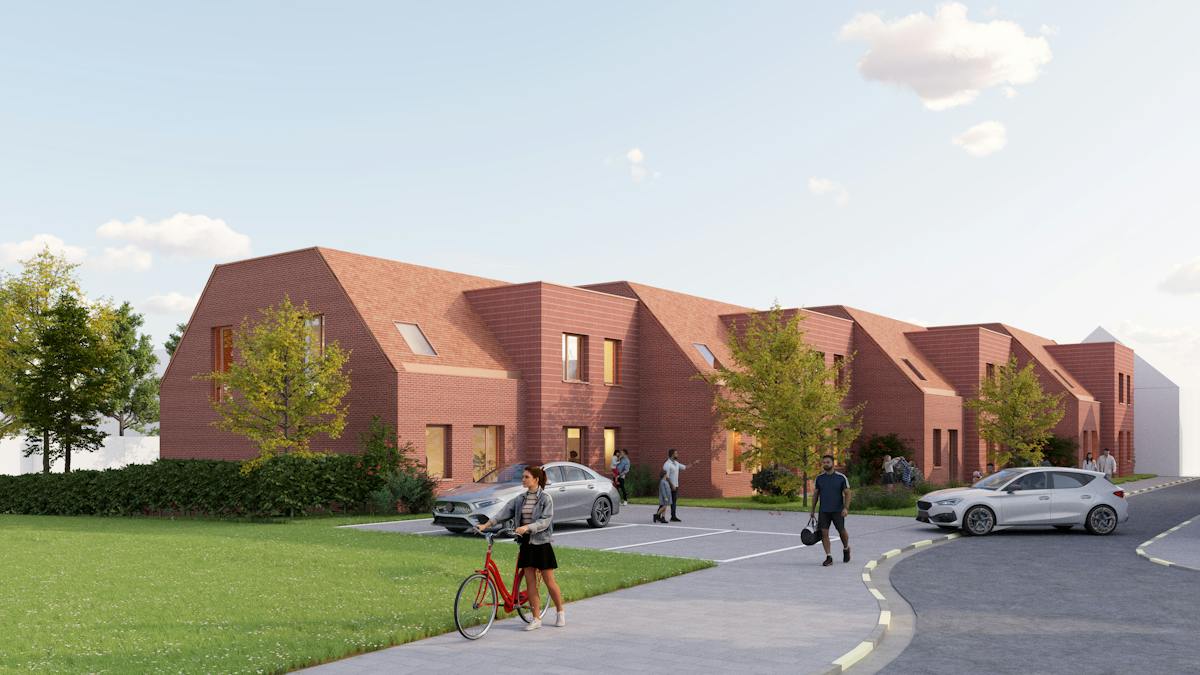
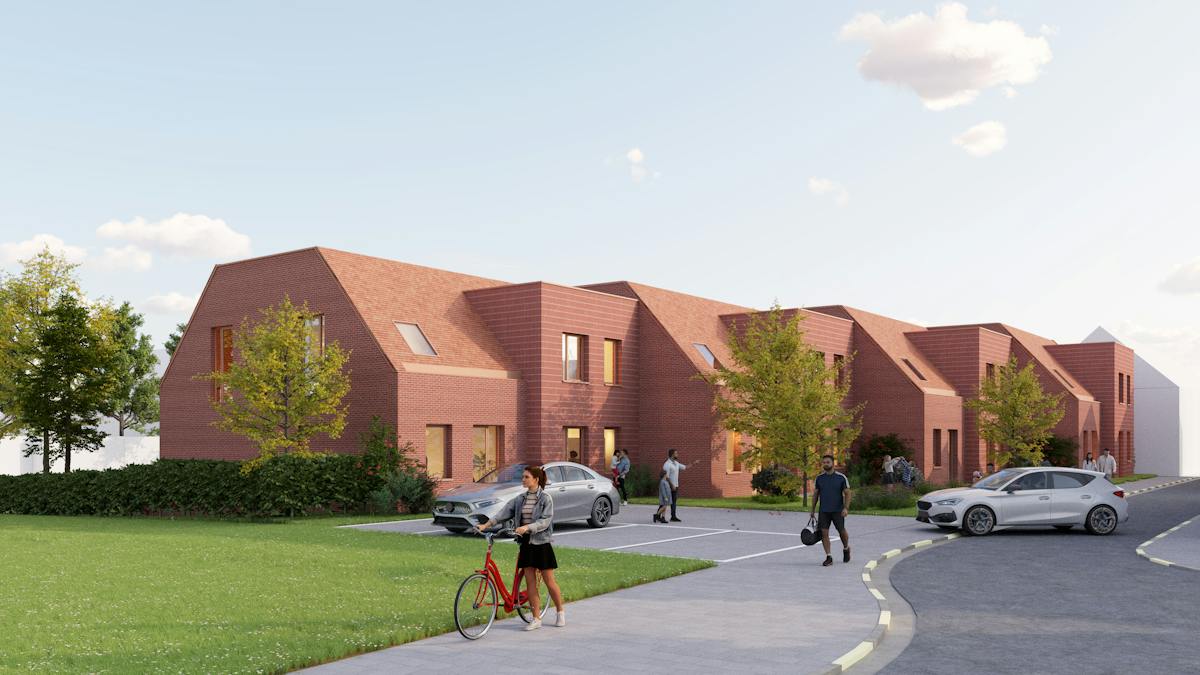
This characterful semi-detached house enjoys an excellent location in a quiet cul-de-sac, close to public transport, schools, and the access roads to and from the E40 motorway.
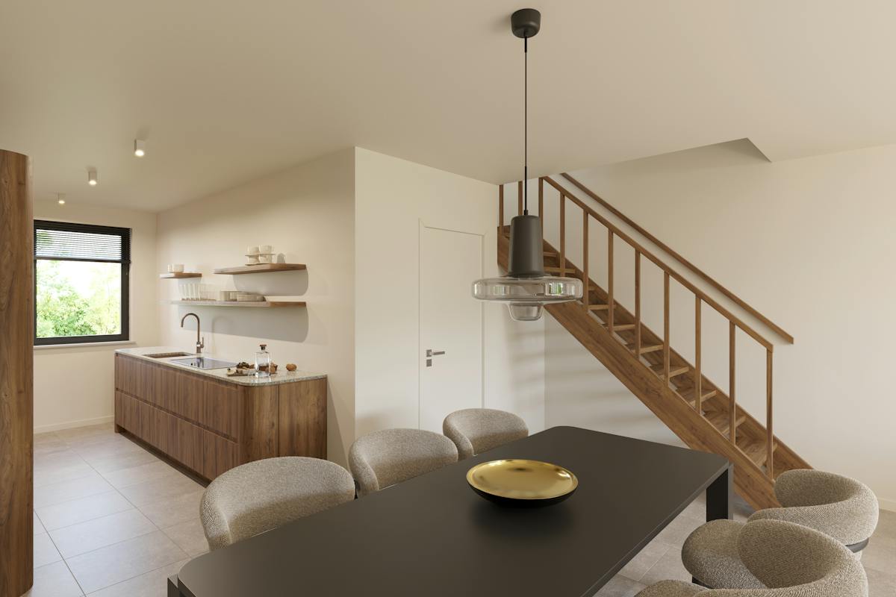
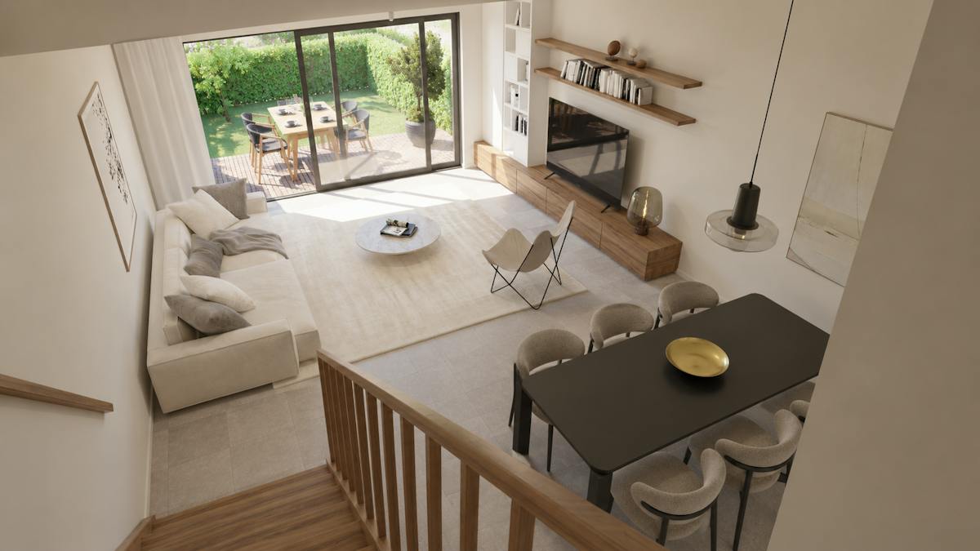
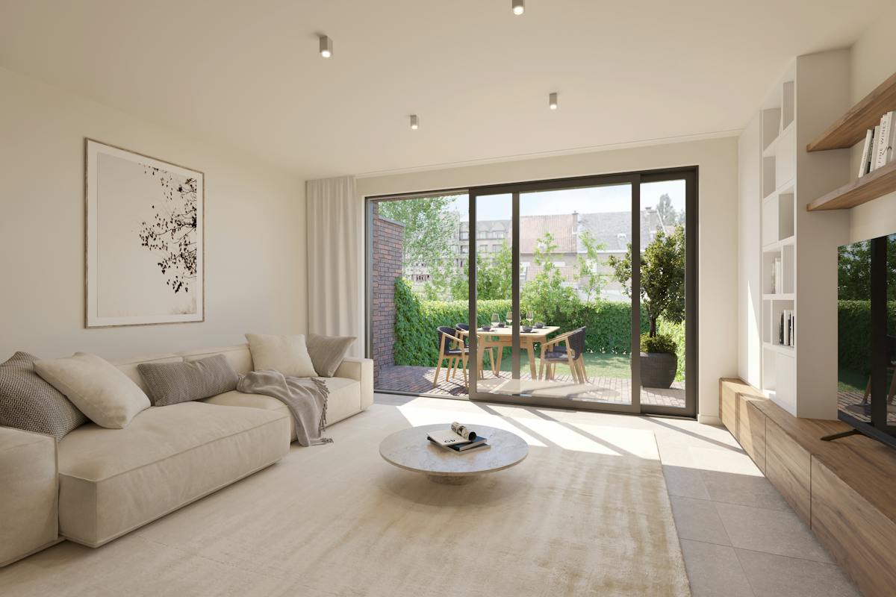
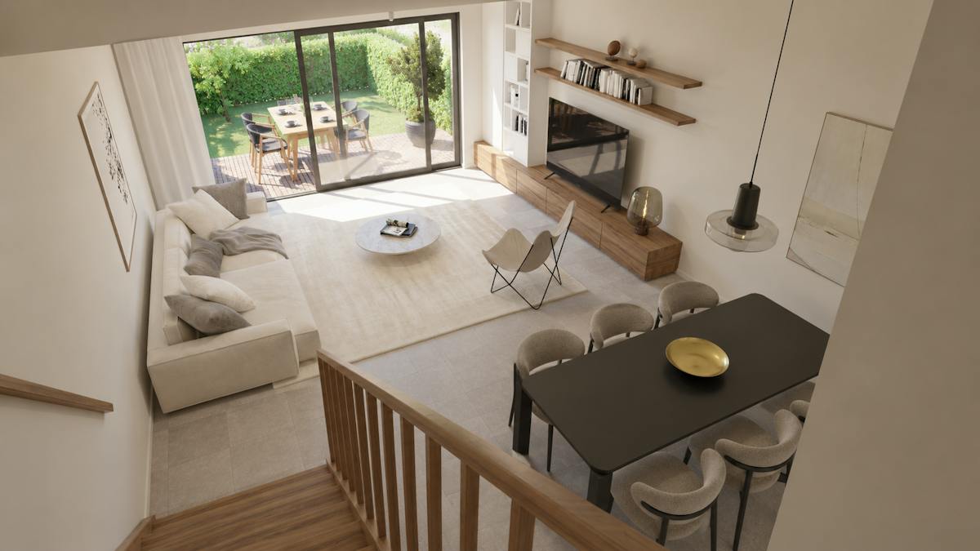
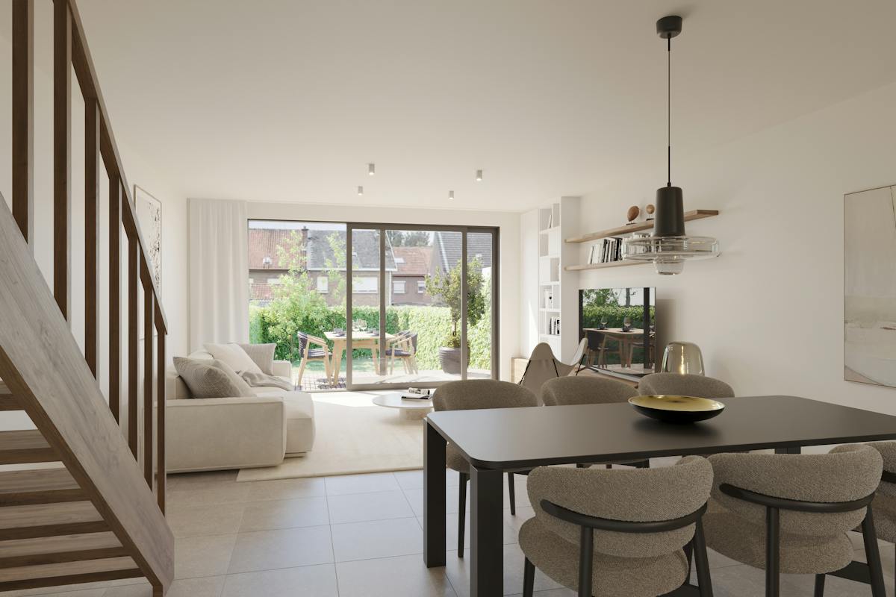
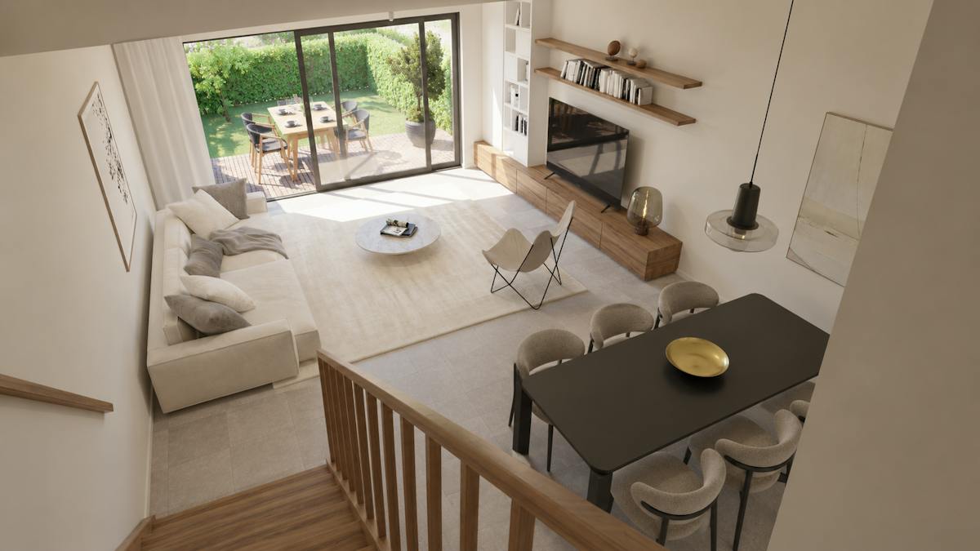
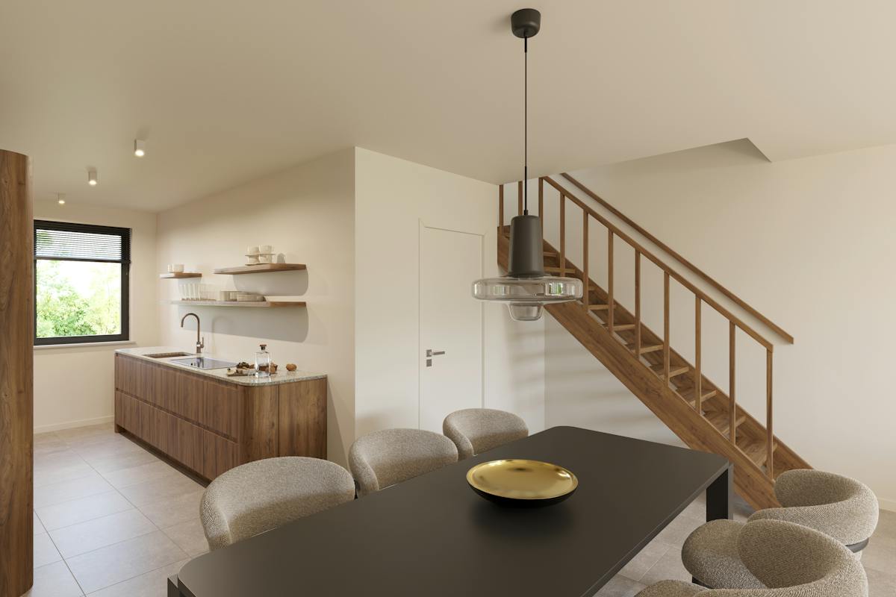
The ground floor comprises an entrance hall, a bright living room, a fully equipped kitchen, a dining area, a guest toilet, a spacious storage room, a garage, an additional outdoor storage area, and a pleasant garden, perfect for enjoying the peace and sunshine! The living room provides direct access to the garden.
On the first floor, you will find a night hall, three spacious bedrooms, and a comfortable bathroom. There is also an attic, offering the possibility of creating an additional room.
Key features:
- 18 solar panels with battery (installed in 2023)
- PVC windows with double glazing
- Insulated roof
- Located in a quiet cul-de-sac
- Move-in ready
- Excellent access to the E40 motorway
- With a few minor adjustments, the EPC rating can potentially be improved from E to C (simulation available upon request from WSB)
Are you looking for a spacious and bright family home? Then this property is definitely worth a visit!
For a viewing or more information, please contact us on 0479/09.09.09 or visit our website www.wsb-group.be.
Don't be too late!
Do you have questions or would like to schedule a visit?

€349,000
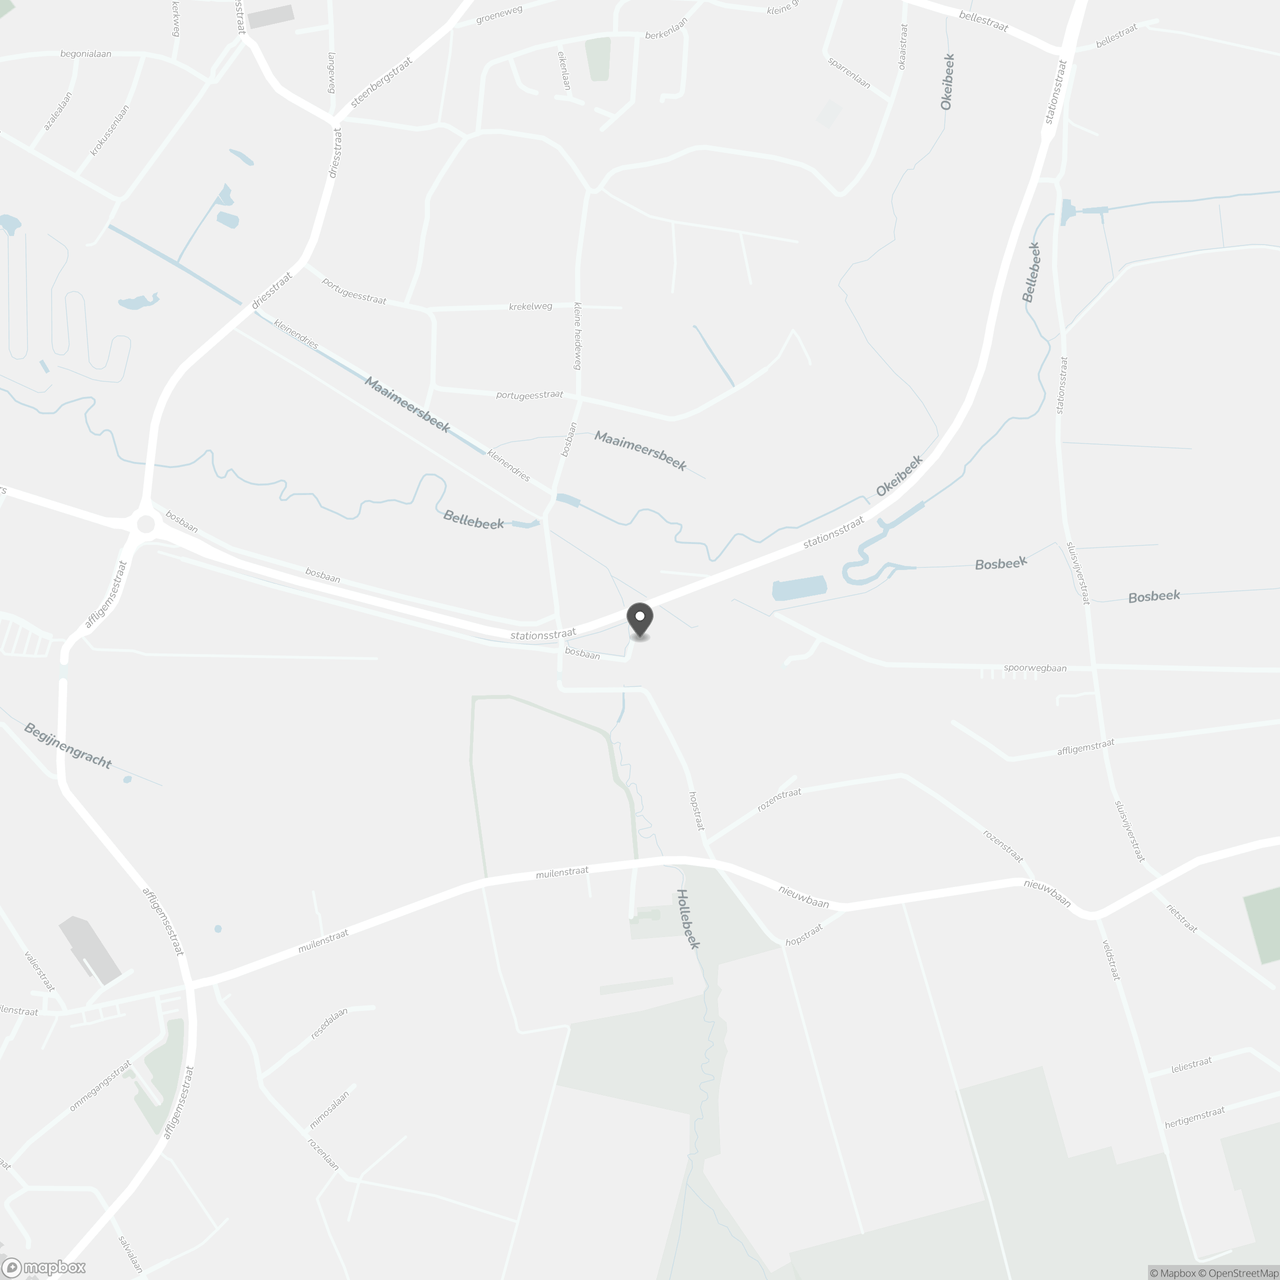
Spoorwegbaan 44 A1742 Ternat
€33,683 - €37,979
Estimated renovation budget to achieve an EPC D rating
Financial
- Cadastral income
- 717 €
- Cadastral surface
- 200 m²
Building
- Type of property
- House
- Subtype
- House
- Surface
- 143 m²
See all featuresShow fewer features
- Constructed area
- 143 m²
- Type of buildings
- Semi-open
- Number of facades
- 3
- Construction year
- 1976
- Facade orientation
- West
- Number of floors
- 2
- Disabled facilities
- No
- Garage
- Yes
- Number of garages
- 1
- Indoor parking
- Yes
- Indoor parking spaces
- 1
- Outdoor parking
- Yes
- Outdoor parking spaces
- 1
- Date asbestos certificate
- 01-01-2026
Terrain
- Plot size
- 222 m²
- Orientation garden
- East
- Street width
- 8,2 m
Location
- Surroundings / neighbourhood
- Near railway station; Quiet
- Public transport nearby
- Yes
- Motorway nearby
- Yes
Layout
- Number of bedrooms
- 3
- Surface bedrooms
- 12 m²; 14 m²; 11 m²
- Number of bathrooms
- 1
See all featuresShow fewer features
- Bathroom type
- Shower in bath
- Number of shower rooms
- 1
- Kitchen
- Yes
- Surface kitchen
- 23 m²
- Type of kitchen
- Fully finished kitchen
- Living room surface
- 26 m²
- Number of toilets
- 1
- Laundry room
- Yes
- Attic
- Yes
- Cellar
- No
Comfort
- Parlophone
- No
- Videophone
- No
- Lift
- No
See all featuresShow fewer features
- Swimming pool
- No
- Connection sewerage
- Yes
- Water connection
- Yes
Energy
- EPC score (kWh/(m² years))
- 456
- EPC label
- E
- Unique code EPC
- 20260807-0003764167-RES-2
See all featuresShow fewer features
- EPC expiry date
- 07-08-2036
- Solar panels
- Yes
- Double glazing
- Yes
- Electricity inspection certificate
- Yes, not compliant
- Date of electricity certificate
- 22-12-2025
- Heating type
- Individual
- Type of heating
- Fuel oil
- Fuel oil tank capacity
- 2.000 l
- Date of certificate fuel oil tank
- 23-01-2026
- Rainwater well
- No
Urban planning
- Destination building
- Private - house
- Summons
- No
- Convict
- No
See all featuresShow fewer features
- Pre-emption right
- No
- Soil certificate
- Yes
- G-score (building score)
- C (small risk of flooding under current climate)
- P-score (parcel score)
- D (medium flood risk under current climate)
Location
Spoorwegbaan 44 A, 1742 Ternat
Show route