Commercial for sale in Opwijk with 5 bedrooms
€699,000
349
1.029
5
2
Description
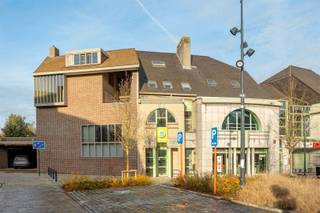
Stylish villa with practice: living & working in Opwijk
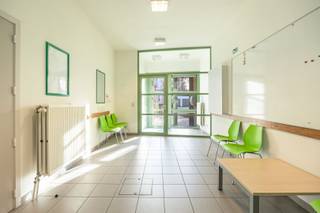
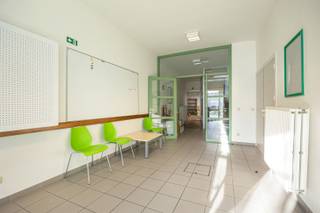
This beautiful, characterful open building is located at a commercially interesting location in the center of Opwijk. With an impressive living area on a beautiful plot, this villa offers ultimate flexibility for those who want to combine living with a professional activity or a liberal profession. There is a completely separate practice room (2 consultation rooms) with waiting room, sanitary facilities AND private entrance.
The living area is built with traditional, high-quality materials and exudes pure class:
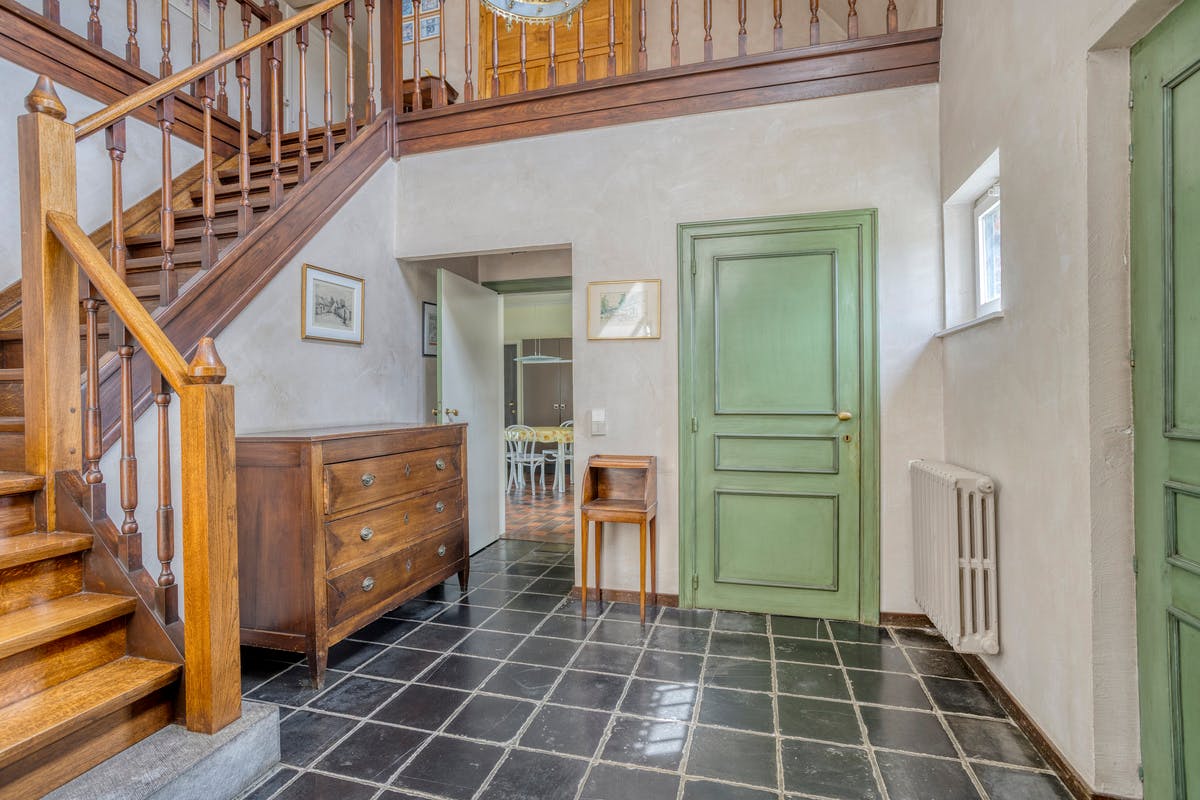
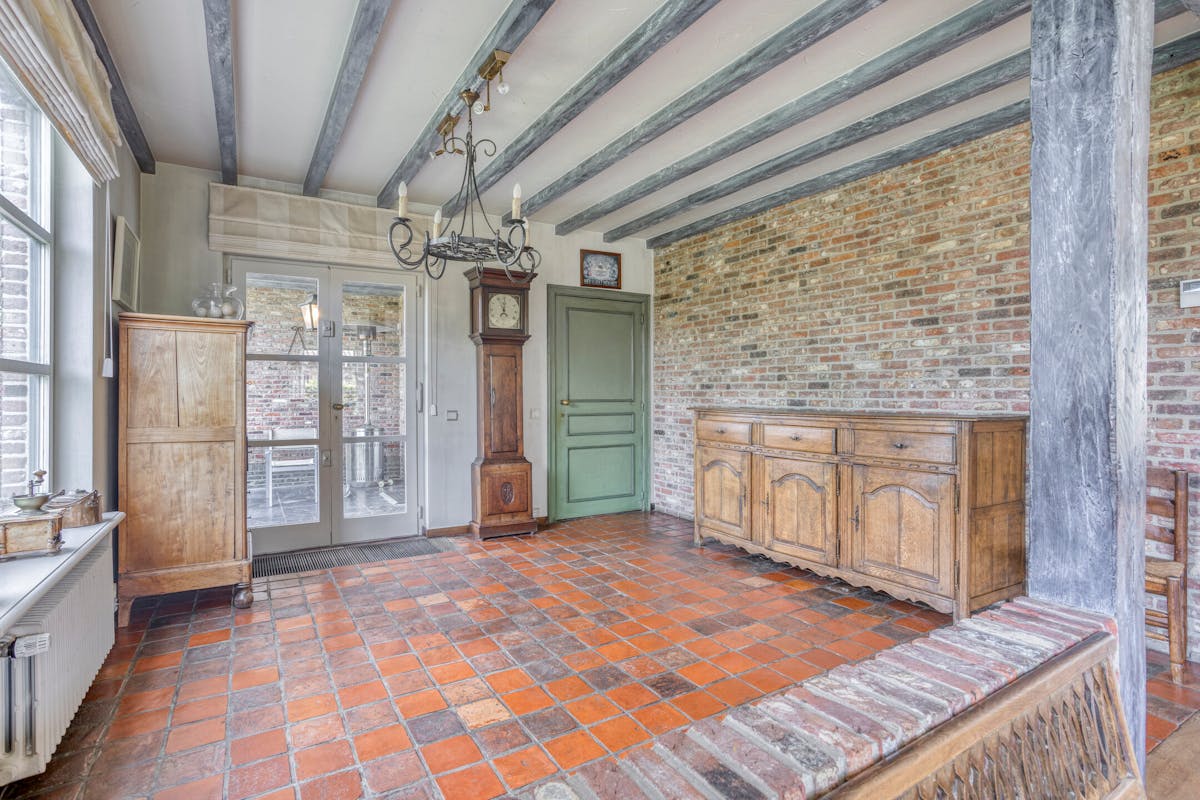
- Impressive entrance hall with cloakroom and guest toilet
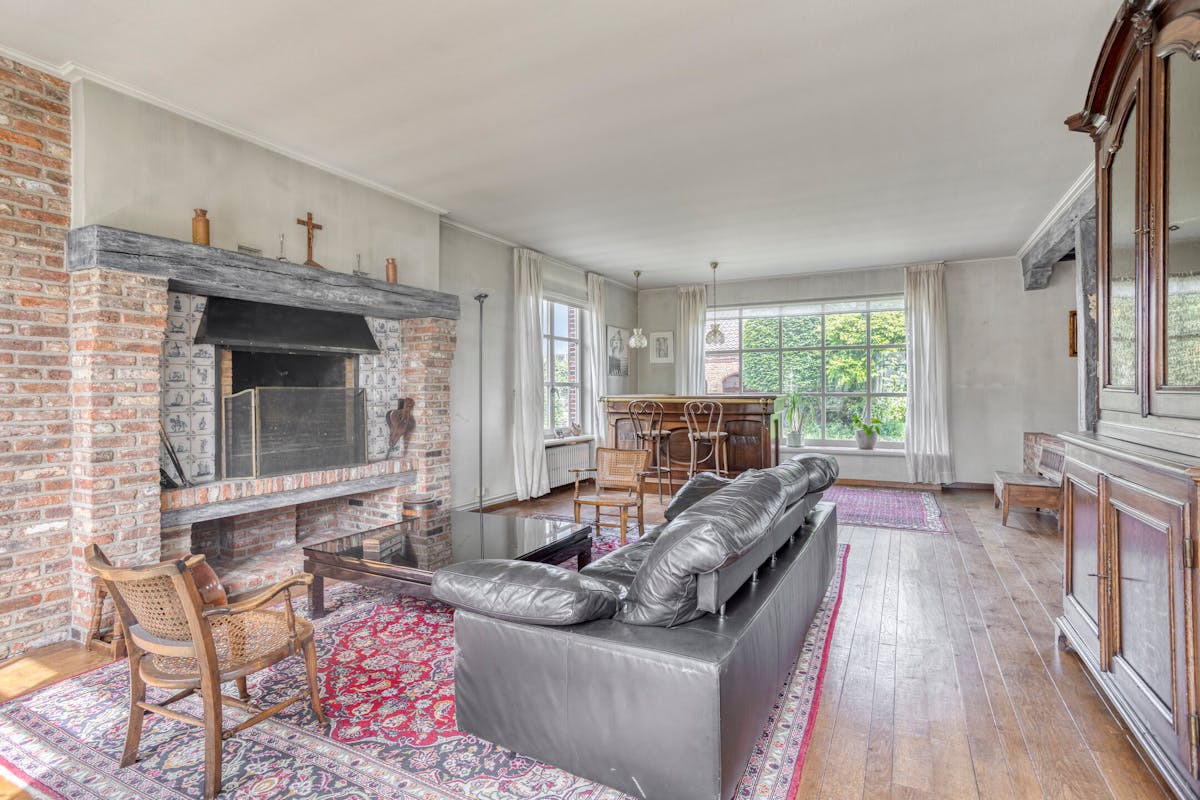
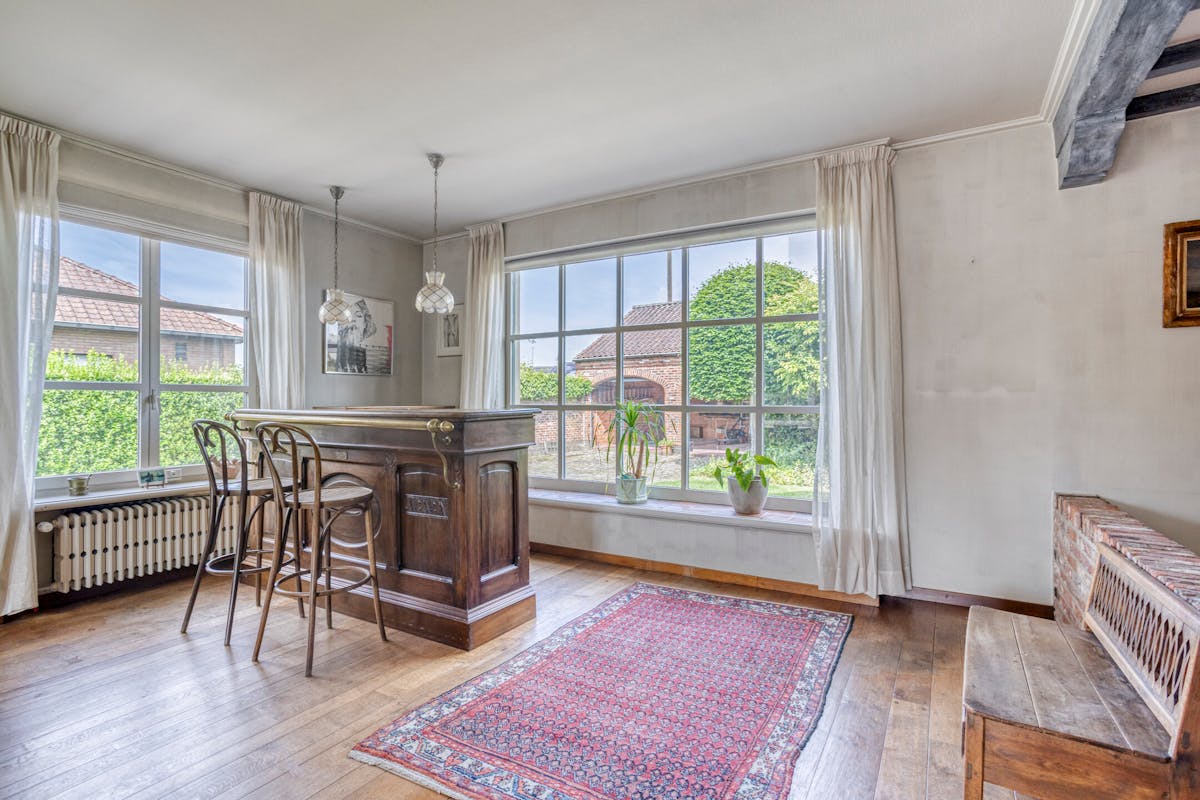
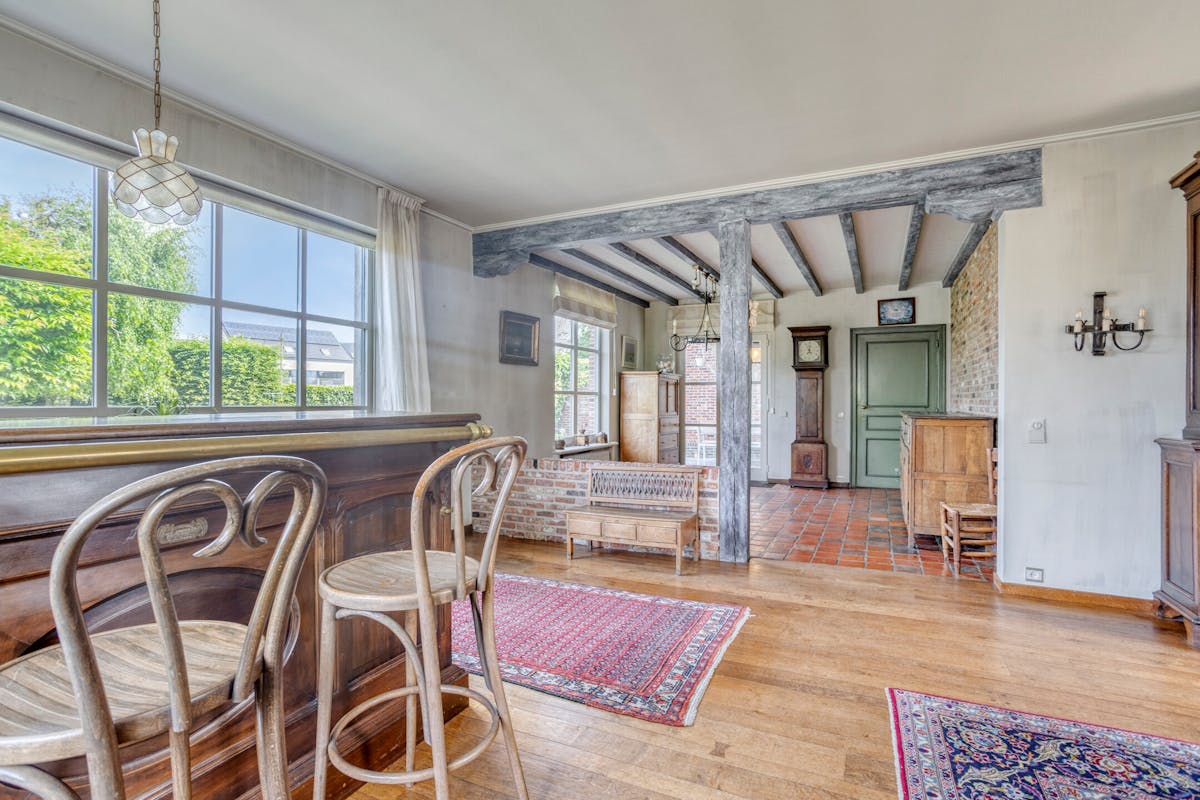
- Cosy living room with parquet, equipped with a cozy fireplace and bar
- Kitchen with access to the terrace and basement
- A large and maintenance-friendly garden
The first floor offers all the comfort for a large family or extra storage:
- 5 spacious bedrooms with practical built-in wardrobes
- 2 very spacious bathrooms
- Linen room/laundry room
- Large attic
Extra benefits:
- 15 solar panels
- Viessmann condensing boiler (natural gas)
- Detached double garage for 2 cars with a private, separate driveway
Unique flexibility: due to the double access, this villa is also ideal as a care or kangaroo home.
Are you looking for a unique property with character where your business and family go hand in hand? Seize this opportunity in the heart of Opwijk and don't miss this opportunity!
Register of measures: no
The living area is built with traditional, high-quality materials and exudes pure class:
- Impressive entrance hall with cloakroom and guest toilet
- Cosy living room with parquet, equipped with a cozy fireplace and bar
- Kitchen with access to the terrace and basement
- A large and maintenance-friendly garden
The first floor offers all the comfort for a large family or extra storage:
- 5 spacious bedrooms with practical built-in wardrobes
- 2 very spacious bathrooms
- Linen room/laundry room
- Large attic
Extra benefits:
- 15 solar panels
- Viessmann condensing boiler (natural gas)
- Detached double garage for 2 cars with a private, separate driveway
Unique flexibility: due to the double access, this villa is also ideal as a care or kangaroo home.
Are you looking for a unique property with character where your business and family go hand in hand? Seize this opportunity in the heart of Opwijk and don't miss this opportunity!
Register of measures: no
Financial
Price
699.000 €
Cadastral income
2.702 €
Building
Surface
349 m²
State building
Good
Type of roof
Gable roof
Terrain
Plot size
1.029 m²
Most recent urban destination
Residential area
Plot width
31 m
Location
Surroundings / neighbourhood
Residential area
Layout
Number of rooms
23
Number of bedrooms
5
Number of bathrooms
2
Comfort
Electricity connection
Yes
Gas connection
Yes
Connection sewerage
Yes
Energy
EPC score (kWh/(m² years))
311
EPC label
D
Unique code EPC
03595303-RES-1
Urban planning
Destination building
Offices
Building permit
Yes
Subdivision permit
No
Location
Heiveld 98, 1745 OpwijkAlso interesting for you

Commercial for sale
Contact us
Steenweg op Vilvoorde 234
1745 Opwijk
174
1.680
Commercial for sale
€ 195.000
Singel 22
1745 Opwijk
71