House for sale in Roosdaal with 6 bedrooms
€1,450,000
Is this feasible for you?Unknown1760 Roosdaal
- 538 m² living
- 1.870 m² plot
- 6 bedrooms
- 2 bathrooms
- Parking
- Garden
- Terrace
Description
Exclusive character home in the heart of Onze-Lieve-Vrouw-Lombeek
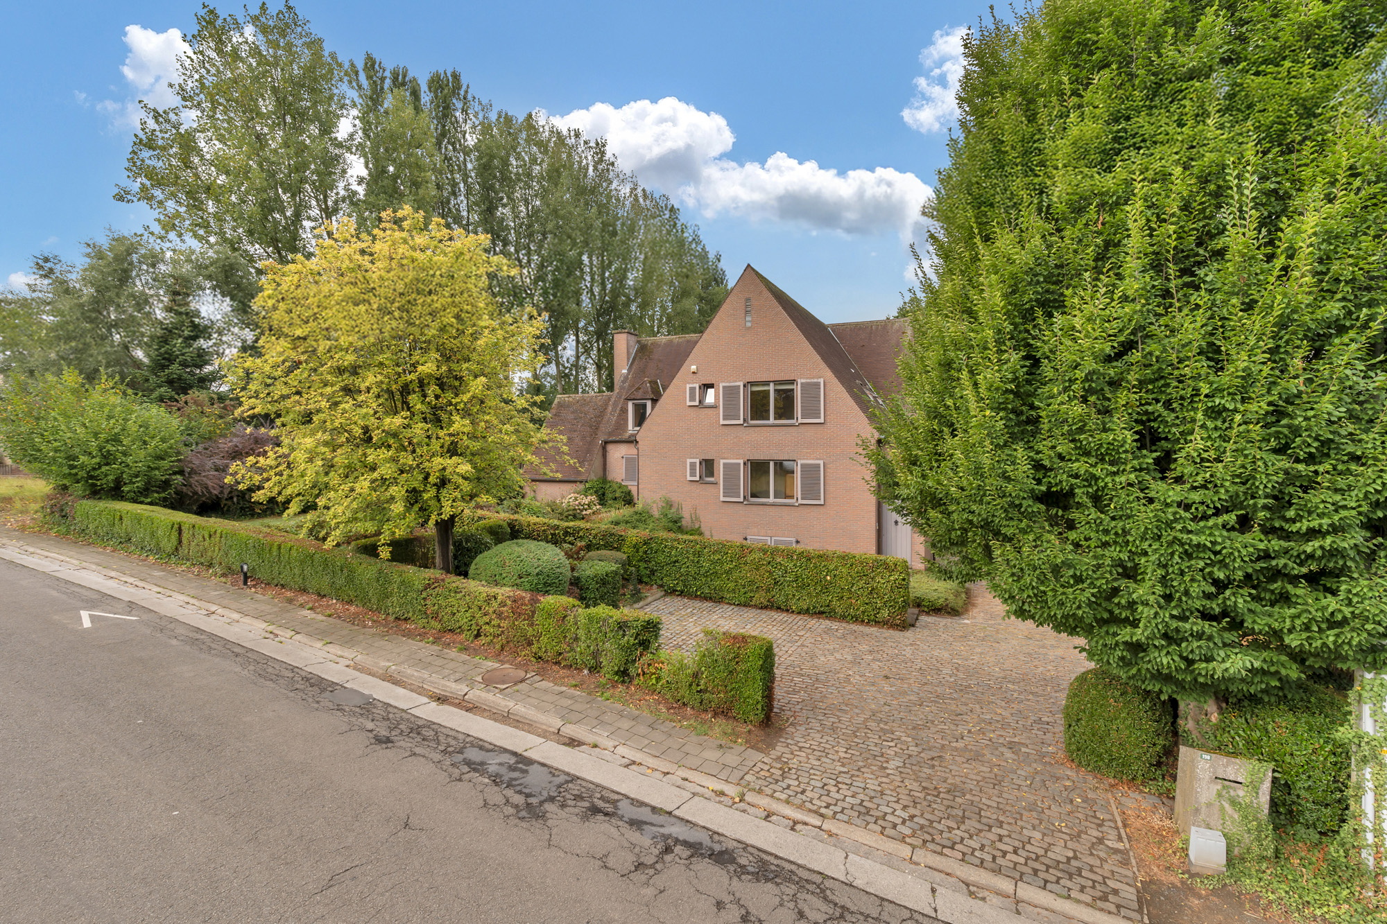
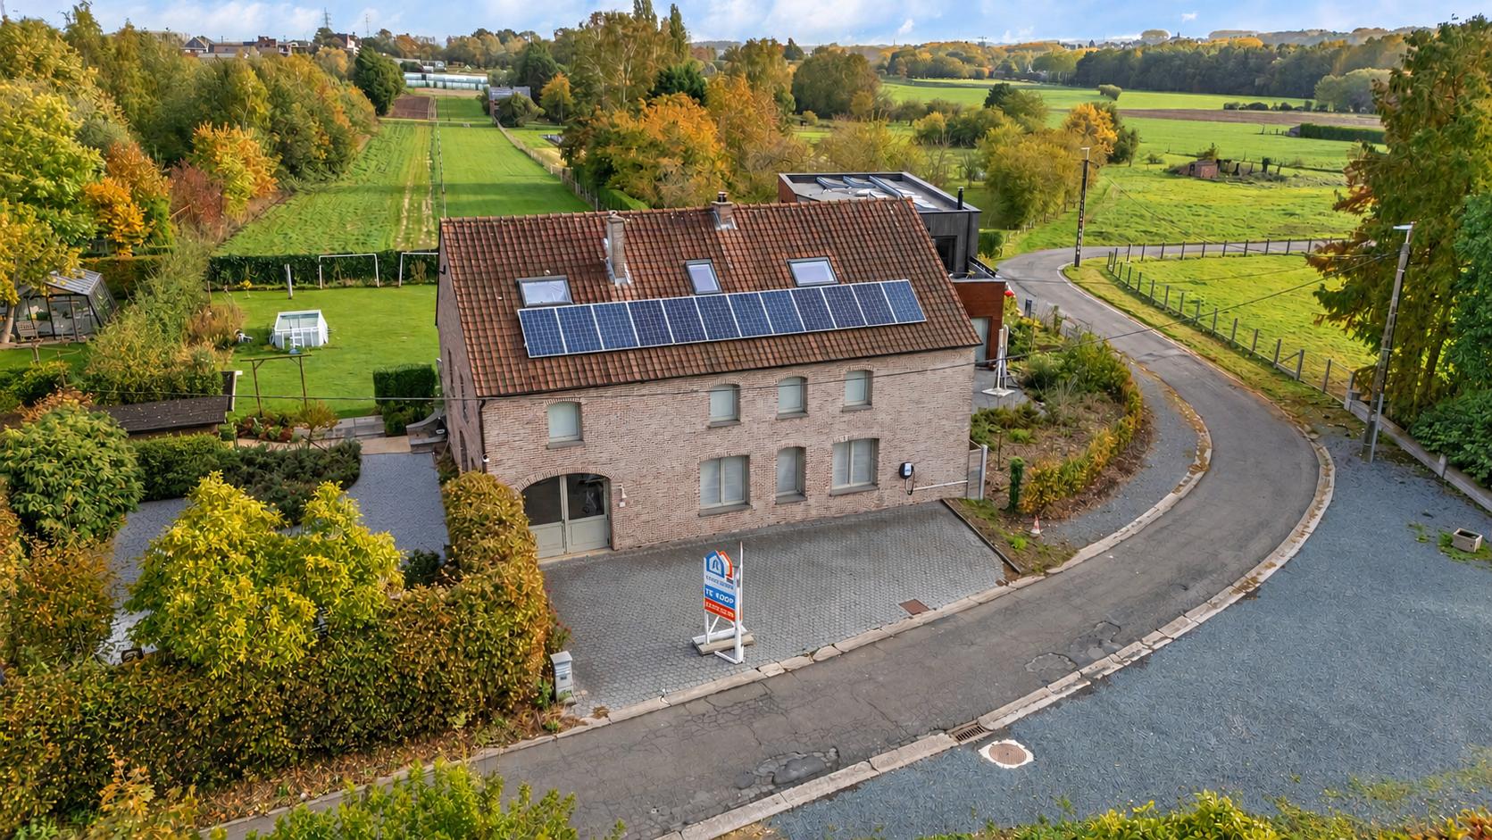
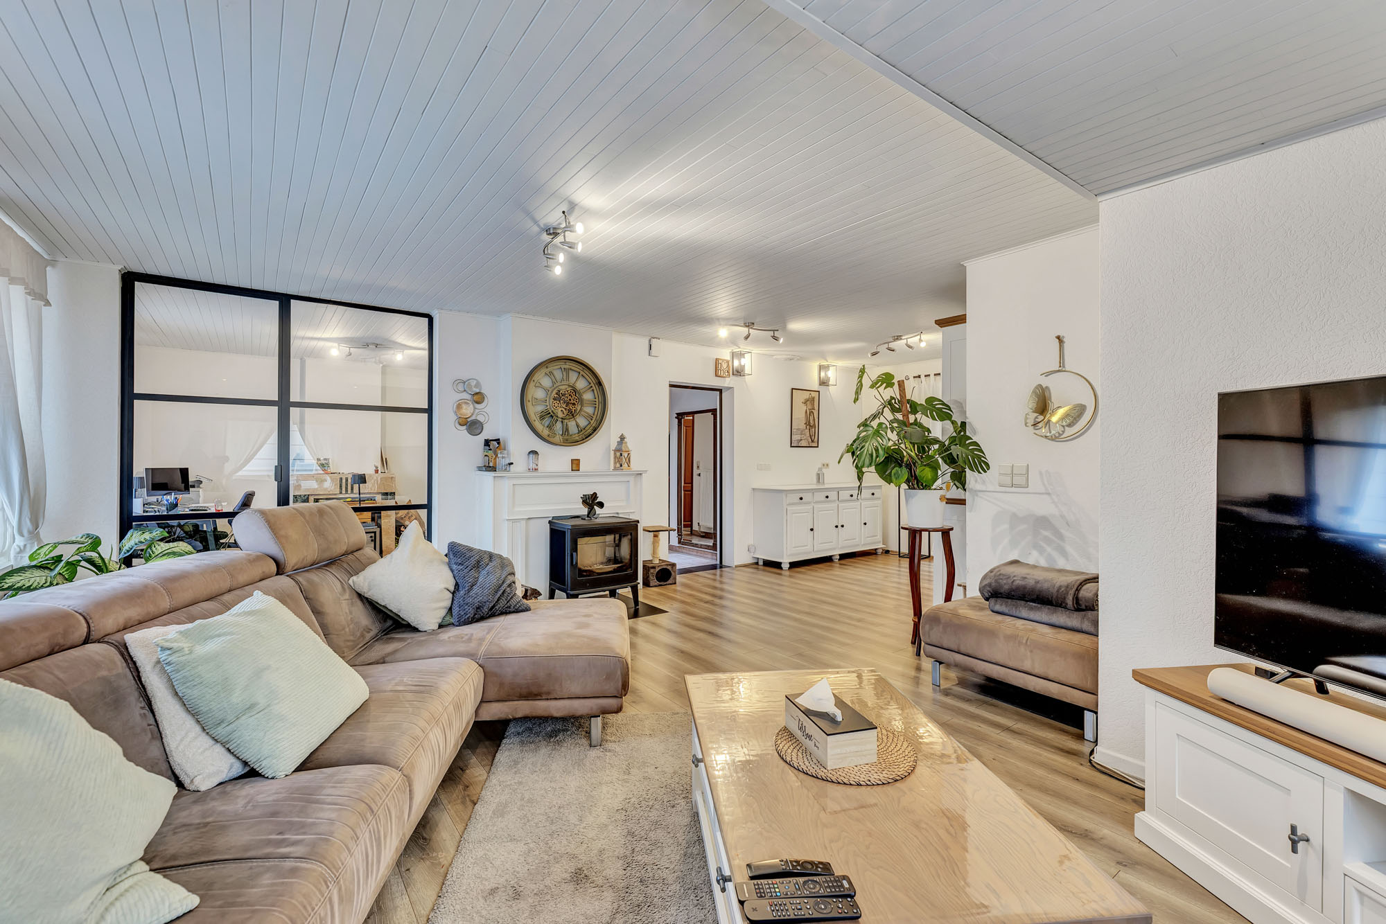
In the charming center of Onze-Lieve-Vrouw-Lombeek, with its protected village view, you will find this exceptional characterful mansion (Villa Nieuwbosch) where authentic architecture and contemporary living comfort seamlessly come together. The stylish facade is located behind the perfectly restored Art Nouveau gate, with automated gate. Here lies a unique living experience with spacious living areas, refined finishes, and an abundance of natural light.
This notary house from the late 19th century has a living area of +650m² and was thoroughly and tastefully renovated in 2019. Together with the cellars and the coach house, we end up with a usable area of almost 1000m².
The house exudes class thanks to its impressive ceilings with moldings, authentic fireplaces, high windows, and warm parquet floors. At the same time, it has been fully adapted to today's requirements, with an eye for comfort, energy efficiency, and functionality.
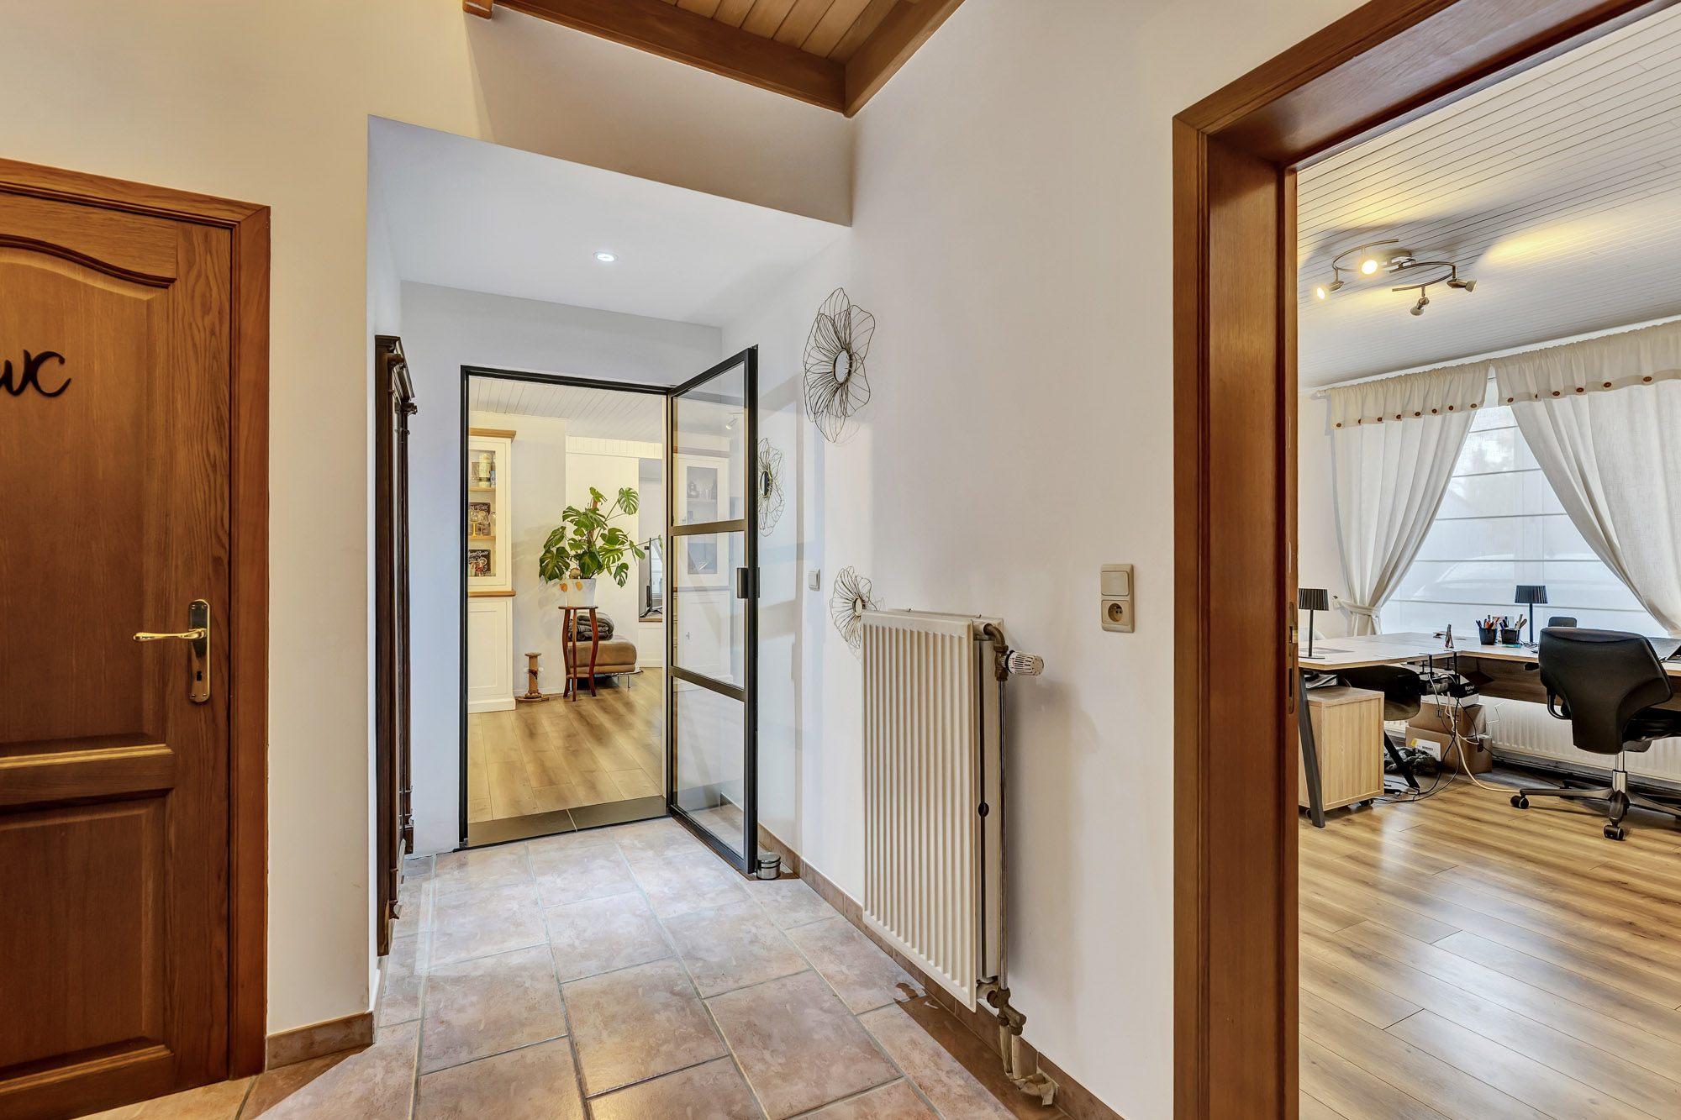
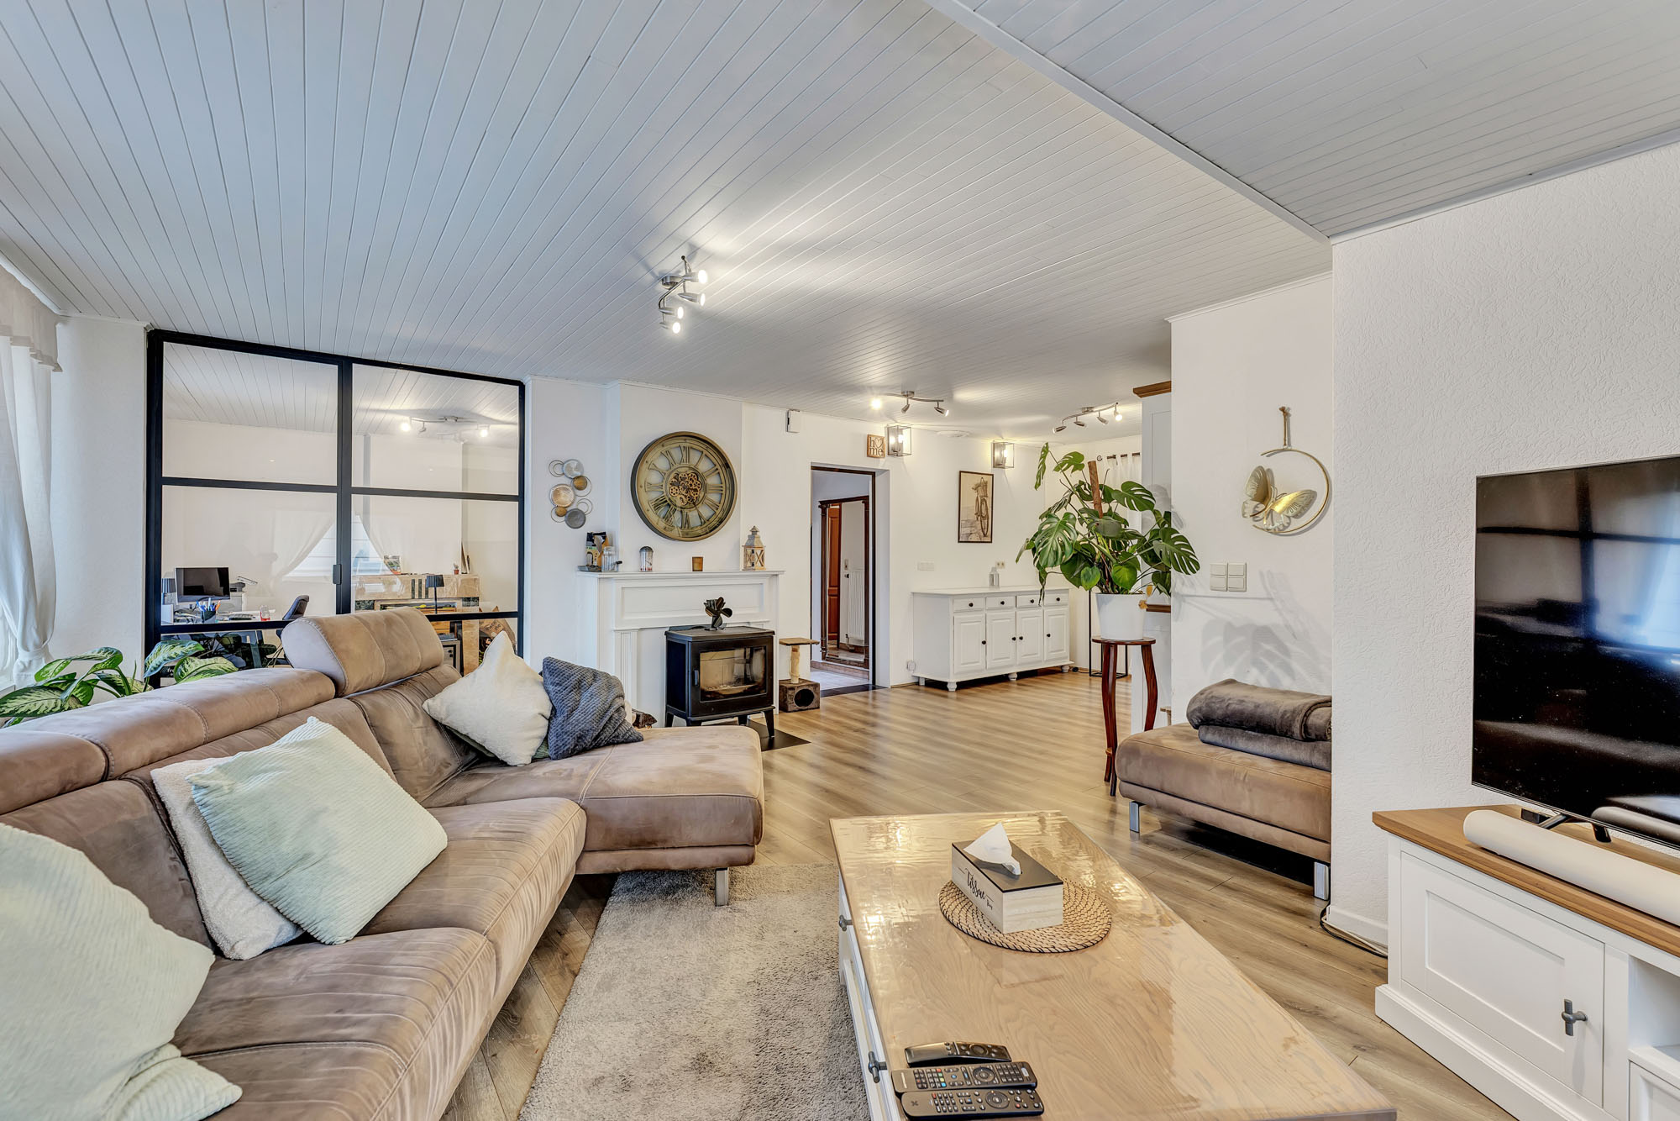
On the ground floor, there is a spacious entrance hall, a light-filled living area divided into various lounges, an office-library, a dining room, and a fully equipped kitchen with a separate breakfast room, separate toilet, and service entrance with service stairs. There is a spacious, covered terrace with a BBQ area next to the kitchen.
On the first floor, there is a spacious landing with a separate toilet and 6 bedrooms, one of which is furnished as a dressing room and one as a laundry room. There is also a luxurious, complete bathroom and a separate shower room.
The central staircase hall leads to the attic floor, which has been fully furnished as a multipurpose space with meeting facilities, storage areas, and open lounges.
The house has a basement and is equipped with, among other things, a historically protected bread oven, a wine cellar, and ample storage options.
Around the beautifully landscaped garden is the former coach house, which now serves as a garage.
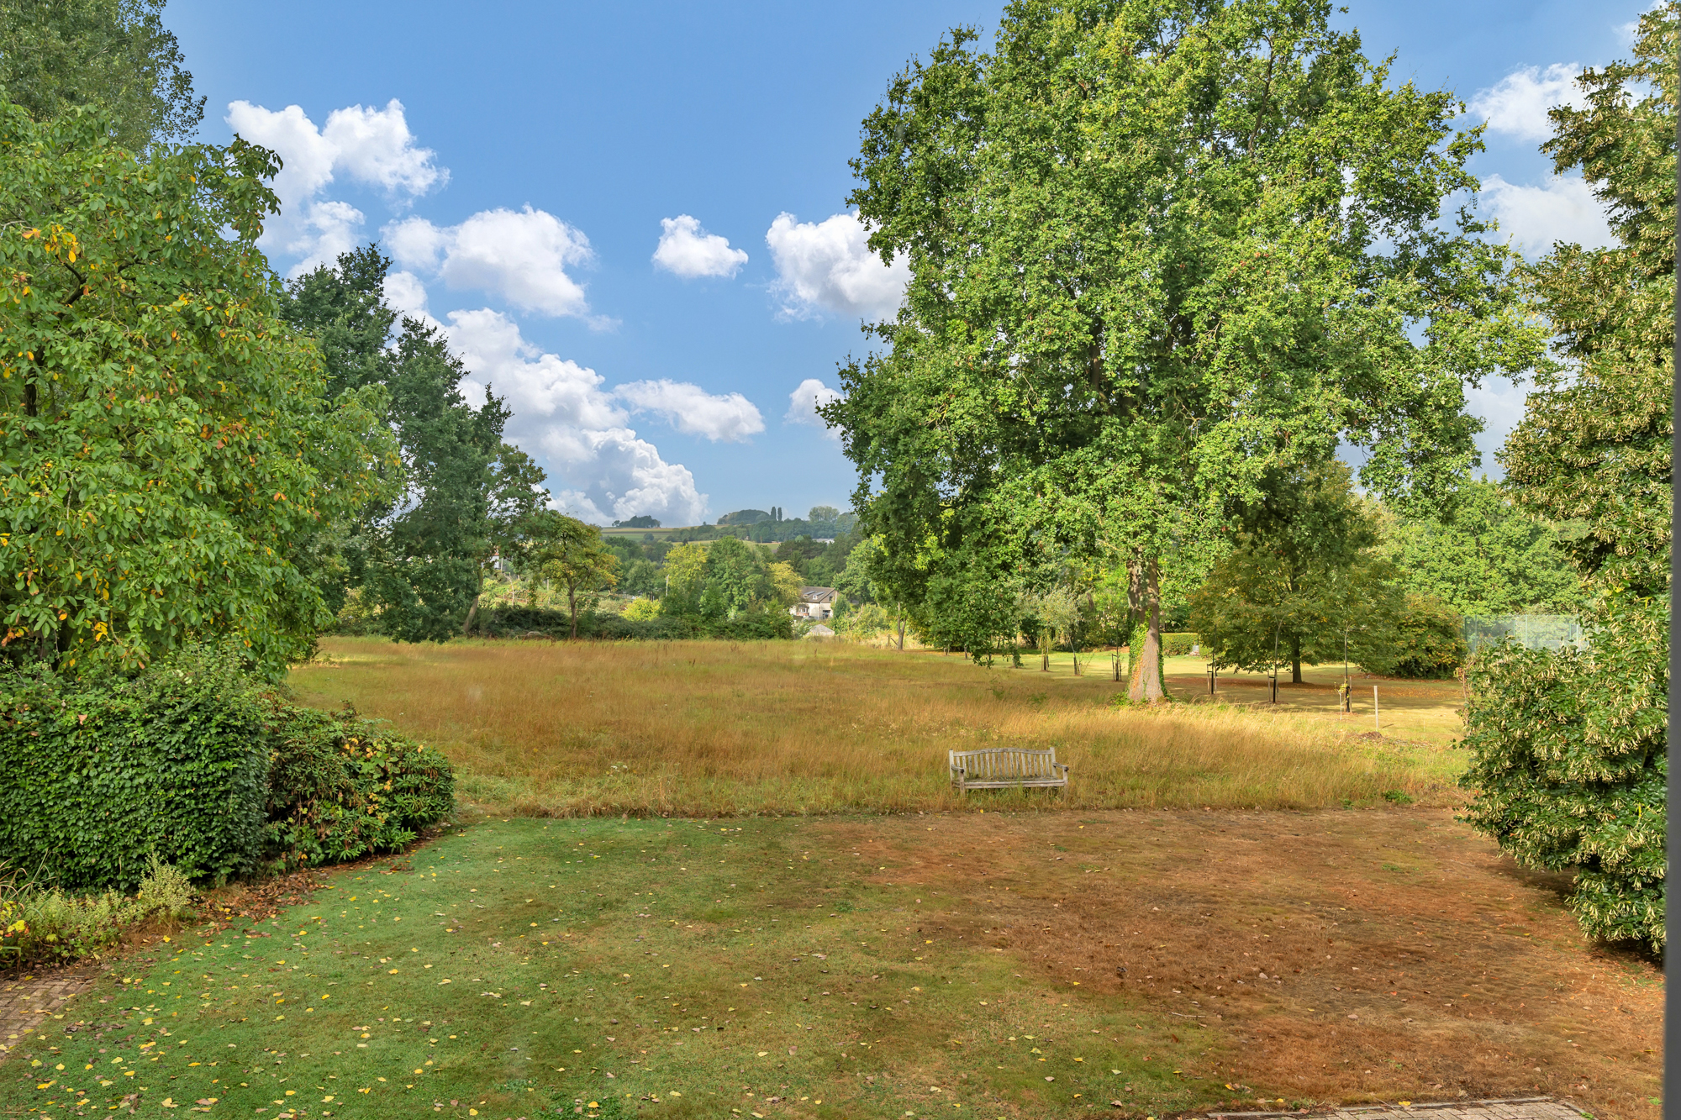
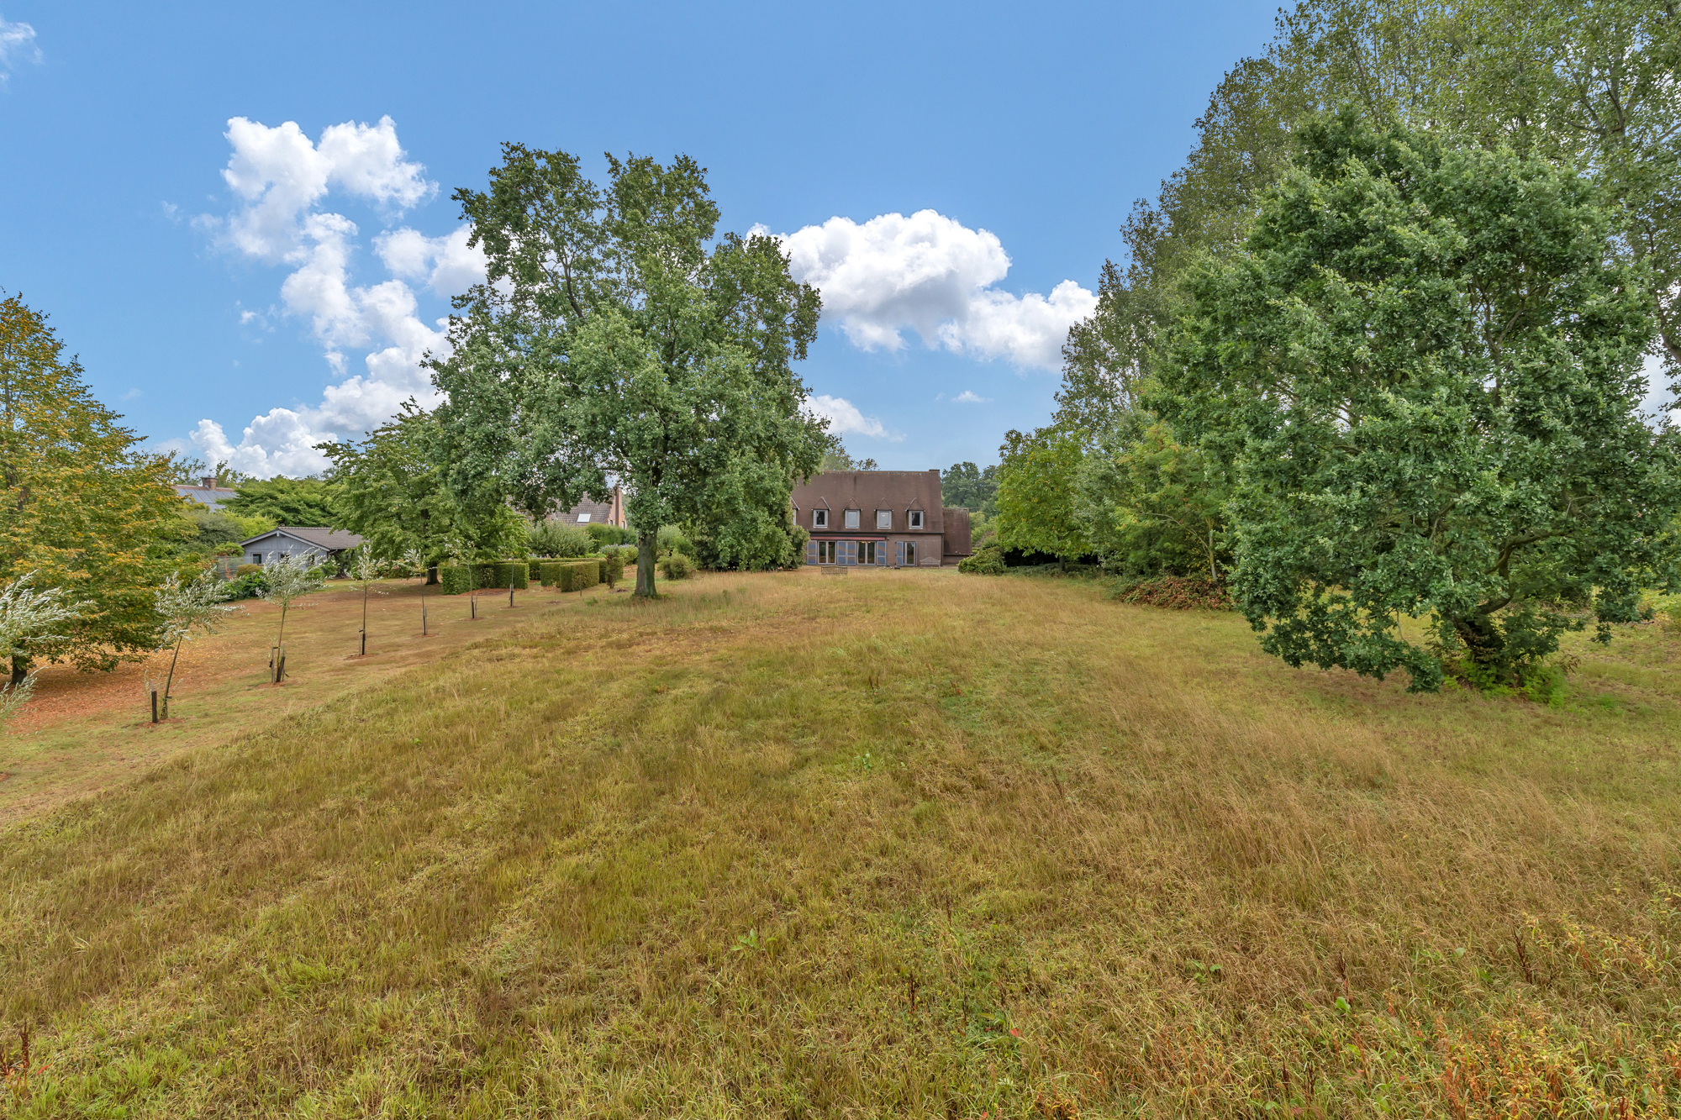
Outside, you can enjoy a beautifully landscaped and walled garden with a large heated swimming pool, several terraces where you can relax, an orchard, and a greenhouse near the stream running through the garden, all in complete privacy. An oasis of peace, in the middle of the village center.
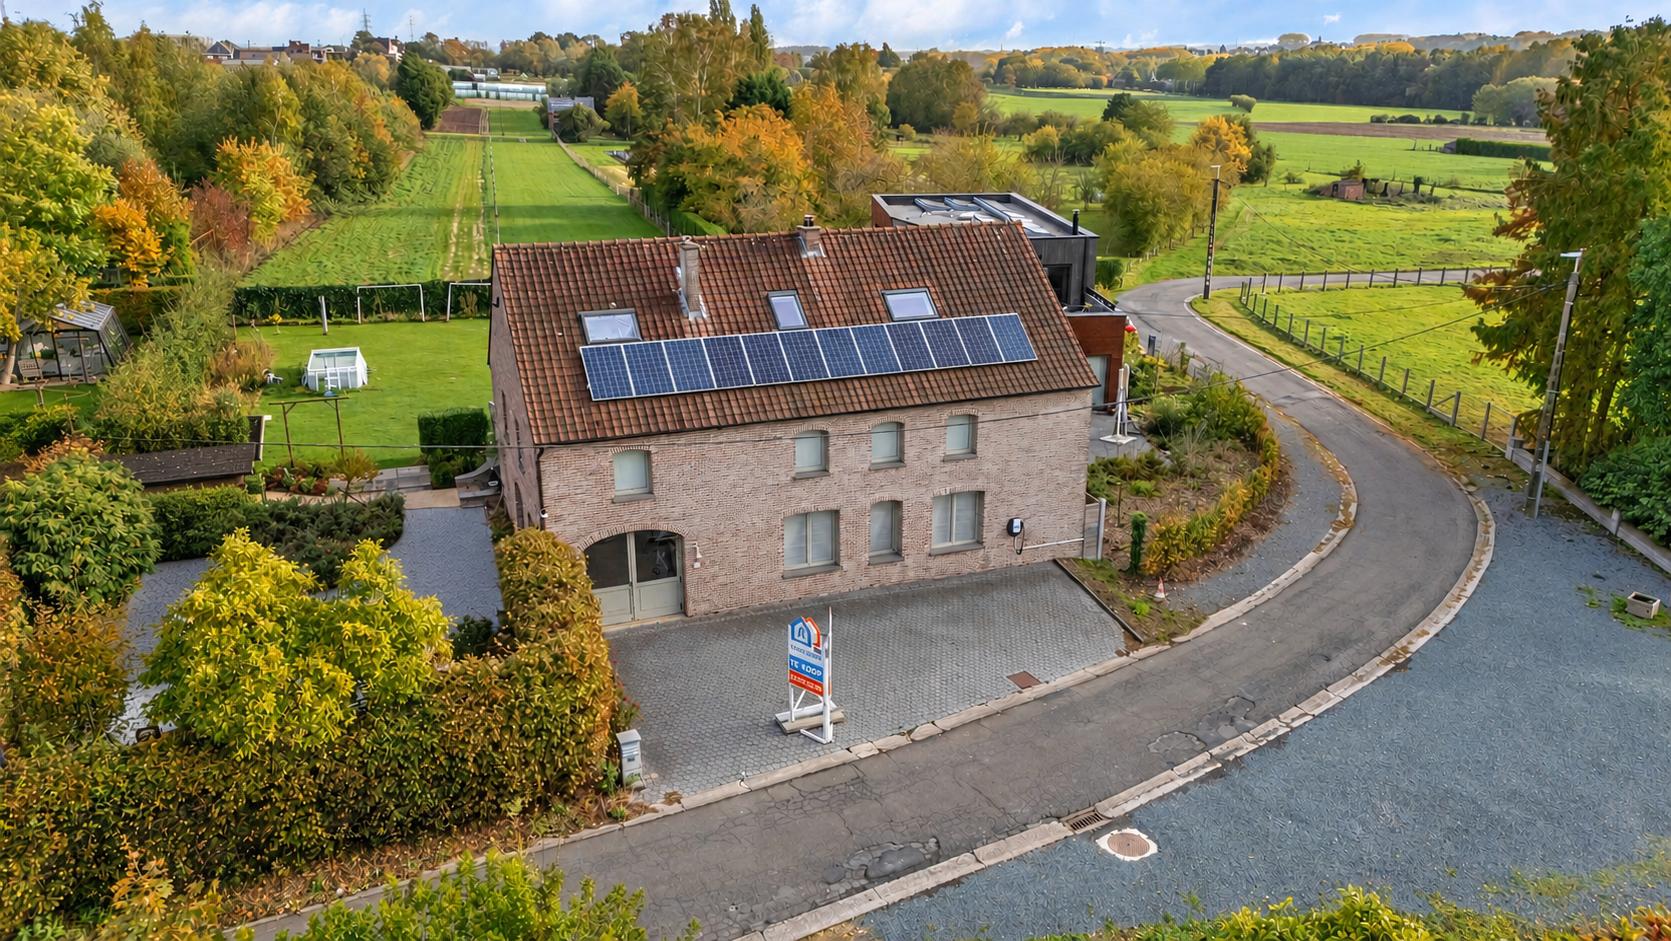
This property also leaves nothing to be desired in terms of technology. Thanks to 33 solar panels and a home battery (19,300kWh), this home combines its historical charm with a sustainable future.
This is an ideal home for those looking for a warm home with an exclusive character, space, and all the comforts, in an excellent location where the combination of living and working (3 separate entrances at the front) is also possible.
For a personal tour, contact Isa at 0477/38 99 74 or isa@woonkantoor.be.
This notary house from the late 19th century has a living area of +650m² and was thoroughly and tastefully renovated in 2019. Together with the cellars and the coach house, we end up with a usable area of almost 1000m².
The house exudes class thanks to its impressive ceilings with moldings, authentic fireplaces, high windows, and warm parquet floors. At the same time, it has been fully adapted to today's requirements, with an eye for comfort, energy efficiency, and functionality.
On the ground floor, there is a spacious entrance hall, a light-filled living area divided into various lounges, an office-library, a dining room, and a fully equipped kitchen with a separate breakfast room, separate toilet, and service entrance with service stairs. There is a spacious, covered terrace with a BBQ area next to the kitchen.
On the first floor, there is a spacious landing with a separate toilet and 6 bedrooms, one of which is furnished as a dressing room and one as a laundry room. There is also a luxurious, complete bathroom and a separate shower room.
The central staircase hall leads to the attic floor, which has been fully furnished as a multipurpose space with meeting facilities, storage areas, and open lounges.
The house has a basement and is equipped with, among other things, a historically protected bread oven, a wine cellar, and ample storage options.
Around the beautifully landscaped garden is the former coach house, which now serves as a garage.
Outside, you can enjoy a beautifully landscaped and walled garden with a large heated swimming pool, several terraces where you can relax, an orchard, and a greenhouse near the stream running through the garden, all in complete privacy. An oasis of peace, in the middle of the village center.
This property also leaves nothing to be desired in terms of technology. Thanks to 33 solar panels and a home battery (19,300kWh), this home combines its historical charm with a sustainable future.
This is an ideal home for those looking for a warm home with an exclusive character, space, and all the comforts, in an excellent location where the combination of living and working (3 separate entrances at the front) is also possible.
For a personal tour, contact Isa at 0477/38 99 74 or isa@woonkantoor.be.
Don't be too late!
Do you have questions or would like to schedule a visit?

WoonkantoorBergensesteenweg 89, 1500 Halle
€1,450,000
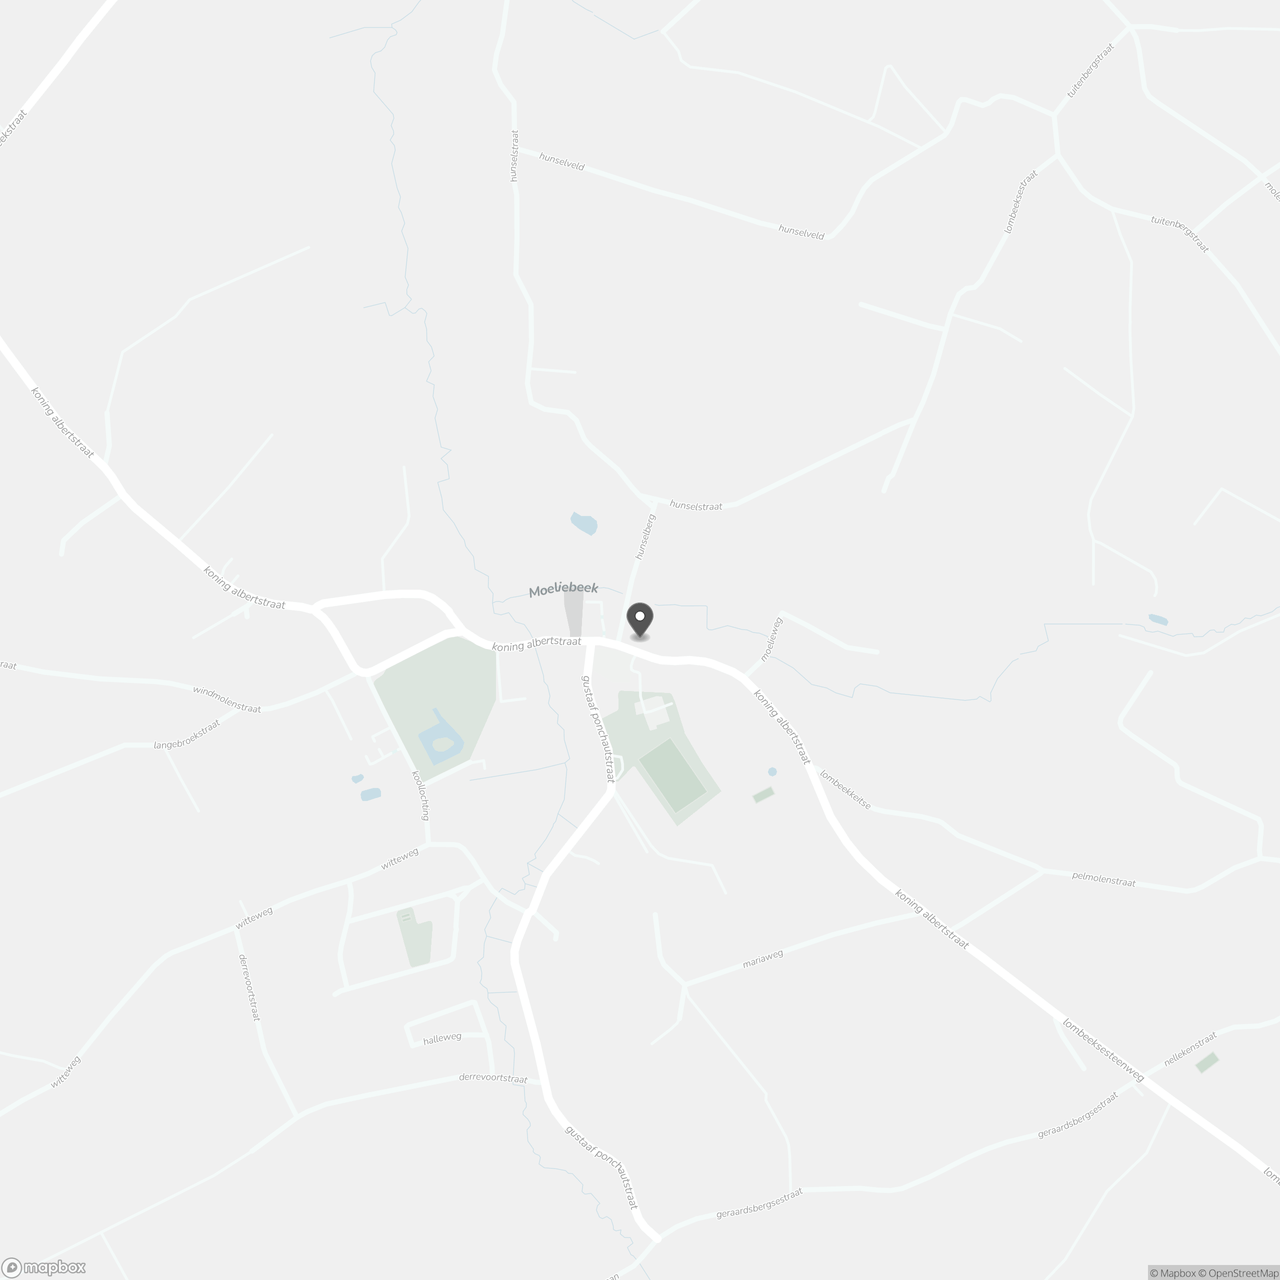
Koning Albertstraat 2031760 Roosdaal
Financial
- Availability
- To be agreed
Building
- Type of property
- House
- Subtype
- Mansion
- Surface
- 538 m²
See all featuresShow fewer features
- State building
- Very good condition
- Type of roof
- Gable roof
- Type of buildings
- Open
- Construction year
- 1850
- Renovation year
- 2019
- Possibility of liberal profession
- Yes
- Number of floors
- 4
- Garage
- Yes
- Number of garages
- 1
- Number of parking spaces
- 3
- Indoor parking spaces
- 2
- Outdoor parking
- Yes
Terrain
- Plot size
- 1.870 m²
- Most recent urban destination
- Residential area with rural character
Location
- Public transport nearby
- Yes
- School nearby
- Yes
- Shops nearby
- Yes
Layout
- Number of bedrooms
- 6
- Number of bathrooms
- 2
- Kitchen
- Yes
See all featuresShow fewer features
- Surface kitchen
- 17 m²
- Type of kitchen
- Fully finished kitchen
- Living room surface
- 82 m²
- Toilet
- Yes
- Number of toilets
- 3
- Office
- Yes
- Salvage
- Yes
- Terrace
- Yes
- Terrace surface
- 60 m²
- Attic
- Yes
- Surface attic
- 120 m²
- Cellar
- Yes
- Cellar surface
- 160 m²
Comfort
- Alarm
- Yes
- Swimming pool
- Yes
- Shutters
- Yes
See all featuresShow fewer features
- Electricity connection
- Yes
- Gas connection
- Yes
- Connection sewerage
- Yes
- Water connection
- Yes
- Connection to network
- Yes
Energy
- EPC score (kWh/(m² years))
- 262
- EPC label
- C
- Unique code EPC
- 20260723-0003919208
See all featuresShow fewer features
- Solar panels
- Yes
- Type of glazing
- Double glazing
- Window profiles
- PVC
- Type of heating
- Central heating; Condensation; Gas
Urban planning
- Summons
- No judicial remedial or administrative measure imposed
- Building permit
- Yes
- Subdivision permit
- No
See all featuresShow fewer features
- Pre-emption right
- No
- G-score (building score)
- A (no flood modeled)
- P-score (parcel score)
- D (medium flood risk under current climate)
- Flood-prone area
- Not located in a flood-prone area
Location
Koning Albertstraat 203, 1760 Roosdaal
Show route