House for sale in Roosdaal with 3 bedrooms
Description
Move-in ready detached house with 3 bedrooms and a garden
This move-in ready detached house offers generous living spaces and a lovely outdoor area. At the front, the property features a small front garden and a driveway with a carport situated alongside the house.
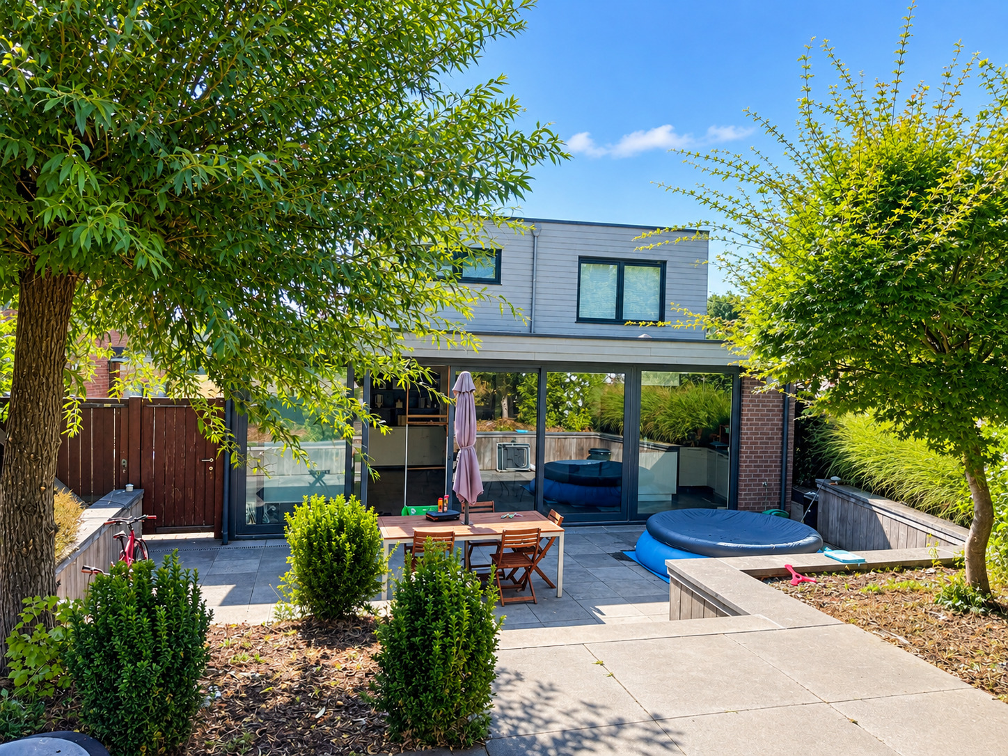
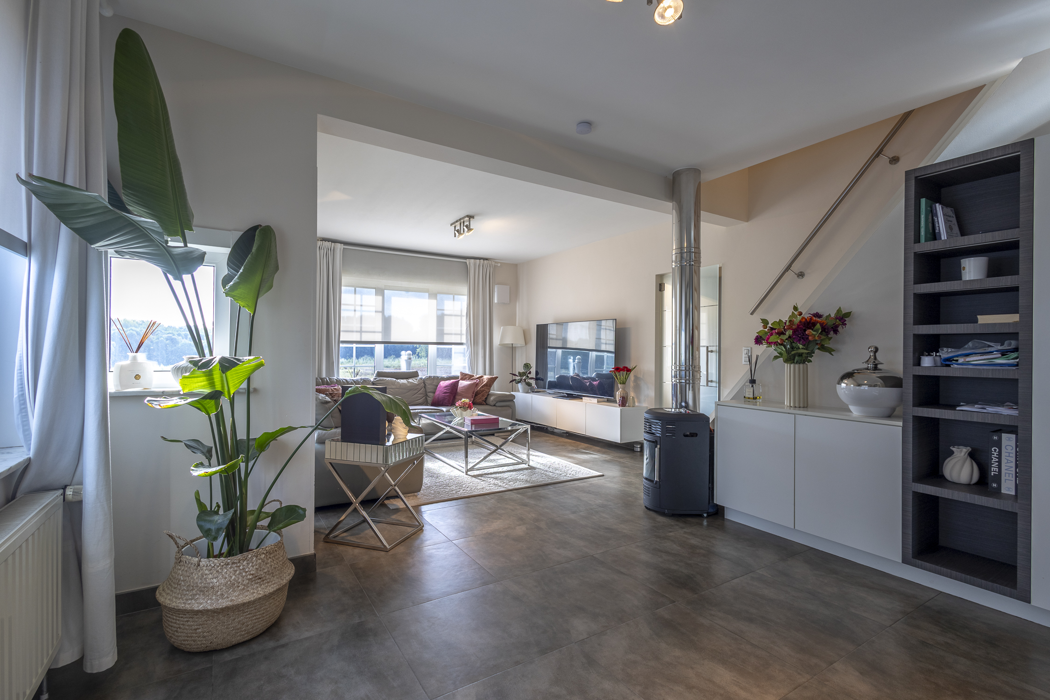
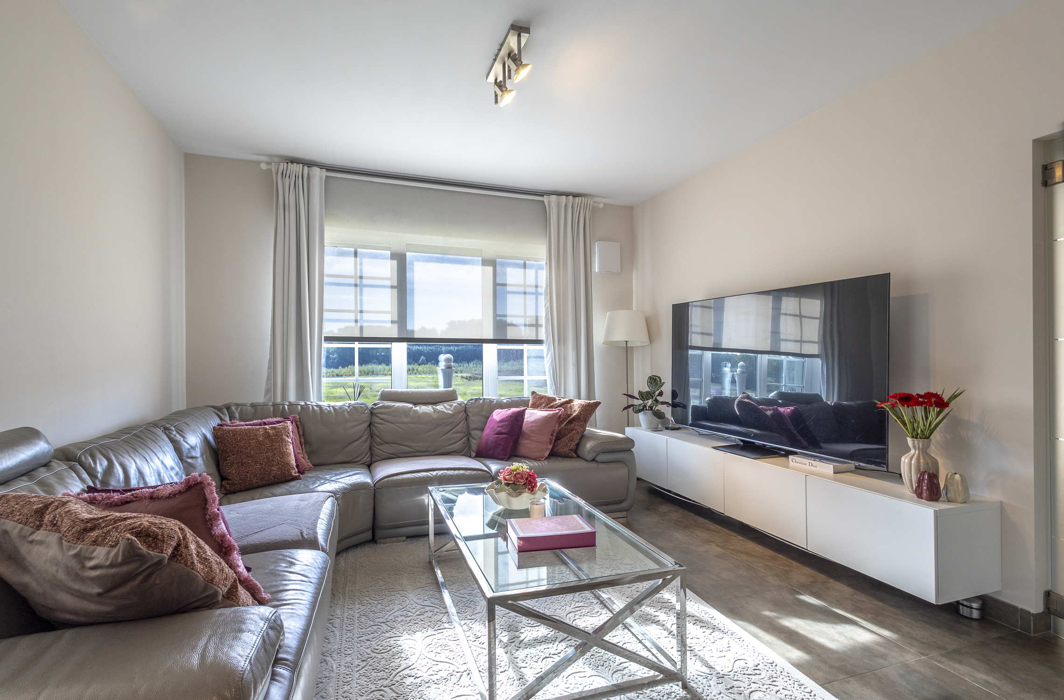
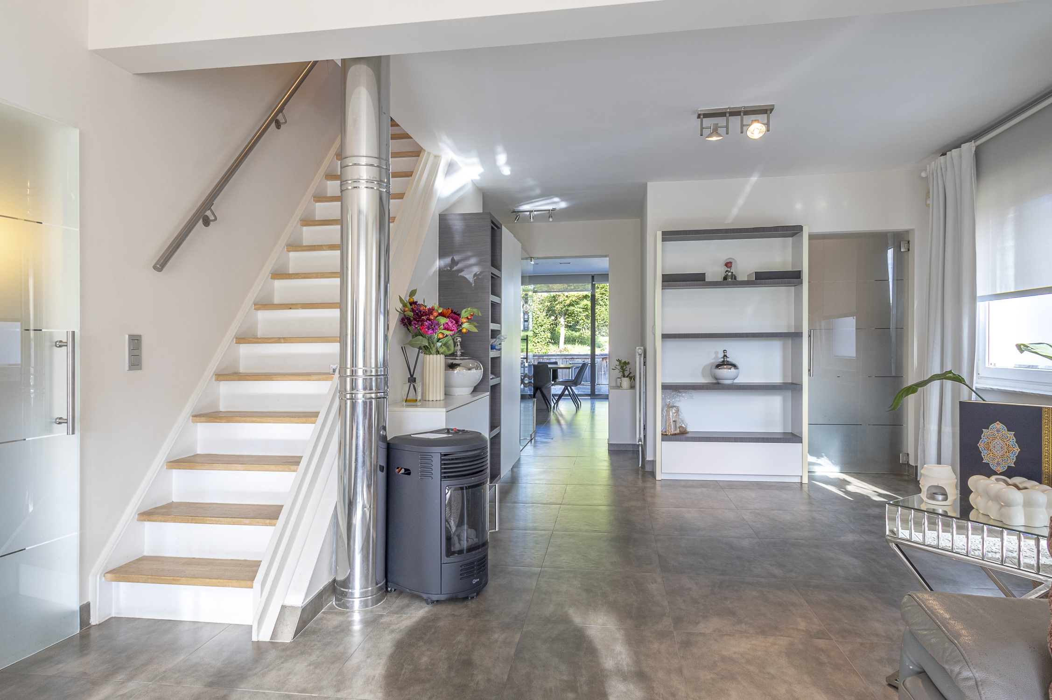
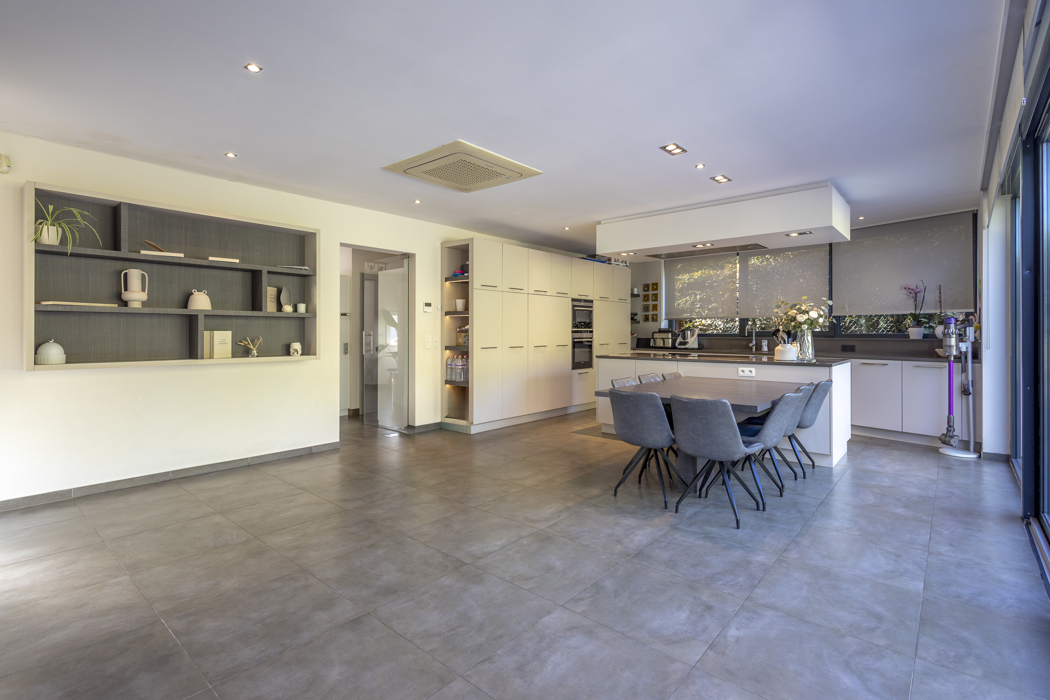
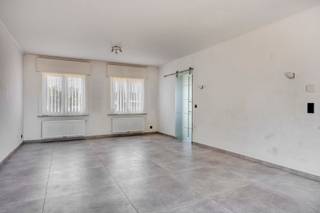
On the ground floor, you will find an entrance hall with a separate guest toilet, a spacious living room and a large kitchen with a dining area. Thanks to the large windows and sliding doors, the kitchen and dining area open directly onto the terrace and garden, allowing plenty of natural light to flow in and creating a pleasant connection between indoor and outdoor living.
The ground floor also includes two spacious bedrooms and a bathroom fitted with a shower and a double washbasin. The basement is currently set up as a practical laundry room and provides additional storage space.
The first floor comprises a third spacious bedroom and a second bathroom equipped with a shower, a double washbasin and a toilet.
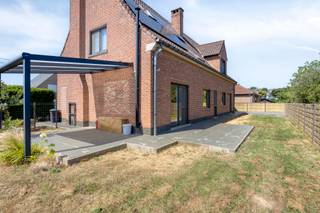
At the rear of the property, you will enjoy a large, fully fenced garden. The spacious terrace is directly accessible from the kitchen and dining area through the large sliding doors, making it an ideal space to relax or enjoy time with family and friends.
With three spacious bedrooms, two bathrooms, a carport and a large, fully fenced garden, this detached house offers a comfortable and practical living environment for the whole family.
EPC: 478 kWh/m²/year (energy label E)
Financial
Building
Terrain
Location
Layout
Comfort
Energy
Urban planning
Location
Daalbeekstraat 16, 1760 Roosdaal475.000 EUR
Daalbeekstraat 16
1760 Roosdaal
Is this feasible for you?
Quickly check your feasibility
Strengthen your offer with a feasibility certificate
Feeling confident? Request your personal feasibility certificate from KBC, include it with your offer and show the seller that your offer is financially sound. This way, you can stay one step ahead of other house hunters.
Calculate your personalised home credit
Every situation is different. Simulate yours in detail, with no obligation, and find out straight away whether you qualify for a personal feasibility certificate from KBC.
Also interesting for you

House for sale
€ 473.213
House for sale
€ 479.363
House for sale
€ 480.000