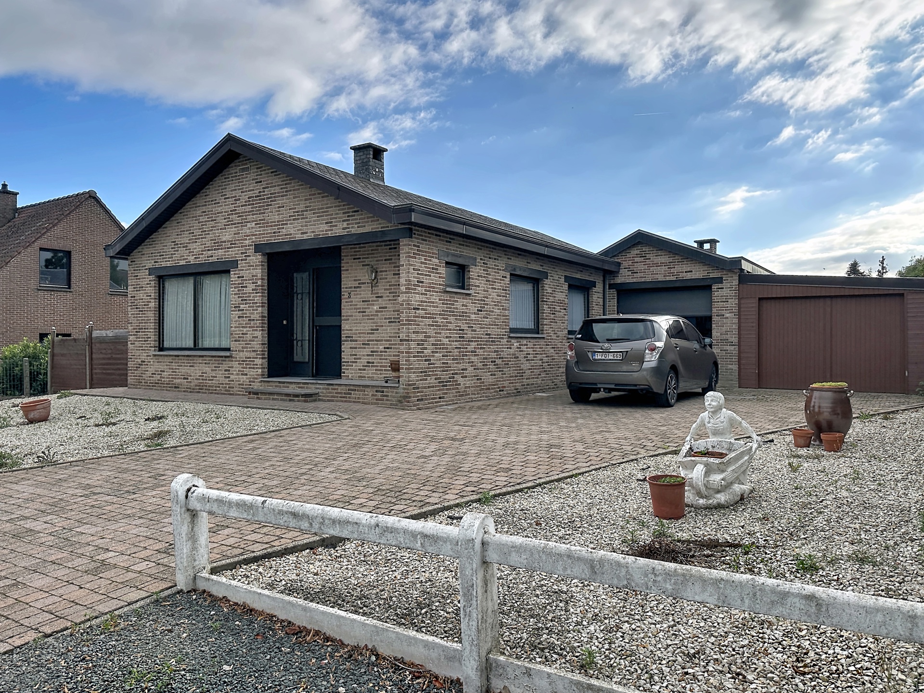
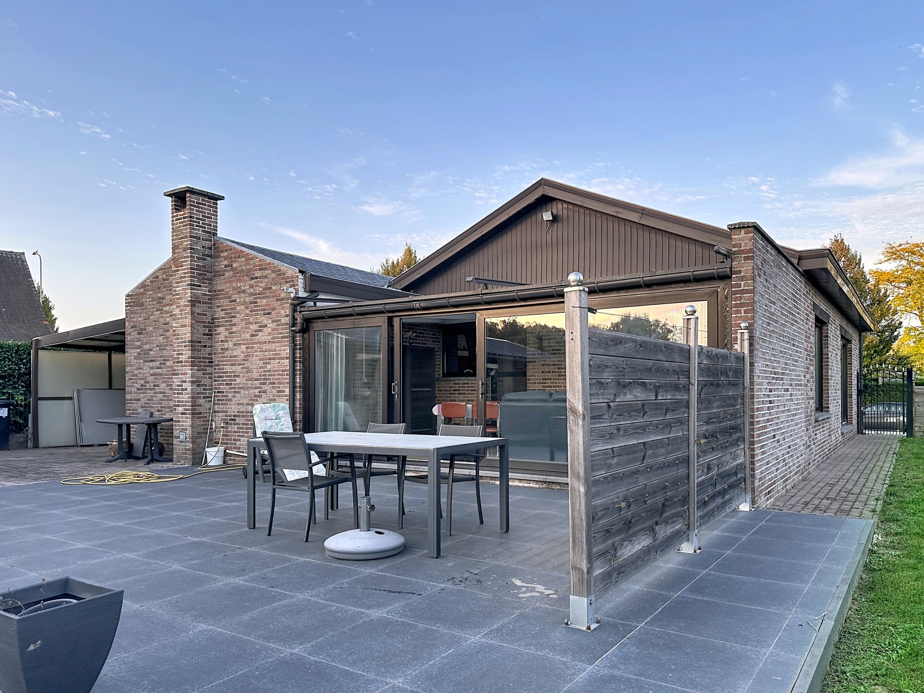
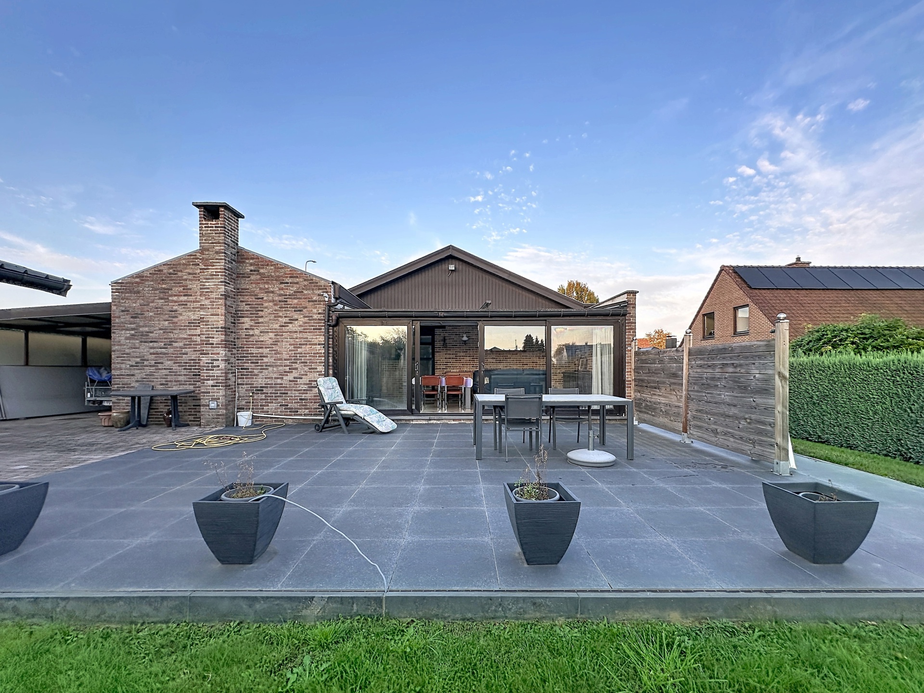
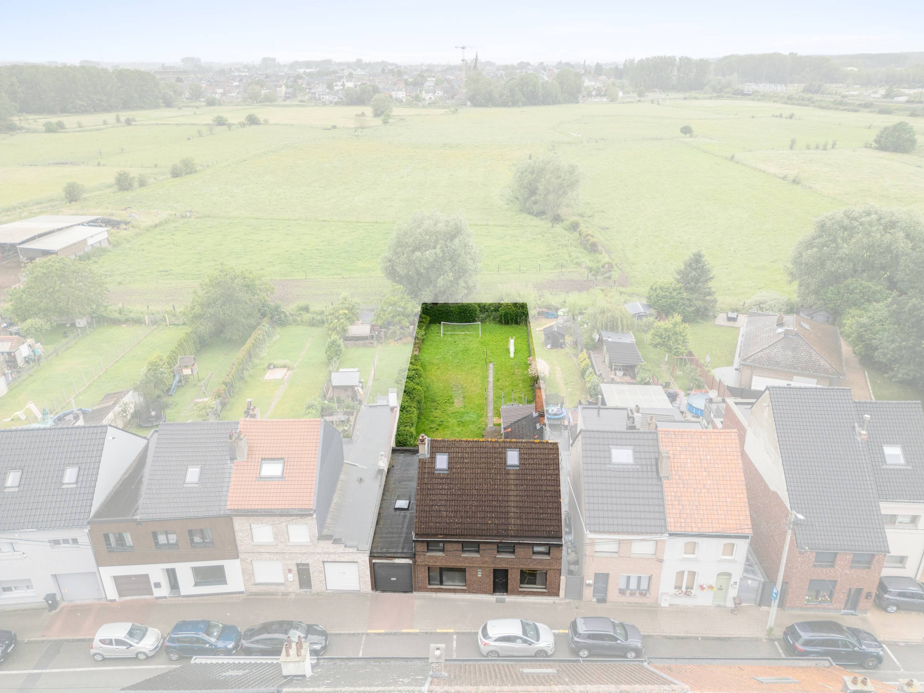
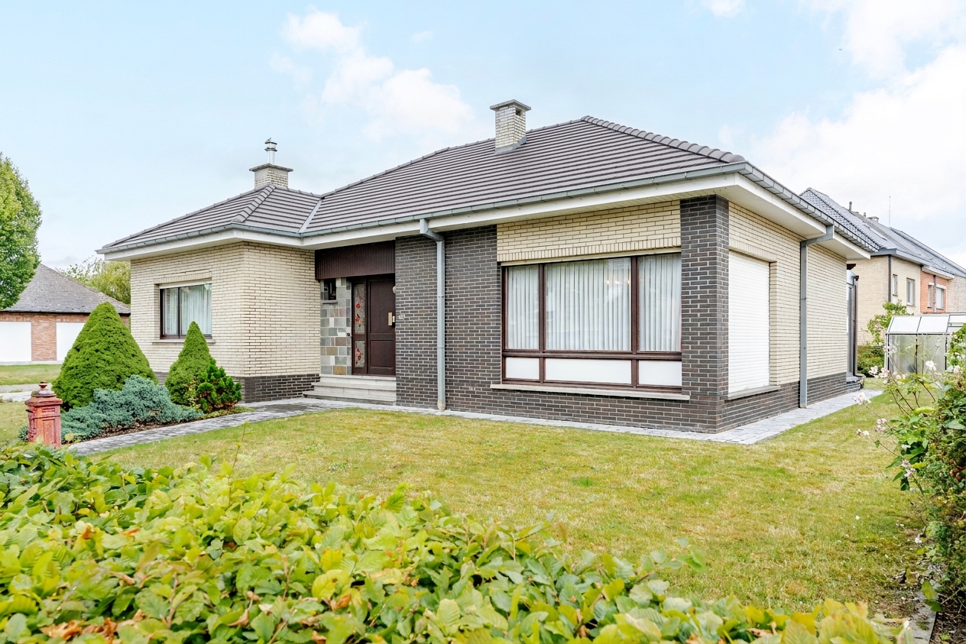
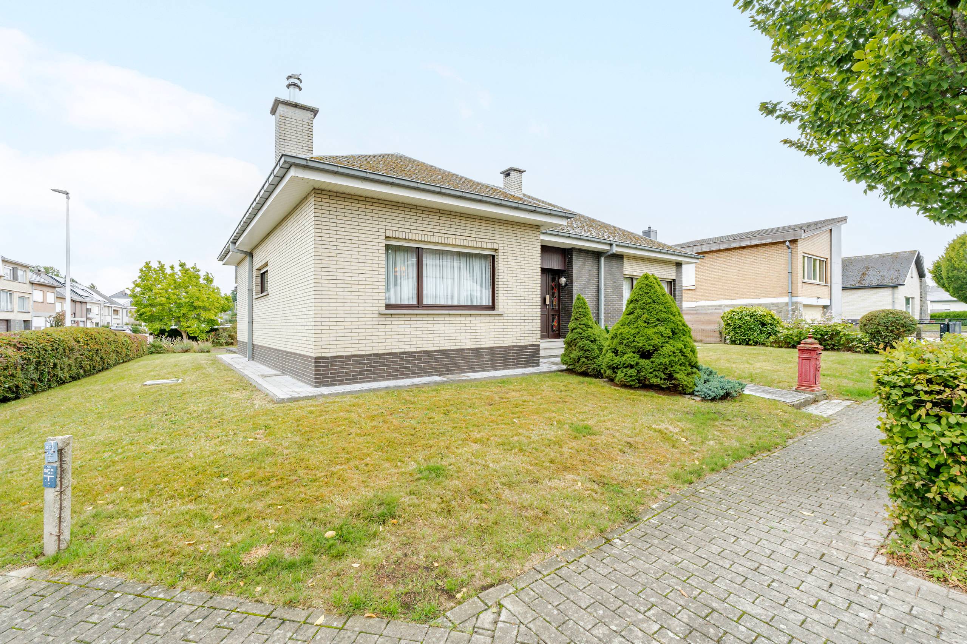
House for sale in Liedekerke with 4 bedrooms
1770 Liedekerke
- 200 m² living
- 217 m² plot
- 4 bedrooms
- 2 bathrooms
- Garden
- Terrace
Description
Centrally located in the heart of Liedekerke is this spacious 3-bedroom family home with an attic ready for conversion.
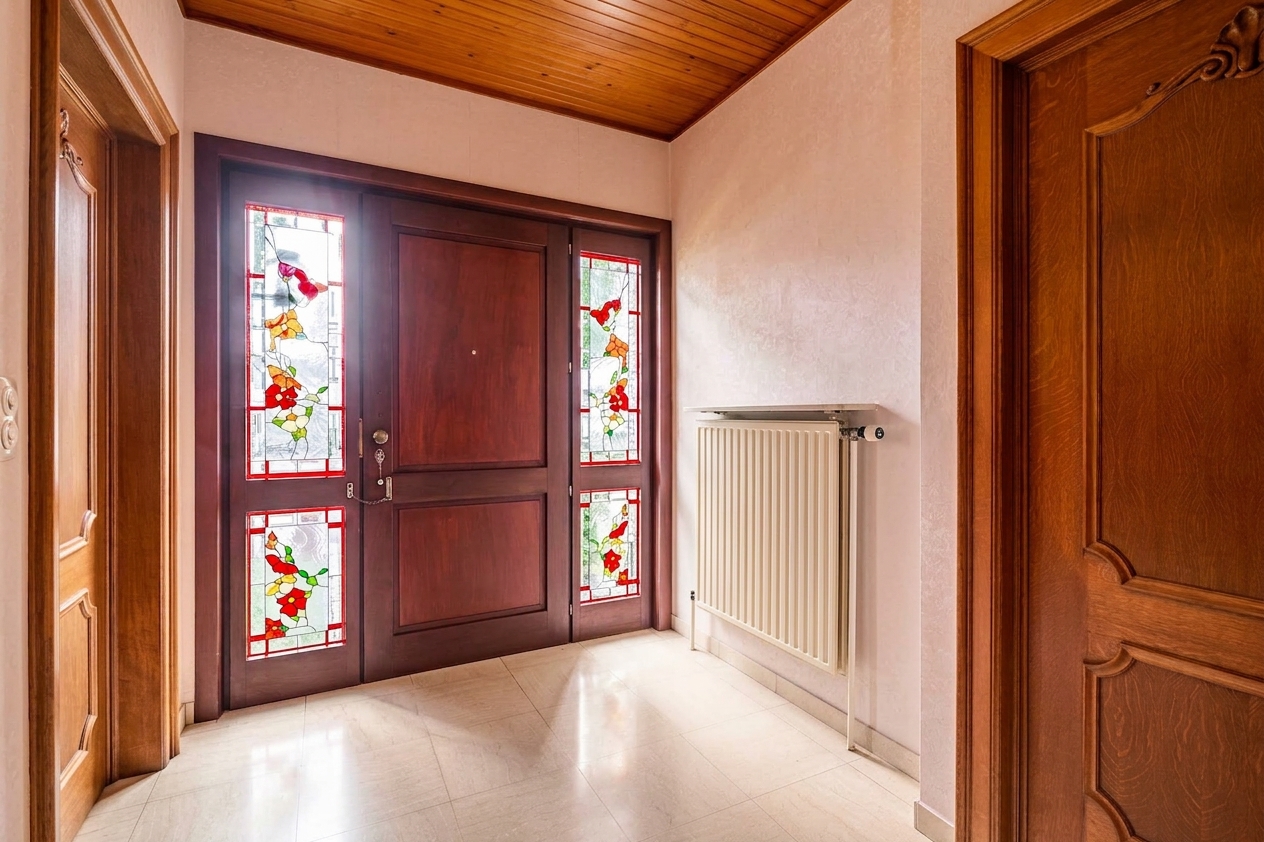
Upon entering the home, you’ll find yourself in a pleasant, open living area that opens onto the fully equipped kitchen. Adjacent to this is a particularly spacious addition that offers numerous possibilities. This space is ideal as a hobby room, studio, laundry room, or extra storage area and provides significant added value for anyone looking for additional functional space.
On the first floor, there are three full-sized, spacious bedrooms, as well as a fully equipped bathroom. The spacious attic also offers the possibility—with the necessary finishing work—to create additional bedrooms or an extra hobby or office space.
On the side, the home features a cozy, low-maintenance garden where you can relax in peace and privacy. Next to the home is a private access road that must be kept clear for the benefit of the neighbor behind, without compromising the comfortable use of the garden.
Thanks to its central location, shops, schools, public transportation, and other amenities are within walking distance. This home is therefore the ideal choice for families or prospective buyers looking for a spacious home with plenty of possibilities in an excellent location.
For more information or to schedule a visit: Michael@immoaccenta.be
Don't be too late!
Do you have questions or would like to schedule a visit?

€379,000
Opperstraat 501770 Liedekerke
Financial
- Cadastral income
- 681 €
- Cadastral surface
- 200 m²
Building
- Type of property
- House
- Subtype
- House
- Surface
- 200 m²
See all featuresShow fewer features
- Constructed area
- 108 m²
- Type of buildings
- Semi-open
- Number of facades
- 3
- Façade width street side
- 18 m
- Construction year
- 1952
- Renovation year
- 2018
Terrain
- Plot size
- 217 m²
- Most recent urban destination
- Residential area
- Orientation garden
- East
See all featuresShow fewer features
- Street width
- 7,3 m
Location
- Surroundings / neighbourhood
- Central; Village
- Distance to public transport
- 15 m
Layout
- Number of bedrooms
- 4
- Surface bedrooms
- 12 m²; 10 m²; 12 m²; 25 m²
- Number of bathrooms
- 2
See all featuresShow fewer features
- Bathroom type
- All comfort available
- Surface kitchen
- 10 m²
- Type of kitchen
- Finished kitchen
- Living room surface
- 45 m²
- Number of toilets
- 2
- Terrace
- Yes
- Number of terraces
- 10
- Terrace surface
- 15 m²
- Surface night hall
- 6 m²
Comfort
- Air conditioning
- No
- Home automation
- No
- Shutters
- Yes
See all featuresShow fewer features
- Gas connection
- Yes
- Connection sewerage
- Yes
- Water connection
- Yes
Energy
- EPC score (kWh/(m² years))
- 713
- EPC label
- F
- Unique code EPC
- 202606629-0003906924-RES-1
See all featuresShow fewer features
- EPC expiry date
- 29-06-2036
- Solar panels
- No
- Type of glazing
- Double glazing
- Electricity inspection certificate
- Yes, not compliant
Urban planning
- Destination building
- Private - single-family
- Summons
- No
- Convict
- No
See all featuresShow fewer features
- Building permit
- Yes
- Subdivision permit
- No
- Pre-emption right
- No
- Soil certificate
- Yes
- G-score (building score)
- A (no flood modeled)
- P-score (parcel score)
- A (no flood modeled)
- Flood-prone area
- Not located in a flood-prone area
- Protected heritage
- No
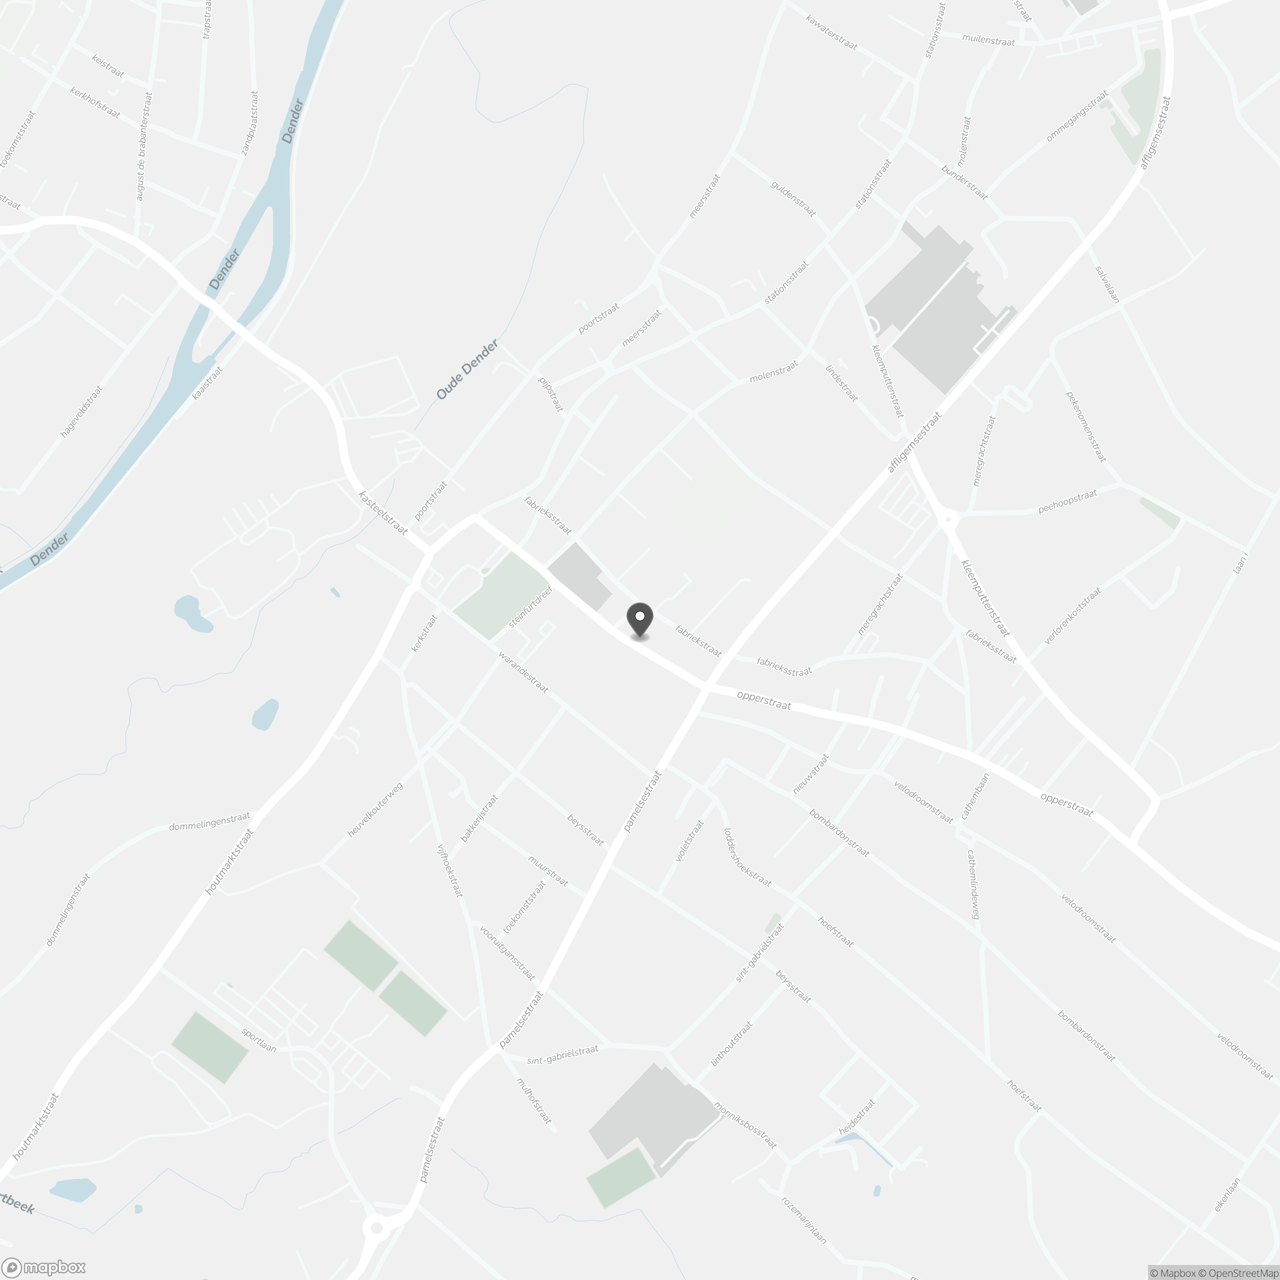
Location
Opperstraat 50, 1770 Liedekerke
Show route