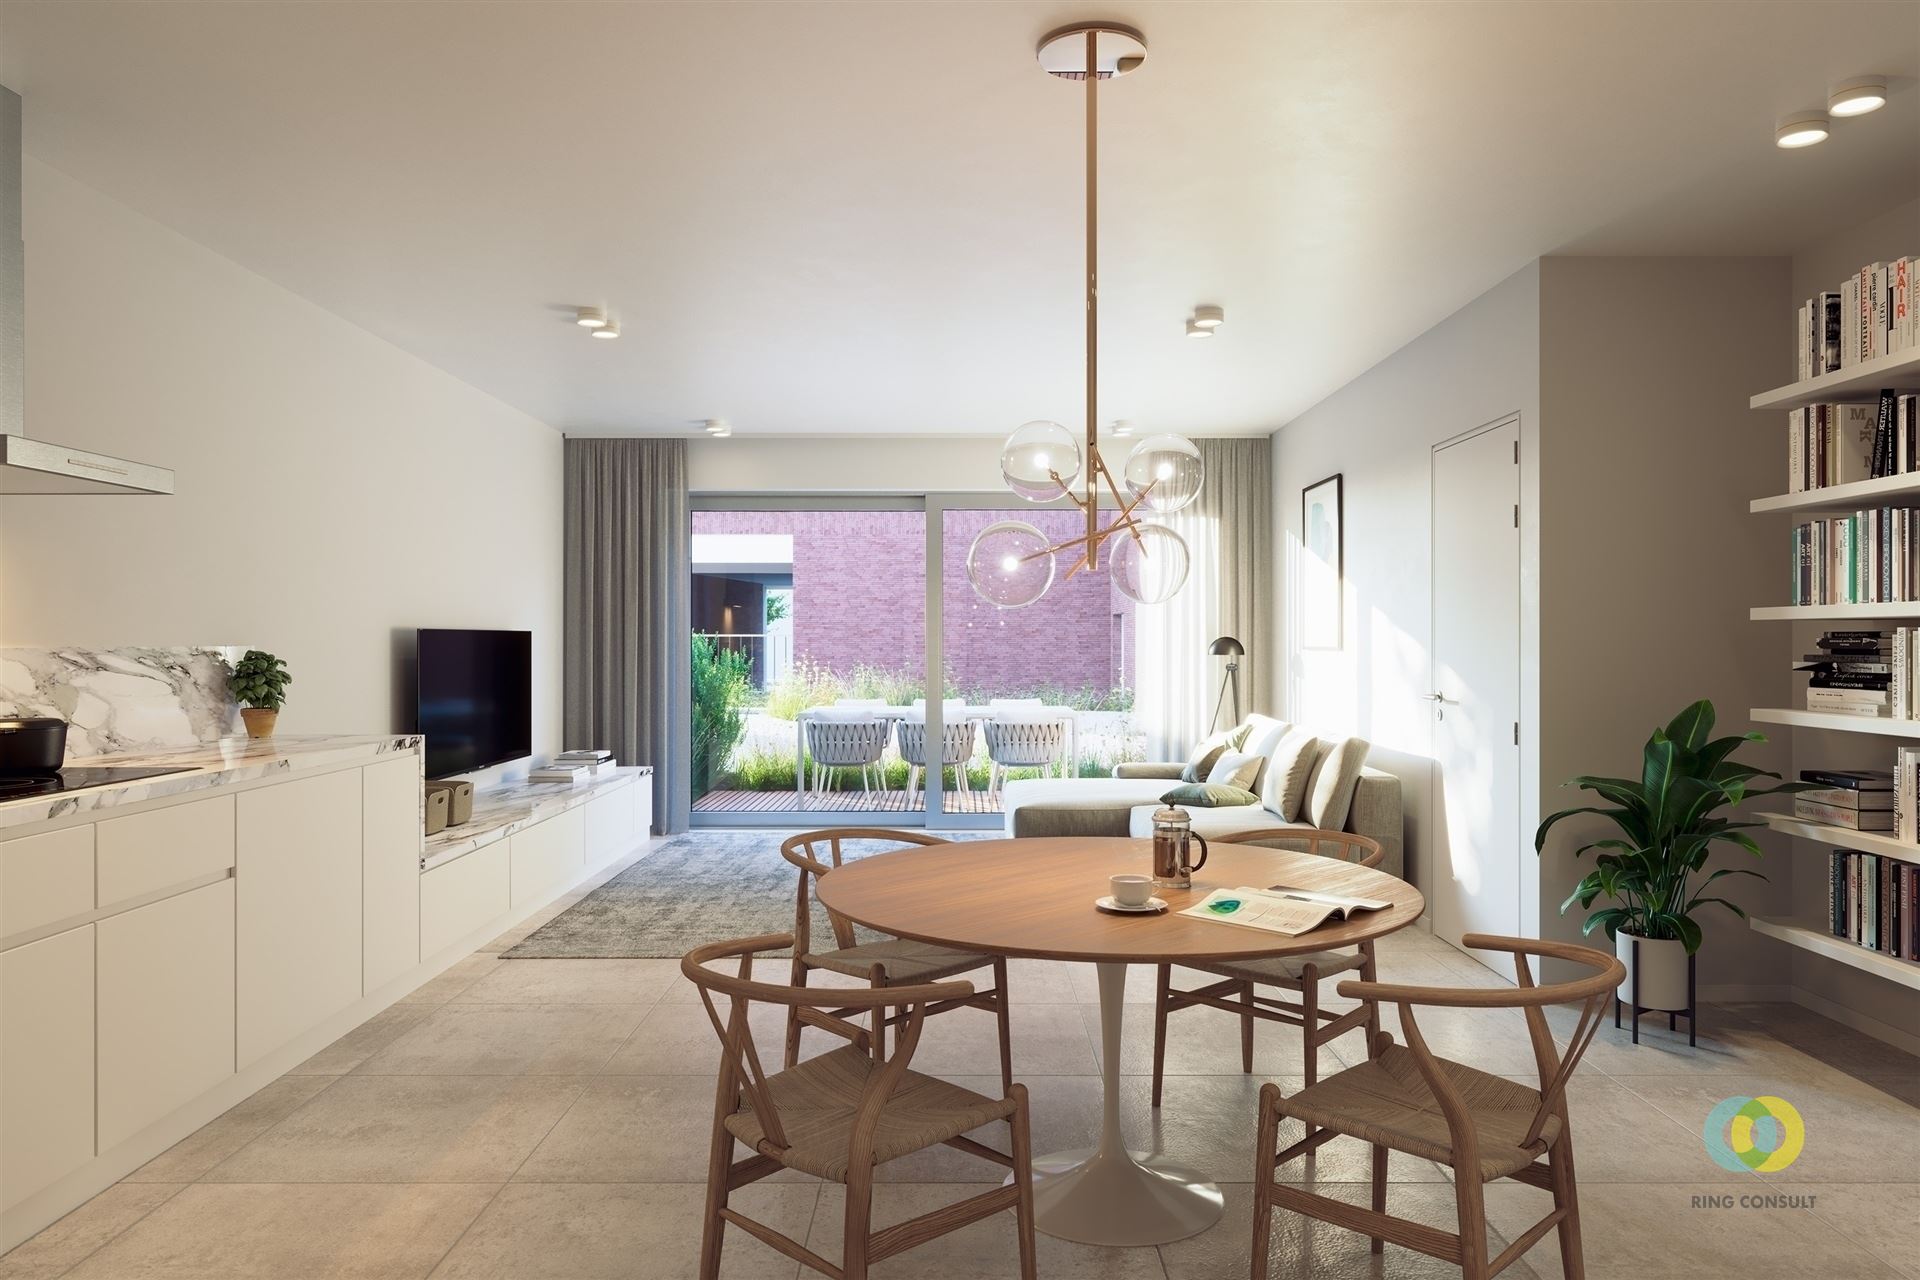
Apartment for sale in Vilvoorde with 2 bedrooms
- 85 m² living
- 2 bedrooms
- 2 bathrooms
- Parking
- Terrace
Description
Bright apartment with 2 parking spaces
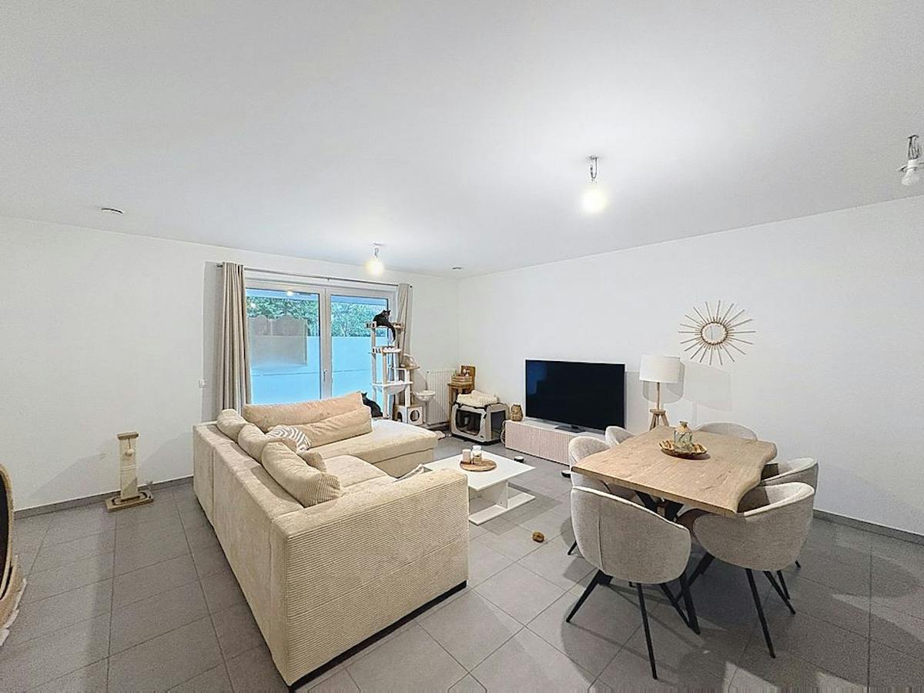
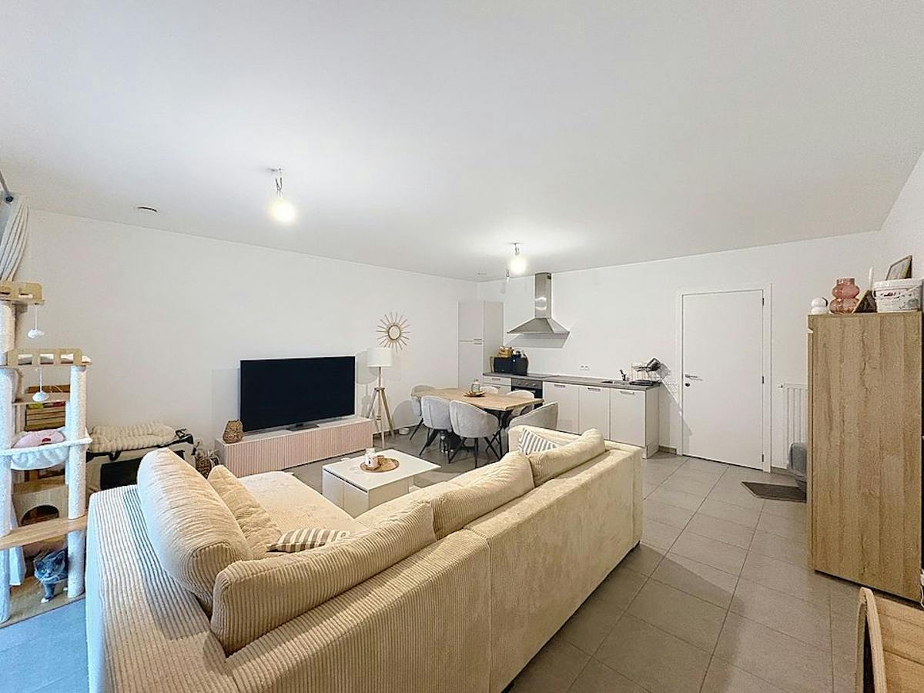
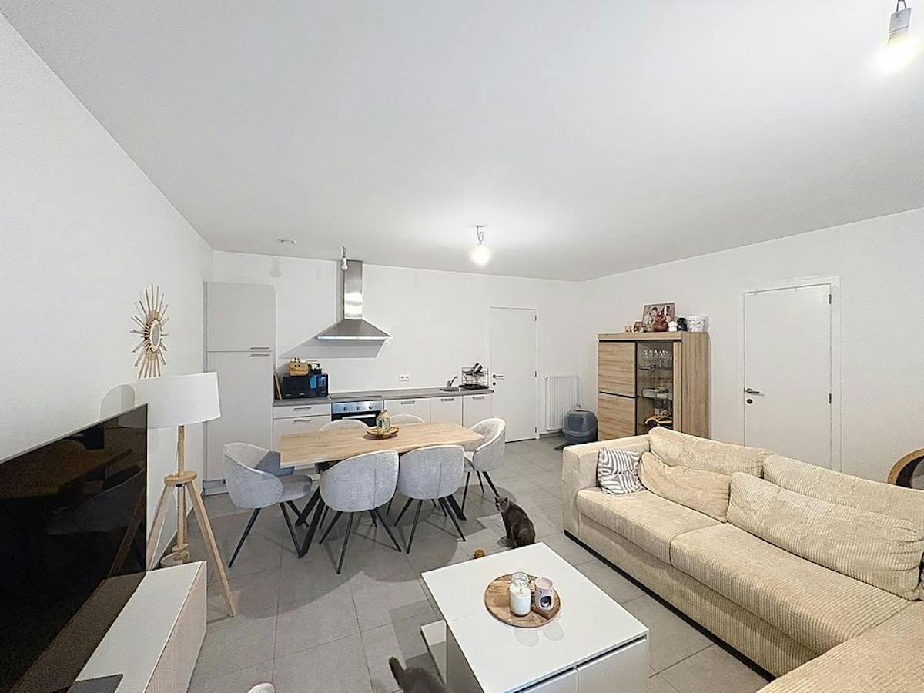
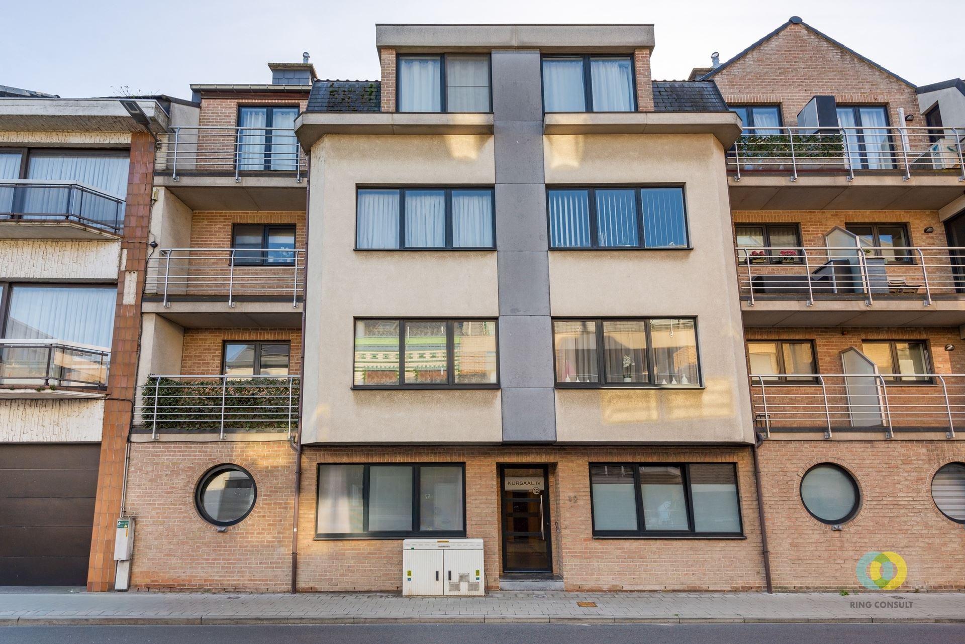
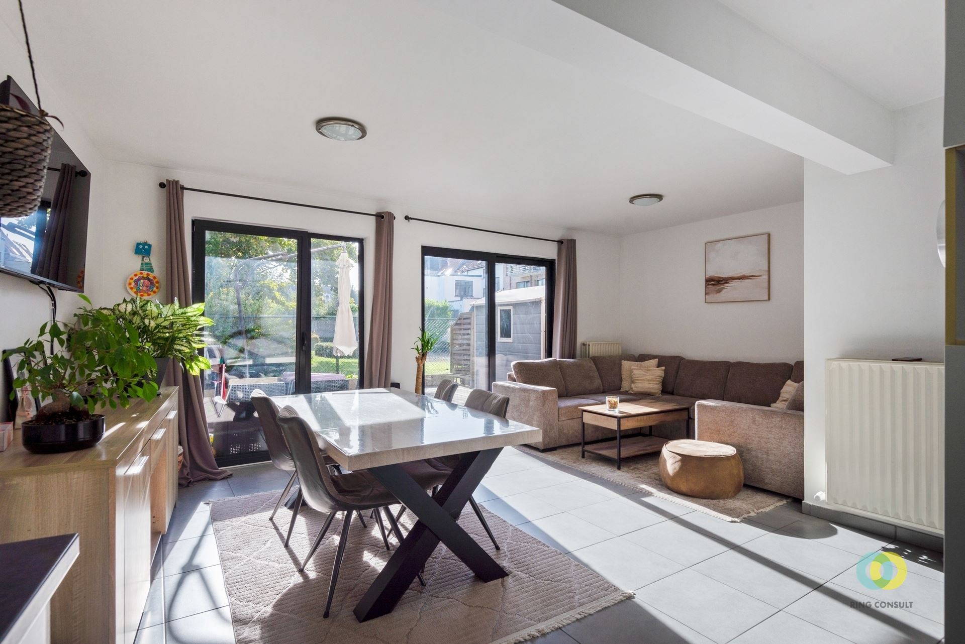
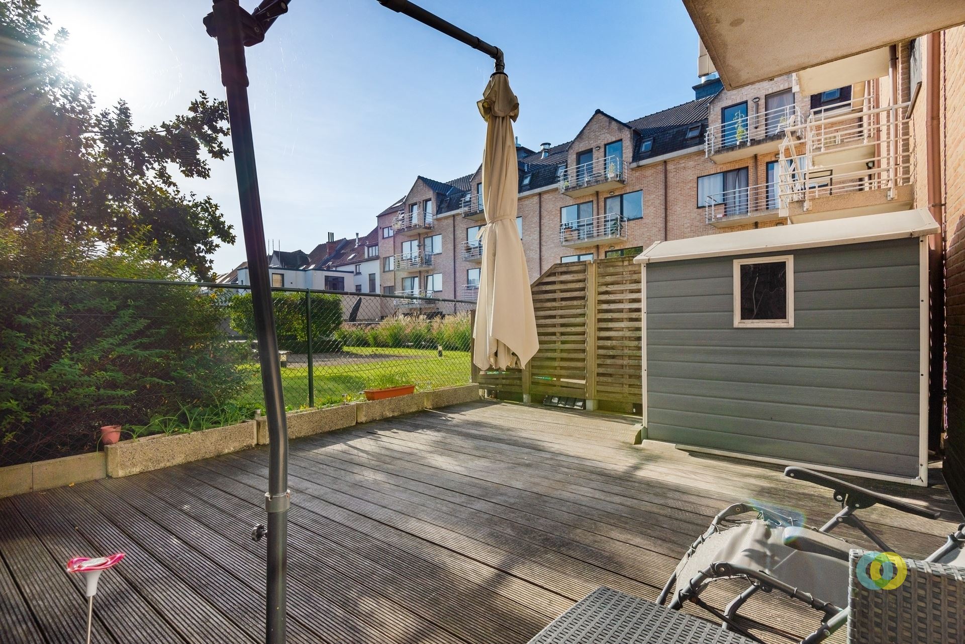
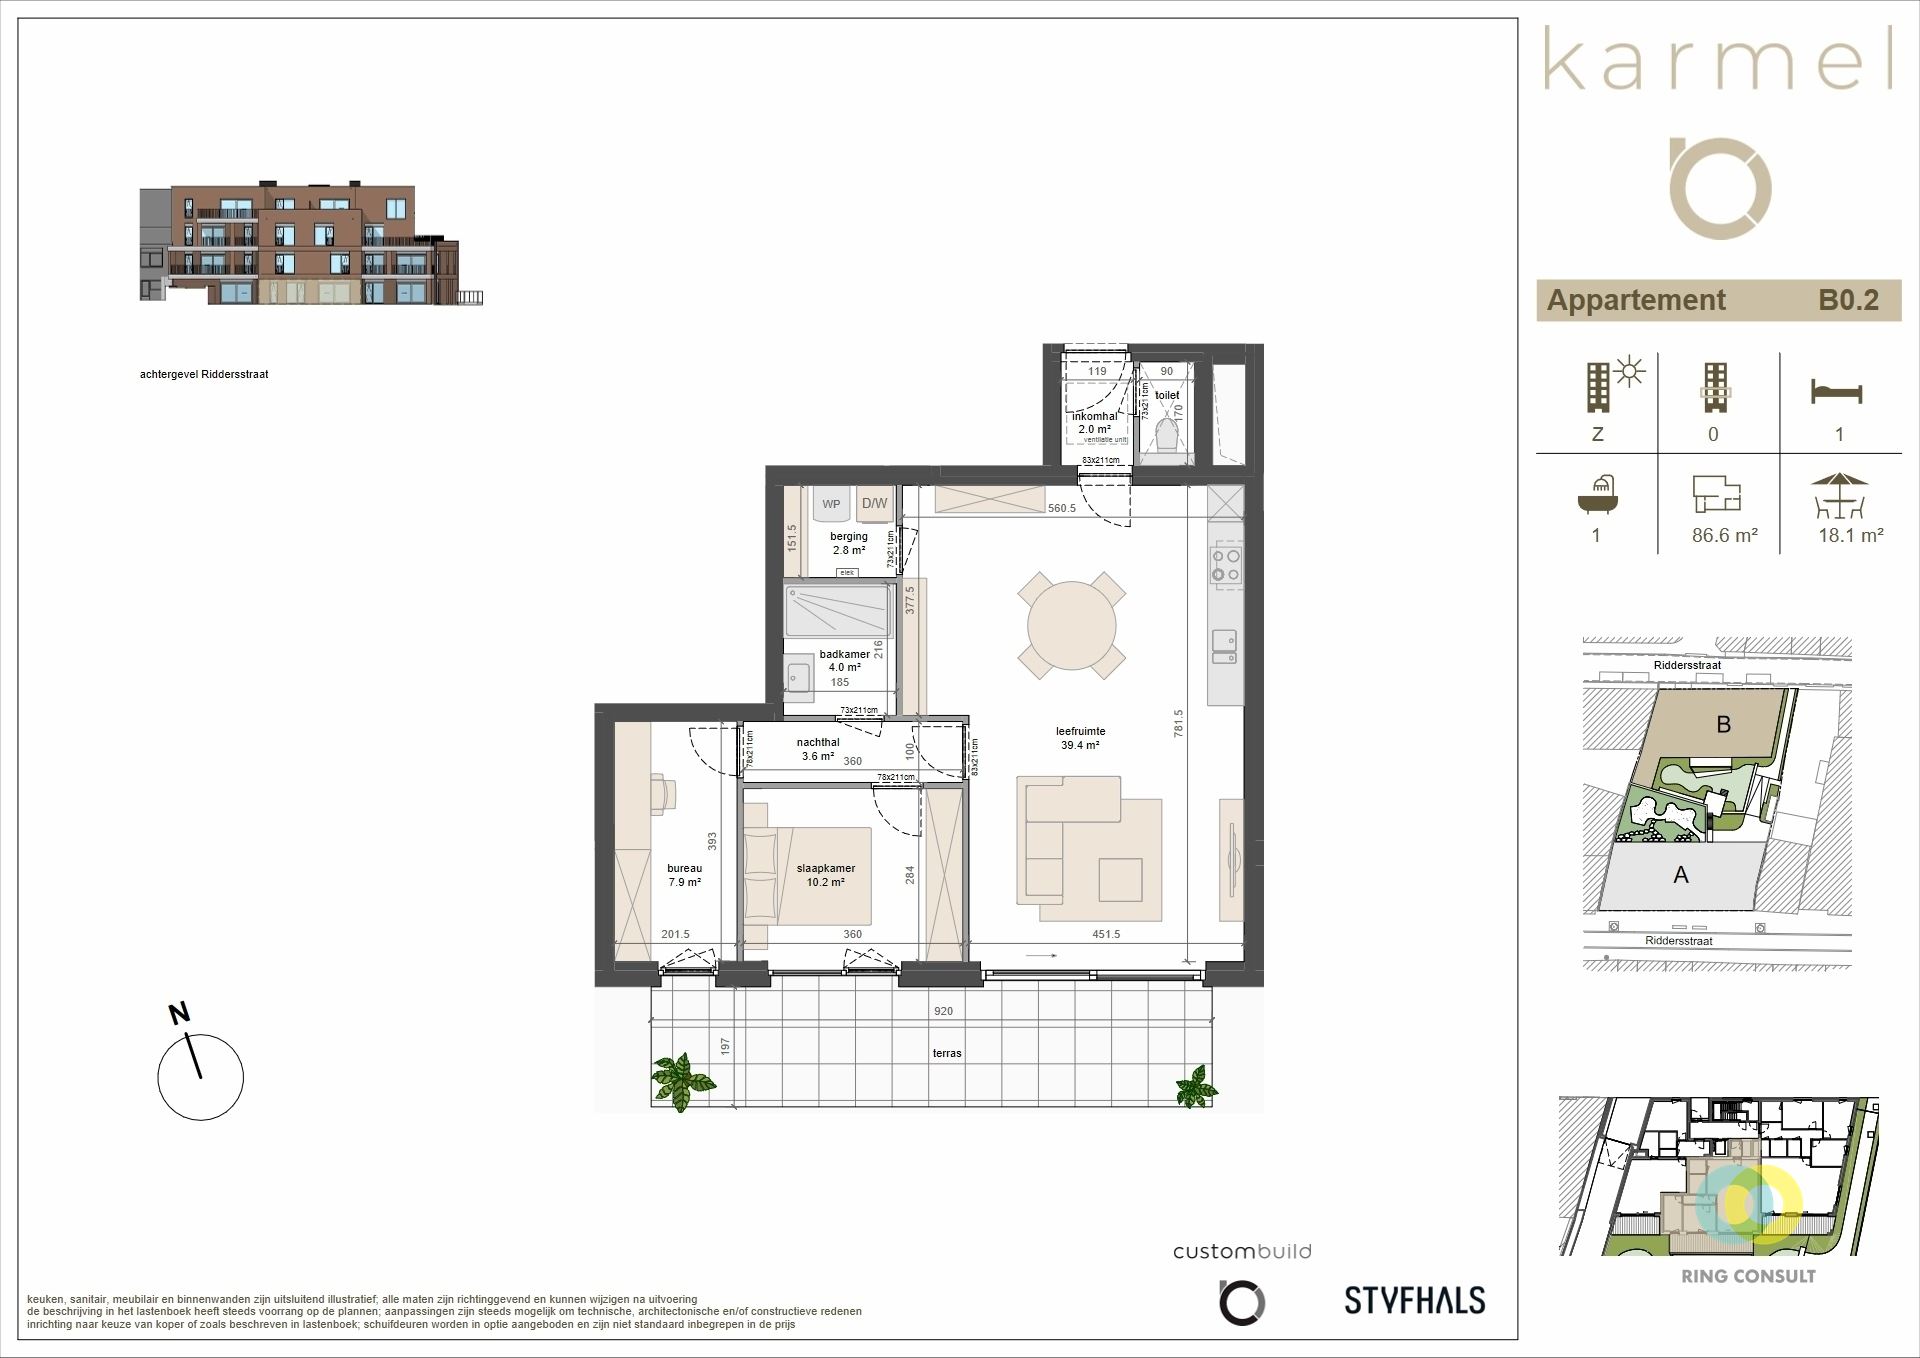
Located in a prime spot near the lush Drie Fonteinen Park, this bright apartment is situated on the sixth floor of a modern building constructed in 2013, complete with an elevator. From the living area and the terrace, you can enjoy a stunning panoramic view of Brussels and the Drie Fonteinen Park every day. The apartment features a practical layout with a clear separation between the living and sleeping areas. The spacious living area flows seamlessly into the open, fully equipped kitchen and offers ample space for a cozy sitting area and dining space. Thanks to the large windows on various sides, you can enjoy pleasant natural light all day long. The spacious terrace serves as an extension of the living area and allows you to fully enjoy the exceptional view. The sleeping area includes two full-sized bedrooms and two bathrooms, one with a bathtub and sink and the other with a shower and sink. The apartment also features a separate toilet and a practical storage room with connections for a washing machine and dryer. The price includes two parking spaces and a private basement storage unit. Thanks to its favorable EPC rating of B, this property combines comfort with energy efficiency. The apartment is currently rented out, making it an attractive investment opportunity.
Don't be too late!
Do you have questions or would like to schedule a visit?

€299,000
1800 VilvoordeFinancial
- Cadastral income
- 1.050 €
- Cadastral info
- 0156H2
- Monthly costs (€/month)
- 100 €
Building
- Type of property
- Apartment
- Surface
- 85 m²
- Constructed area
- 85 m²
See all featuresShow fewer features
- State building
- Good
- Type of roof
- Flat roof
- Type of buildings
- Semi-open
- Façade width street side
- 7,5 m
- Construction year
- 2013
- Orientation rear facade
- West
- Floor
- 6
- Number of floors
- 14
- Outdoor parking spaces
- 1
Terrain
- Most recent urban destination
- Residential area
- Plot depth
- 12 m
Location
- Distance to public transport
- 244 m
- Distance to school
- 1.343 m
Layout
- Number of bedrooms
- 2
- Surface bedrooms
- 13 m²; 10 m²
- Number of bathrooms
- 2
See all featuresShow fewer features
- Surface area bathroom
- 4 m²
- Shower room surface
- 2 m²
- Surface kitchen
- 9 m²
- Type of kitchen
- Fully finished kitchen
- Living room surface
- 30 m²
- Number of toilets
- 1
- Terrace
- Yes
- Terrace surface
- 8,4 m²
- Cellar
- Yes
Comfort
- Lift
- Yes
- Gas connection
- Yes
- Water connection
- Yes
See all featuresShow fewer features
- Telephone
- Yes
Energy
- EPC score (kWh/(m² years))
- 105
- EPC label
- B
- Unique code EPC
- 3.889.631
See all featuresShow fewer features
- Type of glazing
- Double glazing
- Window profiles
- Wood
- Electricity inspection certificate
- Yes, compliant
- Type of heating
- Gas
- Heating source
- Gas
Urban planning
- Cadastral plan
- Yes
- Summons
- No judicial remedial or administrative measure imposed
- Subdivision permit
- Not applicable
See all featuresShow fewer features
- Pre-emption right
- Yes
- G-score (building score)
- A (no flood modeled)
- P-score (parcel score)
- A (no flood modeled)
- Riparian zone
- No
- Flood-prone
- No
- Administrative measures in the measures register
- No