House for sale in Vilvoorde with 2 bedrooms
Description
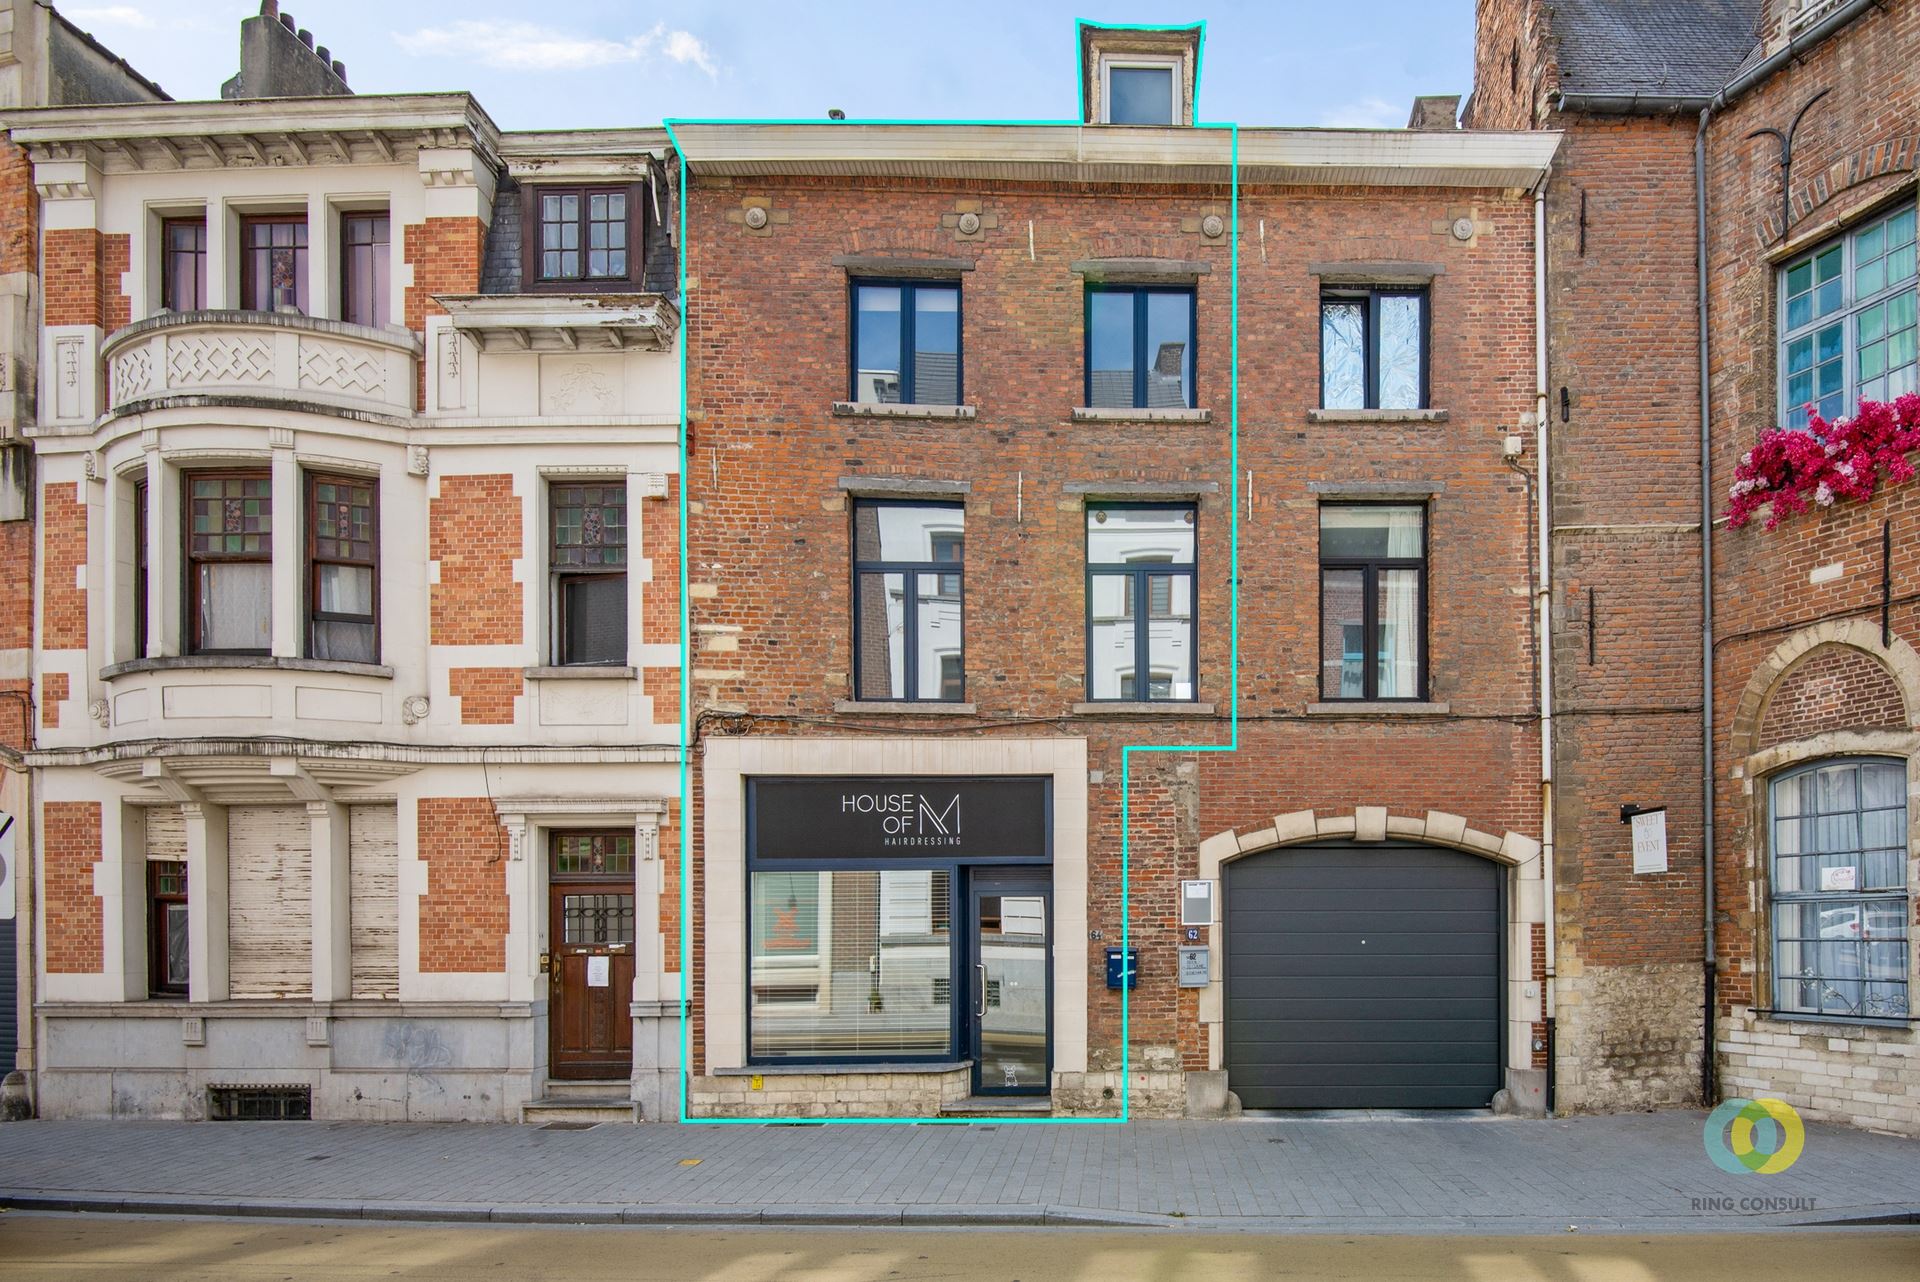
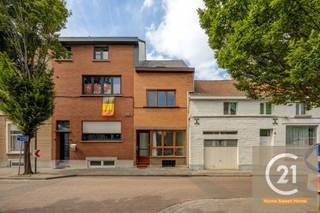
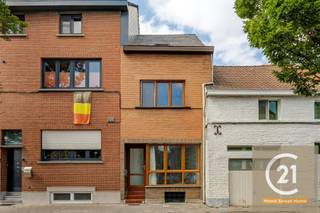
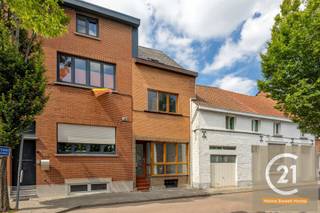
Vilvoorde: Don’t be fooled by the width of the building on the ground floor, because on the upper floors, part of the building above the passageway is also part of this property!
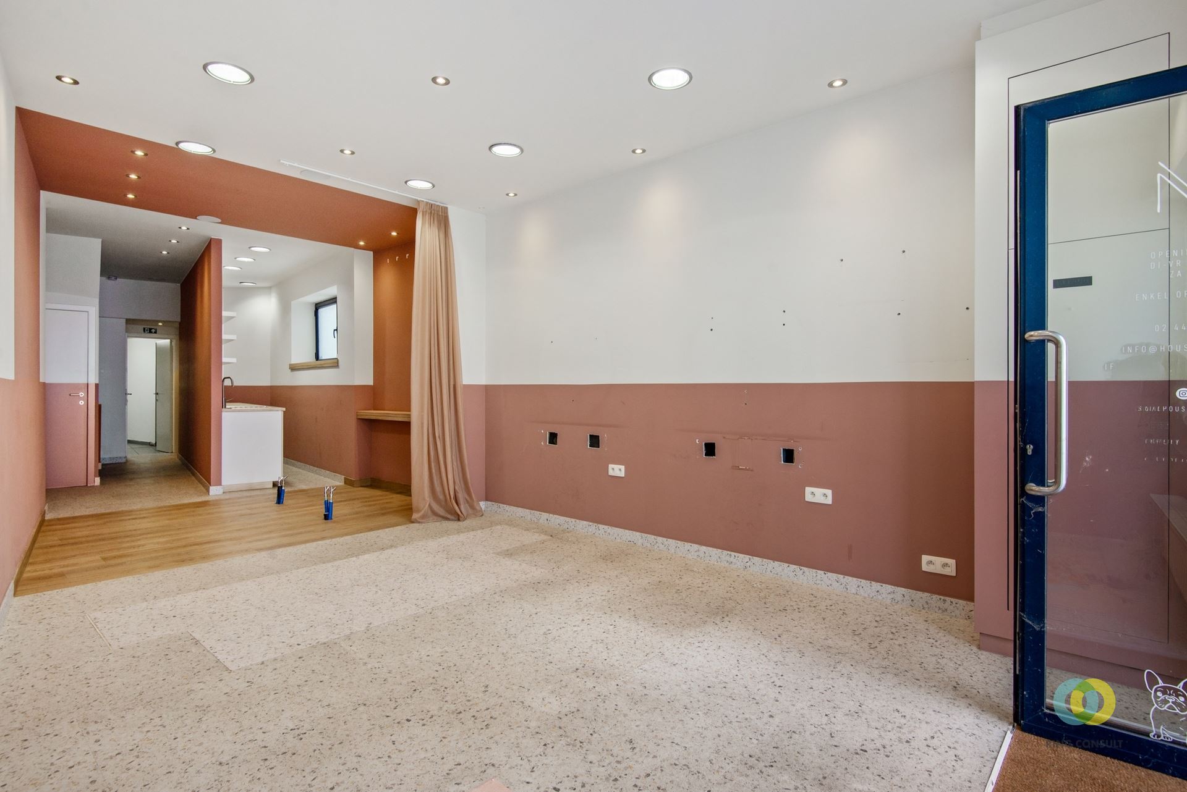
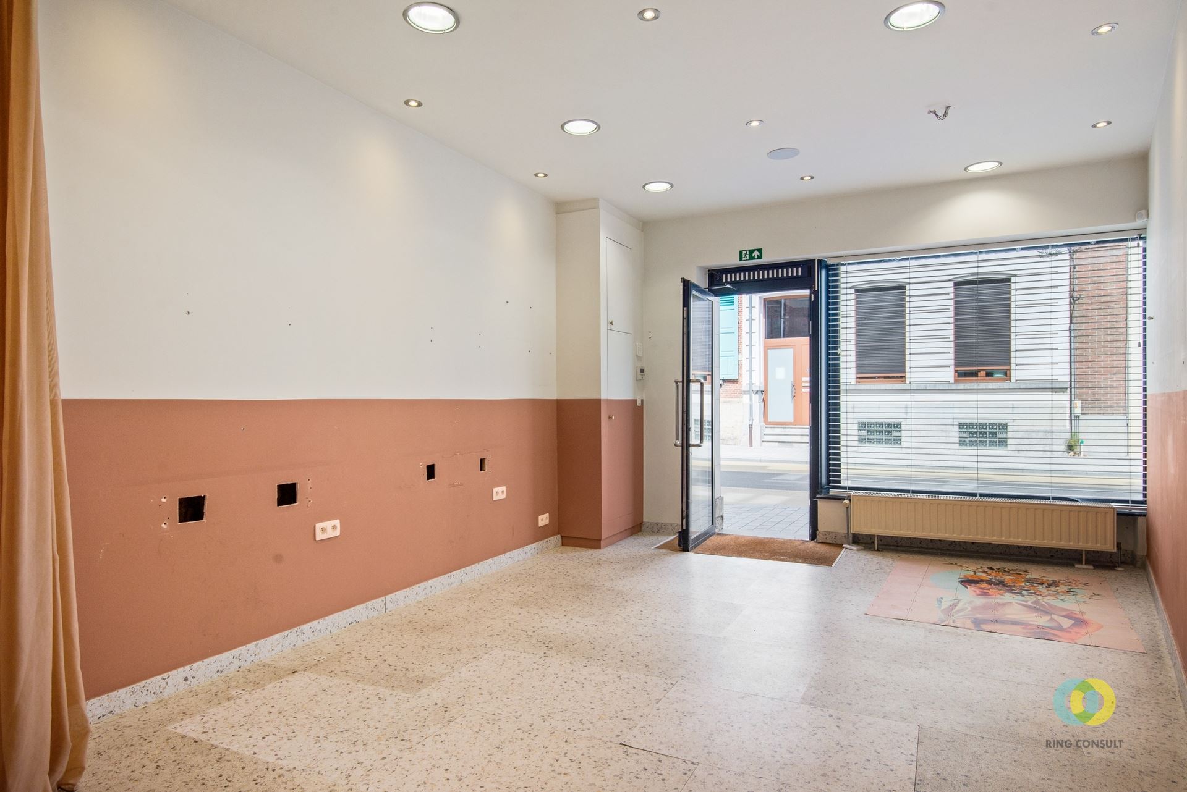
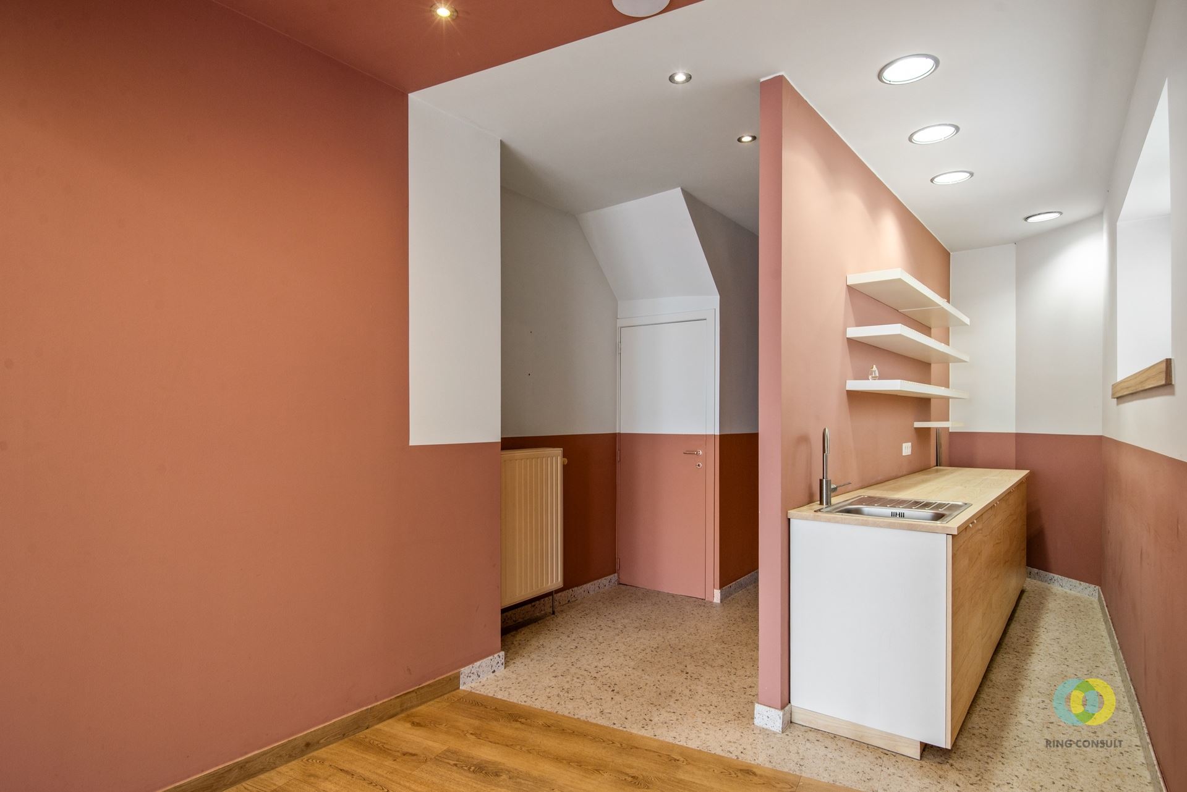
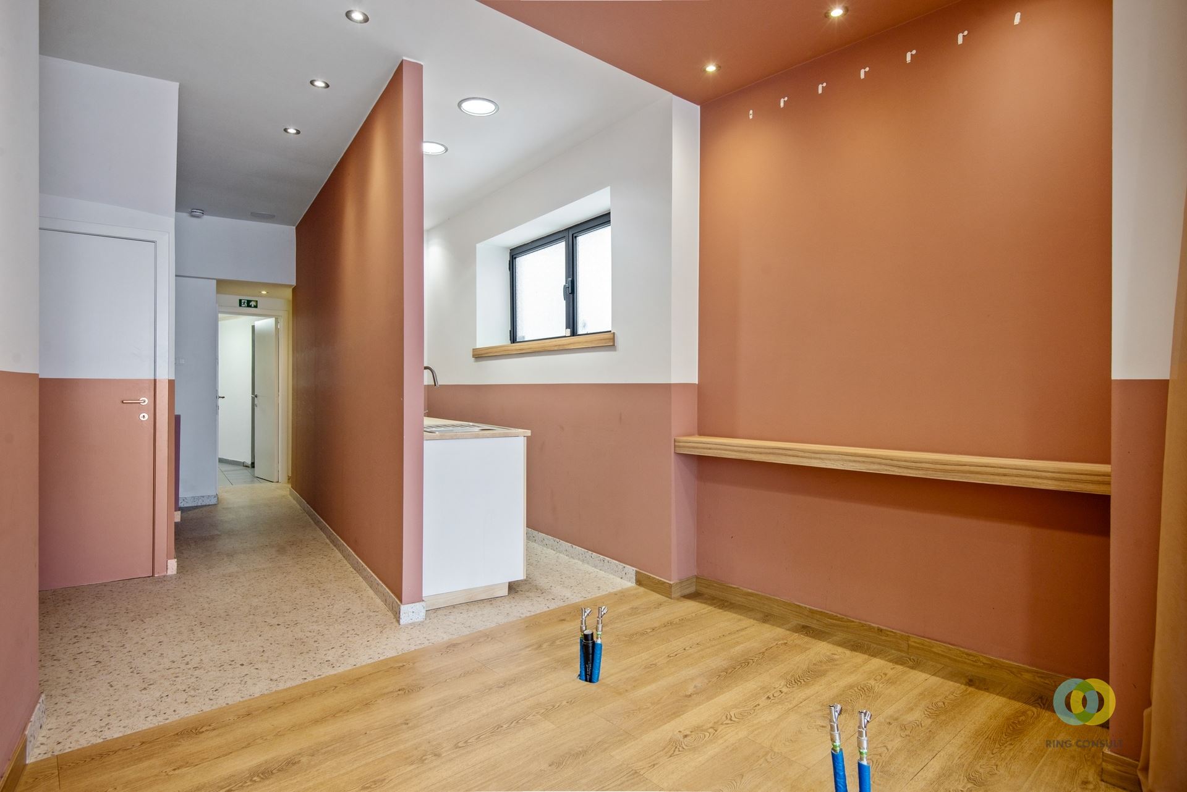
On the ground floor, there’s space for a commercial unit (38 m²), fully equipped as a hair salon. Everything remains in place, so you can start your own hair salon, beauty salon, or… right away. There is a separate restroom, and at the back is a kitchen that can serve as a storage room or office. There is also a basement.
After the entire ground floor was renovated and furnished, the owners began work on the upper floors a few years ago.
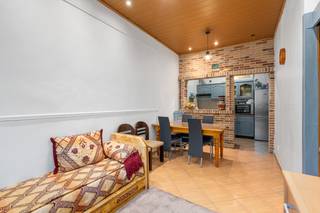
The first floor now features a living area (36.5 m²) that is bathed in light thanks to the large windows. The kitchen (6.5 m²) opens onto the living area and is equipped with all modern conveniences.

On the next floor, you’ll find the first bedroom (19 m²), large enough to accommodate two children. The bathroom features a bathtub with a shower.
The attic (22 m²) has also been fully converted into a second, spacious room.
As you can see, this is definitely a great option even with two children.
An added bonus of the building is the rear side entrance. This would allow you to create a vestibule, providing a separate entrance to the apartment—ideal if you’d like to rent out all or part of it.
The owners currently rent a garage; you could choose to take over that lease.
Financial
Building
Terrain
Layout
Comfort
Energy
Urban planning
299.000 EUR
1800 Vilvoorde
Is this feasible for you?
Also interesting for you

House for sale
€ 299.000

House for sale
€ 295.000

House for sale
€ 285.000