Scoop: House for sale in Vilvoorde with 3 bedrooms
Description
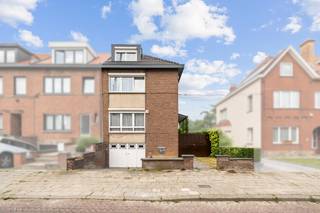
Family home located in a quiet neighborhood
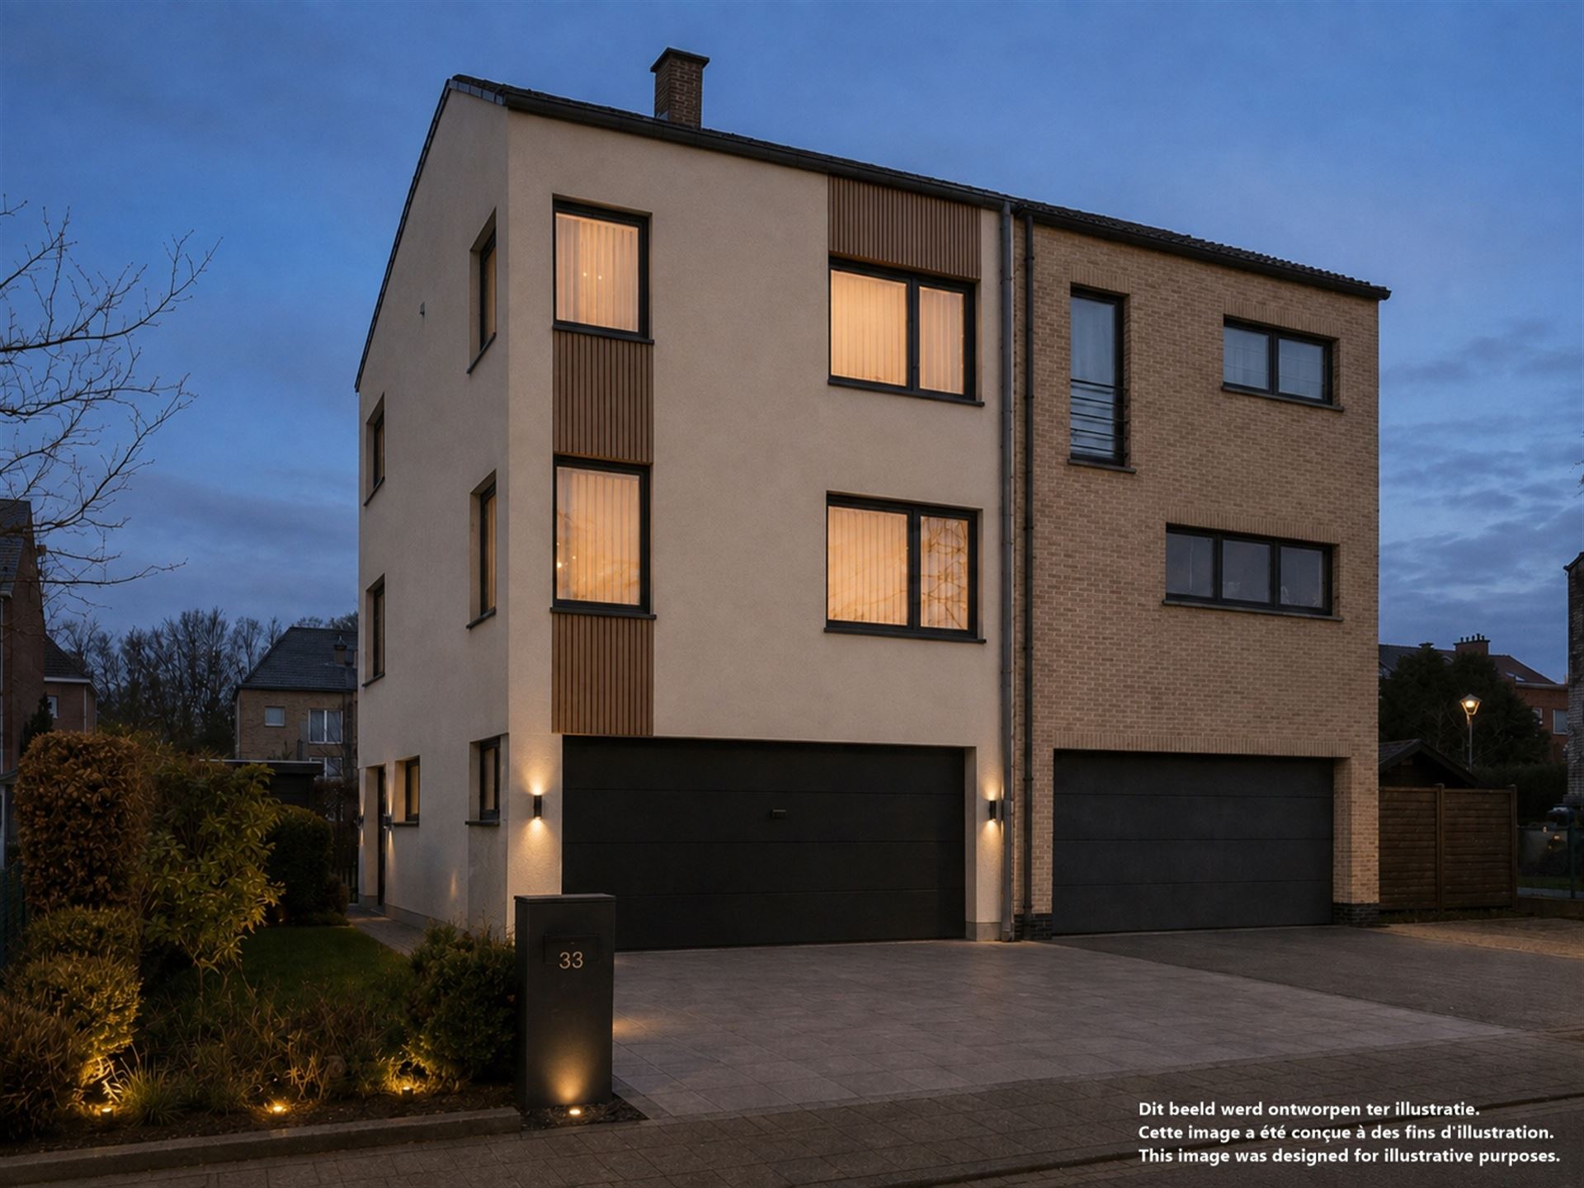
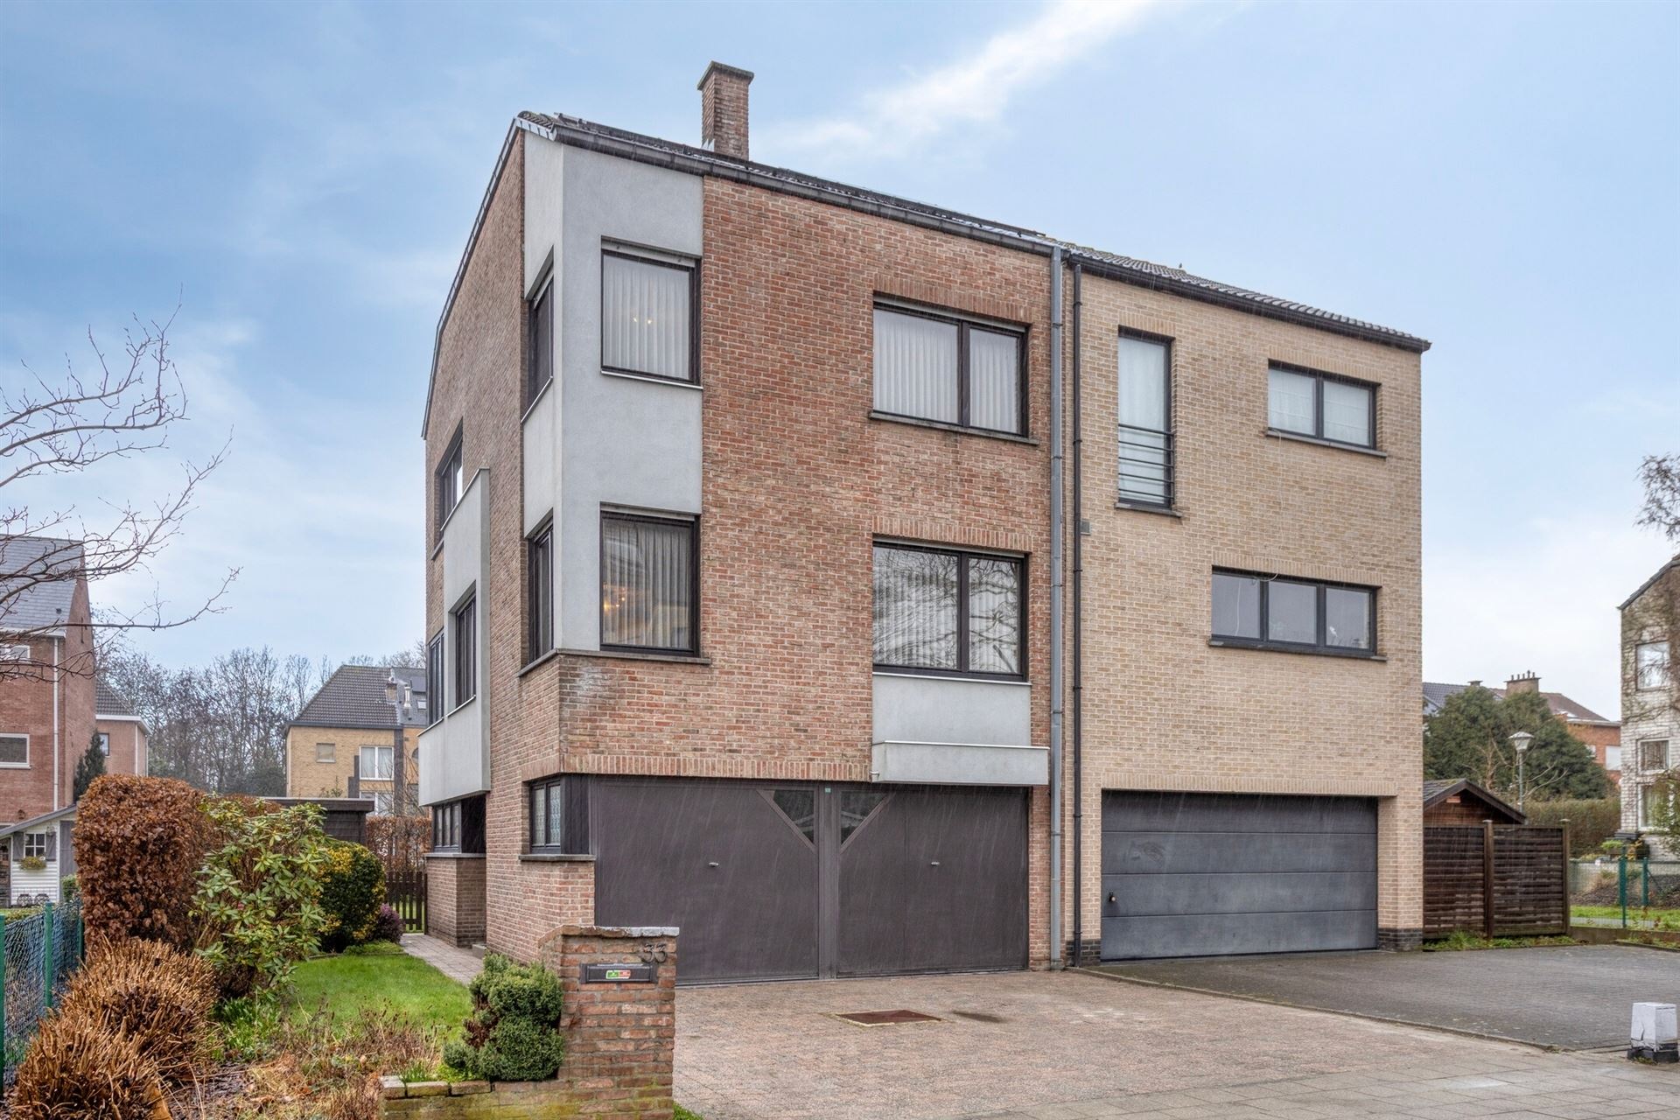
This well-maintained semi-detached home, built in 1989, is situated in a quiet and pleasant residential neighbourhood. Thanks to its convenient location, the property offers an excellent combination of peaceful living and easy access to both the motorway and public transport.
The property currently features three full-sized bedrooms while still offering further potential for expansion. Subject to the installation of a fixed staircase, the attic can be converted into an additional bedroom, hobby room, home office or extra living space.
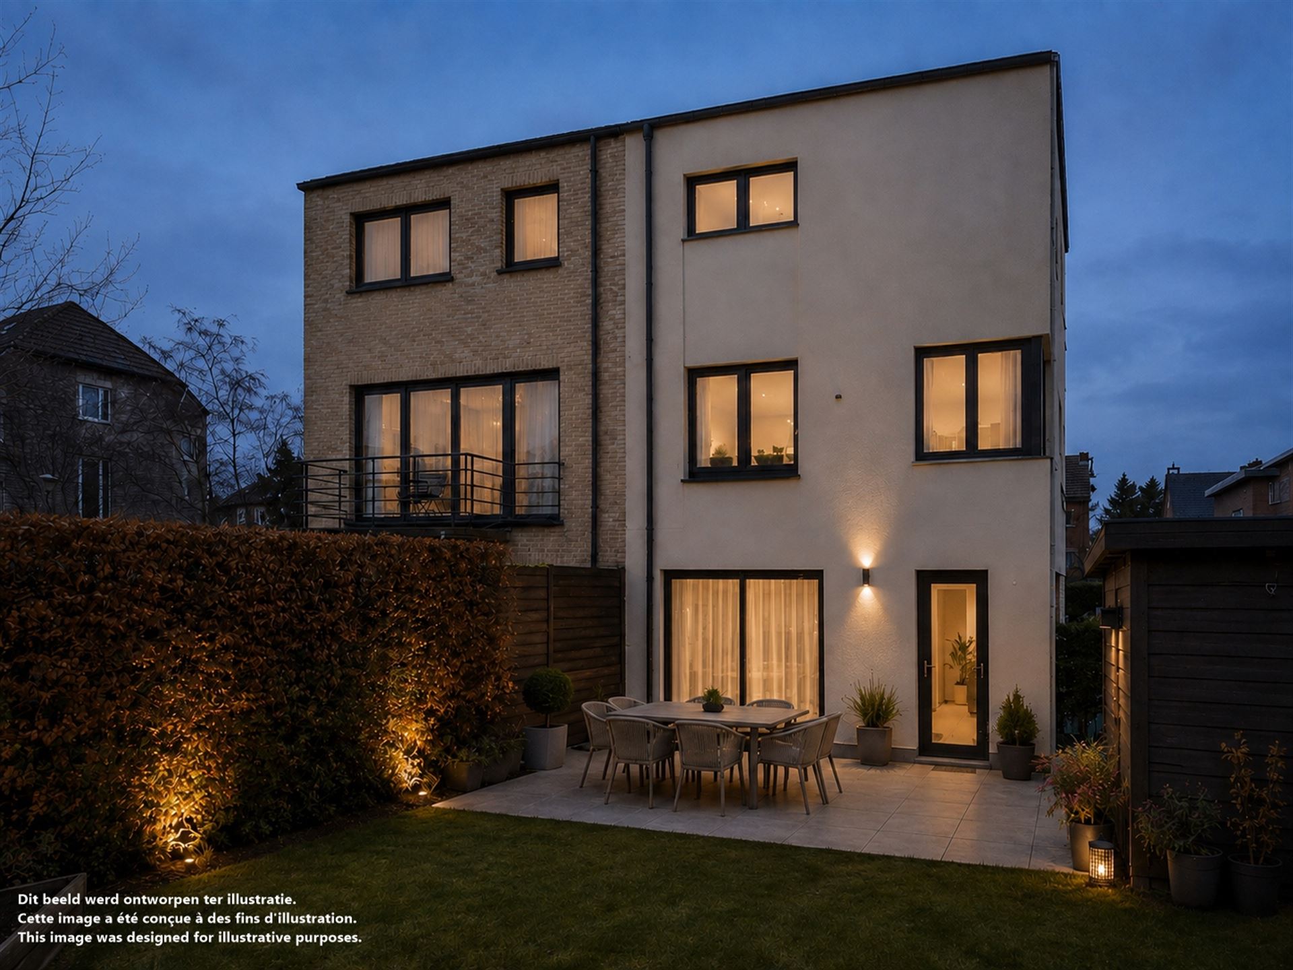
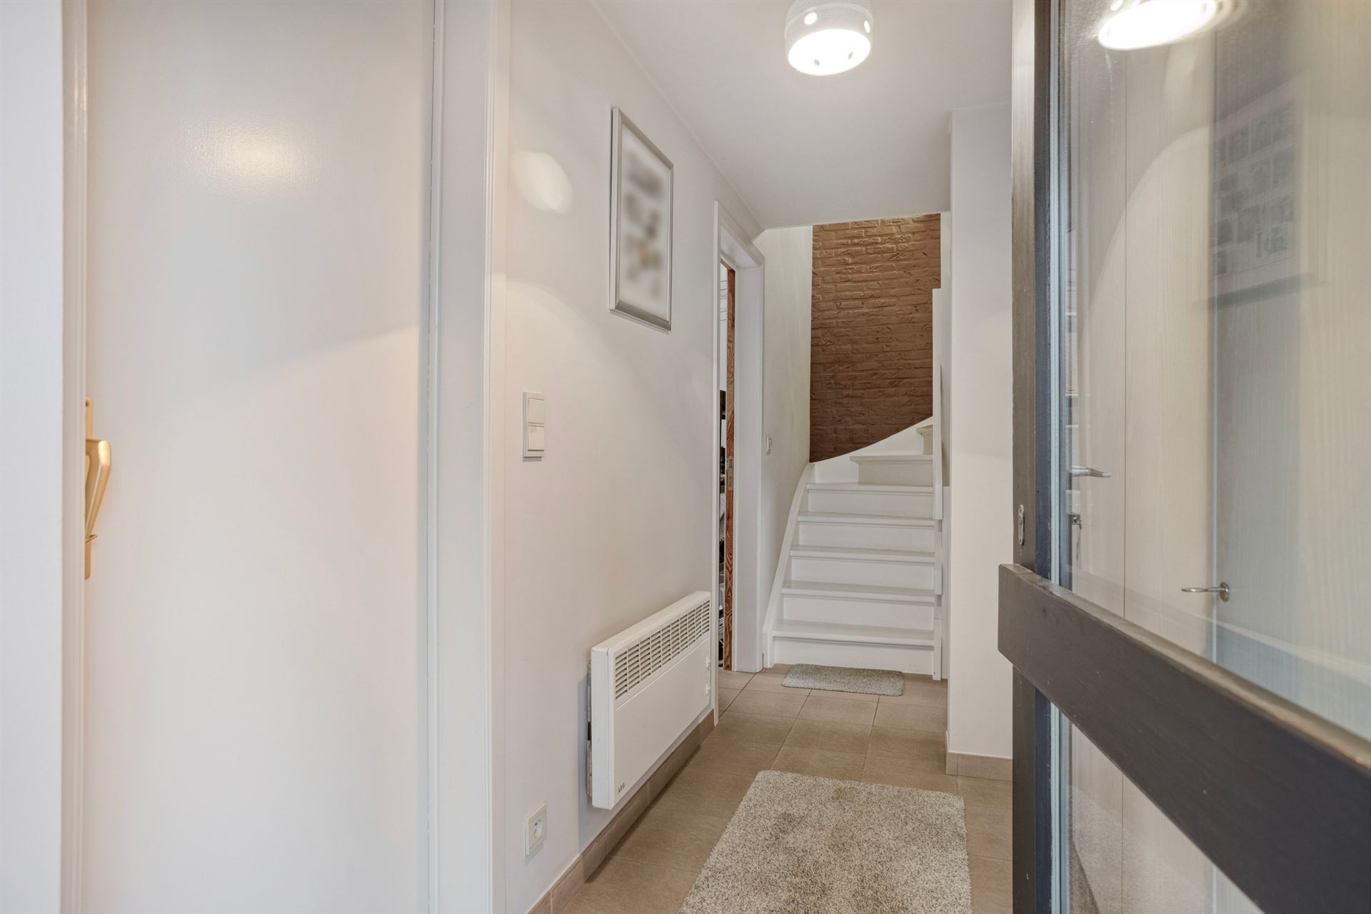
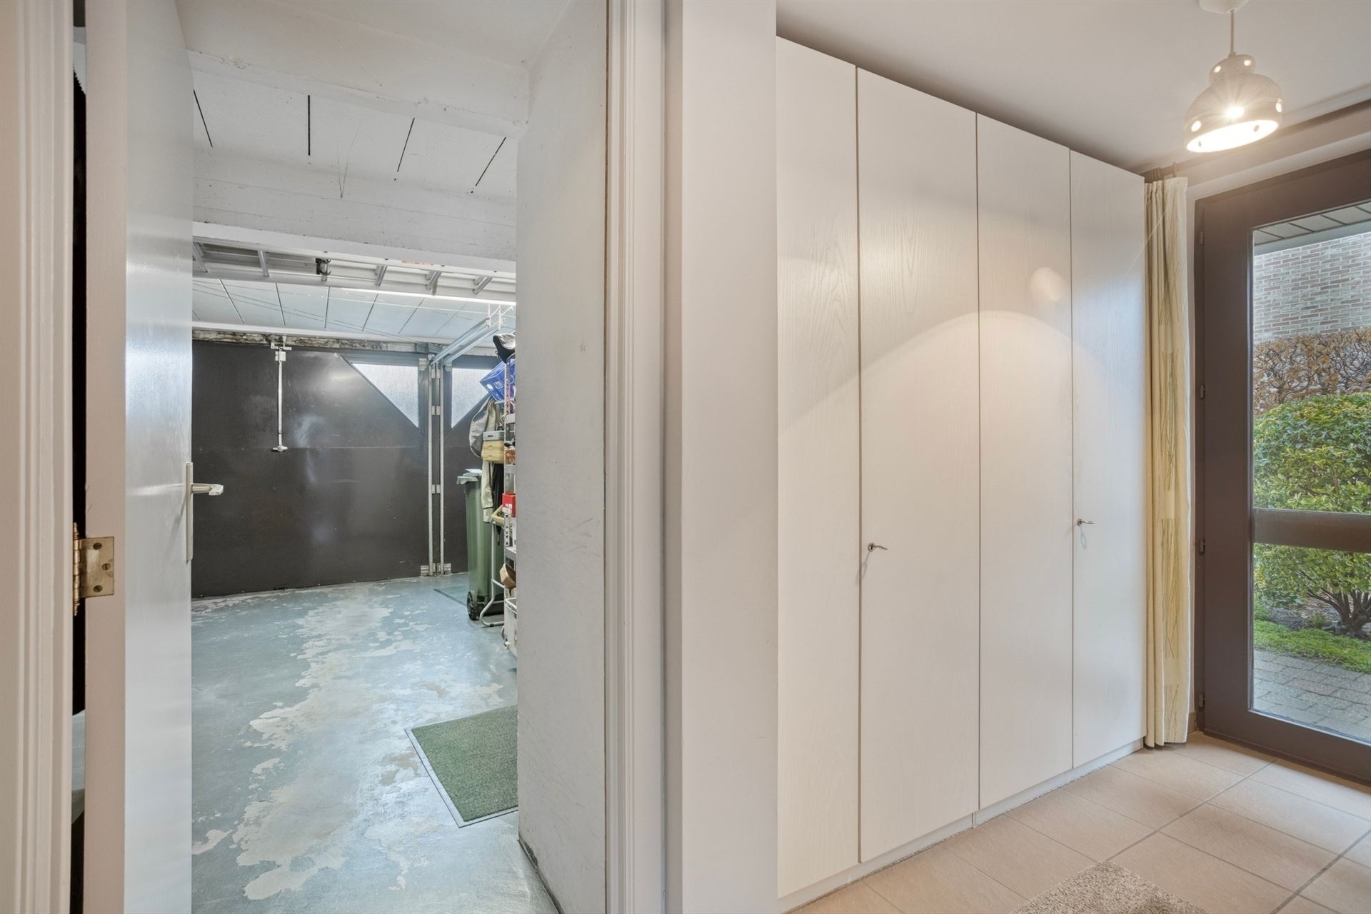
On the ground floor, you enter through the entrance hall with cloakroom area. This level also includes a spacious double garage, a practical storage/laundry room and direct access to the garden. The private driveway also provides ample additional parking space on the property.
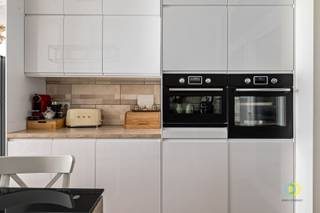
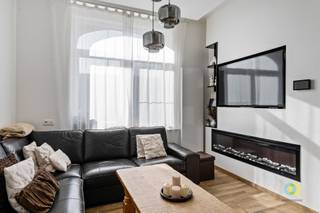
The first floor forms the main living area of the home. Here you will find the hallway with separate guest toilet, a living room with sitting and dining areas, and the kitchen with a pleasant breakfast nook. Adjoining the kitchen is the veranda, which is currently used as an office and can perfectly serve as a home-working space, hobby room or additional sitting area. It could also be incorporated into the kitchen or living room by removing the glazed sections separating these spaces.
The second floor comprises the night hall, three bedrooms, a separate toilet and the bathroom, equipped with a double washbasin and bathtub.
The property also features an attic that can still be finished according to your own requirements, offering attractive possibilities for anyone looking for additional living space.
The home also has plenty to offer in terms of energy efficiency and practicality. It is equipped with 14 solar panels and a 5 kW home battery. The large windows are fitted with electric roller shutters, while the electric boiler was replaced in 2025. In addition, the property benefits from a rainwater tank with pump and outdoor tap.
Heating is provided separately across the different floors. The ground floor and second floor are heated by direct electric heating. The first floor is equipped with electric storage heating, supplemented by two air-conditioning units in the living room and kitchen, as well as an electric fireplace in the living area.
Key features:
- quiet location in a pleasant residential neighbourhood
- excellent accessibility via the motorway and public transport
- three full-sized bedrooms
- potential to create additional living space in the attic
- integrated double garage
- private driveway providing additional parking
- veranda, currently used as an office
- 14 solar panels
- 5 kW home battery
- electric roller shutters on the large windows
- electric boiler replaced in 2025
- rainwater tank
- air conditioning in the living room and kitchen
Are you looking for a spacious family home with a practical layout, plenty of storage space, a double garage and lots of potential? Then this property is certainly worth a visit.
Please feel free to contact us for further information or to arrange a viewing.
All available documents relating to this property can be found on our website.
Financial
Building
Terrain
Location
Layout
Comfort
Energy
Urban planning
Media & downloads
Location
Hortensiastraat 33, 1800 Vilvoorde449.000 EUR
Hortensiastraat 33
1800 Vilvoorde
Is this feasible for you?
Quickly check your feasibility
Strengthen your offer with a feasibility certificate
Feeling confident? Request your personal feasibility certificate from KBC, include it with your offer and show the seller that your offer is financially sound. This way, you can stay one step ahead of other house hunters.
Calculate your personalised home credit
Every situation is different. Simulate yours in detail, with no obligation, and find out straight away whether you qualify for a personal feasibility certificate from KBC.
Also interesting for you

House for sale
€ 460.000

House for sale
€ 435.000

House for sale
€ 425.000