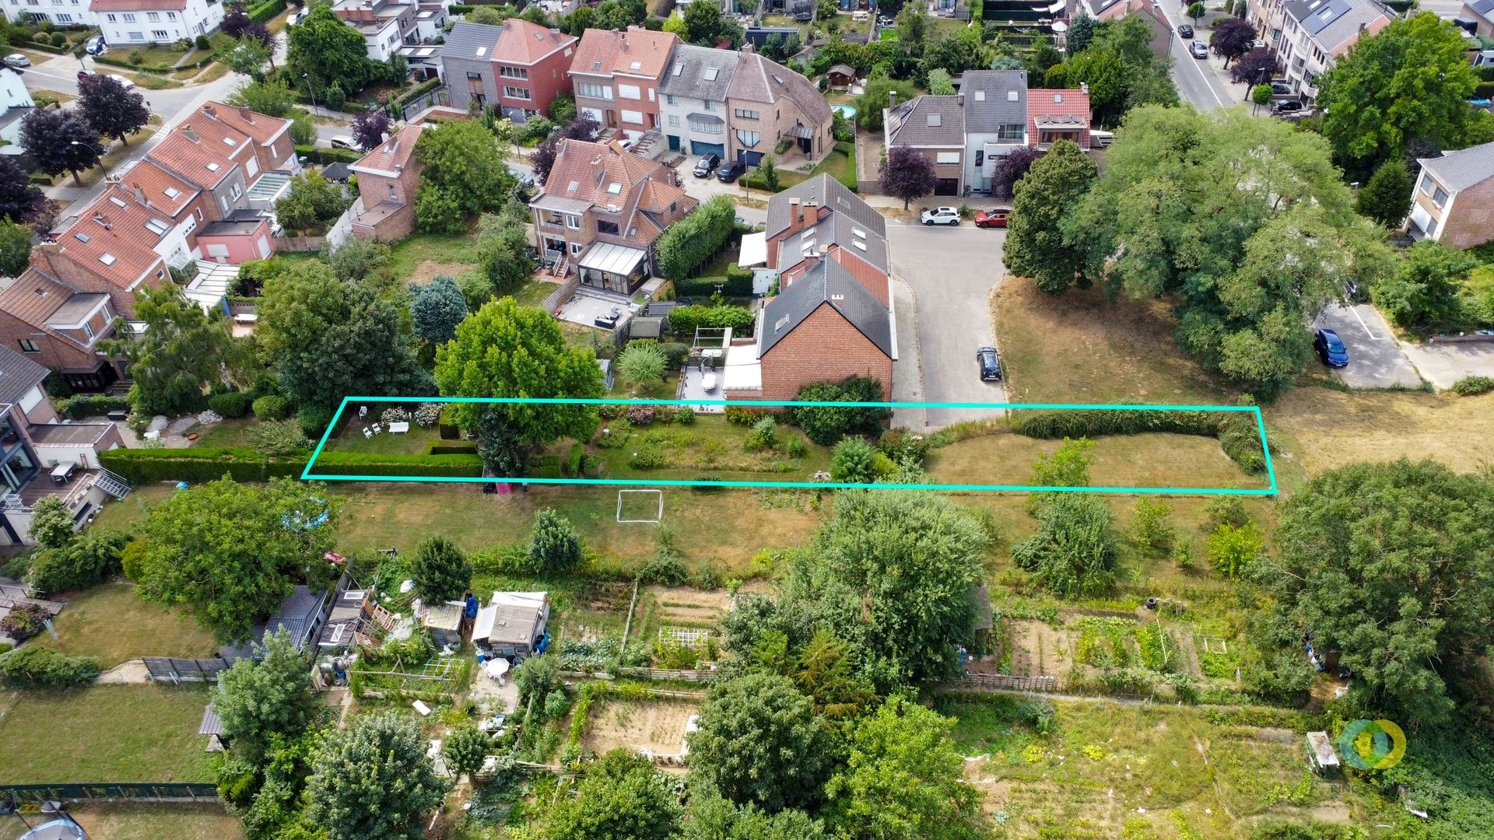
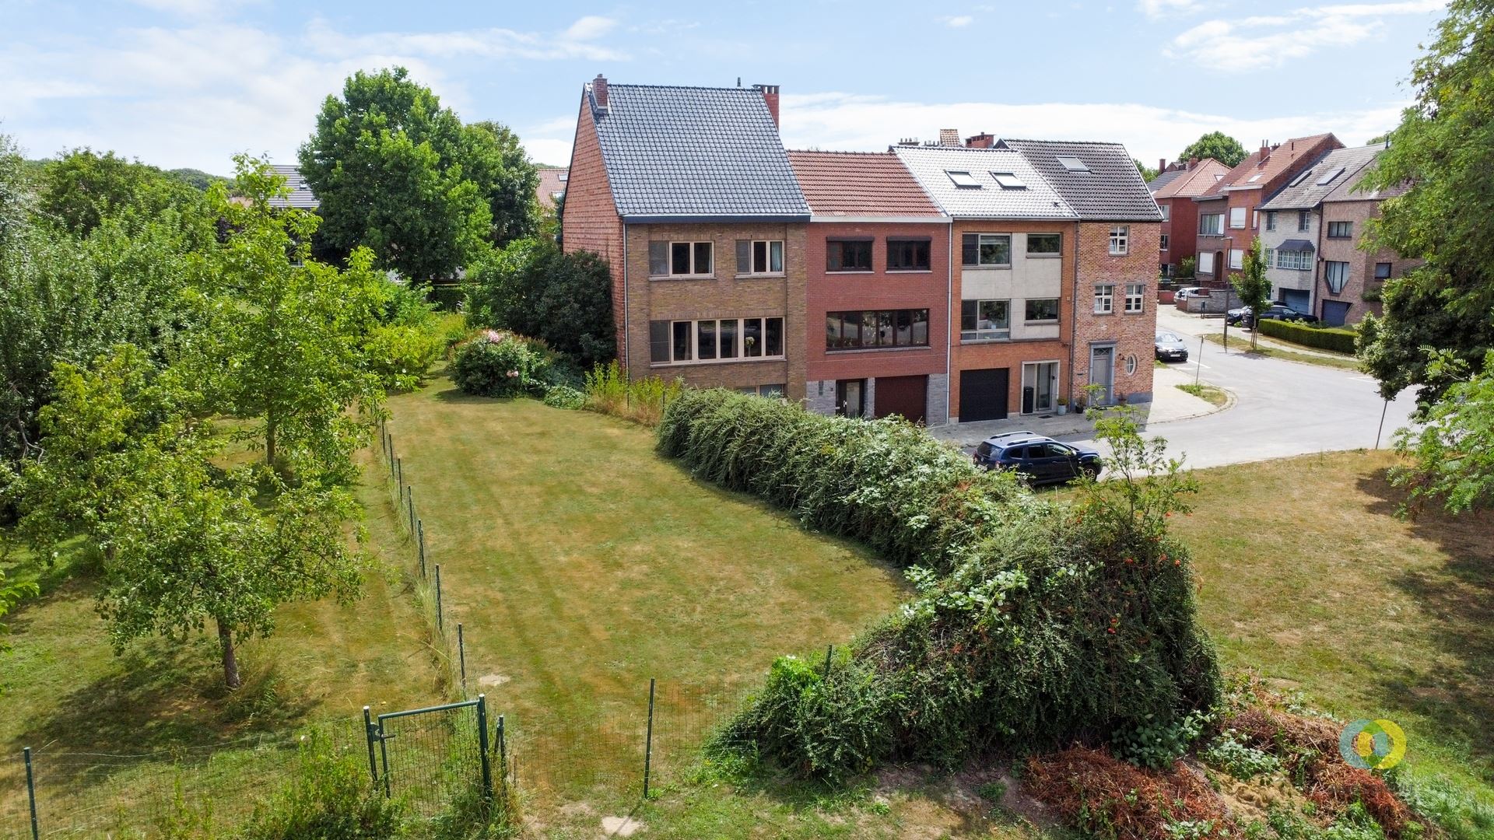
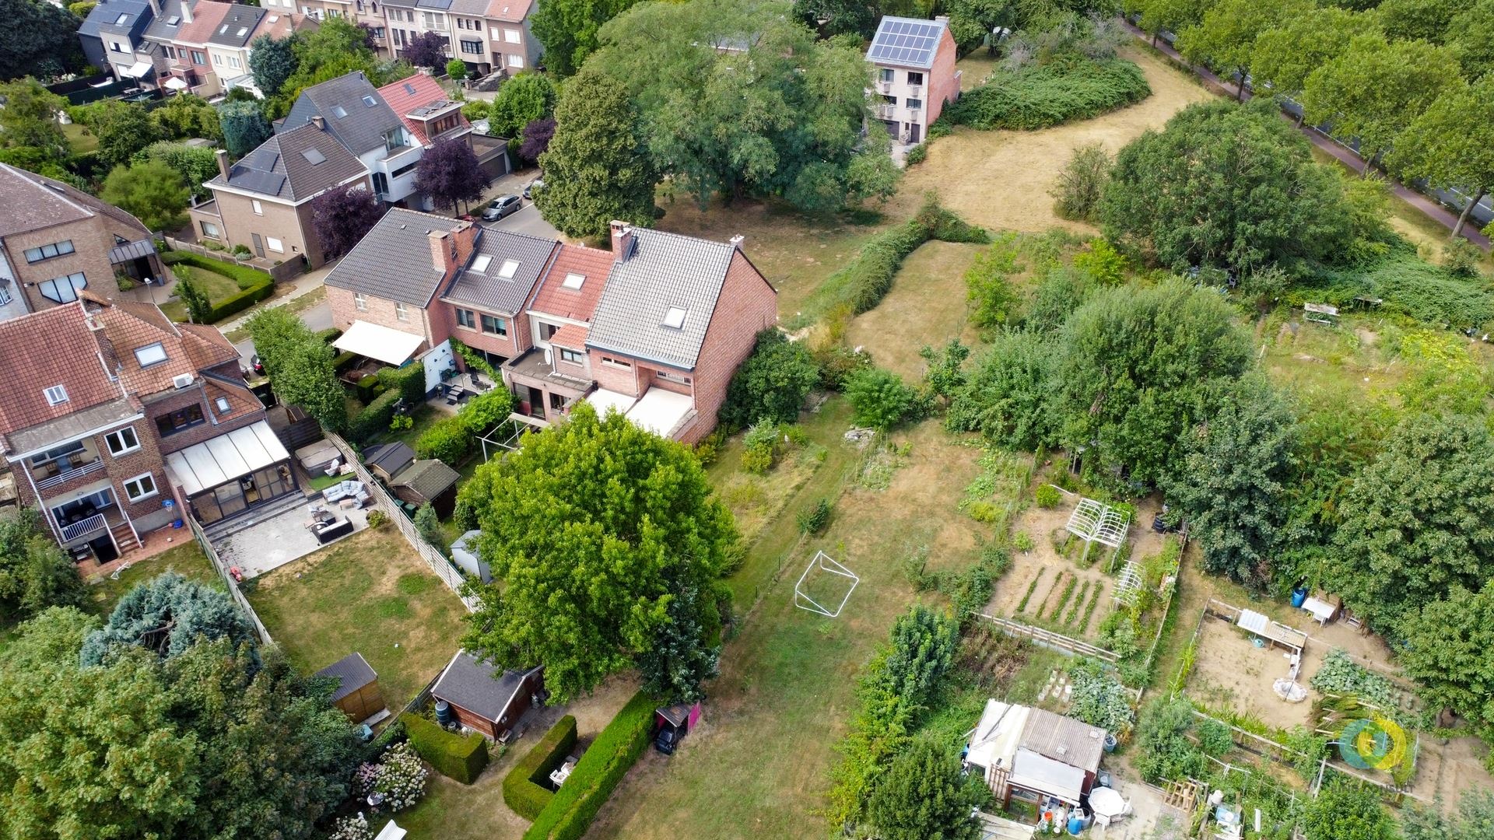
Building land for sale in Vilvoorde with 4 bedrooms
Building land| Land
- 240 m² living
- 350 m² plot
- 4 bedrooms
- 3 bathrooms
- Parking
- Garden
- Terrace
Description
Ready-to-build project with environmental permit: smartly designed investment property
Are you looking for a profitable project with minimal lead time and maximum profit margin? This fully permitted building lot offers space for a small-scale building comprising three residential units with two carports, a bicycle shed, and a trash storage area. Thanks to the favorable, already available soil investigation report and the irrevocable permit, you can begin construction almost immediately.
This project excels in technical and cost-efficient construction. The well-thought-out design requires no elevator and no basement, which significantly reduces construction costs and minimizes future maintenance costs for the homeowners’ association. This makes the project ideally suited for a smooth off-plan sales process or as a stable-value income property for your own portfolio.
The layout perfectly meets the current market demand from singles, first-time buyers, and investors:
- Ground Floor: A comfortable two-room apartment with a private terrace and small garden.
- Upper floors: Two identical, easy-to-build one-bedroom apartments with terraces. The spacious terrace on the first floor, with an unobstructed view of the railroad tracks, is a major commercial asset.
All plans, technical details, and return-on-investment calculations are available for you at our office. Contact us today to launch this efficient project right away.
Don't be too late!
Do you have questions or would like to schedule a visit?

€295,000
1800 VilvoordeFinancial
- Cadastral info
- 0387/00C005
- Availability
- From deed
Building
- Type of property
- Plot
- Subtype
- Plot
- Surface
- 240 m²
See all featuresShow fewer features
- Constructed area
- 115,5 m²
- Type of roof
- Flat roof
- Type of buildings
- Semi-open
- Façade width street side
- 7 m
- Orientation rear facade
- Southeast
- Number of floors
- 2
- Number of garages
- 2
Terrain
- Plot size
- 350 m²
- Surface garden
- 30 m²
- Plot width
- 10 m
See all featuresShow fewer features
- Plot depth
- 36 m
Layout
- Number of bedrooms
- 4
- Number of bathrooms
- 3
- Number of toilets
- 3
See all featuresShow fewer features
- Terrace
- Yes
- Terrace surface
- 9 m²
Energy
- Electricity inspection certificate
- No
Urban planning
- Cadastral plan
- Yes
- Summons
- In request
- Subdivision permit
- In request