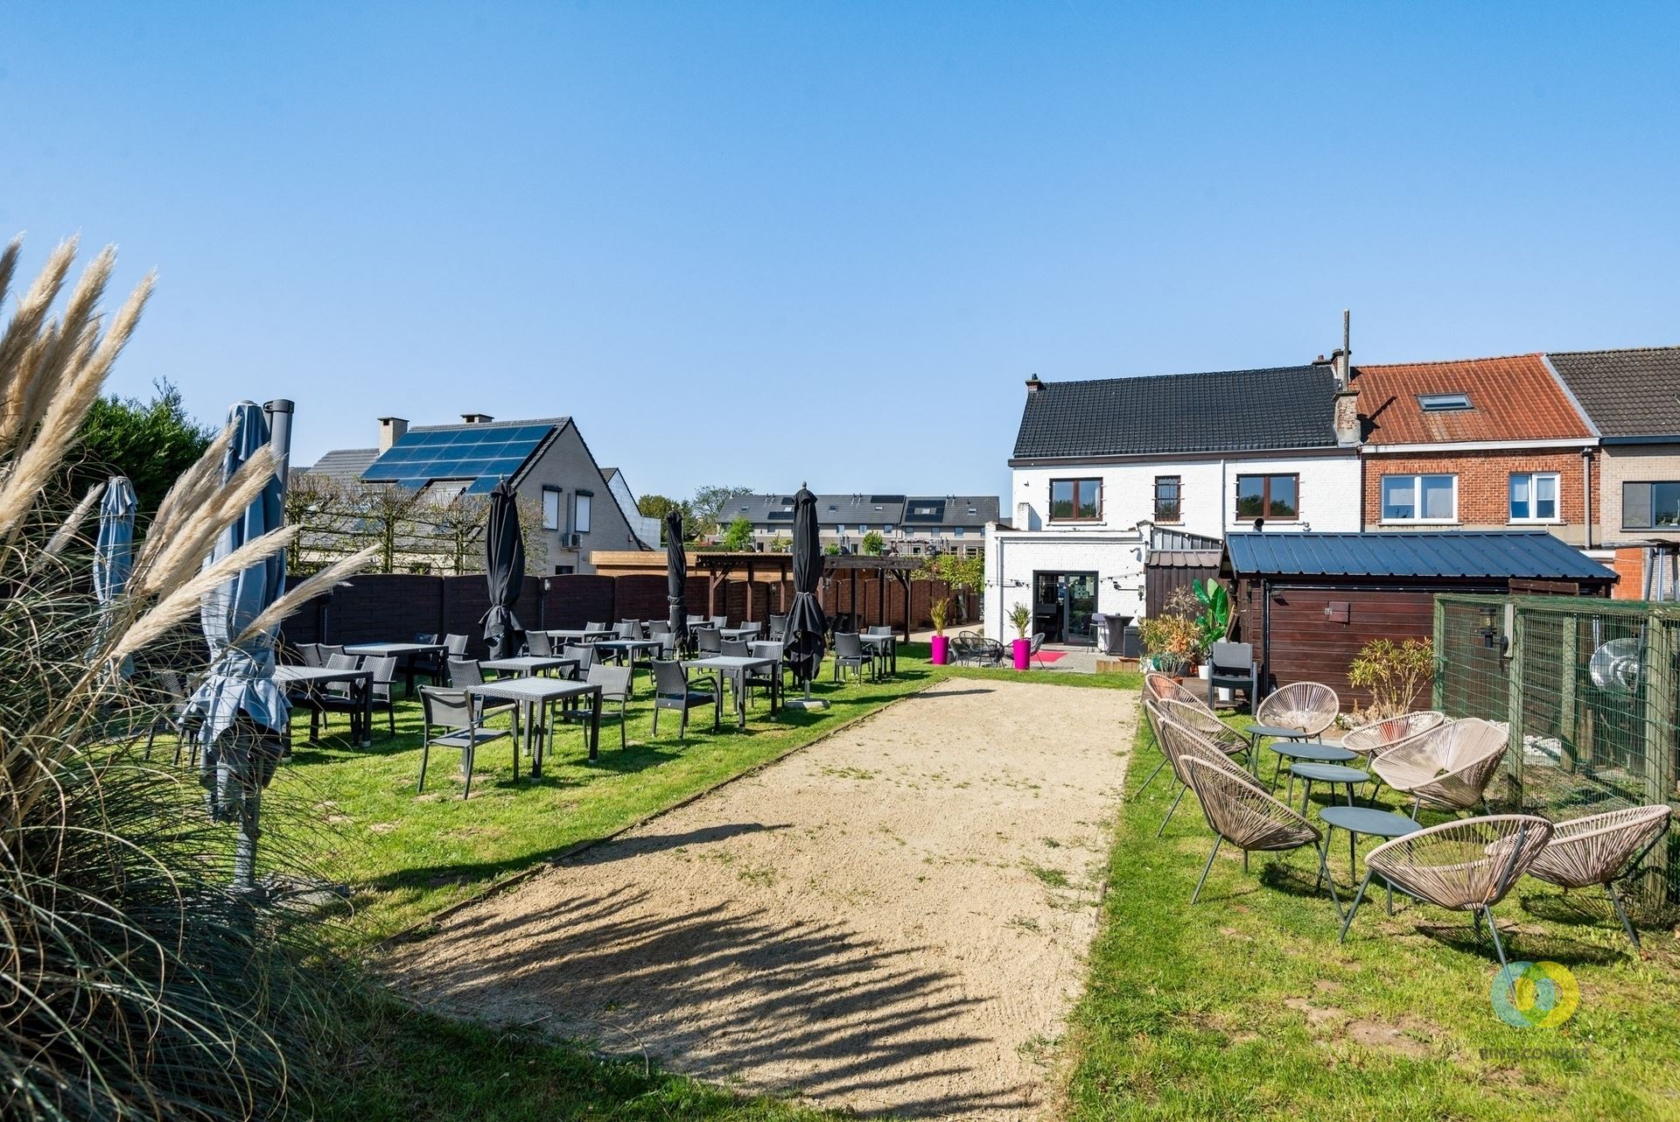
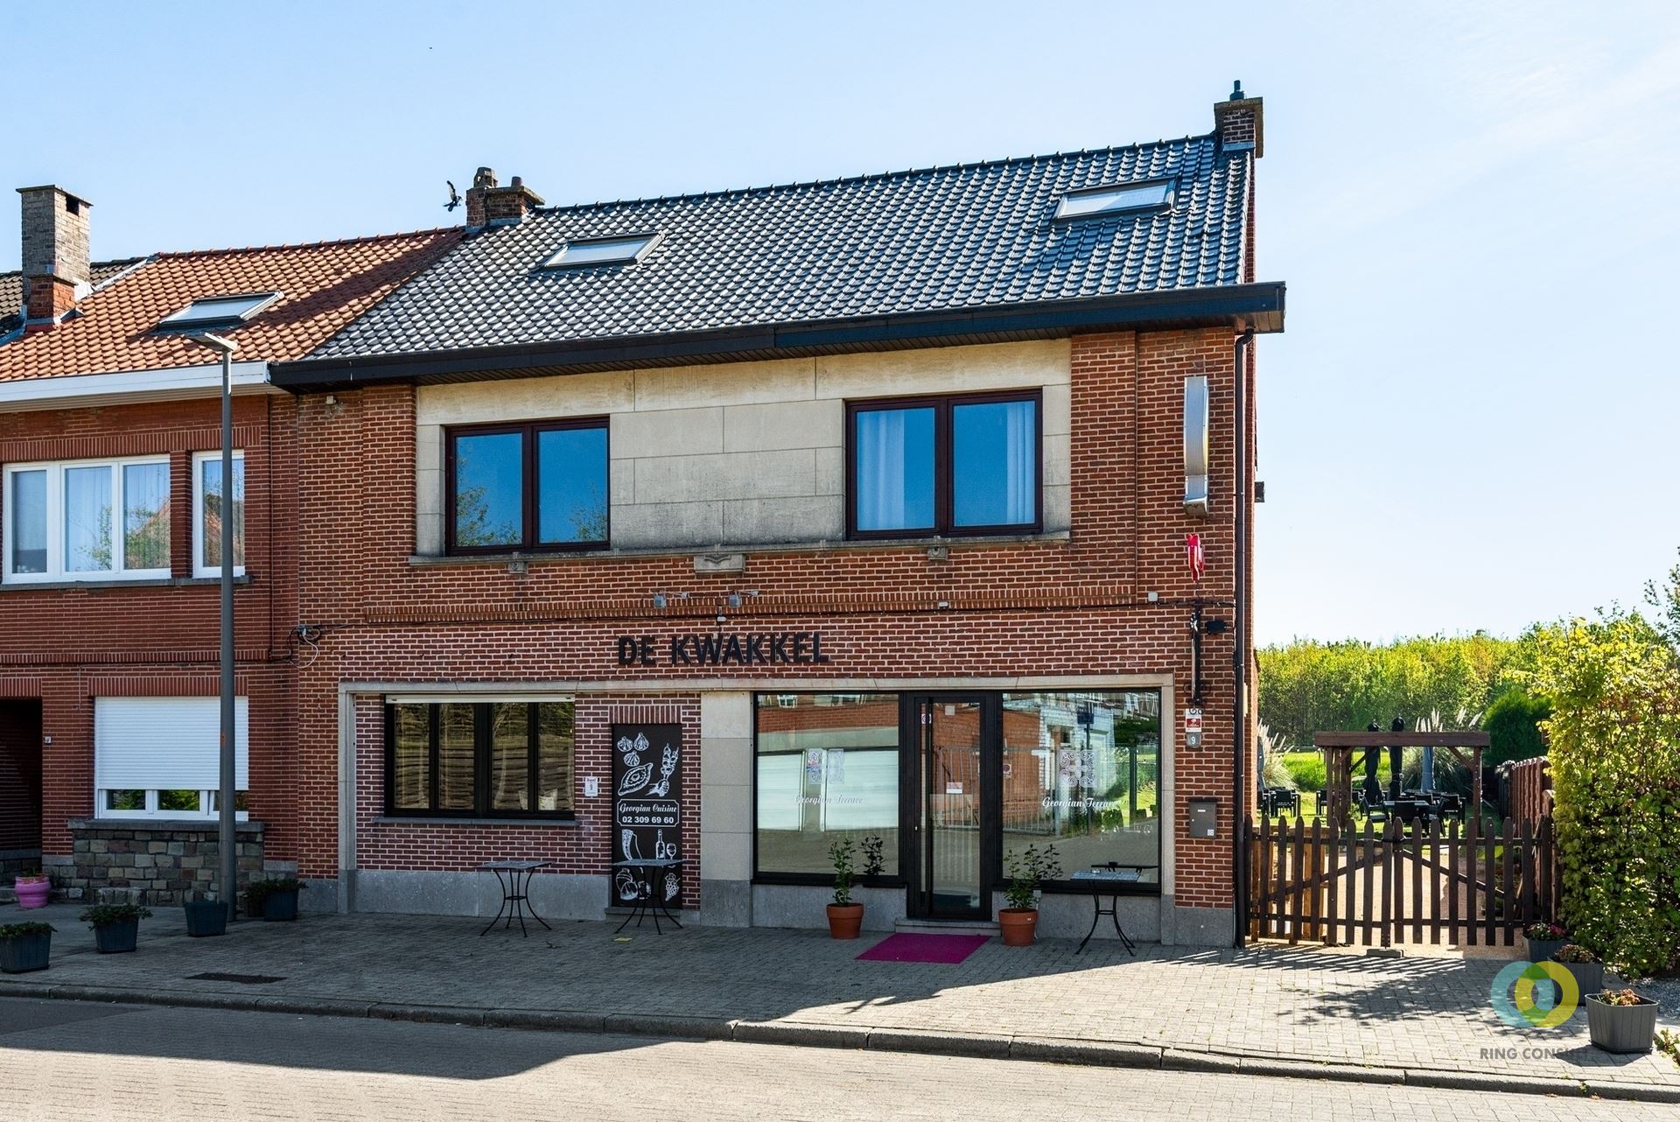
Commercial for sale in Vilvoorde with 6 bedrooms
- 238 m² living
- 160 m² plot
- 6 bedrooms
- 2 bathrooms
- Parking
Description
Located in a quiet residential area in Vilvoorde, a short distance from the train station, is this unique property with two spacious apartments. It is an ideal opportunity for investors looking for immediate returns, as the apartments are already rented, but also perfect for those looking for a kangaroo home or want to do co-housing with friends or family. The ground floor apartment of 85 m² radiates coziness and features a spacious kitchen that doubles as a dining area, ideal for cozy meals with family and friends. Furthermore, there are two comfortable bedrooms of 14 m² and 14.5 m², a practical bathroom and a separate office that can perfectly serve as a dressing room or guest room. The first-floor apartment, at 122 m², offers even more space and flexibility, with four large rooms that can be arranged as sleeping and living areas as desired. This makes it particularly suitable for those looking for extra comfort. In addition, this apartment has a 28 m² garage, ideal for safely parking a vehicle or as additional storage space. Both apartments have access to a common 50 m² basement, which is an added benefit for additional storage options. This versatile and move-in ready property offers numerous opportunities, both for investors and for families or cohabiting friends looking for a spacious and well located home.
Don't be too late!
Do you have questions or would like to schedule a visit?

Financial
- Cadastral income
- 1.653 €
- Cadastral info
- 0367/00R003
Building
- Type of property
- Commercial
- Surface
- 238 m²
- State building
- Good
See all featuresShow fewer features
- Type of buildings
- Semi-open
- Façade width street side
- 9,7 m
- Construction year
- 1918
- Orientation rear facade
- North
- Number of floors
- 2
- Number of garages
- 1
Terrain
- Plot size
- 160 m²
- Most recent urban destination
- Residential area
Layout
- Number of bedrooms
- 6
- Surface bedrooms
- 10,63 m²; 6,32 m²; 11,5 m²; 12 m²; 14,39 m²; 13,81 m²
- Number of bathrooms
- 2
See all featuresShow fewer features
- Surface bathrooms
- 12 m²; 4,5 m²
- Surface kitchen
- 17 m²
- Type of kitchen
- Partially installed
- Living room surface
- 19 m²
- Number of toilets
- 2
- Surface office
- 9,18 m²
Energy
- EPC score (kWh/(m² years))
- 374
- EPC label
- D
- Unique code EPC
- 3.540.488
See all featuresShow fewer features
- Type of glazing
- Double glazing
- Window profiles
- PVC
- Electricity inspection certificate
- Yes, not compliant
- Type of heating
- Gas
- Heating source
- Gas
Urban planning
- Cadastral plan
- Yes
- Building permit
- Yes
- Subdivision permit
- No
See all featuresShow fewer features
- Pre-emption right
- No
- G-score (building score)
- B (small risk of flooding under climate change sc2050)
- P-score (parcel score)
- B (small risk of flooding under climate change sc2050)
- Riparian zone
- No
- Flood-prone
- No