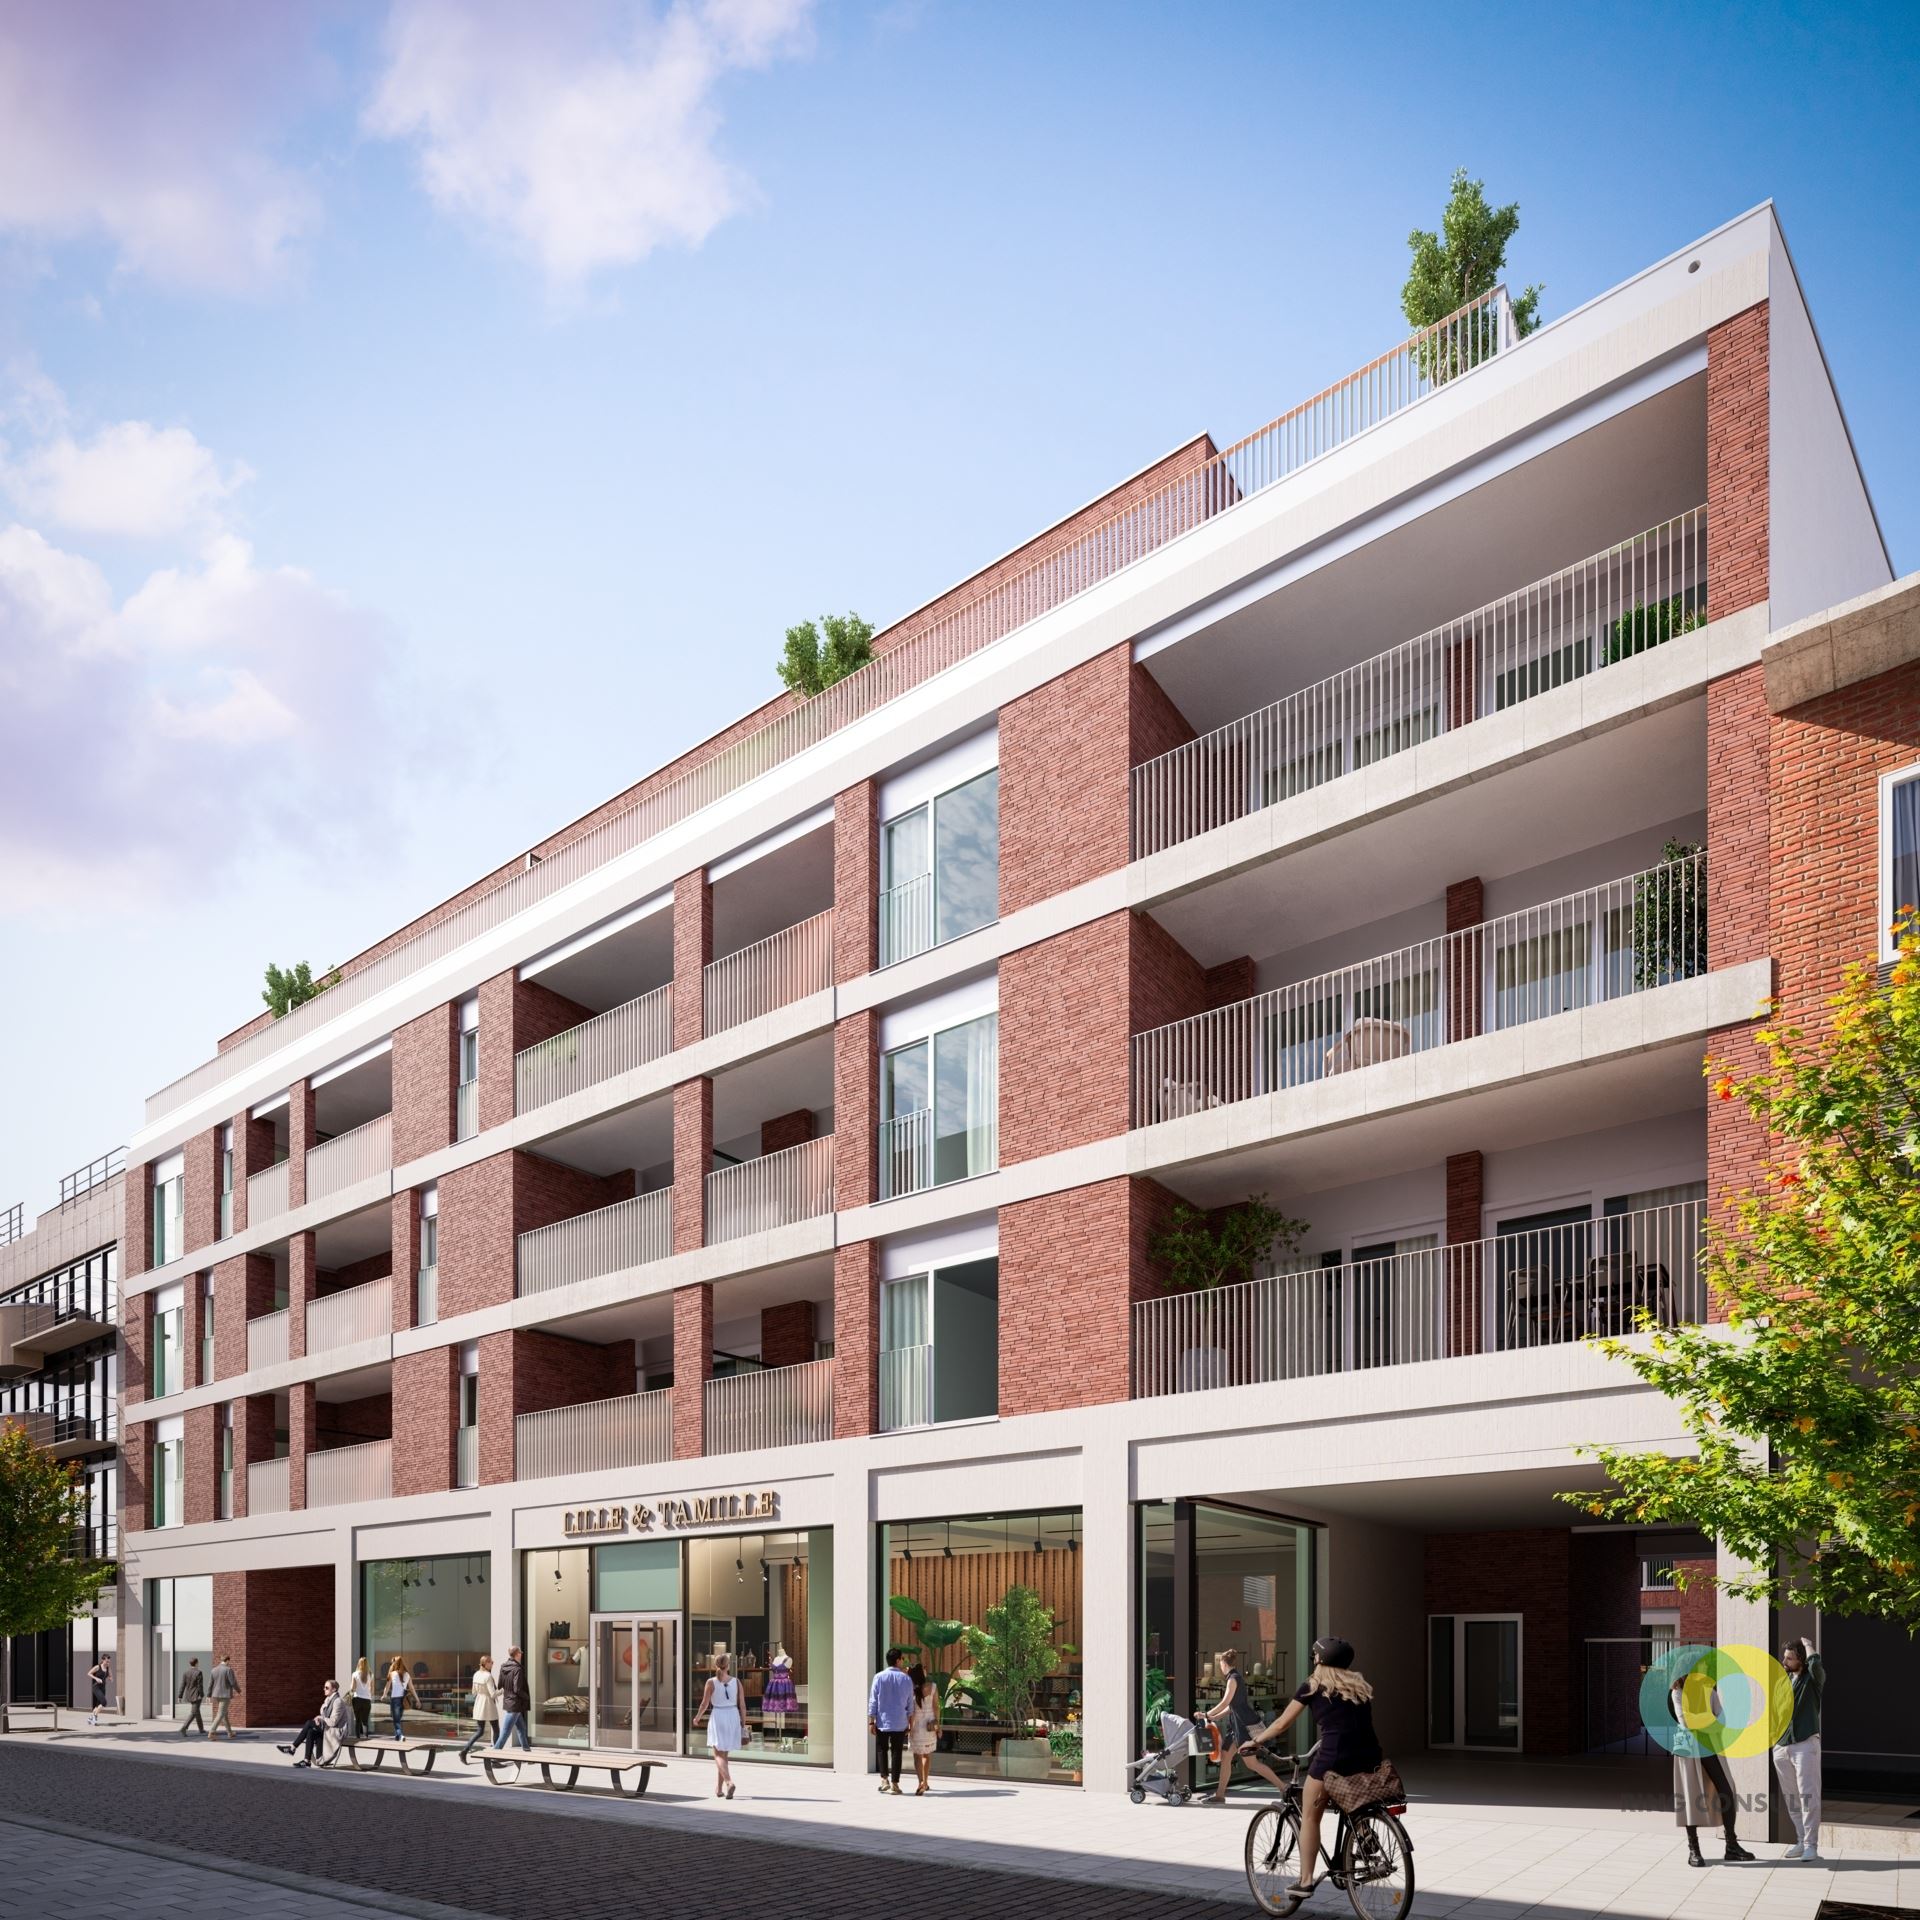
Commercial for sale in Vilvoorde with 3 bedrooms
- 295 m² living
- 678 m² plot
- 3 bedrooms
- 1 bathroom
- Parking
- Garden
- Terrace
Description
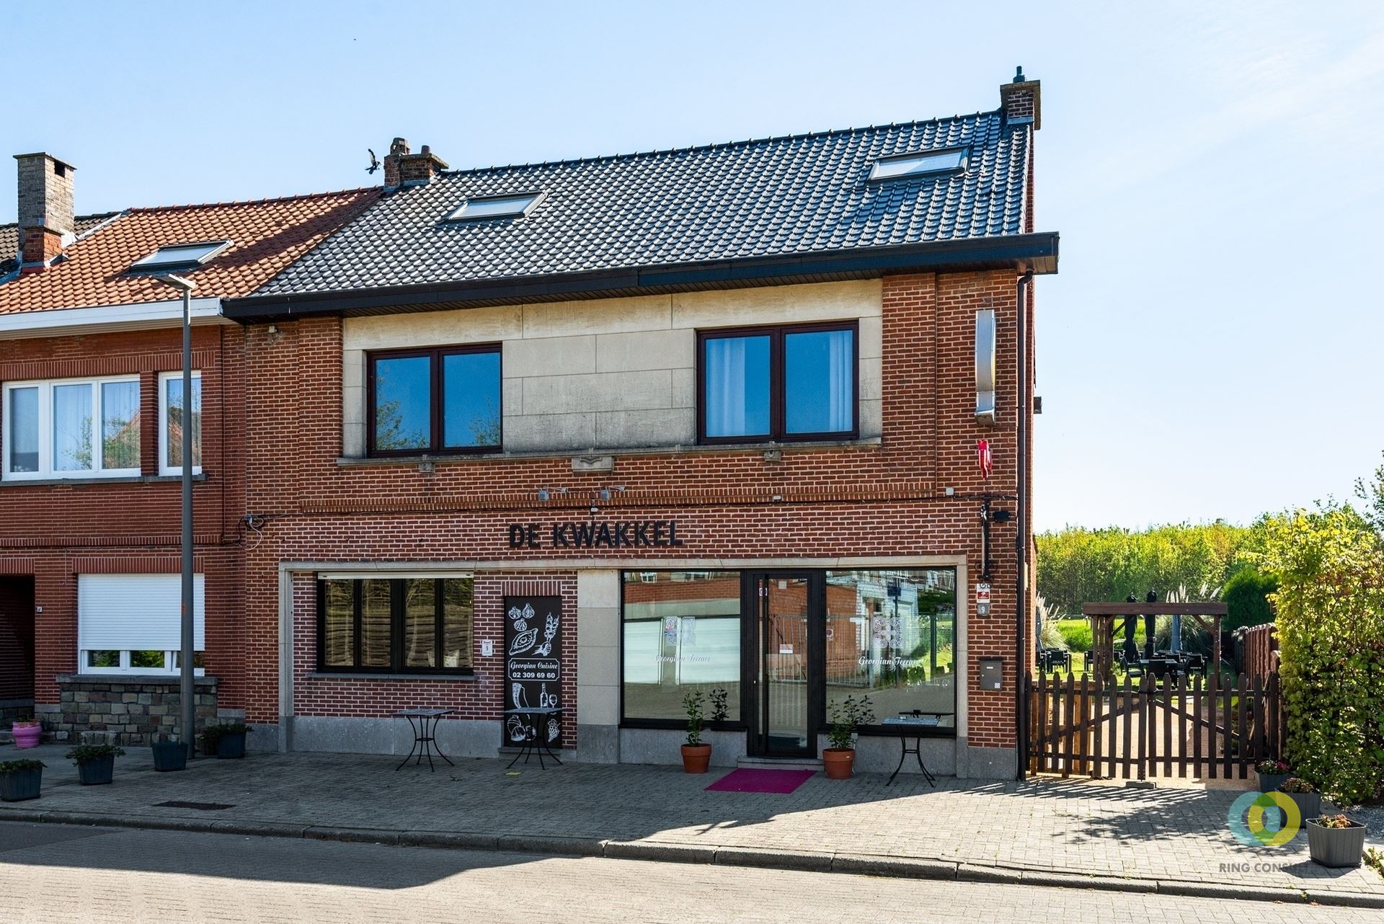
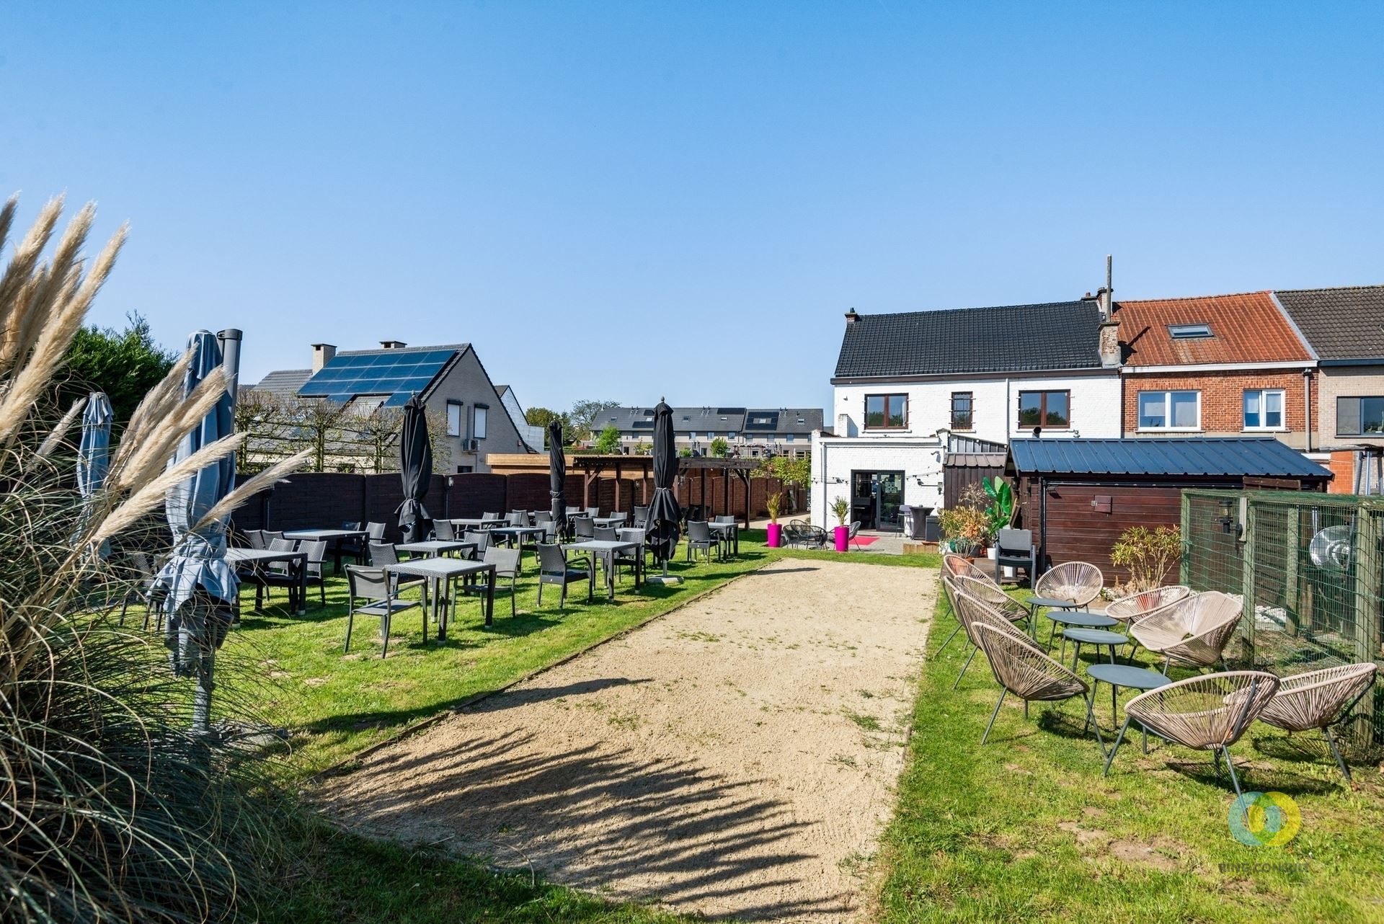
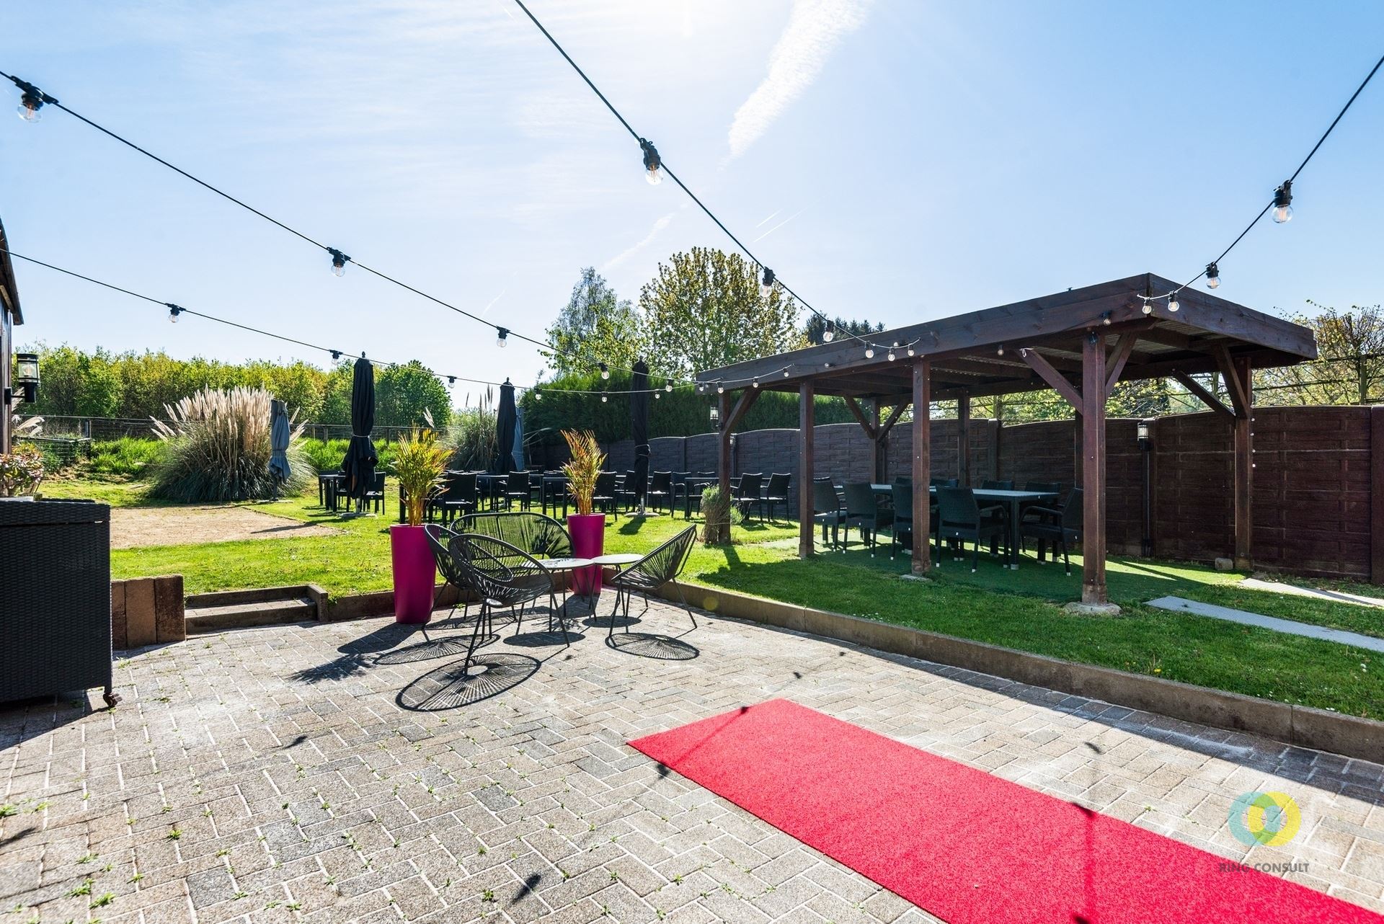
In a lively neighborhood of Koningslo is this versatile commercial house with living quarters above the business. On the ground floor is a cozy and fully equipped dining room with open bar, a functional kitchen and practical sanitary facilities. The layout is logical and efficient. A major asset is the direct connection from the hall to the sunny terrace and landscaped garden, which not only provides additional capacity but also ensures a pleasant experience for customers. Above the business is the living quarters that offer all the necessary comfort for the manager and consist of three full-fledged rooms, a kitchen and a bathroom with shower. In addition, there is a very spacious attic accessible via a fixed staircase that can still be fully furnished as additional living space, depending on needs. The building has been carefully maintained over the years and is in good general condition and with an EPC score D it meets current energy standards. A major plus point is that the property was recently re-let with a 9-year commercial lease, ensuring returns from day one. This makes this property particularly interesting as an investment. In summary, it is a commercial property with catering establishment, living quarters, garden and terrace in Koningslo, ideal for investors or entrepreneurs looking for security, stability and future potential.
Don't be too late!
Do you have questions or would like to schedule a visit?

Financial
- Cadastral income
- 1.648 €
- Cadastral info
- 0005/00S000
- Available from
- 15-03-2026
Building
- Type of property
- Commercial
- Surface
- 295 m²
- Constructed area
- 196 m²
See all featuresShow fewer features
- State building
- Good
- Type of roof
- Gable roof
- Type of buildings
- Semi-open
- Façade width street side
- 10 m
- Construction year
- 1951
- Orientation rear facade
- East
- Number of floors
- 2
- Outdoor parking spaces
- 1
Terrain
- Plot size
- 678 m²
- Surface garden
- 422 m²
- Plot width
- 13,5 m
See all featuresShow fewer features
- Plot depth
- 42 m
Location
- Distance to public transport
- 595 m
- Distance to school
- 596 m
- Distance to shops
- 1.953 m
Layout
- Number of bedrooms
- 3
- Surface bedrooms
- 17,5 m²; 20 m²; 20,5 m²
- Number of bathrooms
- 1
See all featuresShow fewer features
- Surface area bathroom
- 3 m²
- Surface kitchen
- 23,5 m²
- Type of kitchen
- Partially installed
- Number of toilets
- 2
- Terrace
- Yes
- Terrace surface
- 52 m²
- Attic
- Yes
- Surface attic
- 60 m²
- Cellar
- Yes
Comfort
- Gas connection
- Yes
- Water connection
- Yes
- Telephone
- Yes
Energy
- EPC score (kWh/(m² years))
- 337
- EPC label
- D
- Unique code EPC
- 3.630.734
See all featuresShow fewer features
- Type of glazing
- Double glazing
- Window profiles
- PVC
- Electricity inspection certificate
- Yes, compliant
- Type of heating
- Gas
- Heating source
- Gas
Urban planning
- Cadastral plan
- Yes
- Summons
- In request
- Subdivision permit
- In request