Duplex for sale in Vilvoorde with 3 bedrooms
Duplex| Apartment
- 115 m² living
- 3 bedrooms
- 1 bathroom
- Terrace
Description
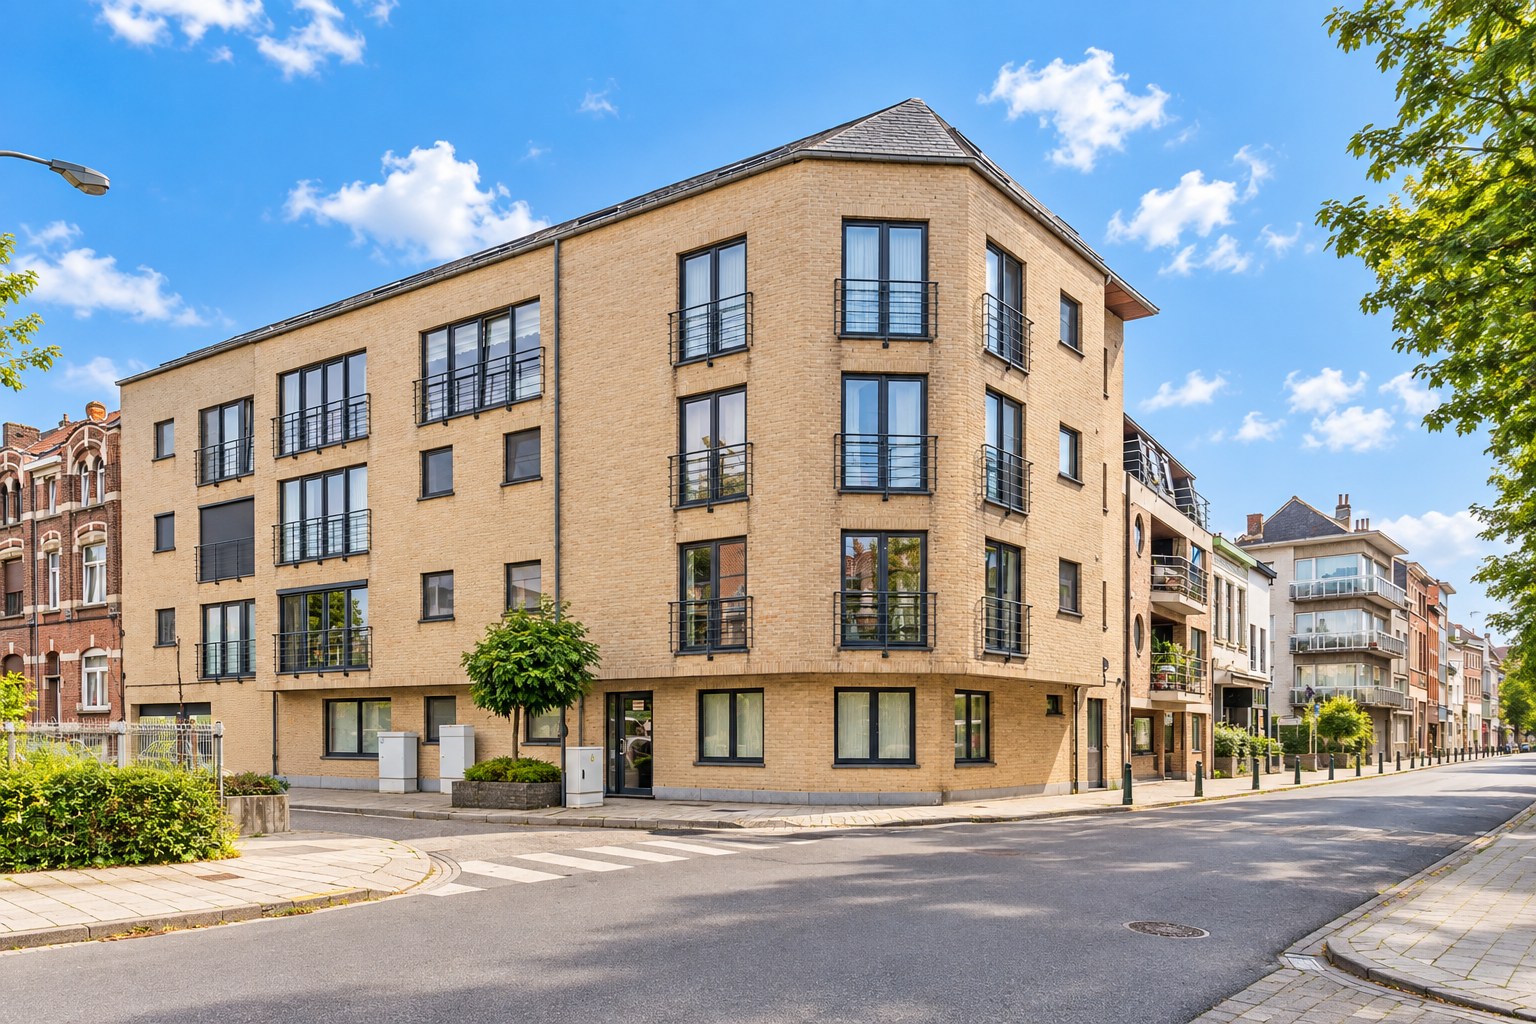
Koningslo: This duplex apartment is conveniently located near stores and easily accessible by public transport. It is part of a small co-ownership with only two apartments, which means that the common charges are currently non-existent and will remain limited in the future. The apartment is currently rented and is located in a sought-after neighborhood, which makes it particularly interesting as an investment with immediate returns.
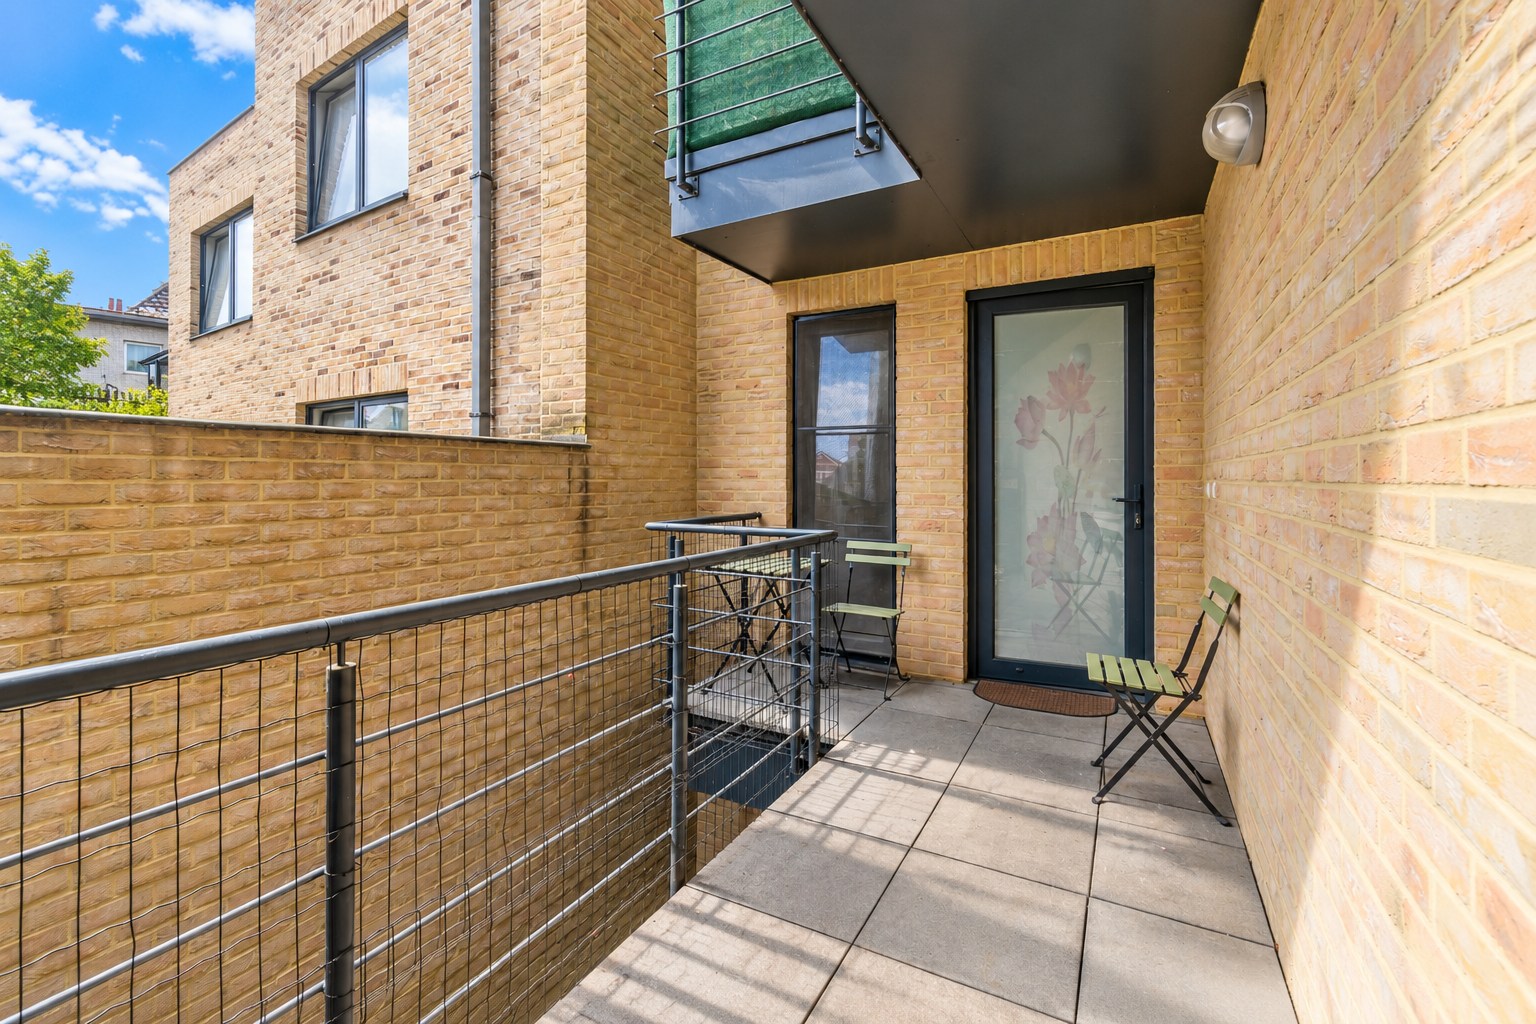
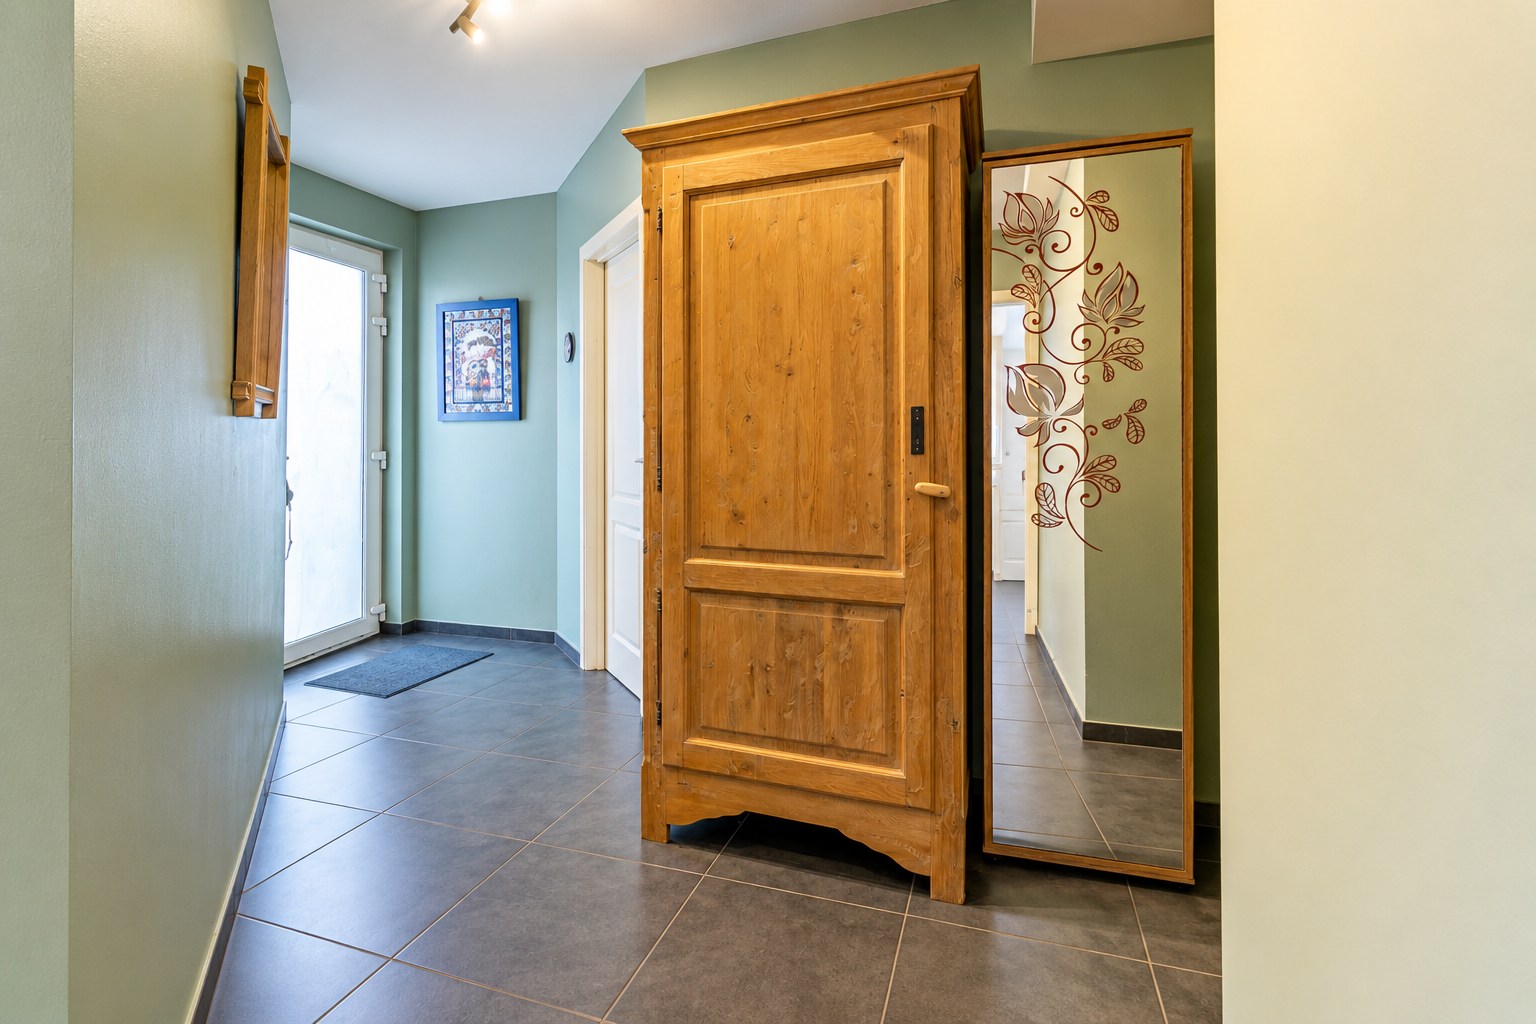
The layout is as follows: you enter the apartment through the stairwell, which gives access to a spacious and bright living space of 38 m². This connects seamlessly with the open kitchen, which makes for a pleasant and open whole. From the kitchen you have access to a pleasant terrace of 12 m². Next is a practical storage room.
On the upper floor there are two full bedrooms of 14 m² and a third room of 7 m², ideal as a nursery, office or dressing room. The master bedroom gives access to a spacious bathroom of 9m², equipped with a bath-shower combination and toilet. From the bathroom you reach a convenient laundry room, which in turn provides access to an additional terrace of 3.5m² ideal for drying laundry.
In addition, the apartment has several private storage rooms in the basement, which provides additional storage space.
In short, an affordable and practically laid out apartment with terraces and lots of potential ideal for families or investors.
Don't be too late!
Do you have questions or would like to schedule a visit?

€259,000
1800 VilvoordeFinancial
- Cadastral info
- 0101/00S005
Building
- Type of property
- Apartment
- Subtype
- Duplex
- Surface
- 115 m²
See all featuresShow fewer features
- Constructed area
- 65 m²
- State building
- Good
- Type of roof
- Flat roof
- Type of buildings
- Closed
- Façade width street side
- 5 m
- Orientation rear facade
- East
- Floor
- 1
- Number of floors
- 2
Terrain
- Most recent urban destination
- Residential area
- Plot width
- 5 m
Layout
- Number of bedrooms
- 3
- Surface bedrooms
- 7,5 m²; 14,5 m²; 14 m²
- Number of bathrooms
- 1
See all featuresShow fewer features
- Surface area bathroom
- 9 m²
- Surface kitchen
- 10 m²
- Type of kitchen
- Fully finished kitchen
- Living room surface
- 36 m²
- Number of toilets
- 2
- Laundry room surface
- 3,5 m²
- Terrace
- Yes
- Terrace surface
- 12 m²
- Cellar
- Yes
Comfort
- Gas connection
- Yes
- Water connection
- Yes
- Telephone
- Yes
Energy
- EPC score (kWh/(m² years))
- 342
- EPC label
- D
- Unique code EPC
- 3.838.886
See all featuresShow fewer features
- Type of glazing
- Double glazing
- Window profiles
- PVC
- Electricity inspection certificate
- Yes, compliant
- Type of heating
- Gas
- Heating source
- Gas
Urban planning
- Cadastral plan
- Yes
- Building permit
- Yes
- Subdivision permit
- No
See all featuresShow fewer features
- Pre-emption right
- Yes
- G-score (building score)
- A (no flood modeled)
- P-score (parcel score)
- A (no flood modeled)
- Riparian zone
- No
- Flood-prone
- No