House for sale in Vilvoorde with 3 bedrooms
€549,000
Is this feasible for you?Unknown1800 Vilvoorde
- 170 m² living
- 274 m² plot
- 3 bedrooms
- 2 bathrooms
- Parking
- Garden
Description
Modern and energy-efficient semi-detached house for sale
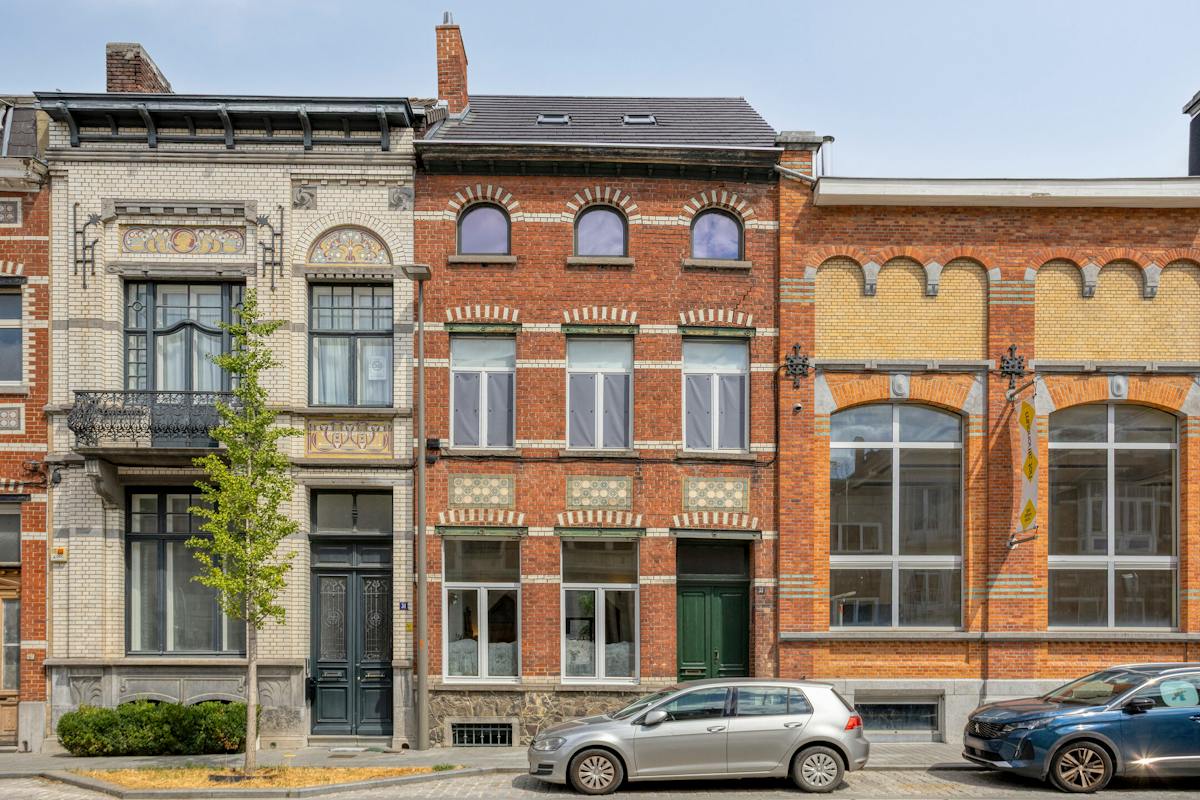
Are you looking for a ready-to-move-in, modern and energy-efficient home? This semi-detached building in Steenstraat 115A in Vilvoorde was built in 2016 and is in excellent condition. Thanks to the presence of a heat pump, floor heating, solar panels and triple glazing, you can enjoy a high level of living comfort and a very energy-efficient home here. The house has an EPC label A and the electricity is compliant.
The house is arranged as follows:
Ground floor:
- Entrance hall
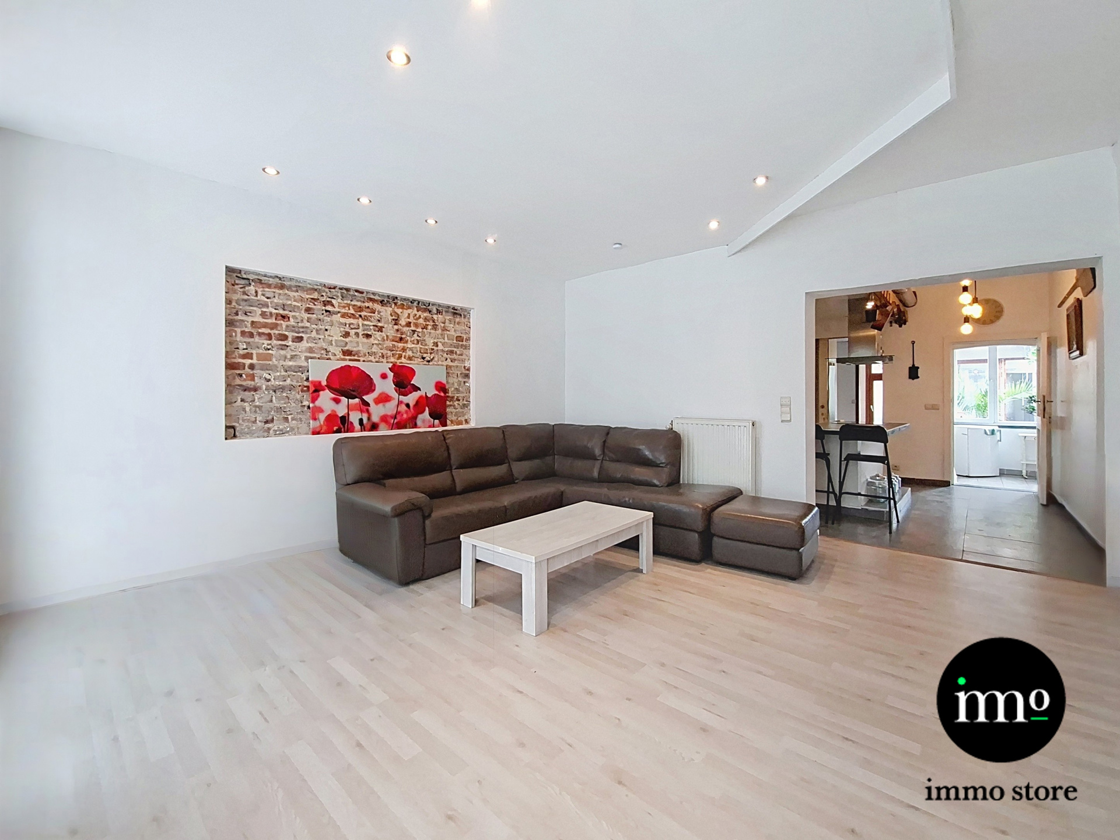
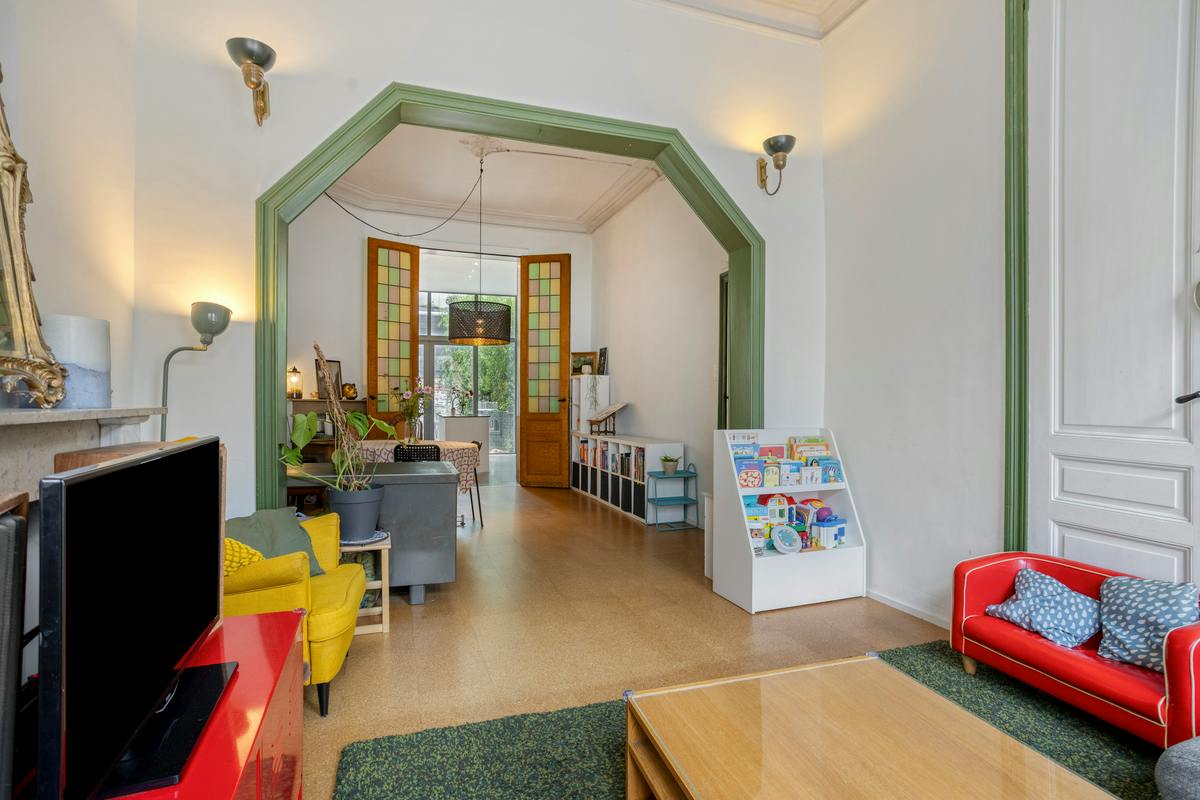
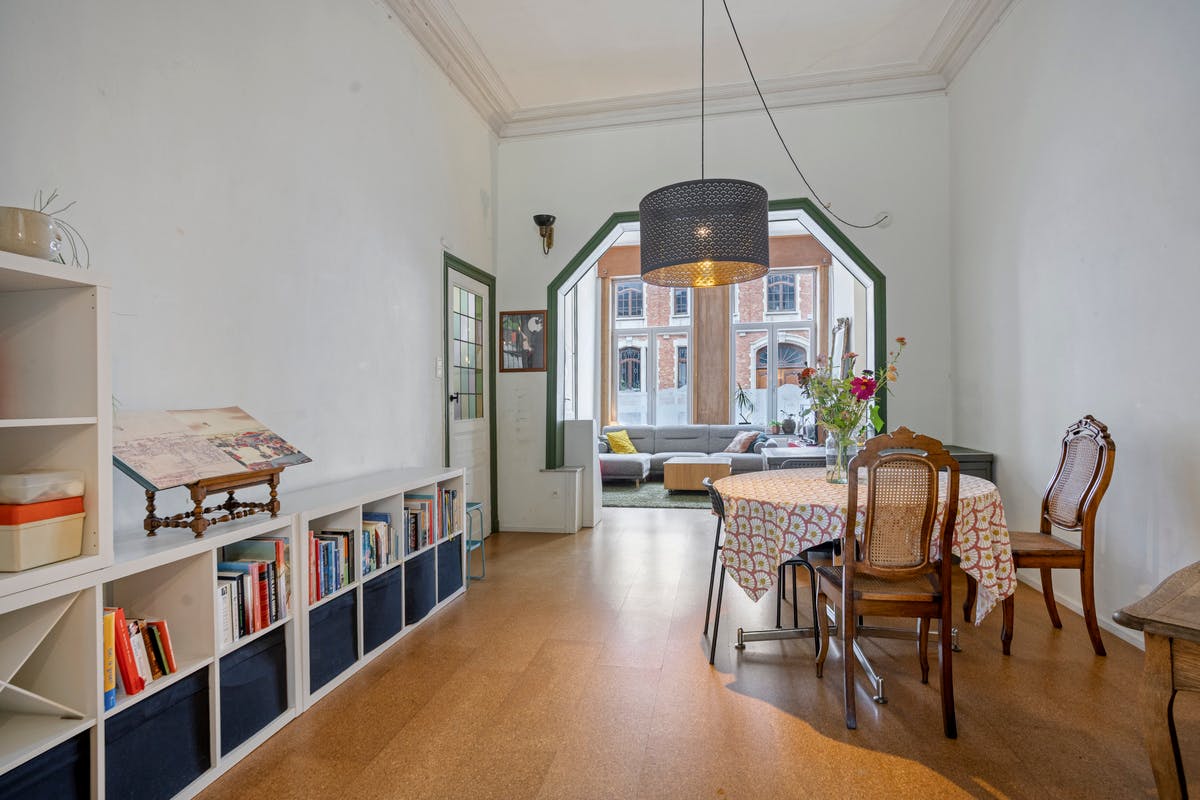
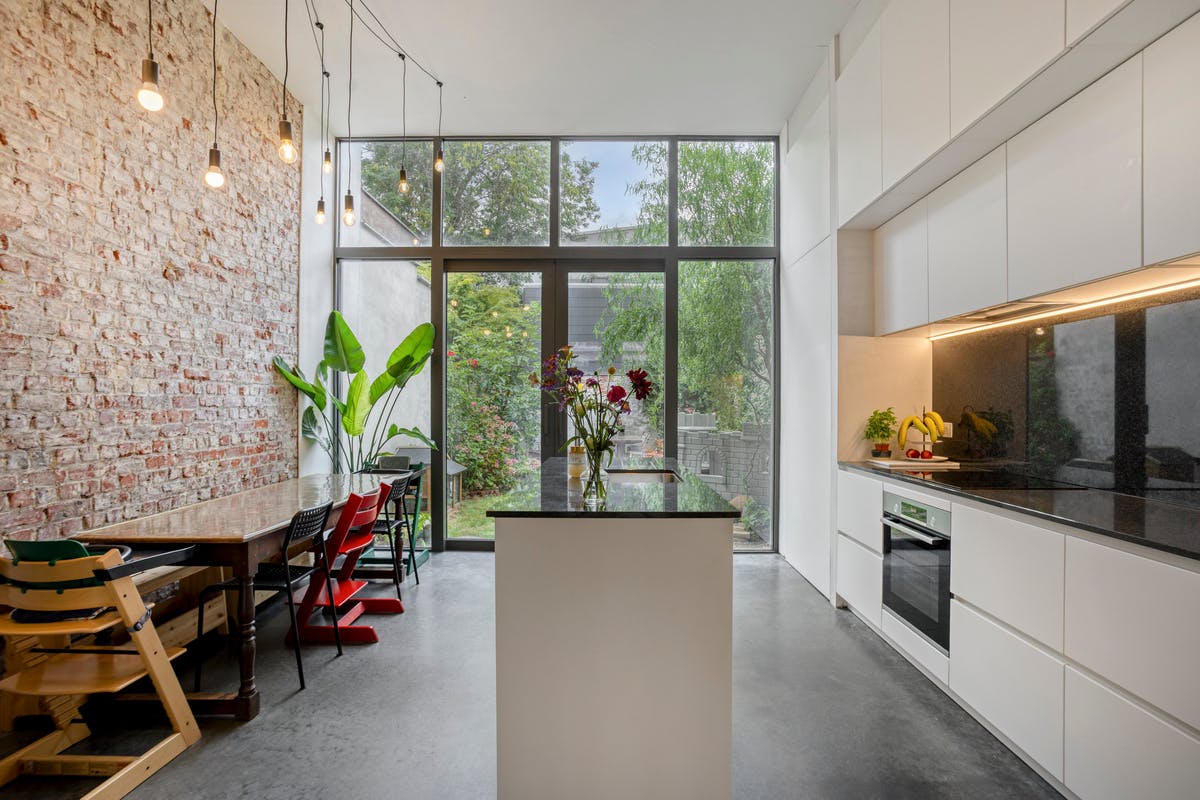
- Spacious, open living space consisting of living room, dining room and kitchen
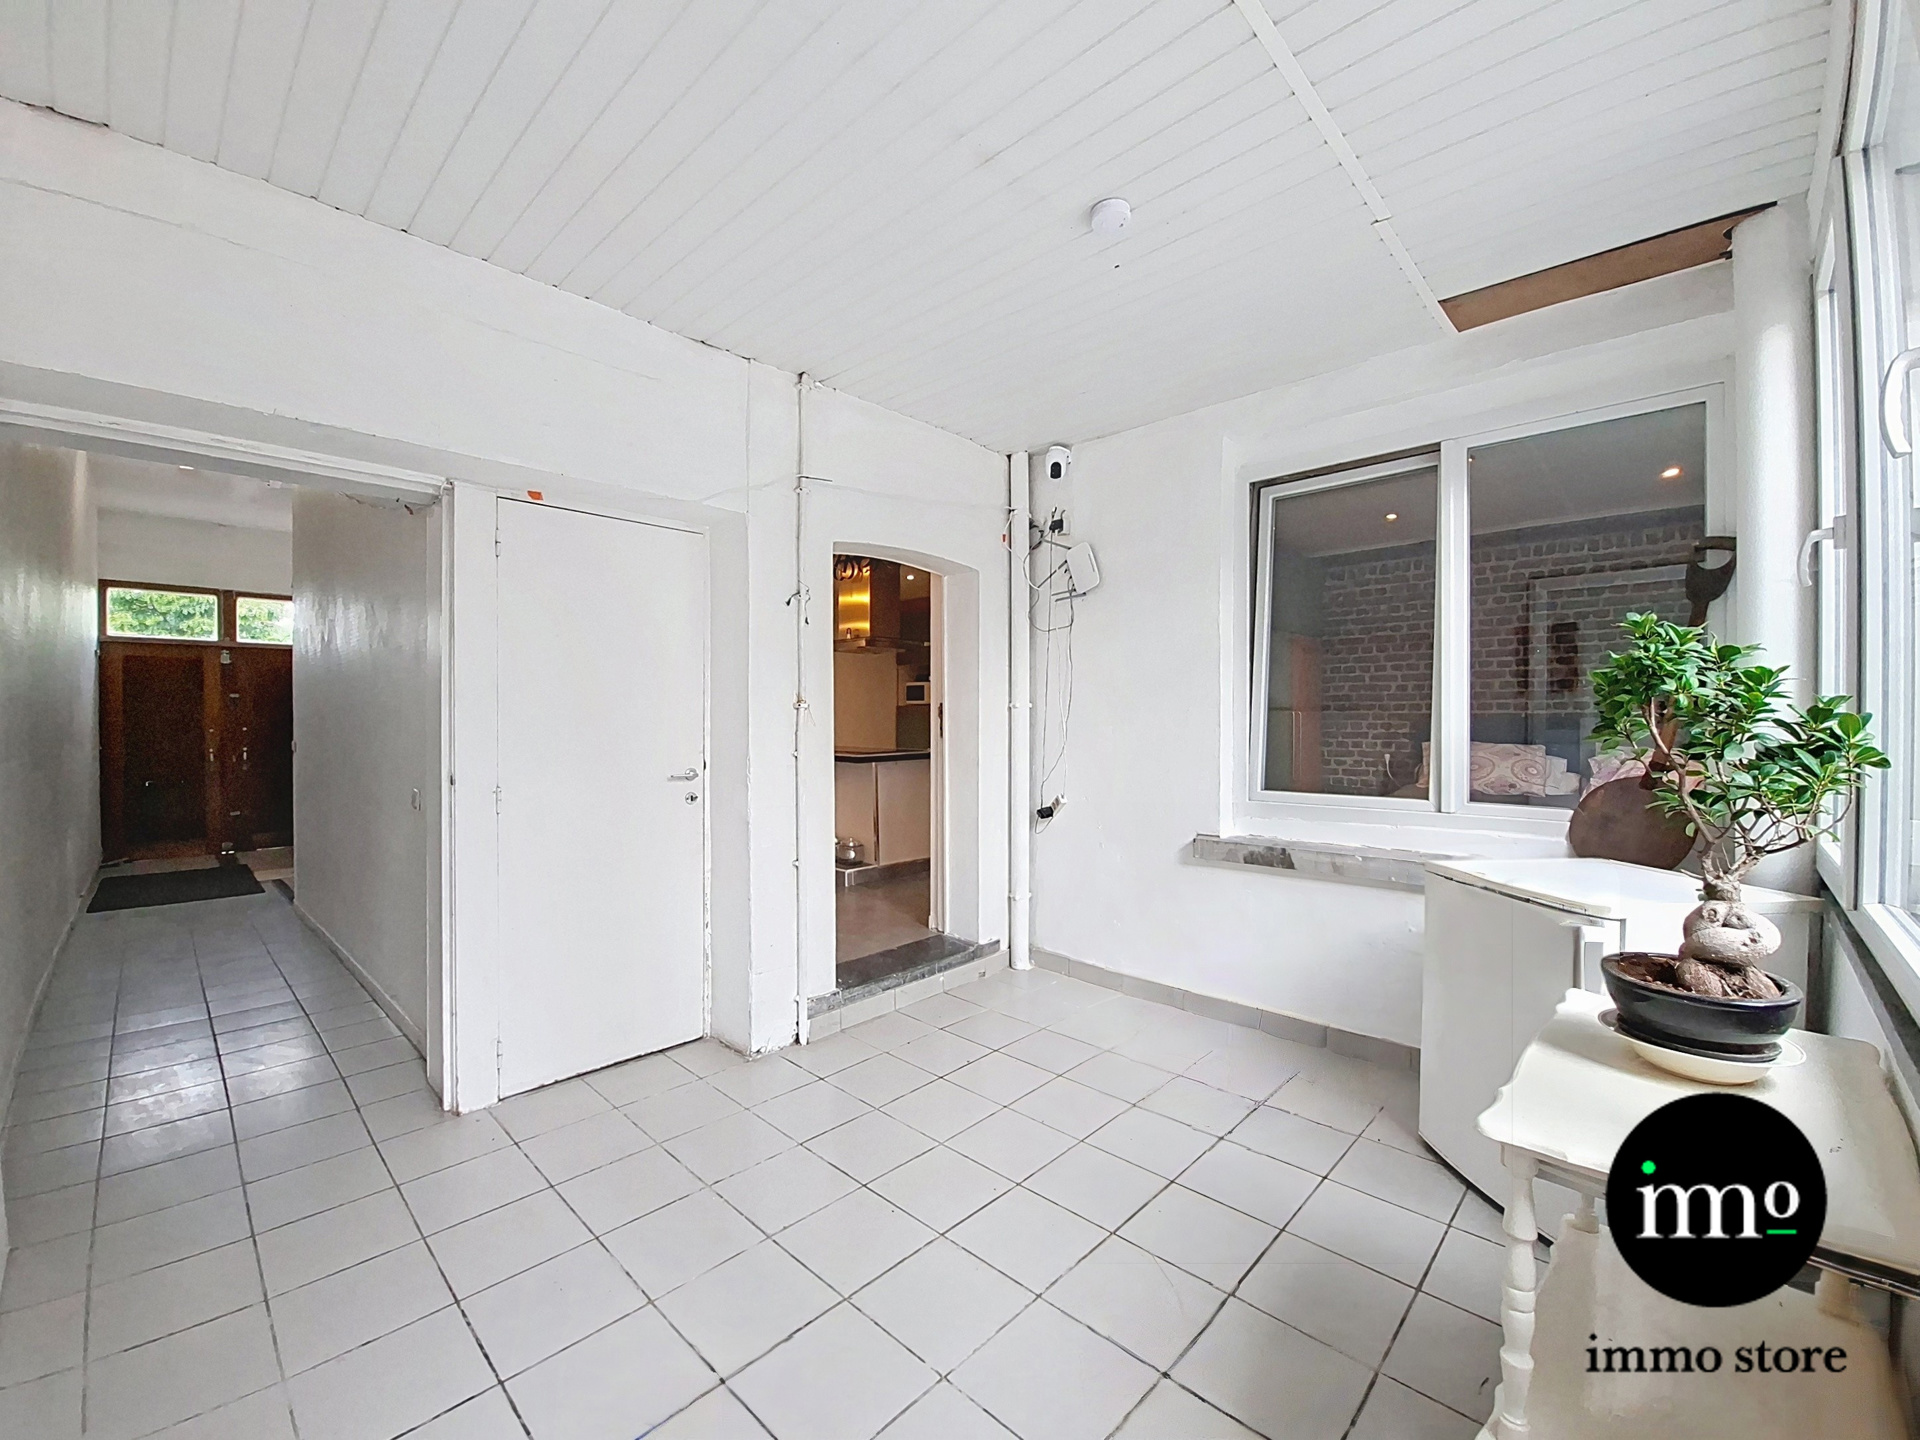
- Practical storage room with connections for washing machine and dryer
- Separate toilet
- Additional room, ideal as a desk, hobby room, bedroom or multipurpose room
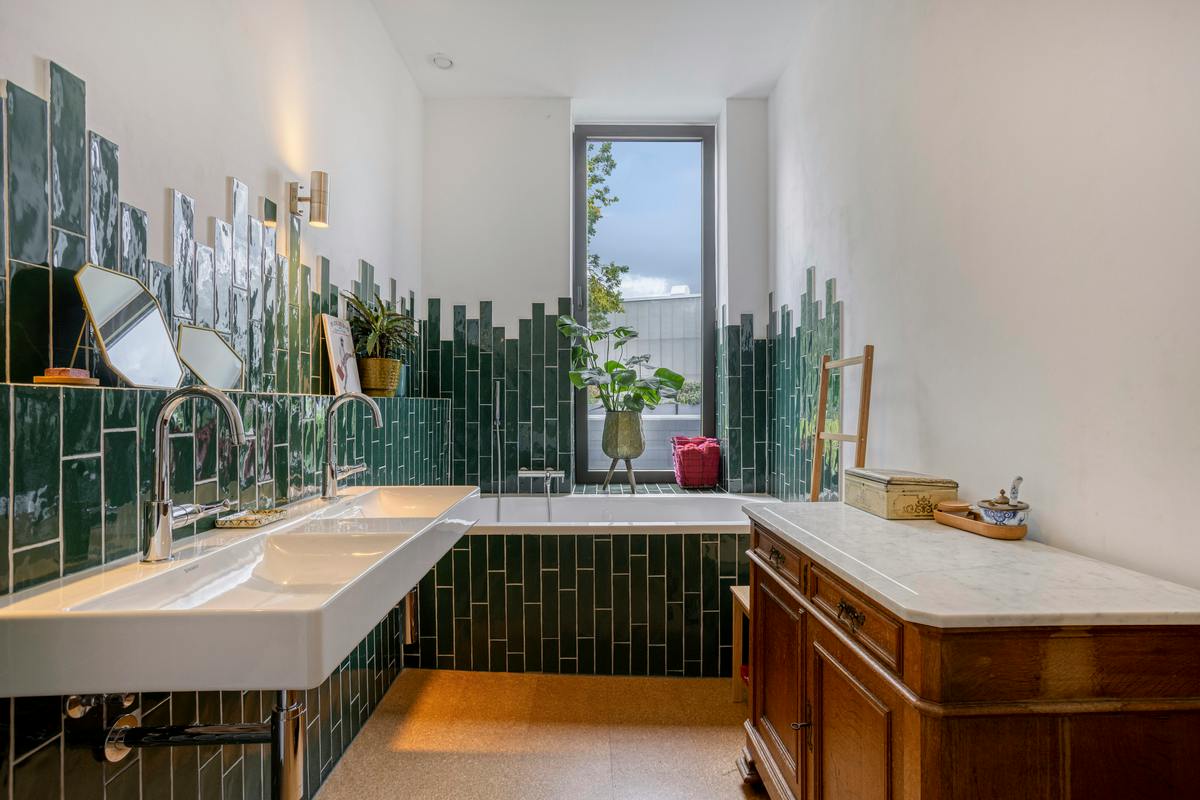
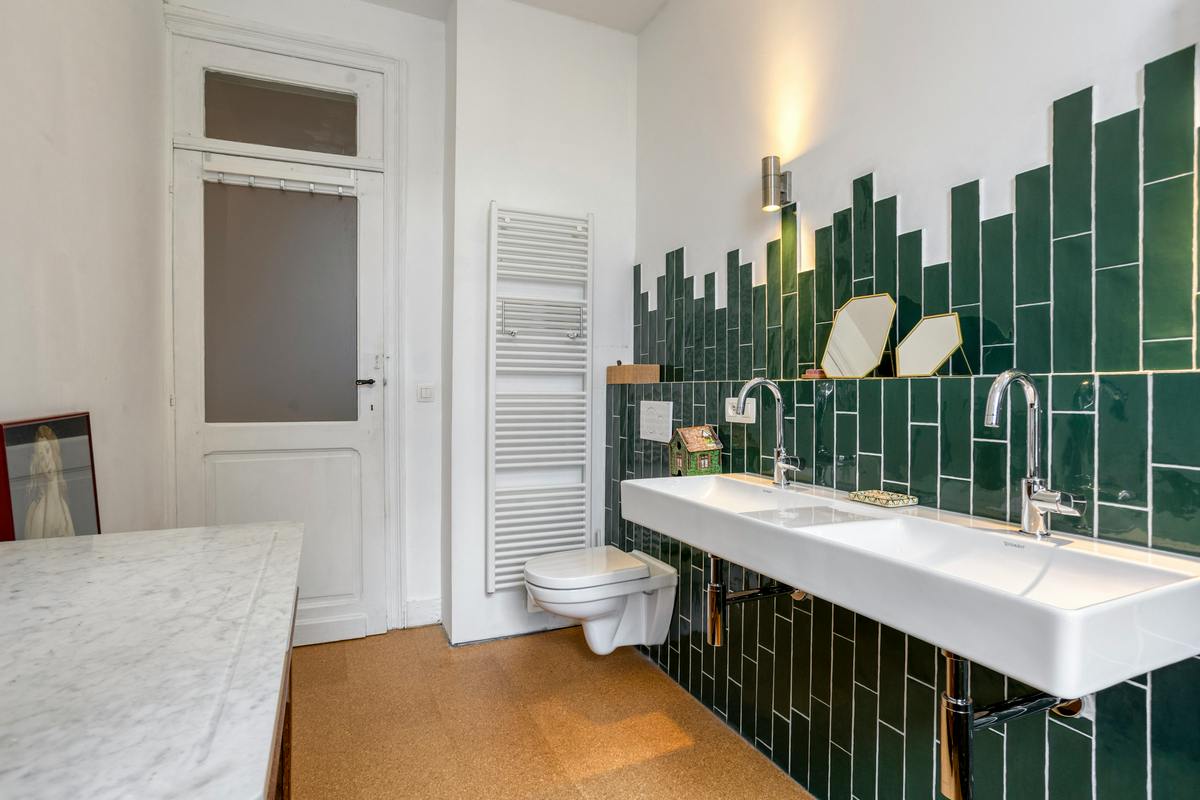
- Adjoining bathroom
- Direct access to the garden
First floor:
- Night hall
- Spacious bedroom with dressing room
- Second bedroom
- Bathroom
Attic floor:
- Spacious attic that can currently still be fully furnished
- Numerous options for an extra bedroom, desk, hobby room or multipurpose room
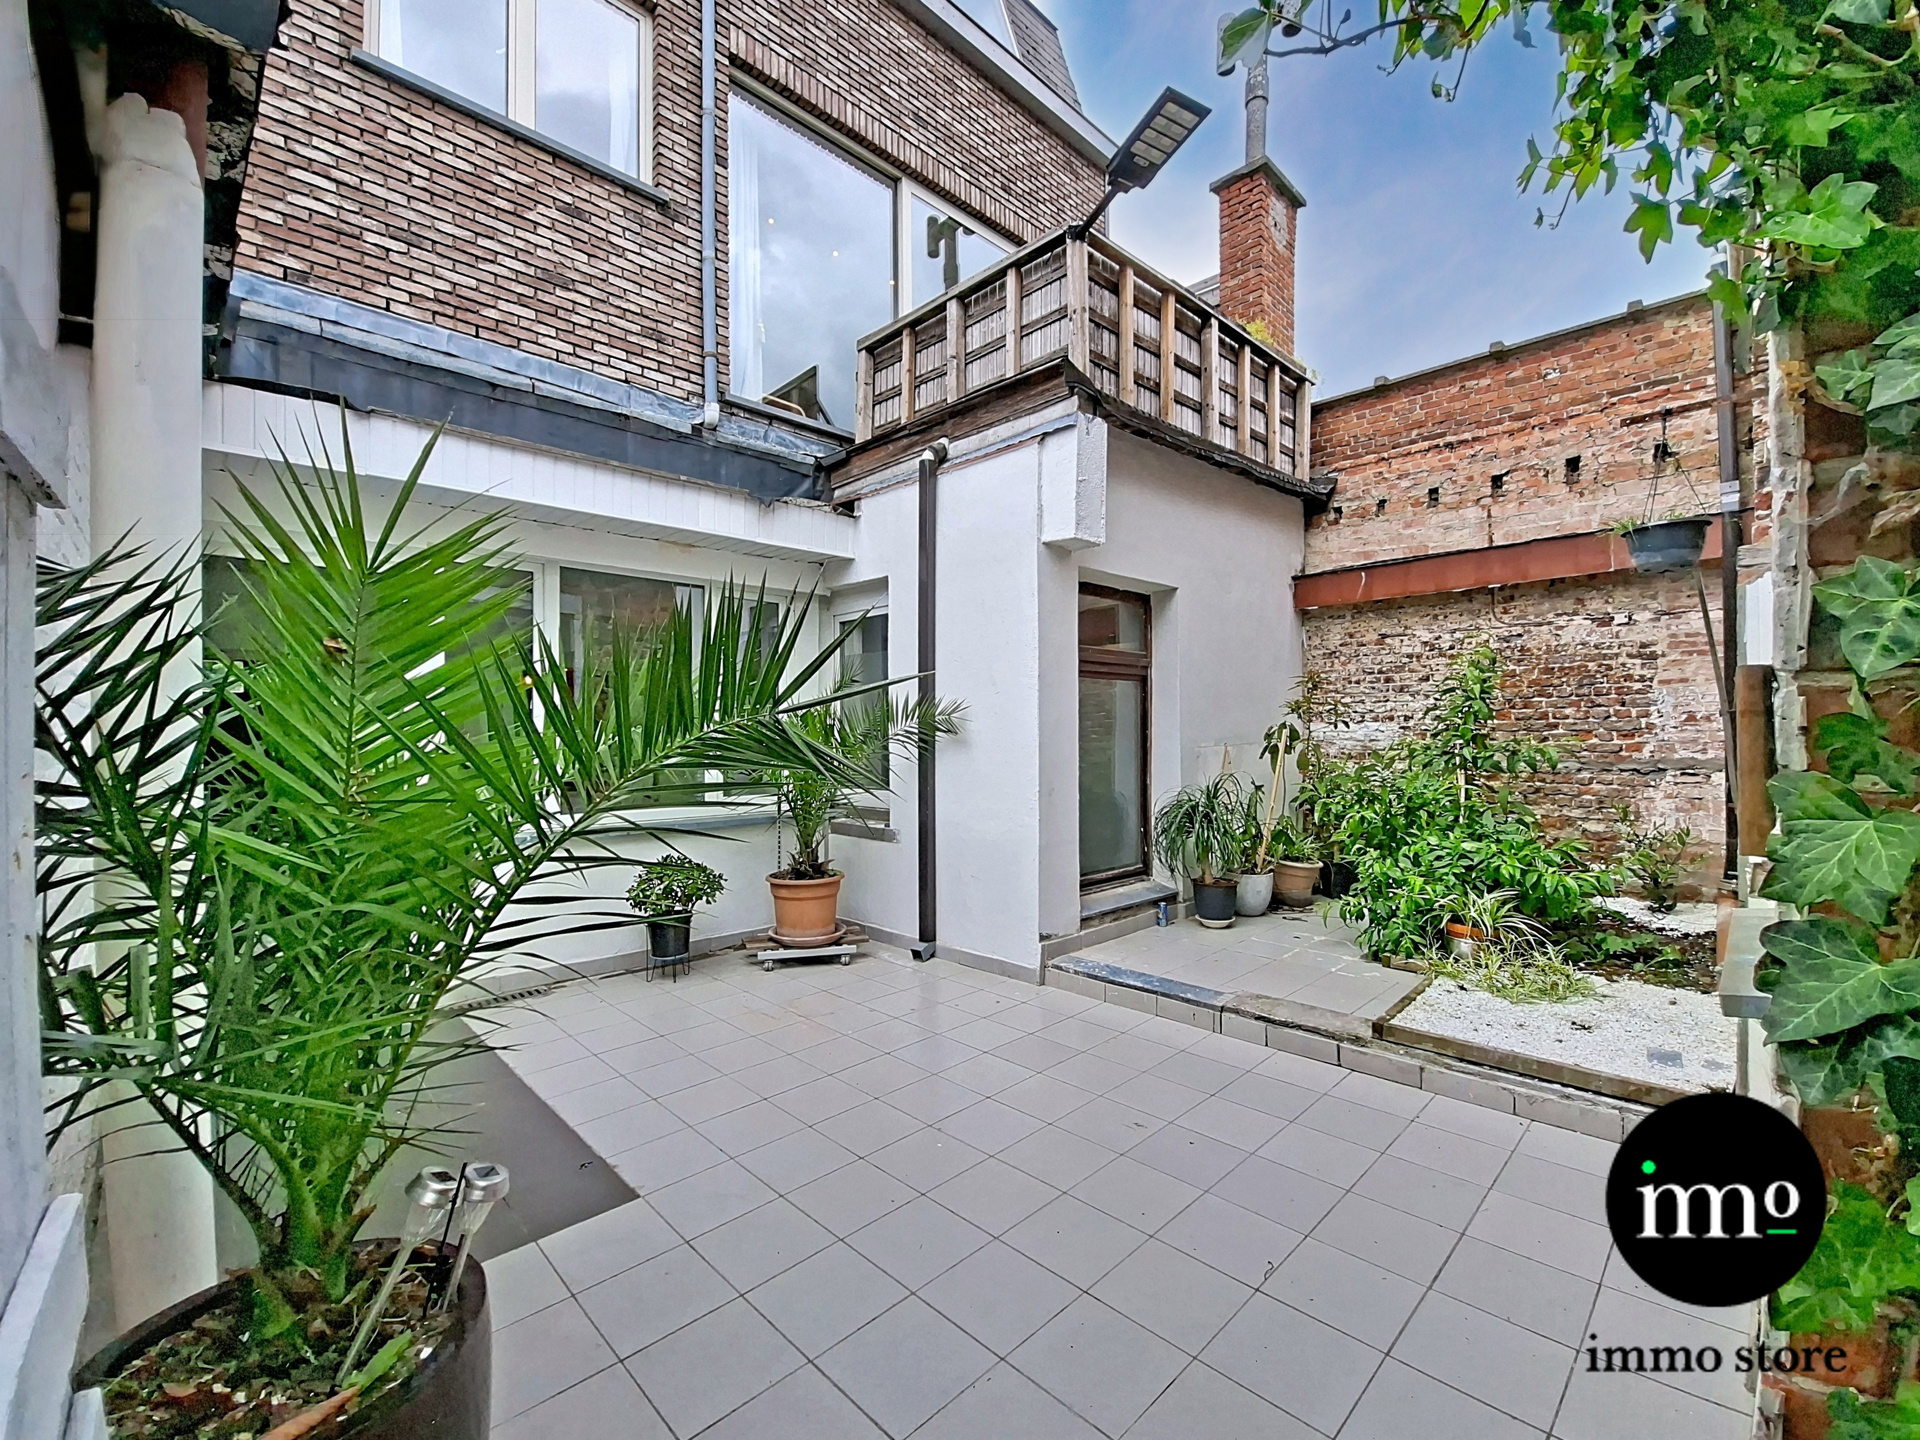
Outside, the house has a pleasant south-east-facing garden, where you can fully enjoy the sunlight. In addition, a private parking space is provided.
A ready-to-move-in home with a modern layout, excellent energy performance and opportunities to further expand the living area. A visit is definitely worth it!
Register of measures: no
The house is arranged as follows:
Ground floor:
- Entrance hall
- Spacious, open living space consisting of living room, dining room and kitchen
- Practical storage room with connections for washing machine and dryer
- Separate toilet
- Additional room, ideal as a desk, hobby room, bedroom or multipurpose room
- Adjoining bathroom
- Direct access to the garden
First floor:
- Night hall
- Spacious bedroom with dressing room
- Second bedroom
- Bathroom
Attic floor:
- Spacious attic that can currently still be fully furnished
- Numerous options for an extra bedroom, desk, hobby room or multipurpose room
Outside, the house has a pleasant south-east-facing garden, where you can fully enjoy the sunlight. In addition, a private parking space is provided.
A ready-to-move-in home with a modern layout, excellent energy performance and opportunities to further expand the living area. A visit is definitely worth it!
Register of measures: no
Don't be too late!
Do you have questions or would like to schedule a visit?

Dewaele VilvoordeJean Baptiste Nowélei 37, 1800 Vilvoorde
€549,000
Steenstraat 115 A1800 Vilvoorde
Financial
- Price
- 549.000 €
- Investment real estate
- Yes
- Investment property
- Yes
See all featuresShow fewer features
- Cadastral income
- 1.742 €
Building
- Surface
- 170 m²
- Constructed area
- 95 m²
- State building
- Very good condition
See all featuresShow fewer features
- Type of roof
- Gable roof
- Type of buildings
- Semi-open
- Number of facades
- 3
- Façade width street side
- 31 m
- Construction year
- 2016
- Number of parking spaces
- 1
Terrain
- Plot size
- 274 m²
- Most recent urban destination
- Residential area
- Orientation garden
- Southeast
See all featuresShow fewer features
- Plot width
- 9 m
- Plot depth
- 6 m
Location
- Surroundings / neighbourhood
- Residential area
Layout
- Number of rooms
- 10
- Number of bedrooms
- 3
- Number of bathrooms
- 2
See all featuresShow fewer features
- Bathroom type
- All comfort available
- Type of kitchen
- Fully finished kitchen
Comfort
- Electricity connection
- Yes
- Connection sewerage
- Yes
- Water connection
- Yes
Energy
- EPC score (kWh/(m² years))
- 33
- EPC label
- A
- Unique code EPC
- 3.934.979
See all featuresShow fewer features
- EPC expiry date
- 17-08-2036
- Solar panels
- Yes
- Capacity solar panels
- 5.500 kWh
- Double glazing
- Yes
- Type of glazing
- Triple glazing
- Window profiles
- PVC
- Electricity inspection certificate
- Yes, compliant
- Heating
- Yes
- Type of heating
- Heat pump; Floor heating
- Floor heating
- Yes
- Heating source
- Renewable energy
- Rainwater well
- Yes
- Rainwater well capacity
- 7.500 l
Urban planning
- Destination building
- Private - house
- Building permit
- Yes
- Subdivision permit
- Yes
See all featuresShow fewer features
- Subdivision permit
- Yes
- Pre-emption right
- Yes
- G-score (building score)
- B (small risk of flooding under climate change sc2050)
- P-score (parcel score)
- B (small risk of flooding under climate change sc2050)
Location
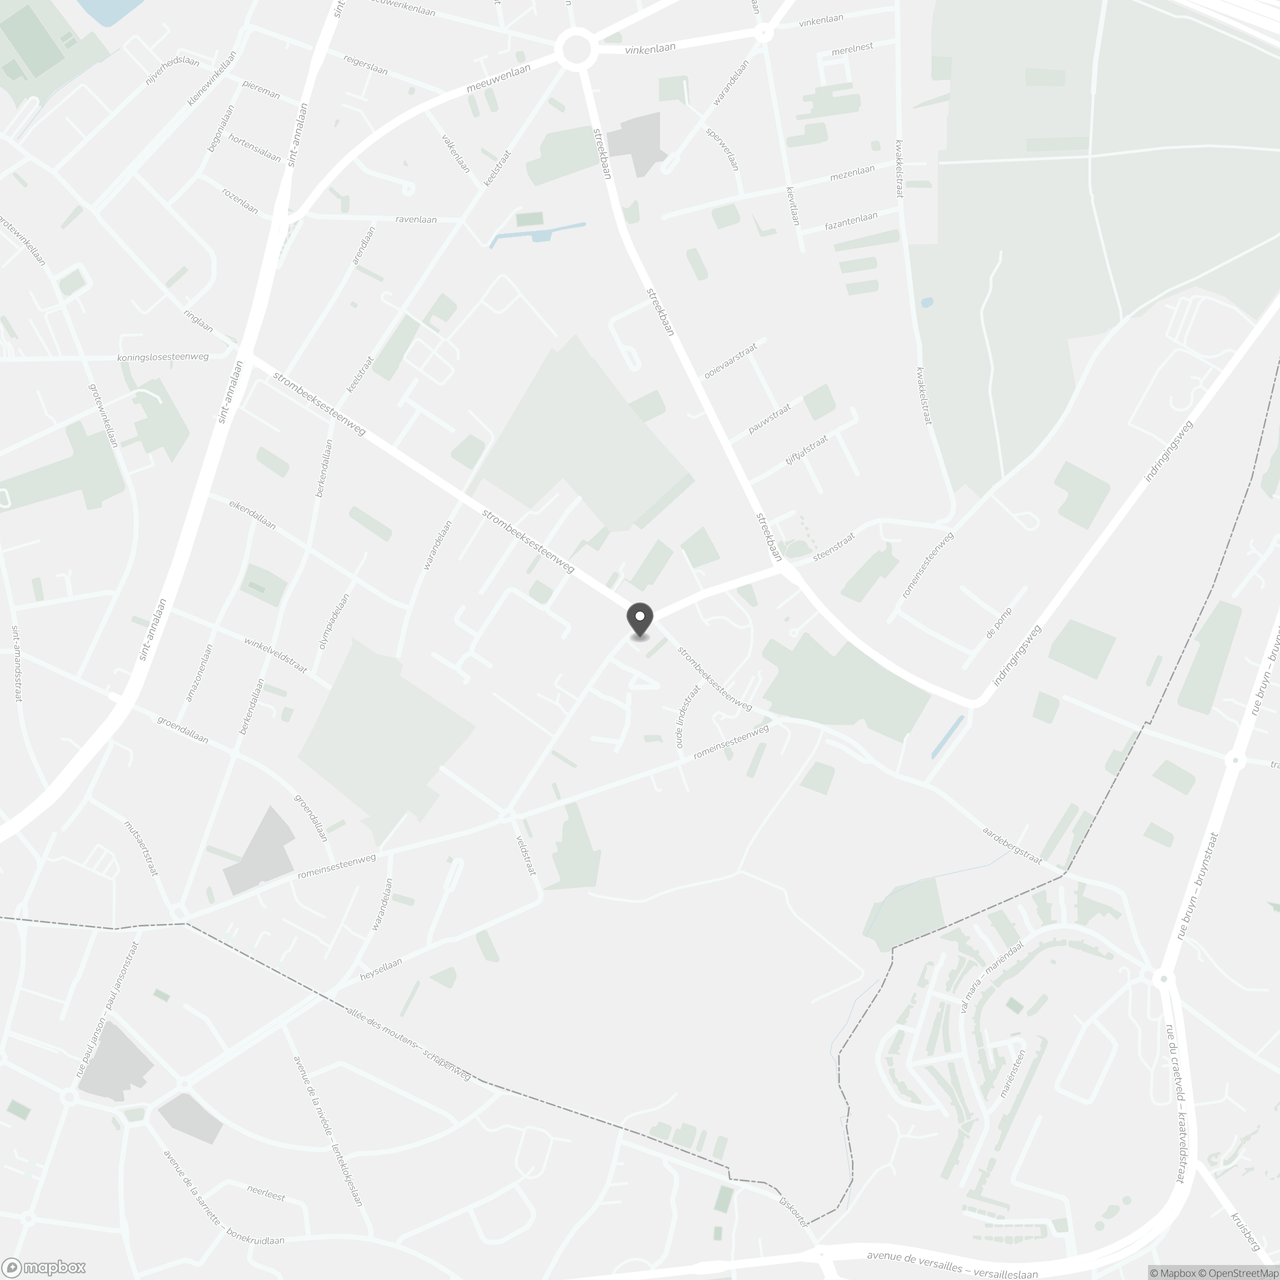
Steenstraat 115 A, 1800 Vilvoorde
Show route