Apartment for sale in Vilvoorde with 3 bedrooms
- 127 m² living
- 3 bedrooms
- 2 bathrooms
- Terrace
Description
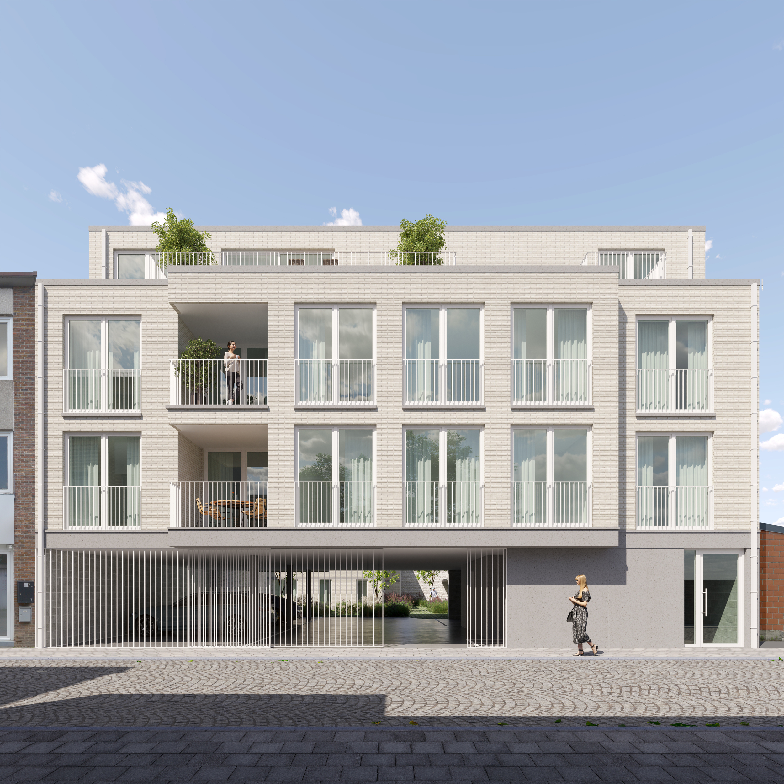
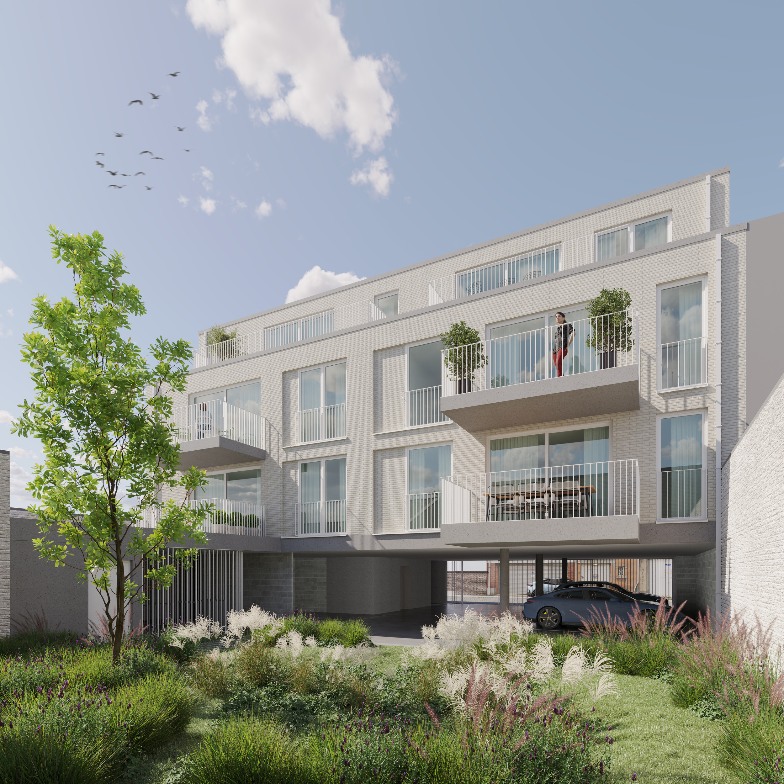
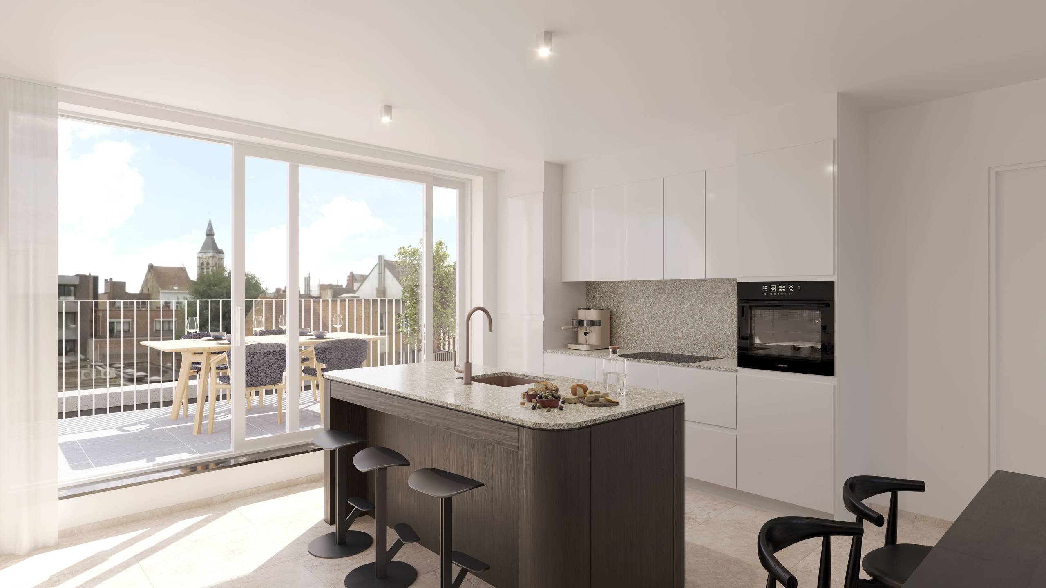
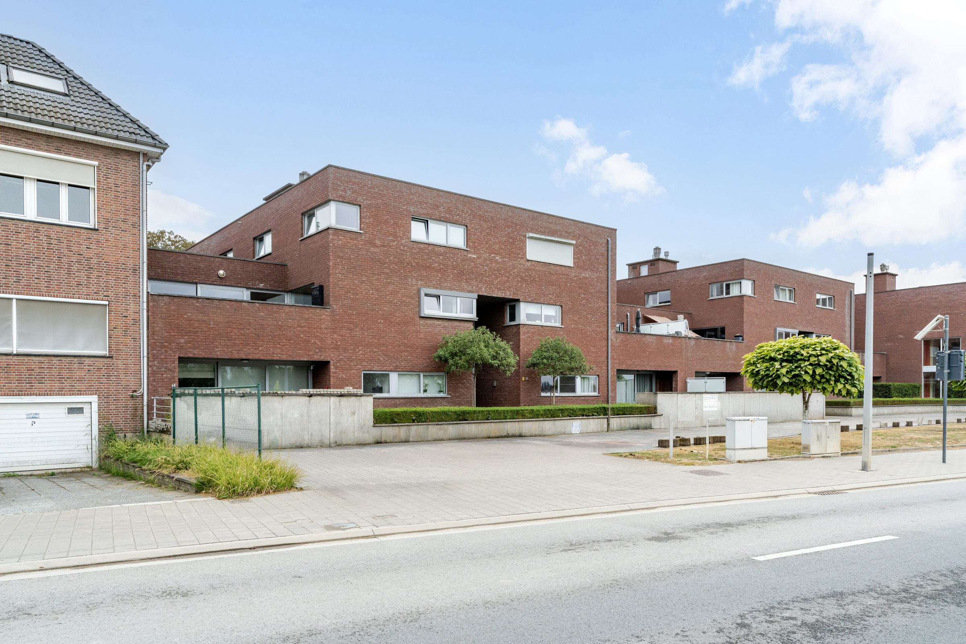
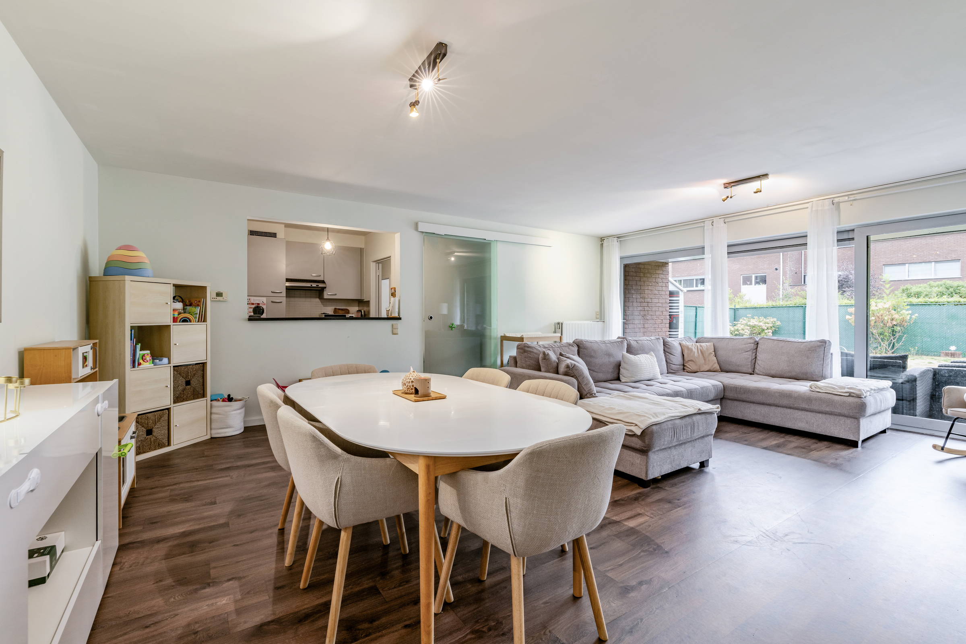
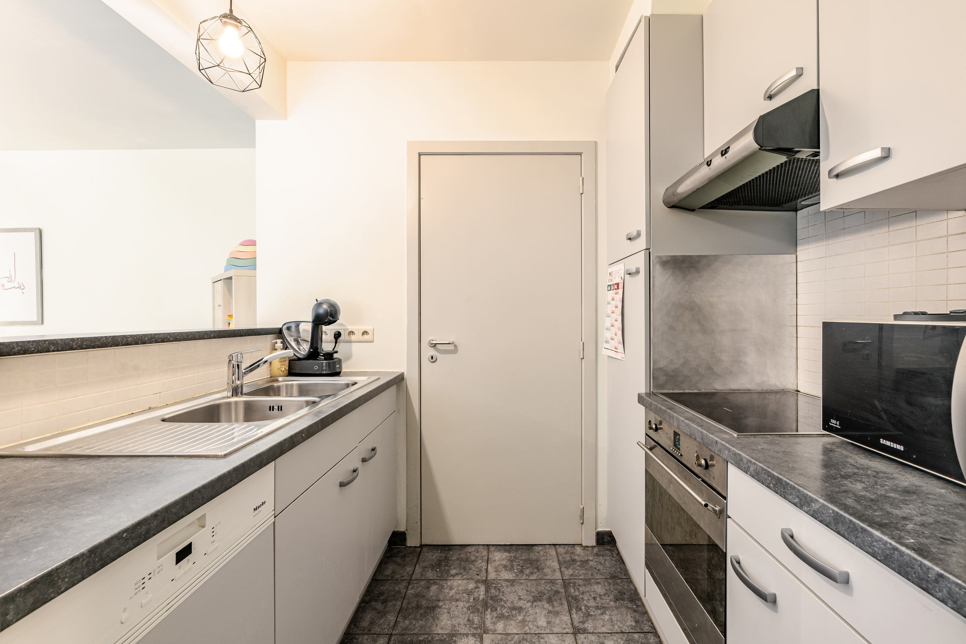
Overlooking Vilvoorde’s Grote Markt, this exceptionally spacious and renovated duplex apartment combines modern living comfort with stylish finishes. The apartment is part of a small-scale condominium with just one apartment above a commercial ground floor. A major advantage is the low common area fees. On the first floor, you’re welcomed into a spacious and light-filled living area that opens onto the beautiful, fully equipped kitchen. The warm, dark wood tones give this space a modern and elegant look. Adjacent to the kitchen, there is also space set aside for a laundry area, with the necessary connections already in place. On the mezzanine level is the first bedroom, consisting of two adjoining rooms, followed by a private bathroom. The top floor offers another spacious second bedroom, a separate office, and a second bathroom, equipped with a modern walk-in shower, vanity, and toilet. The combination of the living space, the renovation, and the central location on the Grote Markt makes this apartment particularly attractive. Here, you’ll live right in the heart of the bustling city center, with shops, restaurants, and public transportation within walking distance.
Don't be too late!
Do you have questions or would like to schedule a visit?

€319,000
1800 VilvoordeFinancial
- Cadastral info
- 0490/00D000
- Availability
- From deed
Building
- Type of property
- Apartment
- Subtype
- Duplex
- Surface
- 127 m²
See all featuresShow fewer features
- Constructed area
- 84,5 m²
- State building
- Good
- Type of roof
- Flat roof
- Type of buildings
- Closed
- Façade width street side
- 5 m
- Floor
- 2
- Commercial area
- 6 m²
Terrain
- Most recent urban destination
- Residential area
Layout
- Number of bedrooms
- 3
- Surface bedrooms
- 15 m²; 14 m²; 17 m²
- Number of bathrooms
- 2
See all featuresShow fewer features
- Surface bathrooms
- 6,75 m²; 10 m²
- Surface kitchen
- 12,8 m²
- Type of kitchen
- Fully finished kitchen
- Living room surface
- 22 m²
- Number of toilets
- 2
- Surface office
- 5,6 m²
- Laundry room surface
- 4,6 m²
- Terrace
- Yes
- Terrace surface
- 10 m²
- Cellar
- Yes
Comfort
- Gas connection
- Yes
- Water connection
- Yes
- Telephone
- Yes
Energy
- EPC score (kWh/(m² years))
- 244
- EPC label
- C
- Unique code EPC
- 3.722.962
See all featuresShow fewer features
- Type of glazing
- Double glazing
- Window profiles
- PVC
- Electricity inspection certificate
- Yes, compliant
- Type of heating
- Warm air
Urban planning
- Cadastral plan
- Yes
- Summons
- In request
- Subdivision permit
- In request
See all featuresShow fewer features
- Pre-emption right
- Yes
- G-score (building score)
- A (no flood modeled)
- P-score (parcel score)
- A (no flood modeled)
- Riparian zone
- No
- Flood-prone
- No