House for sale in Vilvoorde with 3 bedrooms
€579,900
Is this feasible for you?1800 Vilvoorde
- 202 m² living
- 187 m² plot
- 3 bedrooms
- 1 bathroom
- Parking
- Garden
Description
Contemporary, future proof family home
Ideally located near major access roads and fast cycling routes to Brussels, this contemporary home combines modern architecture, energy efficiency and everyday comfort.
Its elegant beige brick façade, dark grey window frames and flat roof fitted with solar panels create a timeless, contemporary look. Built on a 187 m² plot, the property offers 203 m² of living space.
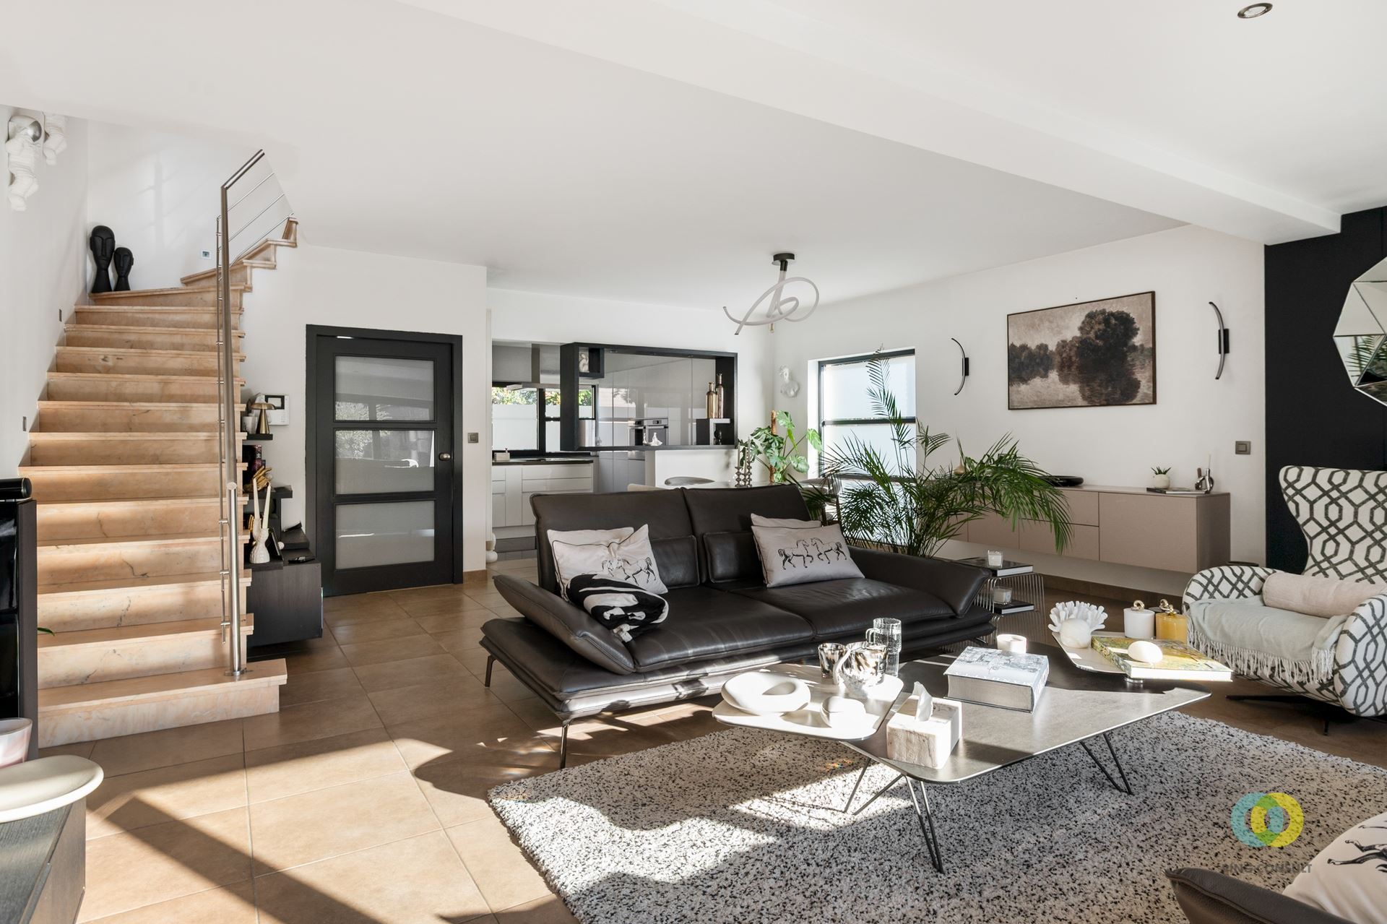
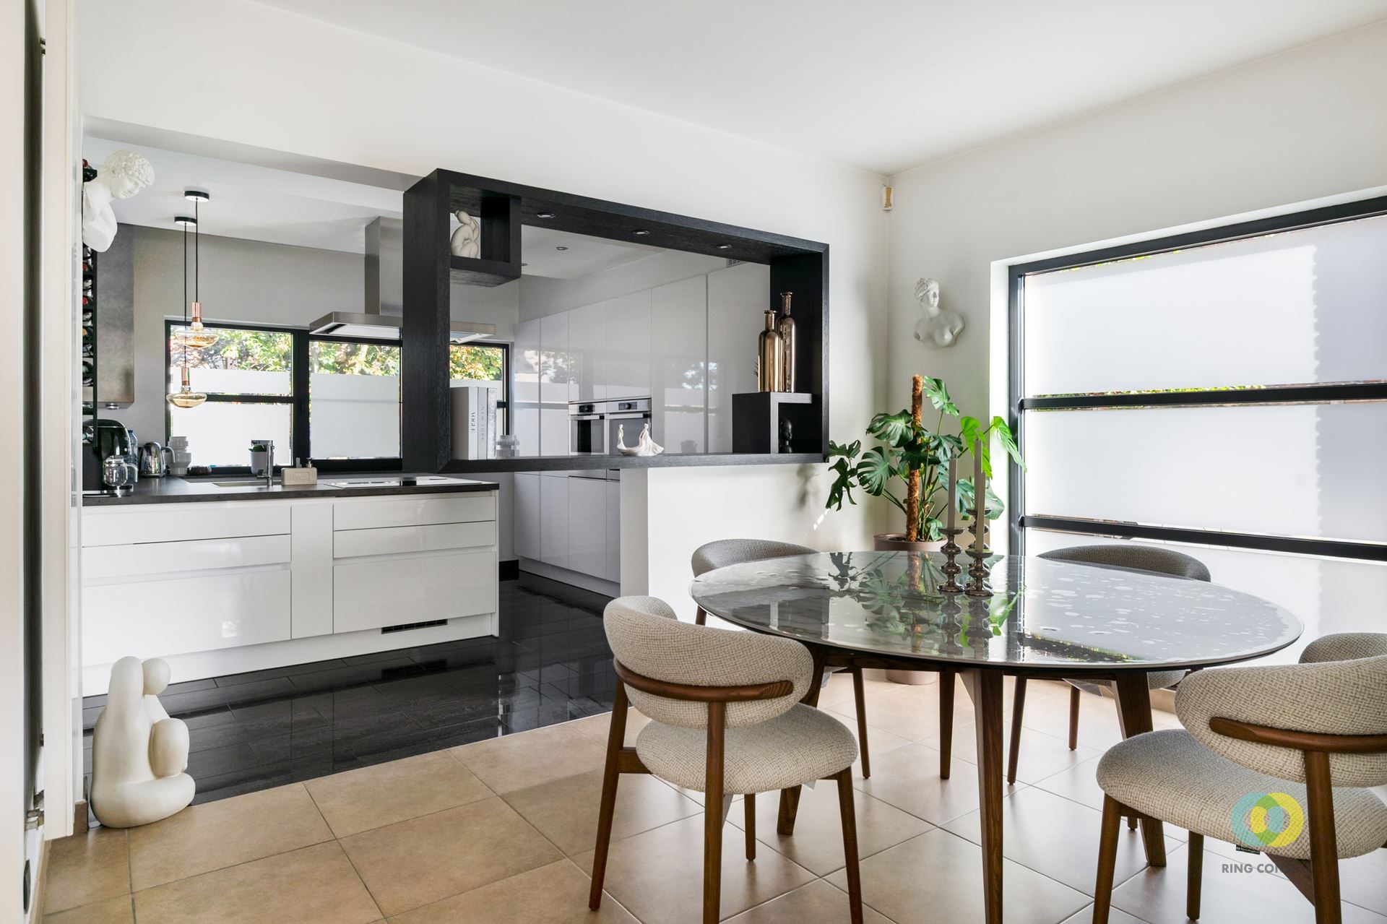
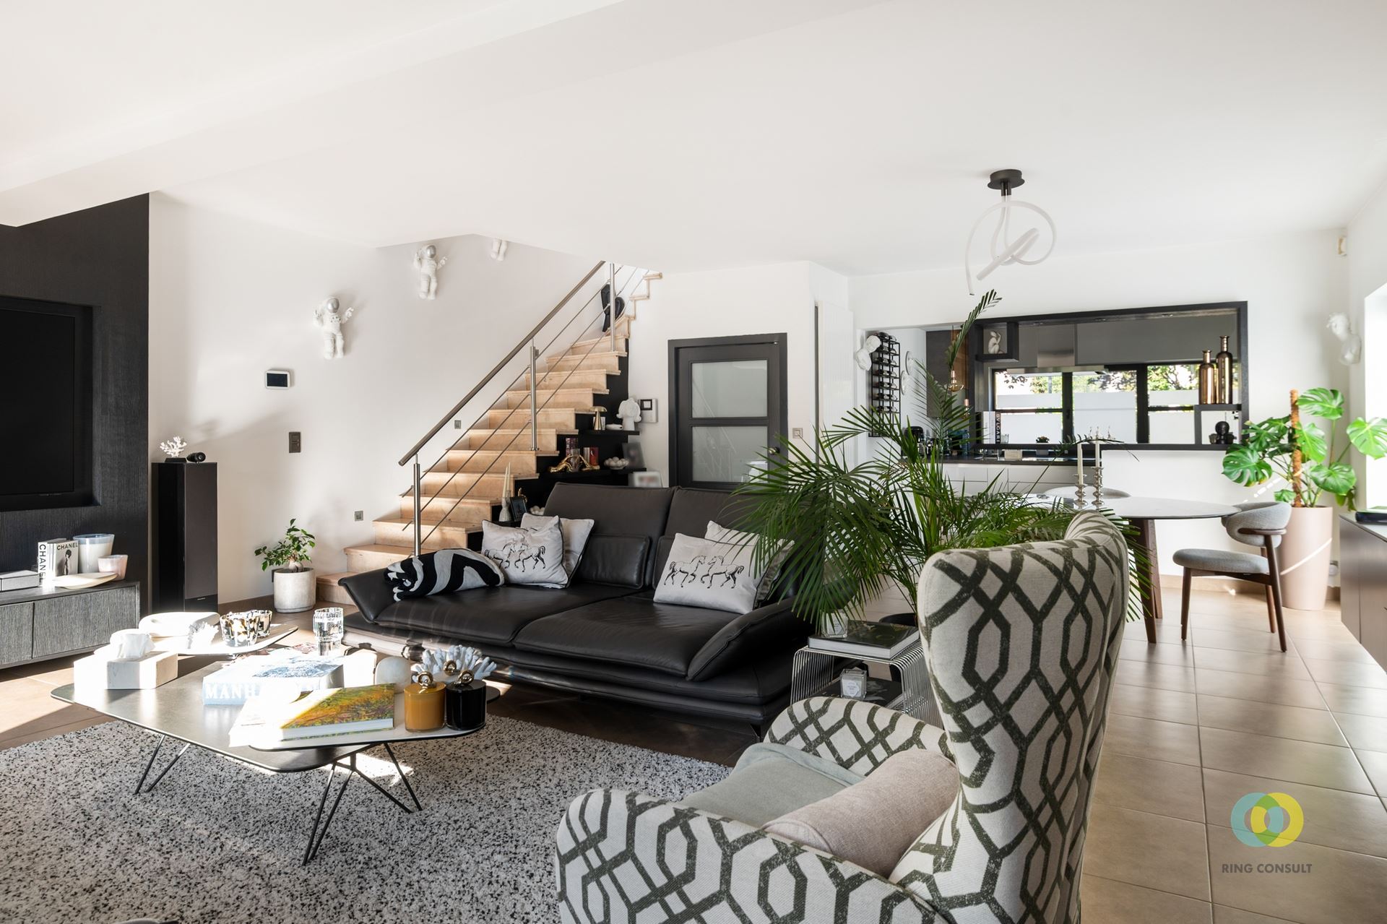
The ground floor features an integrated garage, an entrance hall with a separate guest toilet, a bright open-plan living area with kitchen, and a practical utility room.
Upstairs, you'll find three generously sized bedrooms, a fully equipped bathroom with a bath, walk-in shower and double vanity, a separate toilet and a technical room. Underfloor heating throughout ensures year-round comfort.
Equipped with a heat pump, solar panels and boasting an outstanding E-level of -21, this home delivers exceptional energy performance and is built to meet tomorrow's standards.
A private parking space is provided in front of the house.
Personalise your interior finish with the guidance of our interior design consultants. The property is delivered turnkey, allowing you to create a home that truly reflects your style.
Outside, the south-east facing garden is fully enclosed, providing both privacy and an ideal setting to enjoy the sun.
With Durabrik, you also benefit from a guaranteed fixed price, offering complete peace of mind. Construction is already underway.
For more information, please contact our Building Consultant, Nick Azou, on +32 497 97 05 77 or via email at nick.azou@durabrik.be.
Images and floor areas are indicative and non-contractual.
Its elegant beige brick façade, dark grey window frames and flat roof fitted with solar panels create a timeless, contemporary look. Built on a 187 m² plot, the property offers 203 m² of living space.
The ground floor features an integrated garage, an entrance hall with a separate guest toilet, a bright open-plan living area with kitchen, and a practical utility room.
Upstairs, you'll find three generously sized bedrooms, a fully equipped bathroom with a bath, walk-in shower and double vanity, a separate toilet and a technical room. Underfloor heating throughout ensures year-round comfort.
Equipped with a heat pump, solar panels and boasting an outstanding E-level of -21, this home delivers exceptional energy performance and is built to meet tomorrow's standards.
A private parking space is provided in front of the house.
Personalise your interior finish with the guidance of our interior design consultants. The property is delivered turnkey, allowing you to create a home that truly reflects your style.
Outside, the south-east facing garden is fully enclosed, providing both privacy and an ideal setting to enjoy the sun.
With Durabrik, you also benefit from a guaranteed fixed price, offering complete peace of mind. Construction is already underway.
For more information, please contact our Building Consultant, Nick Azou, on +32 497 97 05 77 or via email at nick.azou@durabrik.be.
Images and floor areas are indicative and non-contractual.
Don't be too late!
Do you have questions or would like to schedule a visit?

DurabrikLandegemstraat 10, 9031 Drongen
€579,900
Romeinsesteenweg1800 Vilvoorde
Financial
- Sales under VAT system
- Yes
Building
- Type of property
- House
- Subtype
- House
- Surface
- 202 m²
See all featuresShow fewer features
- New building
- Yes
- State building
- New construction
- Type of buildings
- Closed
- Floor
- 0
- Number of floors
- 0
- Number of garages
- 1
- Number of parking spaces
- 0
Terrain
- Plot size
- 187 m²
- Most recent urban destination
- Residential area
- Surface garden
- 120 m²
Layout
- Number of bedrooms
- 3
- Number of bathrooms
- 1
- Number of toilets
- 0
Comfort
- Lift
- No
- Electricity connection
- Yes
- Connection sewerage
- Yes
See all featuresShow fewer features
- Water connection
- Yes
- Fireplaces
- 0
Energy
- EPC score (kWh/(m² years))
- 0
- EPC label
- A
- Solar panels
- Yes
See all featuresShow fewer features
- Floor heating
- Yes
- Heat pump
- Yes
- Rainwater well
- Yes
Urban planning
- Subdivision permit
- Yes
- G-score (building score)
- A (no flood modeled)
- P-score (parcel score)
- C (small risk of flooding under current climate)
Location
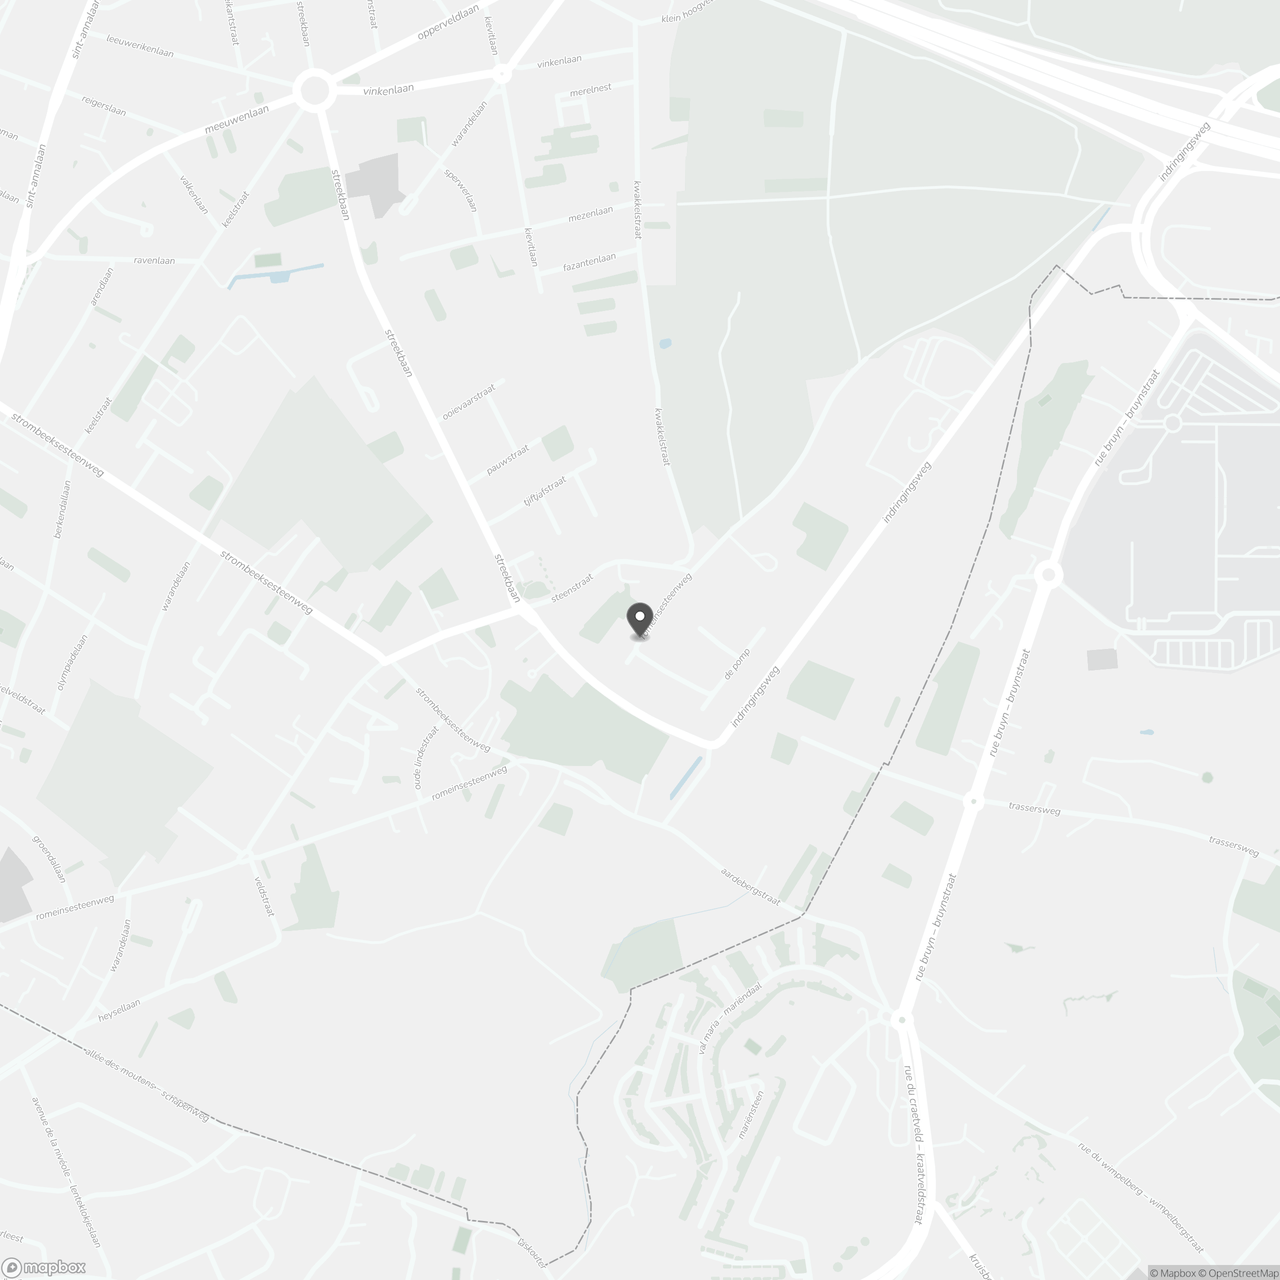
Romeinsesteenweg, 1800 Vilvoorde
Show route