Apartment for sale in Vilvoorde with 2 bedrooms
- 78 m² living
- 2 bedrooms
- 1 bathroom
- Garden
- Terrace
Description
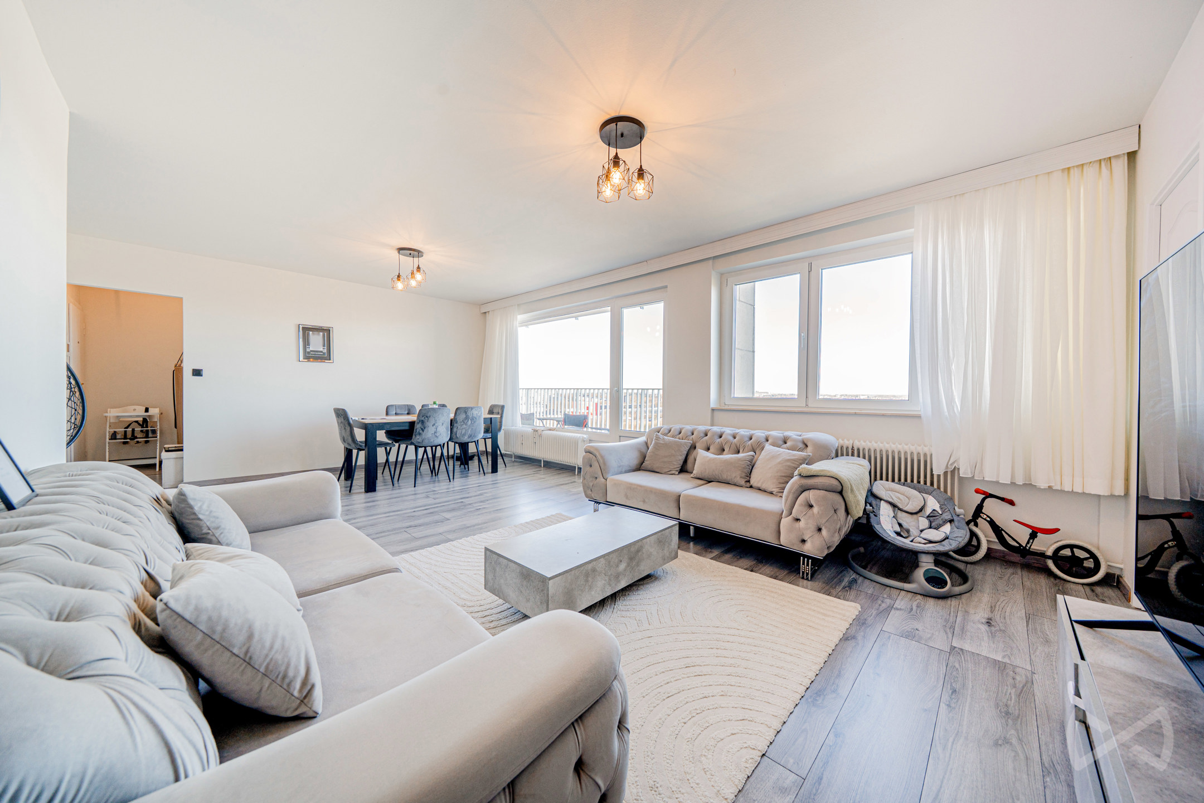
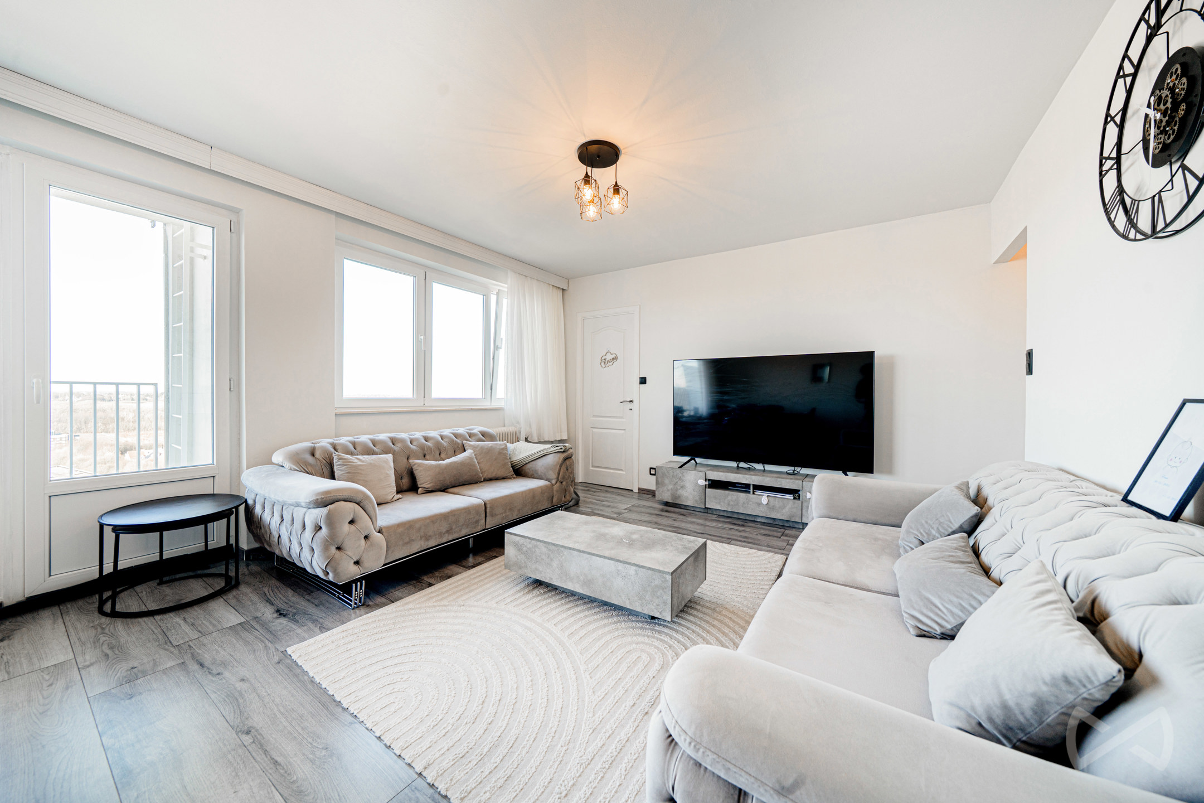
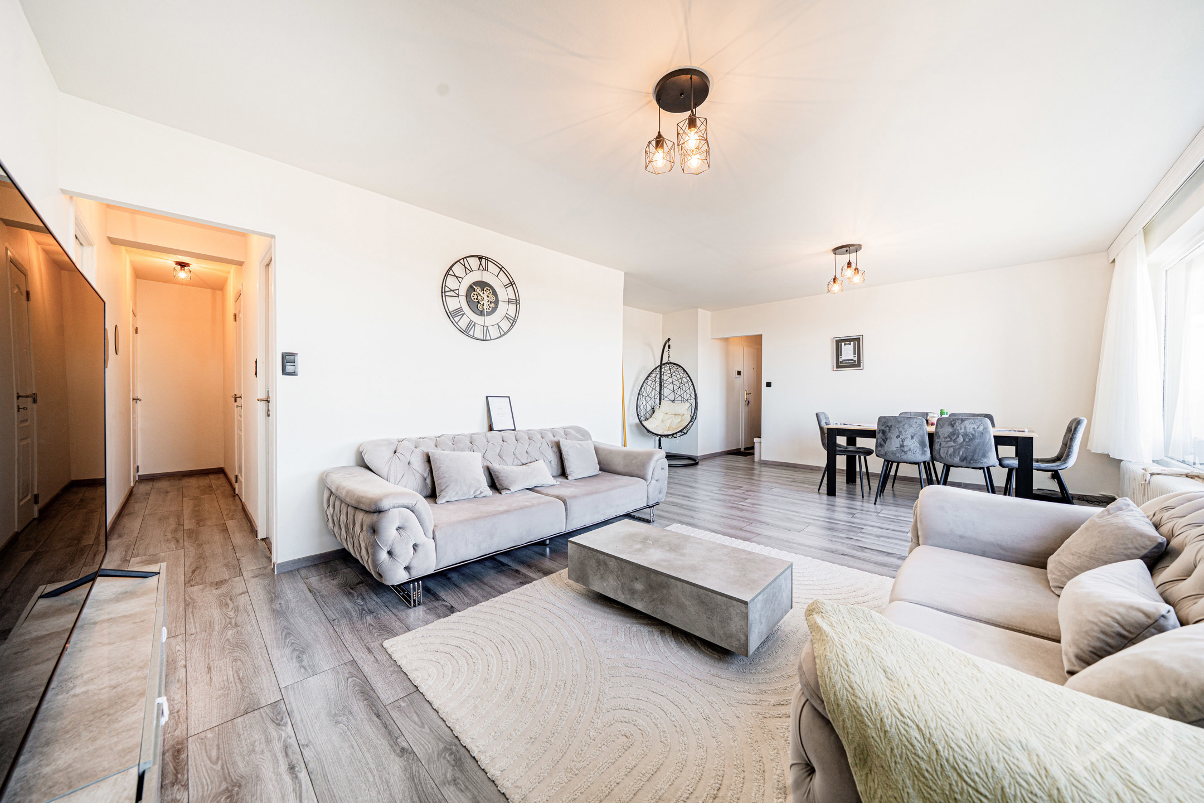
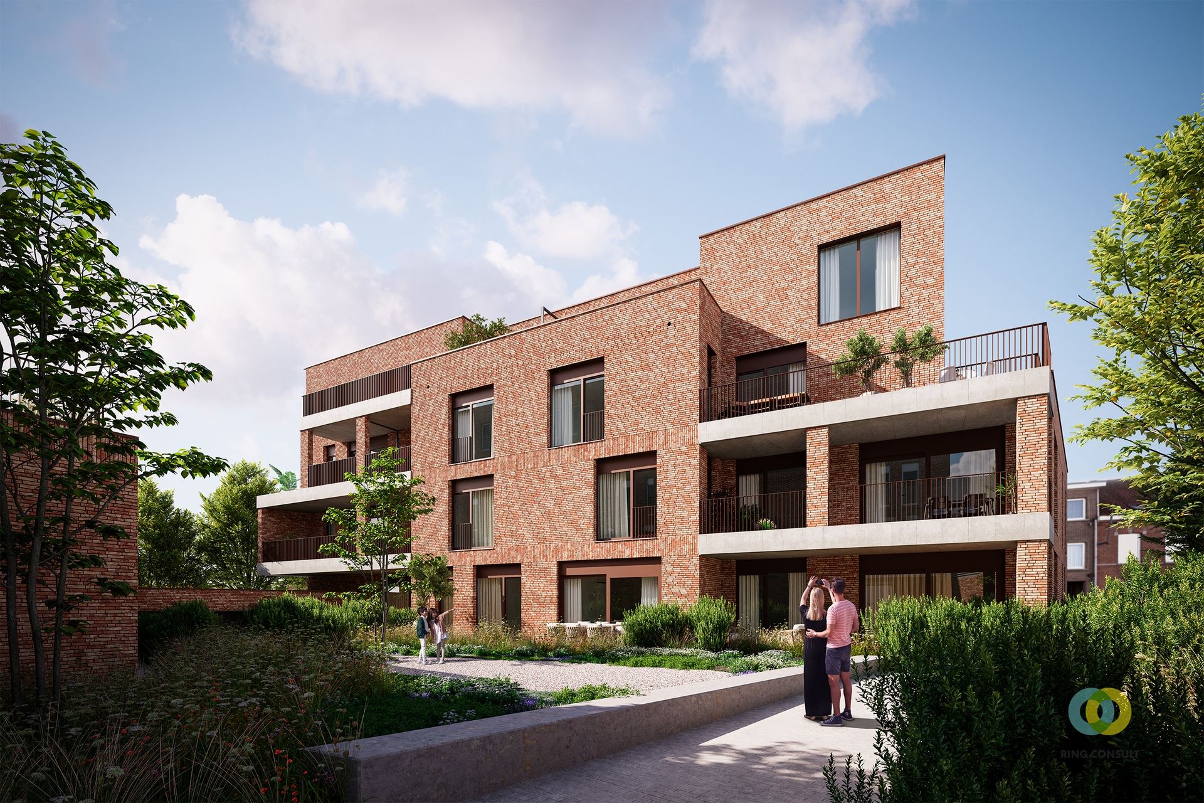
This pleasant, one-level, two-bedroom apartment is located in a small-scale residence and combines a practical layout with a pleasant outdoor space and a garage. Through the entryway, which provides access to all rooms, we reach the two bedrooms at the front of the apartment. Centrally located in the apartment are the bathroom and a spacious storage room with hookups for a washer and dryer. At the rear is the bright living area with an open kitchen. Thanks to the large windows, this space enjoys plenty of natural light and offers direct access to the cozy little garden. A private outdoor space of this size is a particularly nice feature and rather rare in apartments. As an added bonus, the apartment is sold together with a spacious garage. The garage features high ceilings and ample depth, providing extra storage space in addition to parking a car. Furthermore, it is possible to park a car in front of the garage. The combination of two bedrooms, a practical layout, a private outdoor space, and a garage makes this apartment particularly appealing to first-time buyers, couples, or investors looking for a comfortable apartment with parking options in Vilvoorde.
Don't be too late!
Do you have questions or would like to schedule a visit?

€249,000
1800 VilvoordeFinancial
- Cadastral income
- 1.028 €
- Cadastral info
- 0431/00H005
- Availability
- From deed
Building
- Type of property
- Apartment
- Surface
- 78 m²
- Constructed area
- 78 m²
See all featuresShow fewer features
- State building
- Good
- Type of roof
- Gable roof
- Type of buildings
- Closed
- Façade width street side
- 5 m
- Construction year
- 1995
- Number of floors
- 3
Terrain
- Most recent urban destination
- Residential area
- Surface garden
- 35 m²
- Plot depth
- 12 m
Layout
- Number of bedrooms
- 2
- Surface bedrooms
- 9,6 m²; 11,1 m²
- Number of bathrooms
- 1
See all featuresShow fewer features
- Surface area bathroom
- 4 m²
- Surface kitchen
- 5,5 m²
- Type of kitchen
- Partially installed
- Living room surface
- 27 m²
- Number of toilets
- 1
- Terrace
- Yes
- Terrace surface
- 20 m²
Comfort
- Lift
- Yes
- Gas connection
- Yes
- Water connection
- Yes
See all featuresShow fewer features
- Telephone
- Yes
Energy
- EPC score (kWh/(m² years))
- 474
- EPC label
- E
- Unique code EPC
- 20260828-0003939767-RES-1
See all featuresShow fewer features
- Type of glazing
- Double glazing
- Window profiles
- PVC
- Electricity inspection certificate
- Yes, not compliant
- Type of heating
- Electricity
- Heating source
- Electricity
Urban planning
- Cadastral plan
- Yes
- Summons
- No judicial remedial or administrative measure imposed
- Building permit
- No
See all featuresShow fewer features
- Subdivision permit
- No
- Pre-emption right
- Yes
- G-score (building score)
- A (no flood modeled)
- P-score (parcel score)
- A (no flood modeled)
- Riparian zone
- No
- Flood-prone
- No
- Administrative measures in the measures register
- No