- 332 m² living
- 138 m² plot
- 4 bedrooms
- 2 bathrooms
- Garden
- Terrace
Description
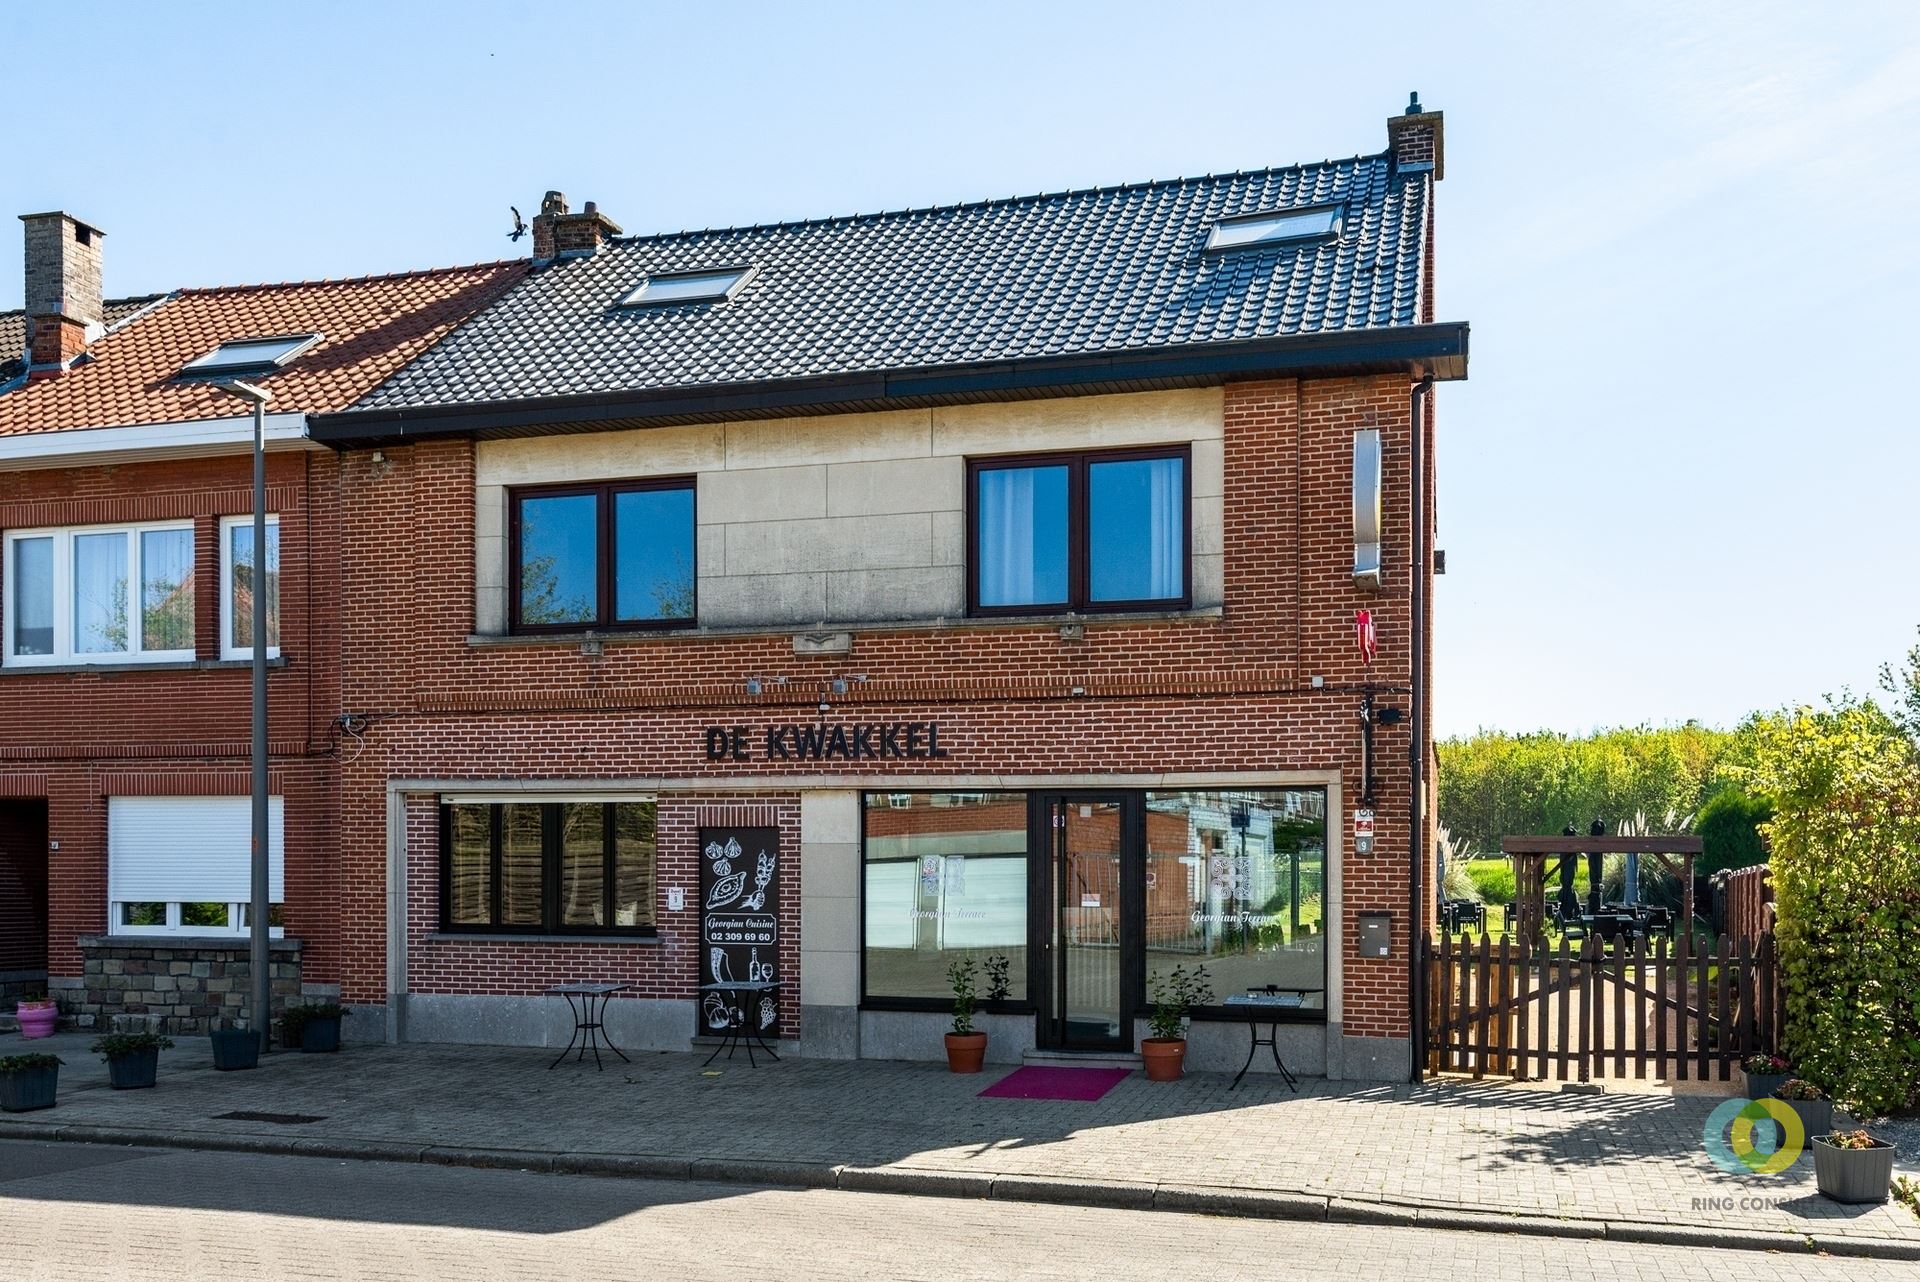
An investment with added value in a prime location! In the heart of Vilvoorde, within walking distance of downtown and close to the train station, you’ll find this spacious building, which is ready for a refresh or renovation. Thanks to the convenient connection to Brussels, it guarantees strong rental demand and satisfied residents.
The property is currently divided into two duplex apartments, but offers space for more. Previously , there were three apartments, so that option can also be considered. A great opportunity to increase your return on investment, or to live there yourself and rent out the rest.
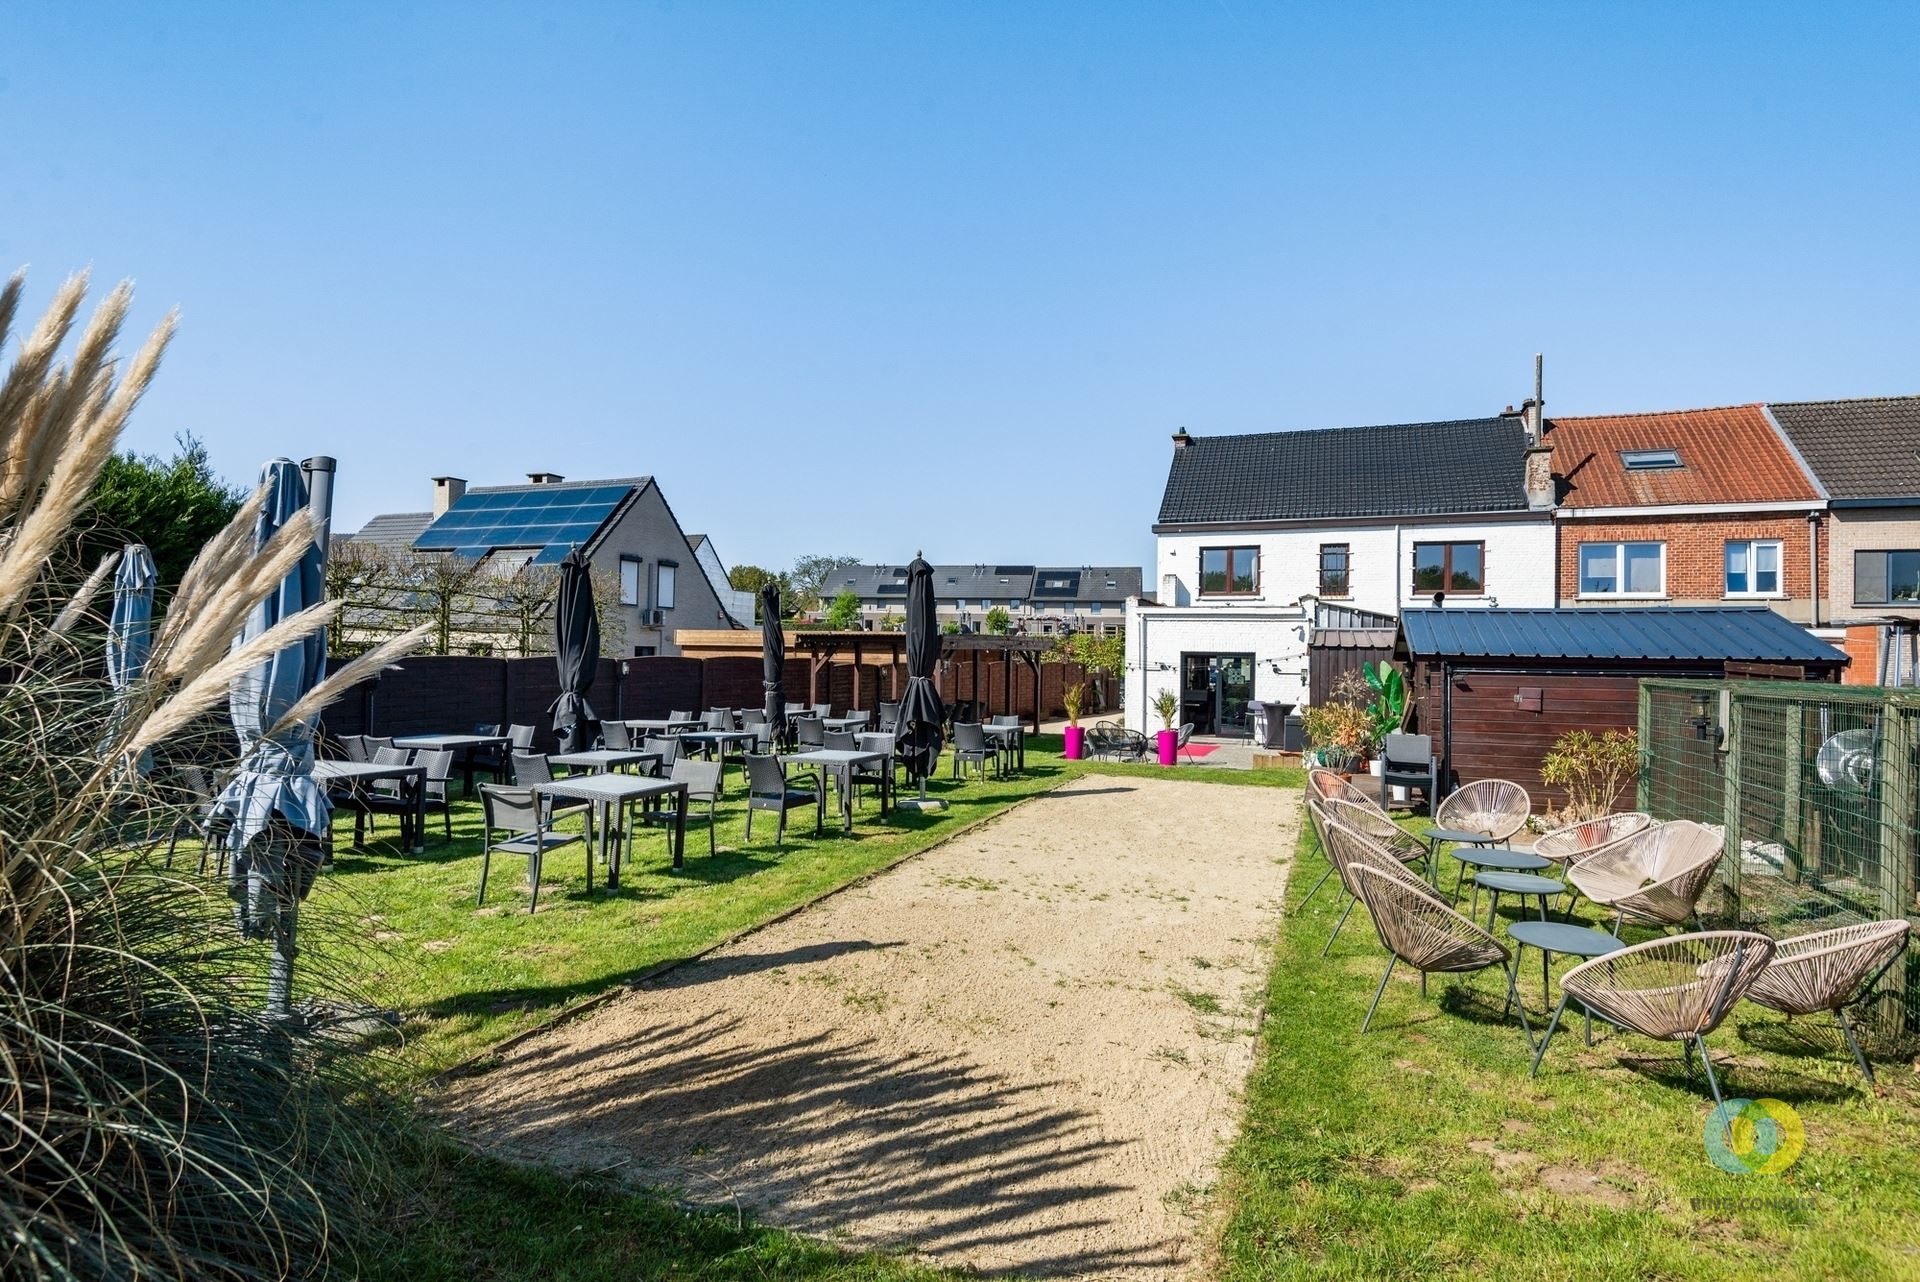
The ground floor measures approximately 80 m² and features a private garden. The first floor also offers approximately 80 m². At the very top, you’ll find a spacious duplex of approximately 120 m². The first and second floors each have a terrace. As the icing on the cake, there’s a large 96 m² basement, providing ample storage space or perhaps even opportunities for additional use.
Shops, restaurants, public transportation, and the main roads to Brussels are all within easy reach. Opportunities like this are rare!
Interested? Contact us now and schedule your visit
Don't be too late!
Do you have questions or would like to schedule a visit?

Financial
- Cadastral income
- 1.707 €
- Cadastral info
- 0909/00G022
Building
- Type of property
- Commercial
- Surface
- 332 m²
- Constructed area
- 94 m²
See all featuresShow fewer features
- State building
- To refresh
- Type of roof
- Gable roof
- Type of buildings
- Closed
- Façade width street side
- 6 m
- Construction year
- 1936
- Number of floors
- 3
Terrain
- Plot size
- 138 m²
- Surface garden
- 32 m²
Layout
- Number of bedrooms
- 4
- Surface bedrooms
- 17,5 m²; 25 m²; 15 m²
- Number of bathrooms
- 2
See all featuresShow fewer features
- Surface bathrooms
- 6,8 m²; 6,8 m²
- Surface kitchen
- 8 m²
- Type of kitchen
- Partially installed
- Living room surface
- 45 m²
- Number of toilets
- 3
- Laundry room surface
- 7 m²
- Terrace
- Yes
- Terrace surface
- 12 m²
- Cellar
- Yes
Comfort
- Gas connection
- Yes
- Water connection
- Yes
- Telephone
- Yes
Energy
- EPC score (kWh/(m² years))
- 288
- EPC label
- C
- Unique code EPC
- 3.954.572
See all featuresShow fewer features
- Type of glazing
- Double glazing
- Window profiles
- PVC
- Electricity inspection certificate
- Yes, not compliant
- Type of heating
- Gas
- Heating source
- Gas
Urban planning
- Cadastral plan
- Yes
- Summons
- In request
- Subdivision permit
- In request
Location
1800 Vilvoorde