House for sale in Perk with 8 bedrooms
Description
Mansion
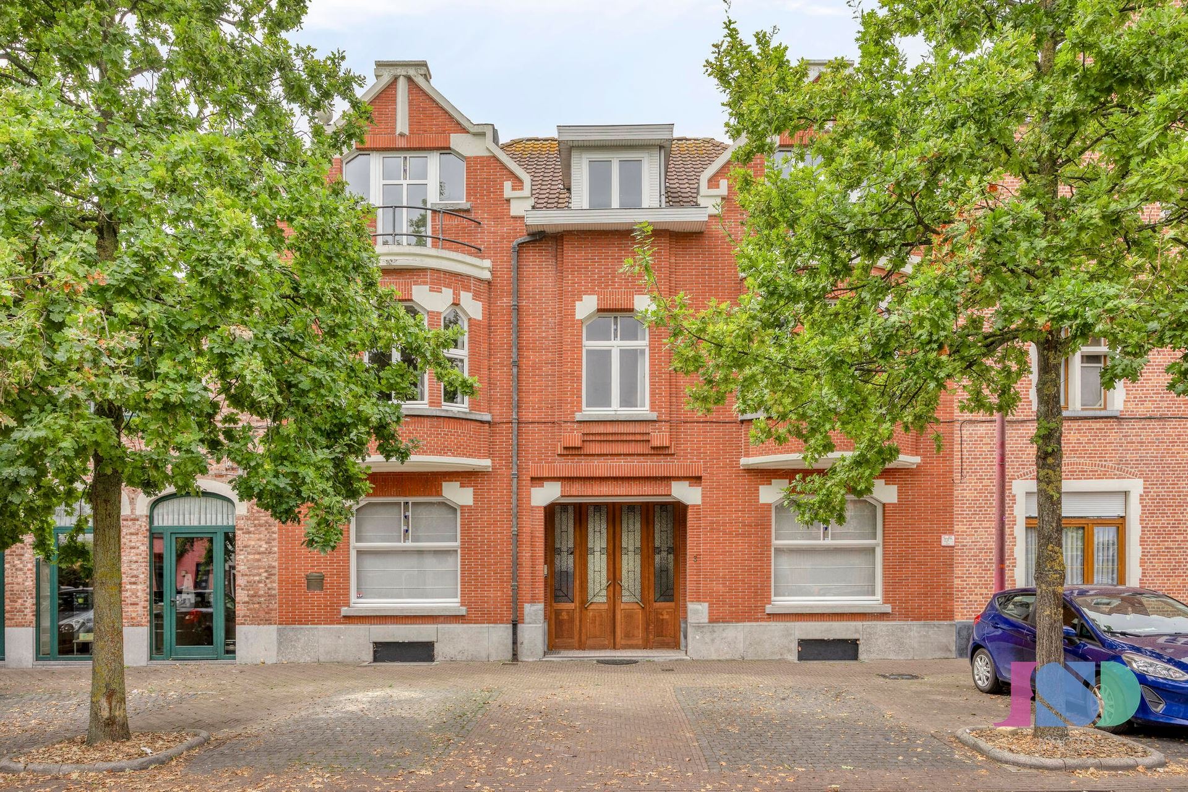
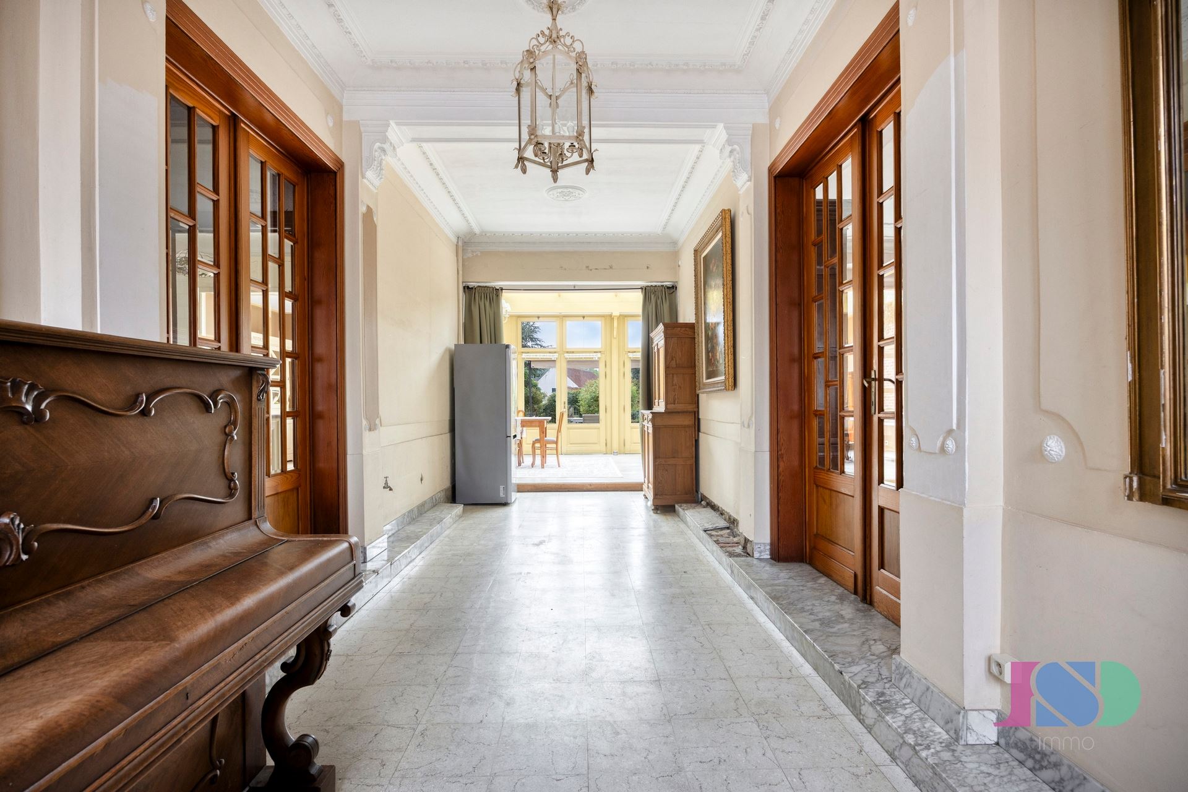
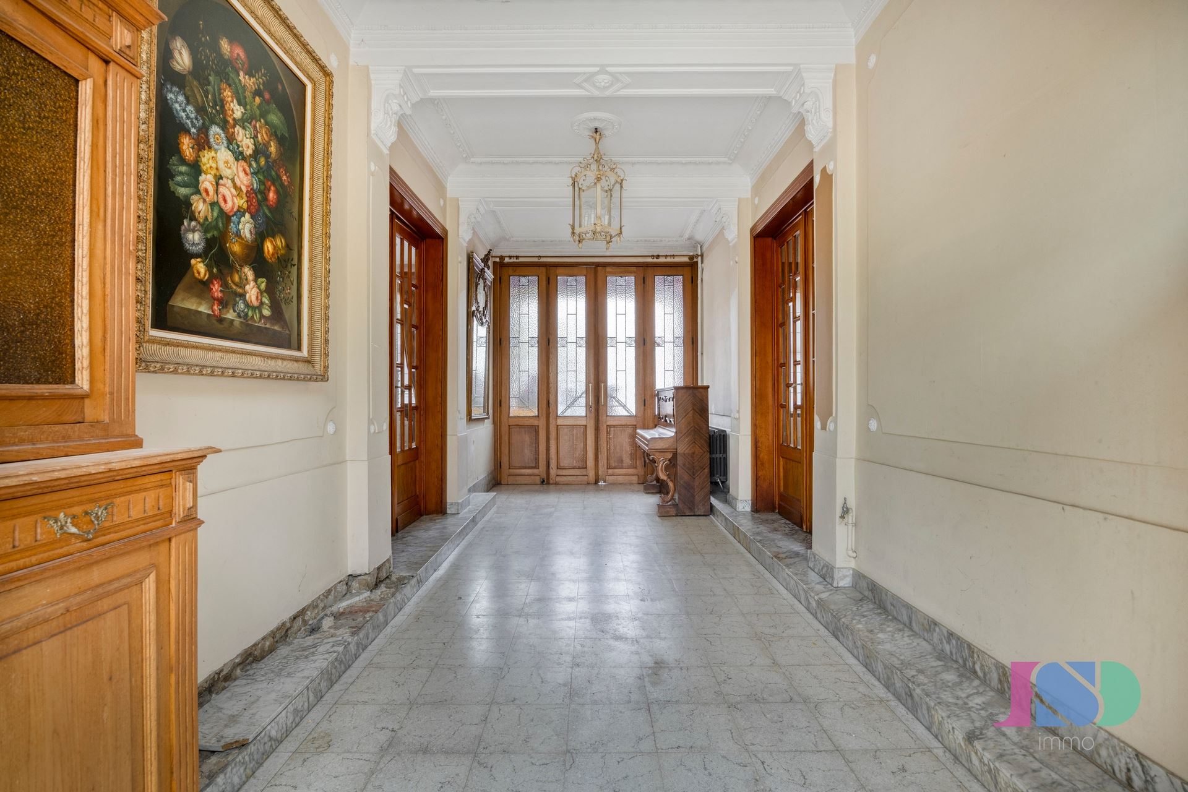
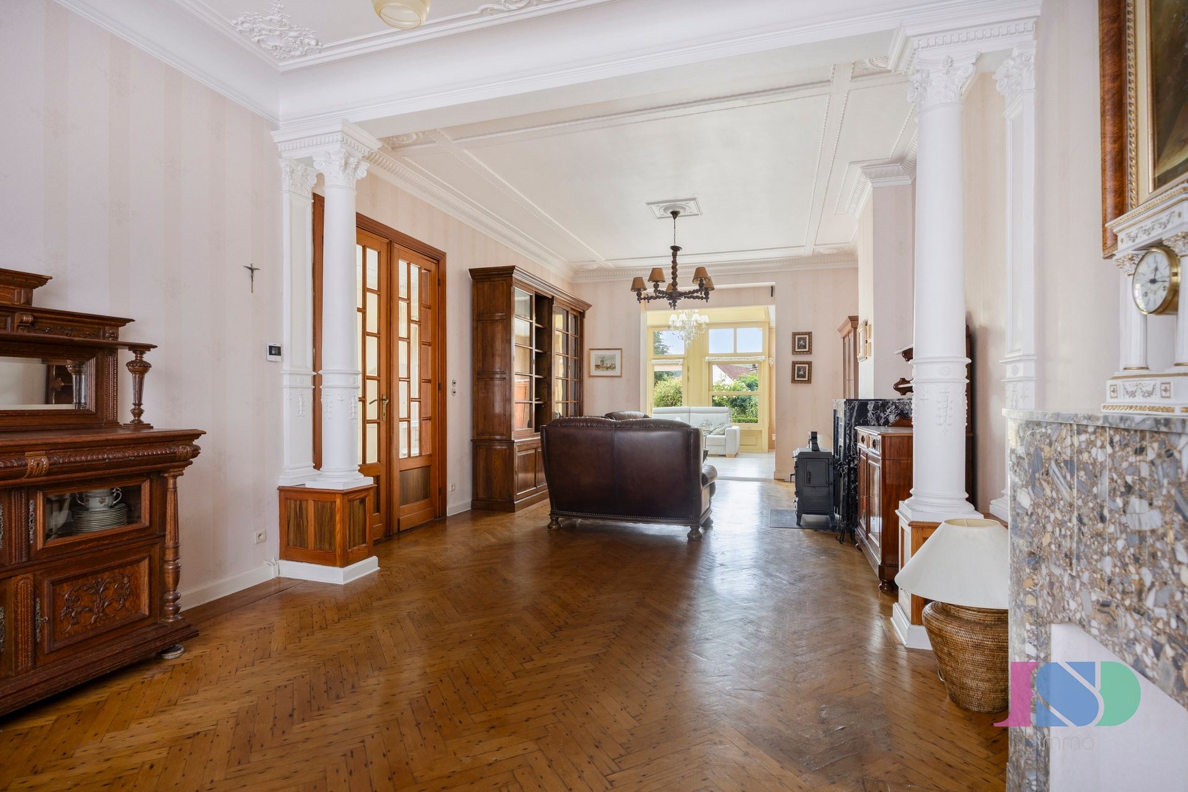
In the heart of Perk, this characterful and exceptionally spacious residence stands out with its stately façade, generous proportions and numerous authentic features. With no fewer than 8 rooms, a spacious cellar, an integral coach house and separate access at the rear of the plot, this property offers an exceptional amount of space and a wide range of possibilities.
The house features a versatile layout, with the various rooms easily adaptable as bedrooms, offices, hobby rooms or living spaces. This makes the property particularly suitable for a large family, a combination of living and working, a professional practice, or simply for anyone looking for a home with plenty of space and character.
A particularly distinctive feature is the authentic coach house, which forms an integral part of the property. This space enhances the historic character of the house and, depending on the desired use, offers interesting possibilities as storage space, a hobby room, workshop or multifunctional area.
Despite being a terraced property, the plot also benefits from access at the rear. This allows direct access to the garden and the rear of the property without having to pass through the house, a practical and relatively rare advantage for a property of this type.
The combination of stately architecture, the number of rooms, the integral coach house and the rear access gives this property a distinctive character and considerable potential. An interesting opportunity for anyone looking for a spacious home that can be further adapted and modernised to suit their own taste.
LAYOUT
-1: Cellar with heating installation.
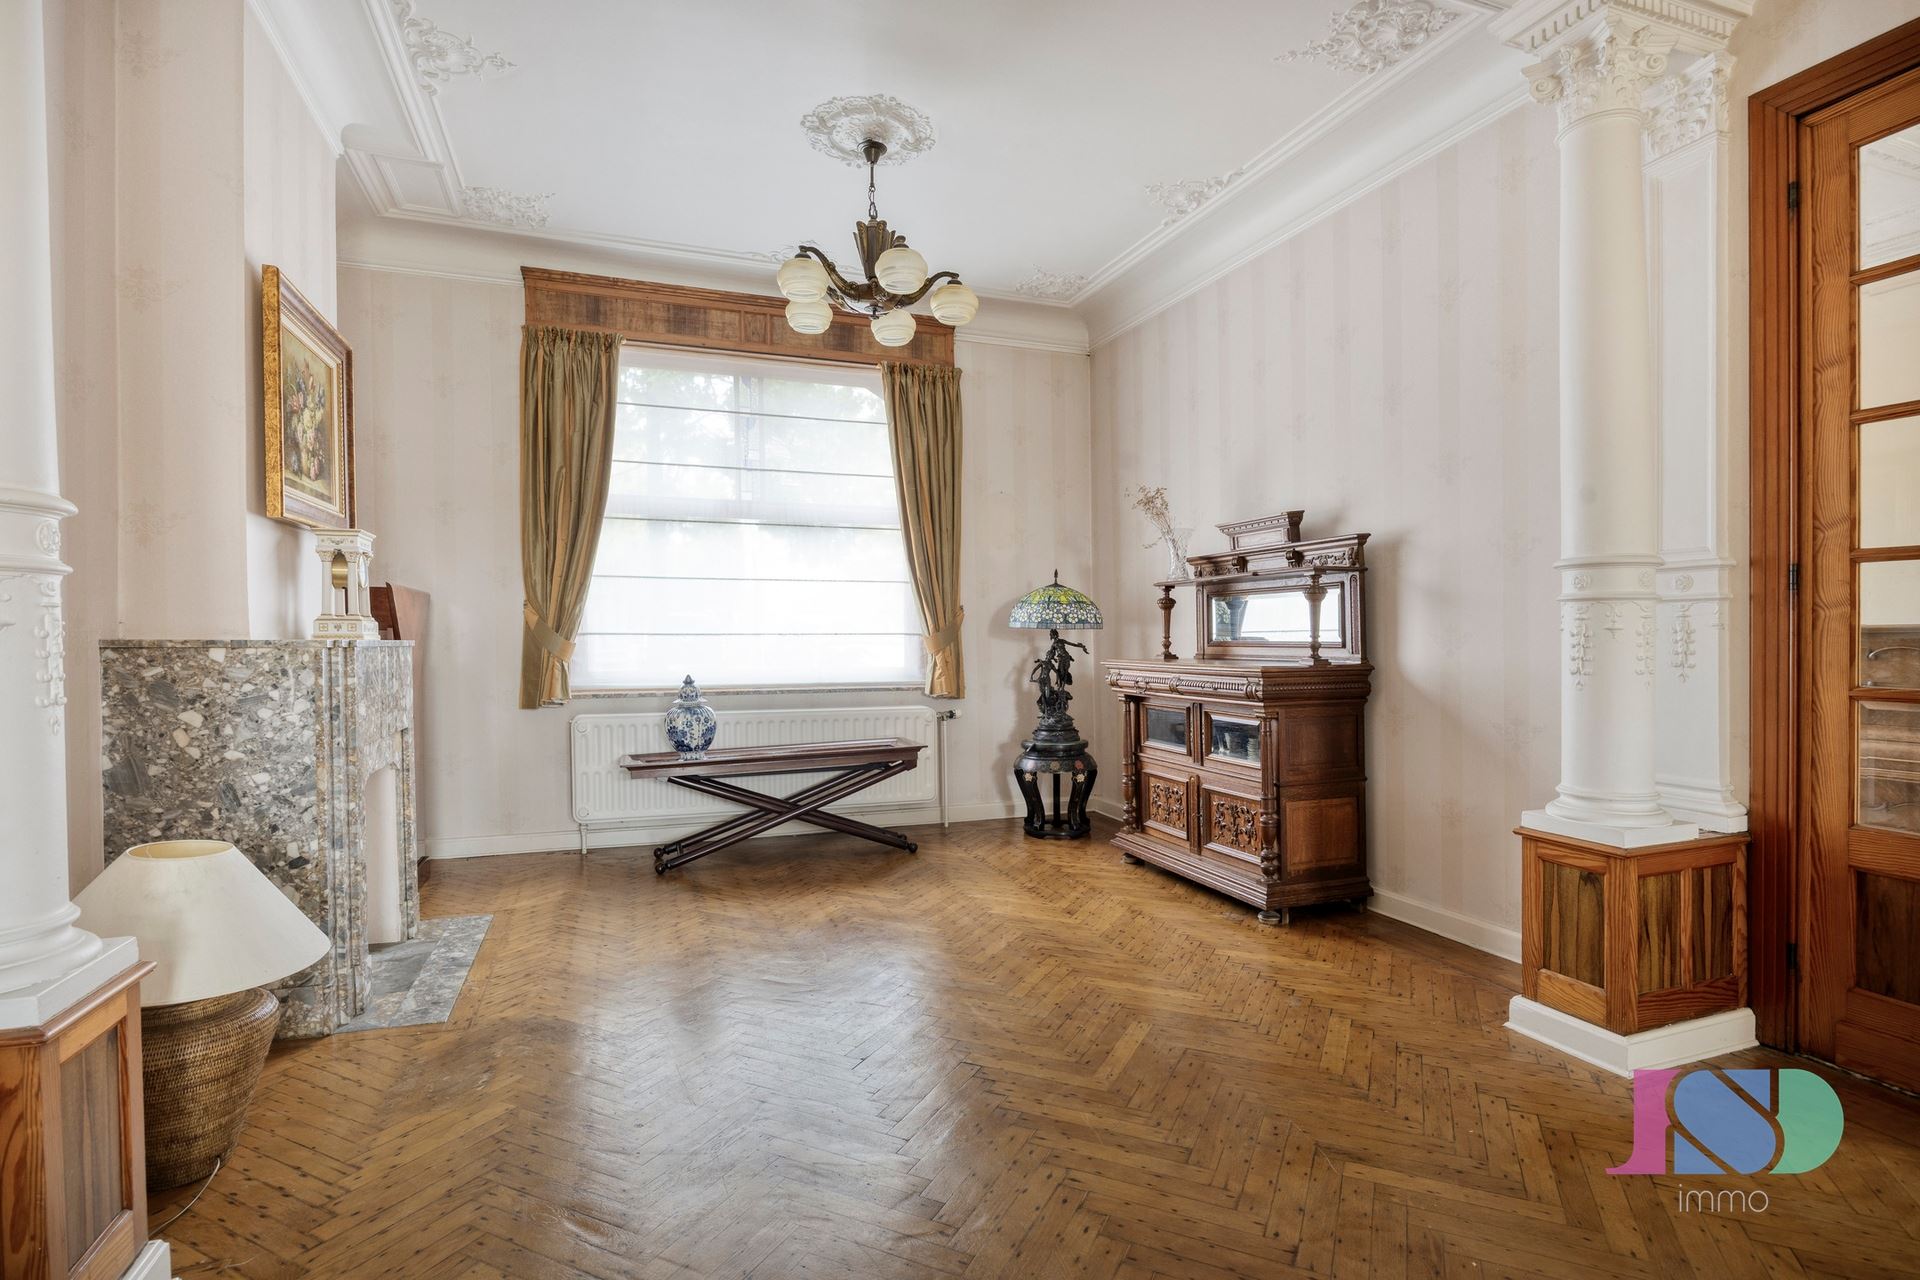
0: Front room, coach house, living room, dining room, kitchen, bathroom, laundry room, terrace and garden.
1: Landing, 4 rooms and bathroom.
2: Landing and 4 rooms.
3: Mezzanine and storage attic.
CERTIFICATES
All certificates are available on our website.
PHOTOS
All photos are available on our website.
Financial
Building
Terrain
Location
Layout
Comfort
Energy
Urban planning
Media & downloads
Location
De Ribaucourtplein 3, 1820 Perk799.000 EUR
De Ribaucourtplein 3
1820 Perk
Is this feasible for you?
Quickly check your feasibility
Strengthen your offer with a feasibility certificate
Feeling confident? Request your personal feasibility certificate from KBC, include it with your offer and show the seller that your offer is financially sound. This way, you can stay one step ahead of other house hunters.
Calculate your personalised home credit
Every situation is different. Simulate yours in detail, with no obligation, and find out straight away whether you qualify for a personal feasibility certificate from KBC.