House for sale in Steenokkerzeel with 4 bedrooms
€645,000
Is this feasible for you?Unknown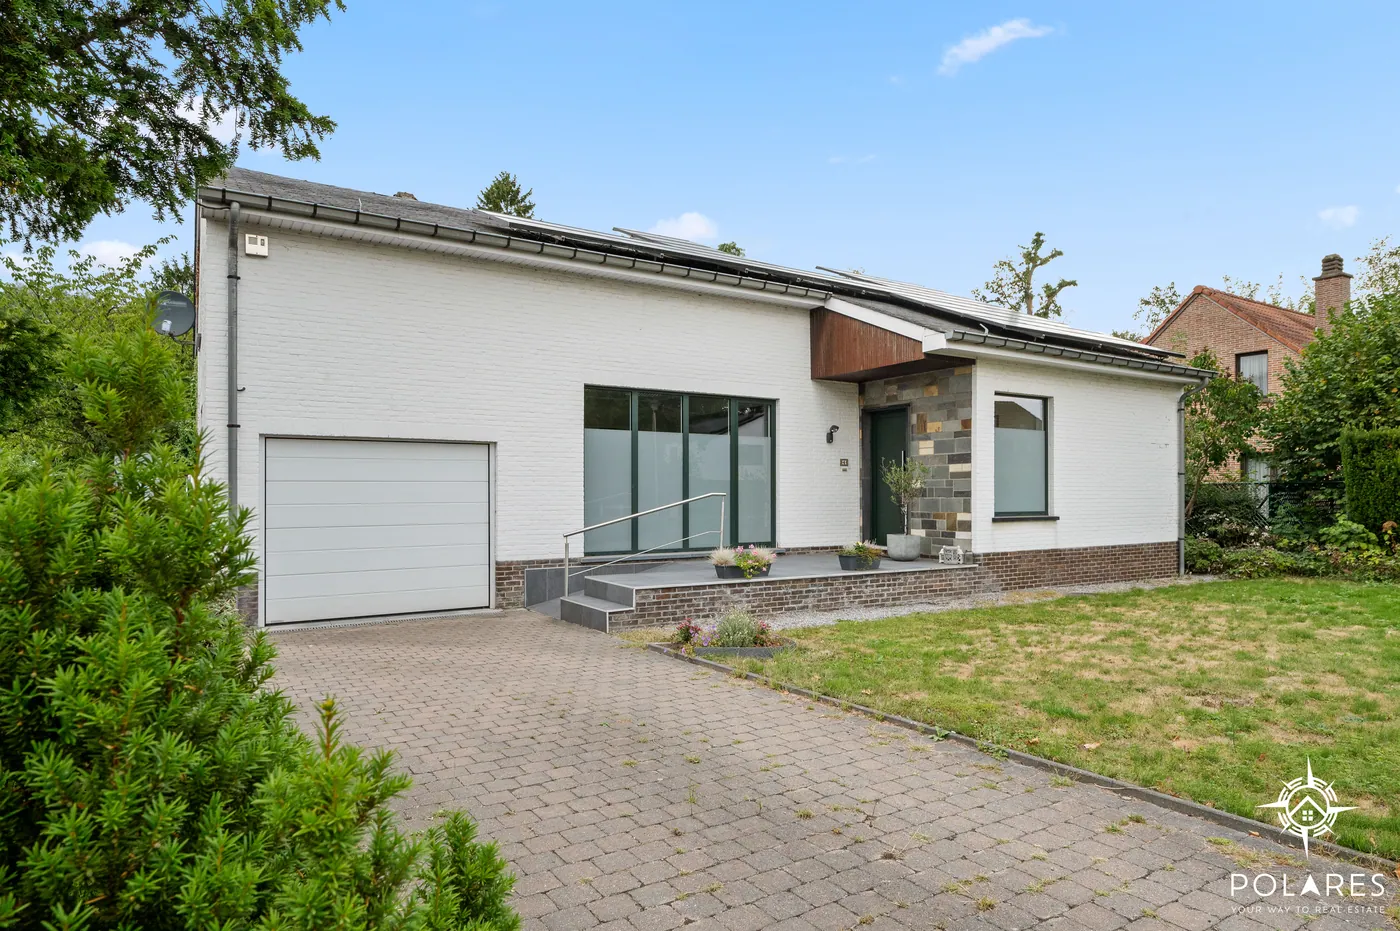
268 m²
1.276 m²
4
1
Garage / Parking space
Description
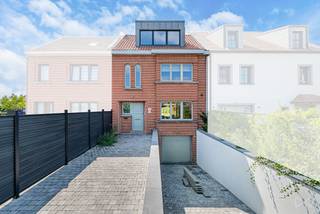
Spacious and versatile detached house in a quiet residential area in Steenokkerzeel
Open House on Saturday, 12/09/2026 – Register now at www.polares.eu
Spacious and versatile detached home with 3 bedrooms in a quiet residential neighborhood in Steenokkerzeel
This generous detached house is set on a 12.76 are (1,276 m²) plot in a peaceful residential area of Steenokkerzeel. With a living area of 268 m², the property offers ample space and numerous possibilities.
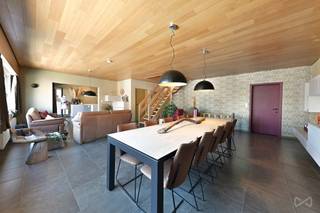
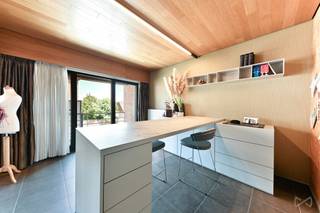
The flexible layout is perfect for those who want to combine living and working. The ground floor features two multipurpose rooms, currently arranged as a bedroom and a practice/office space. These rooms can easily be adapted into extra bedrooms, an office, hobby area, or consulting room according to your needs.
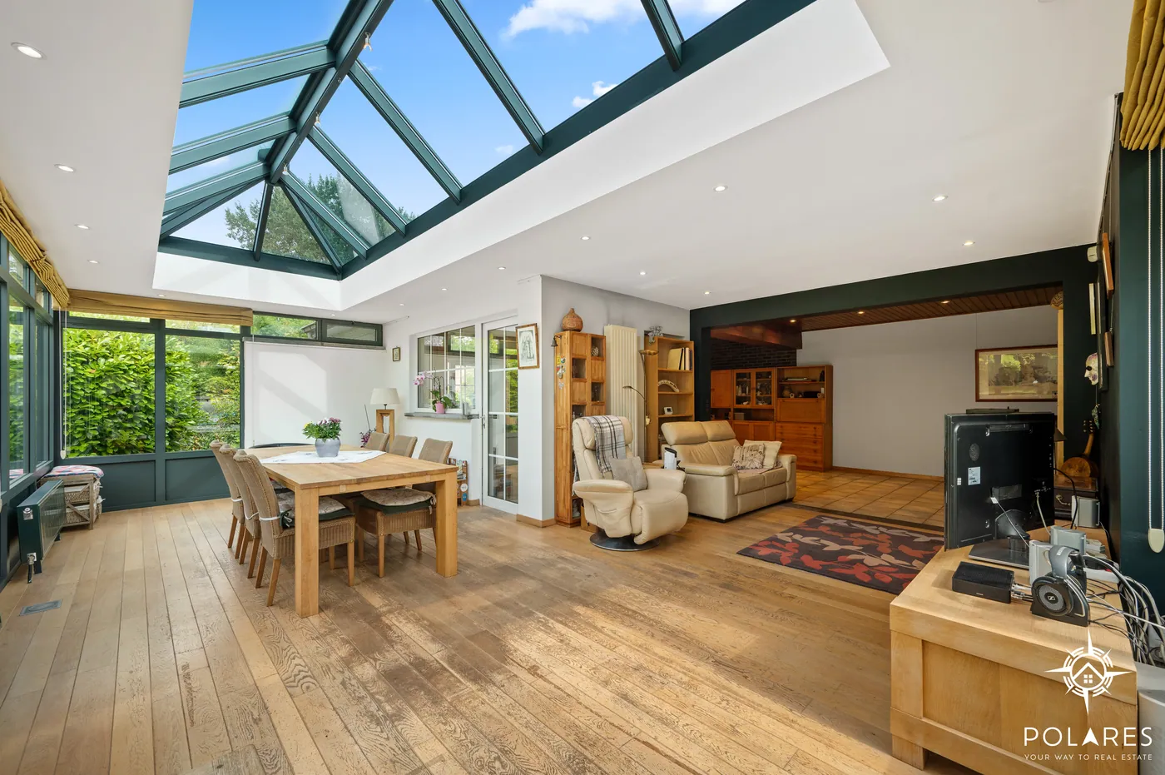
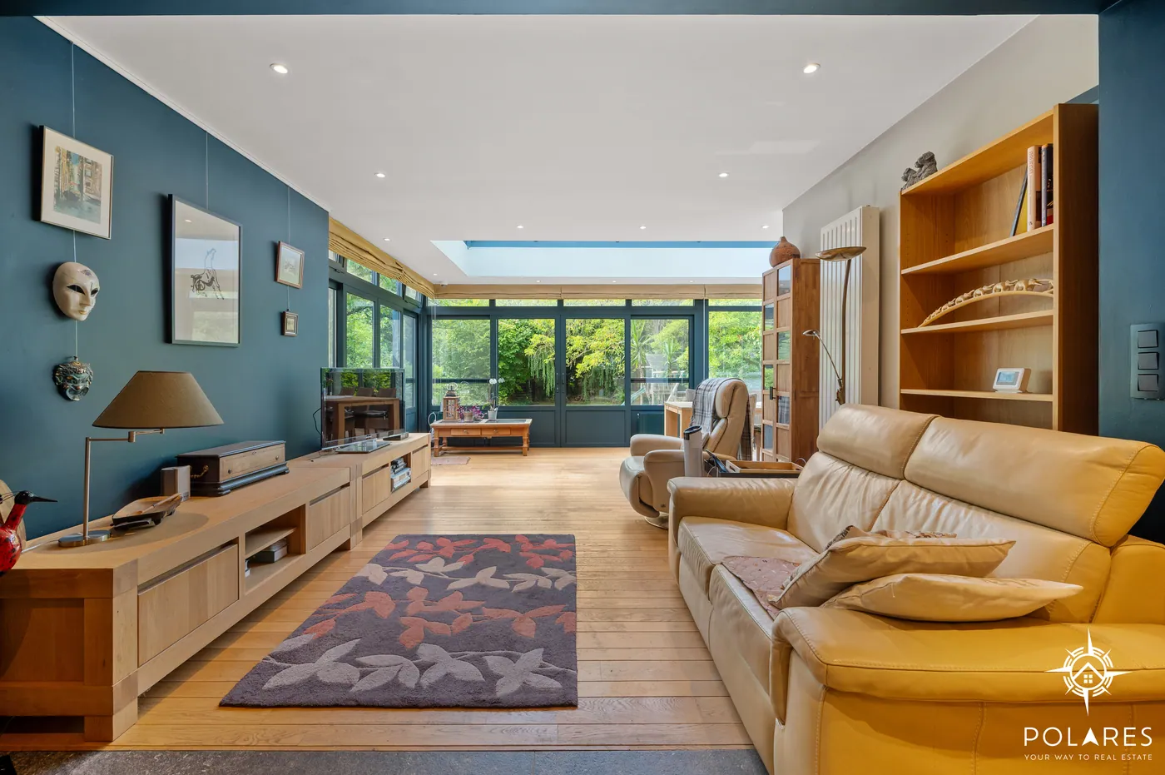
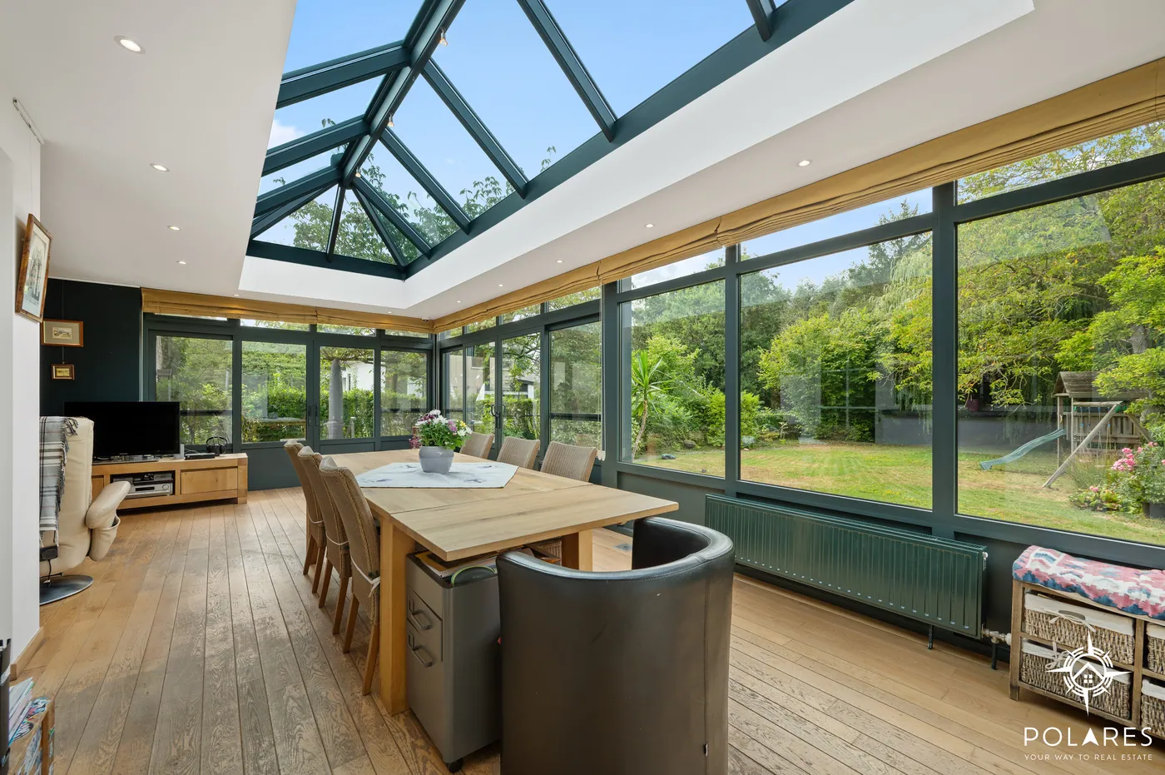
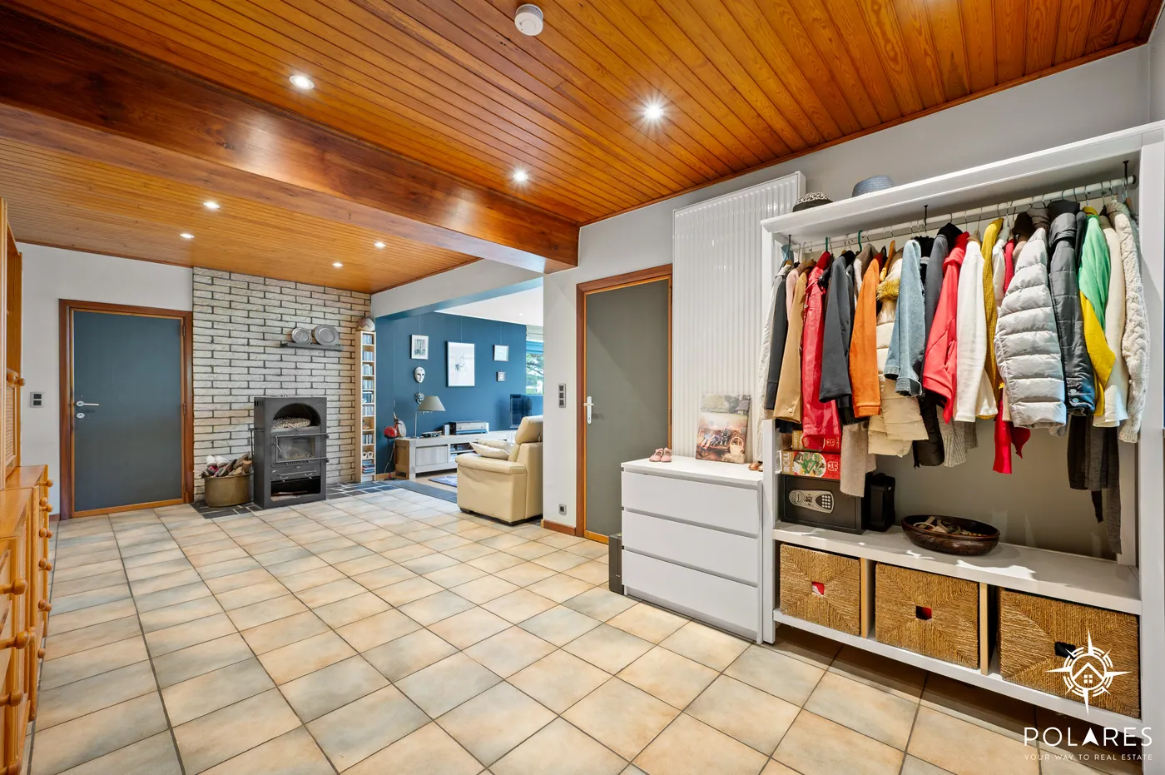
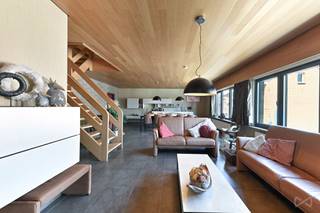
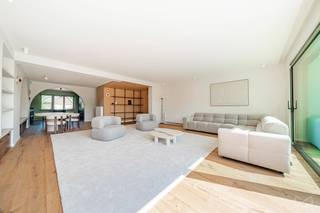
The bright living area enjoys plenty of natural light thanks to numerous windows and connects directly to the garden through sliding doors. A wood stove adds warmth and atmosphere, while the adjoining living veranda extends the living space pleasantly.
A key advantage is the wheelchair accessibility of the ground floor and bathroom. The home includes 3 comfortable bedrooms, 1 bathroom, an additional toilet on the upper floor, a kitchen, living room, living veranda, and a spacious garage.
Additional benefits include solar panels with certificates valid until 2032, an electric vehicle charging station, and asbestos safety assurances. The EPC rating of D leaves room for energy improvements, but there is no mandatory renovation obligation.
The large, fully fenced garden offers privacy and abundant outdoor space. Multiple parking spots and a large attic provide further practical options – perfect for a hobby room, office, or even an additional bathroom.
This versatile home combines spacious living, accessibility, and flexibility, ideal for families or self-employed individuals seeking a live-work balance. Interested? Contact Marijke at marijke@polares.eu or 0489 01 14 96.
Spacious and versatile detached home with 3 bedrooms in a quiet residential neighborhood in Steenokkerzeel
This generous detached house is set on a 12.76 are (1,276 m²) plot in a peaceful residential area of Steenokkerzeel. With a living area of 268 m², the property offers ample space and numerous possibilities.
The flexible layout is perfect for those who want to combine living and working. The ground floor features two multipurpose rooms, currently arranged as a bedroom and a practice/office space. These rooms can easily be adapted into extra bedrooms, an office, hobby area, or consulting room according to your needs.
The bright living area enjoys plenty of natural light thanks to numerous windows and connects directly to the garden through sliding doors. A wood stove adds warmth and atmosphere, while the adjoining living veranda extends the living space pleasantly.
A key advantage is the wheelchair accessibility of the ground floor and bathroom. The home includes 3 comfortable bedrooms, 1 bathroom, an additional toilet on the upper floor, a kitchen, living room, living veranda, and a spacious garage.
Additional benefits include solar panels with certificates valid until 2032, an electric vehicle charging station, and asbestos safety assurances. The EPC rating of D leaves room for energy improvements, but there is no mandatory renovation obligation.
The large, fully fenced garden offers privacy and abundant outdoor space. Multiple parking spots and a large attic provide further practical options – perfect for a hobby room, office, or even an additional bathroom.
This versatile home combines spacious living, accessibility, and flexibility, ideal for families or self-employed individuals seeking a live-work balance. Interested? Contact Marijke at marijke@polares.eu or 0489 01 14 96.
Financial
Cadastral income
1.380 €
Cadastral surface
1.200 m²
Availability
From deed
Building
Surface
268 m²
Type of roof
Gable roof
Number of facades
4
Terrain
Plot size
1.276,23 m²
Most recent urban destination
Residential park
Orientation garden
Northwest
Layout
Number of bedrooms
4
Surface bedrooms
10 m²; 23 m²; 27,9 m²
Number of bathrooms
1
Comfort
Electricity connection
Yes
Gas connection
Yes
Water connection
Yes
Energy
EPC label
D
Unique code EPC
20250911-0003682890-RES-1
Solar panels
Yes
Urban planning
Summons
No
Summons
No judicial remedial or administrative measure imposed
Building permit
Yes
Location
Braambos 4, 1820 Steenokkerzeel645.000 EUR
Braambos 4
1820 Steenokkerzeel
Is this feasible for you?
With the expert advice of
1
Quickly check your feasibility
Minimal personal contribution
-EUR
Monthly payments
-EUR/month
With the expert advice of
2
Strengthen your offer with a feasibility certificate
Feeling confident? Request your personal feasibility certificate from KBC, include it with your offer and show the seller that your offer is financially sound. This way, you can stay one step ahead of other house hunters.
With the expert advice of
3
Calculate your personalised home credit
Every situation is different. Simulate yours in detail, with no obligation, and find out straight away whether you qualify for a personal feasibility certificate from KBC.
Also interesting for you

House for sale
€ 649.000
Tervuursesteenweg 149
1820 Steenokkerzeel
345 m²
778 m²
4
1
C
House for sale
€ 649.000
Tervuursesteenweg 149
1820 Steenokkerzeel
345 m²
778 m²
4
1
C
House for sale
€ 649.000
De Prooststraat 52
1820 Steenokkerzeel
227 m²
698 m²
4
2
C