House for sale in Steenokkerzeel with 4 bedrooms
1820 Steenokkerzeel
- 227 m² living
- 698 m² plot
- 4 bedrooms
- 2 bathrooms
- Parking
- Garden
- Terrace
Description
Information & viewings: 02 315 51 71
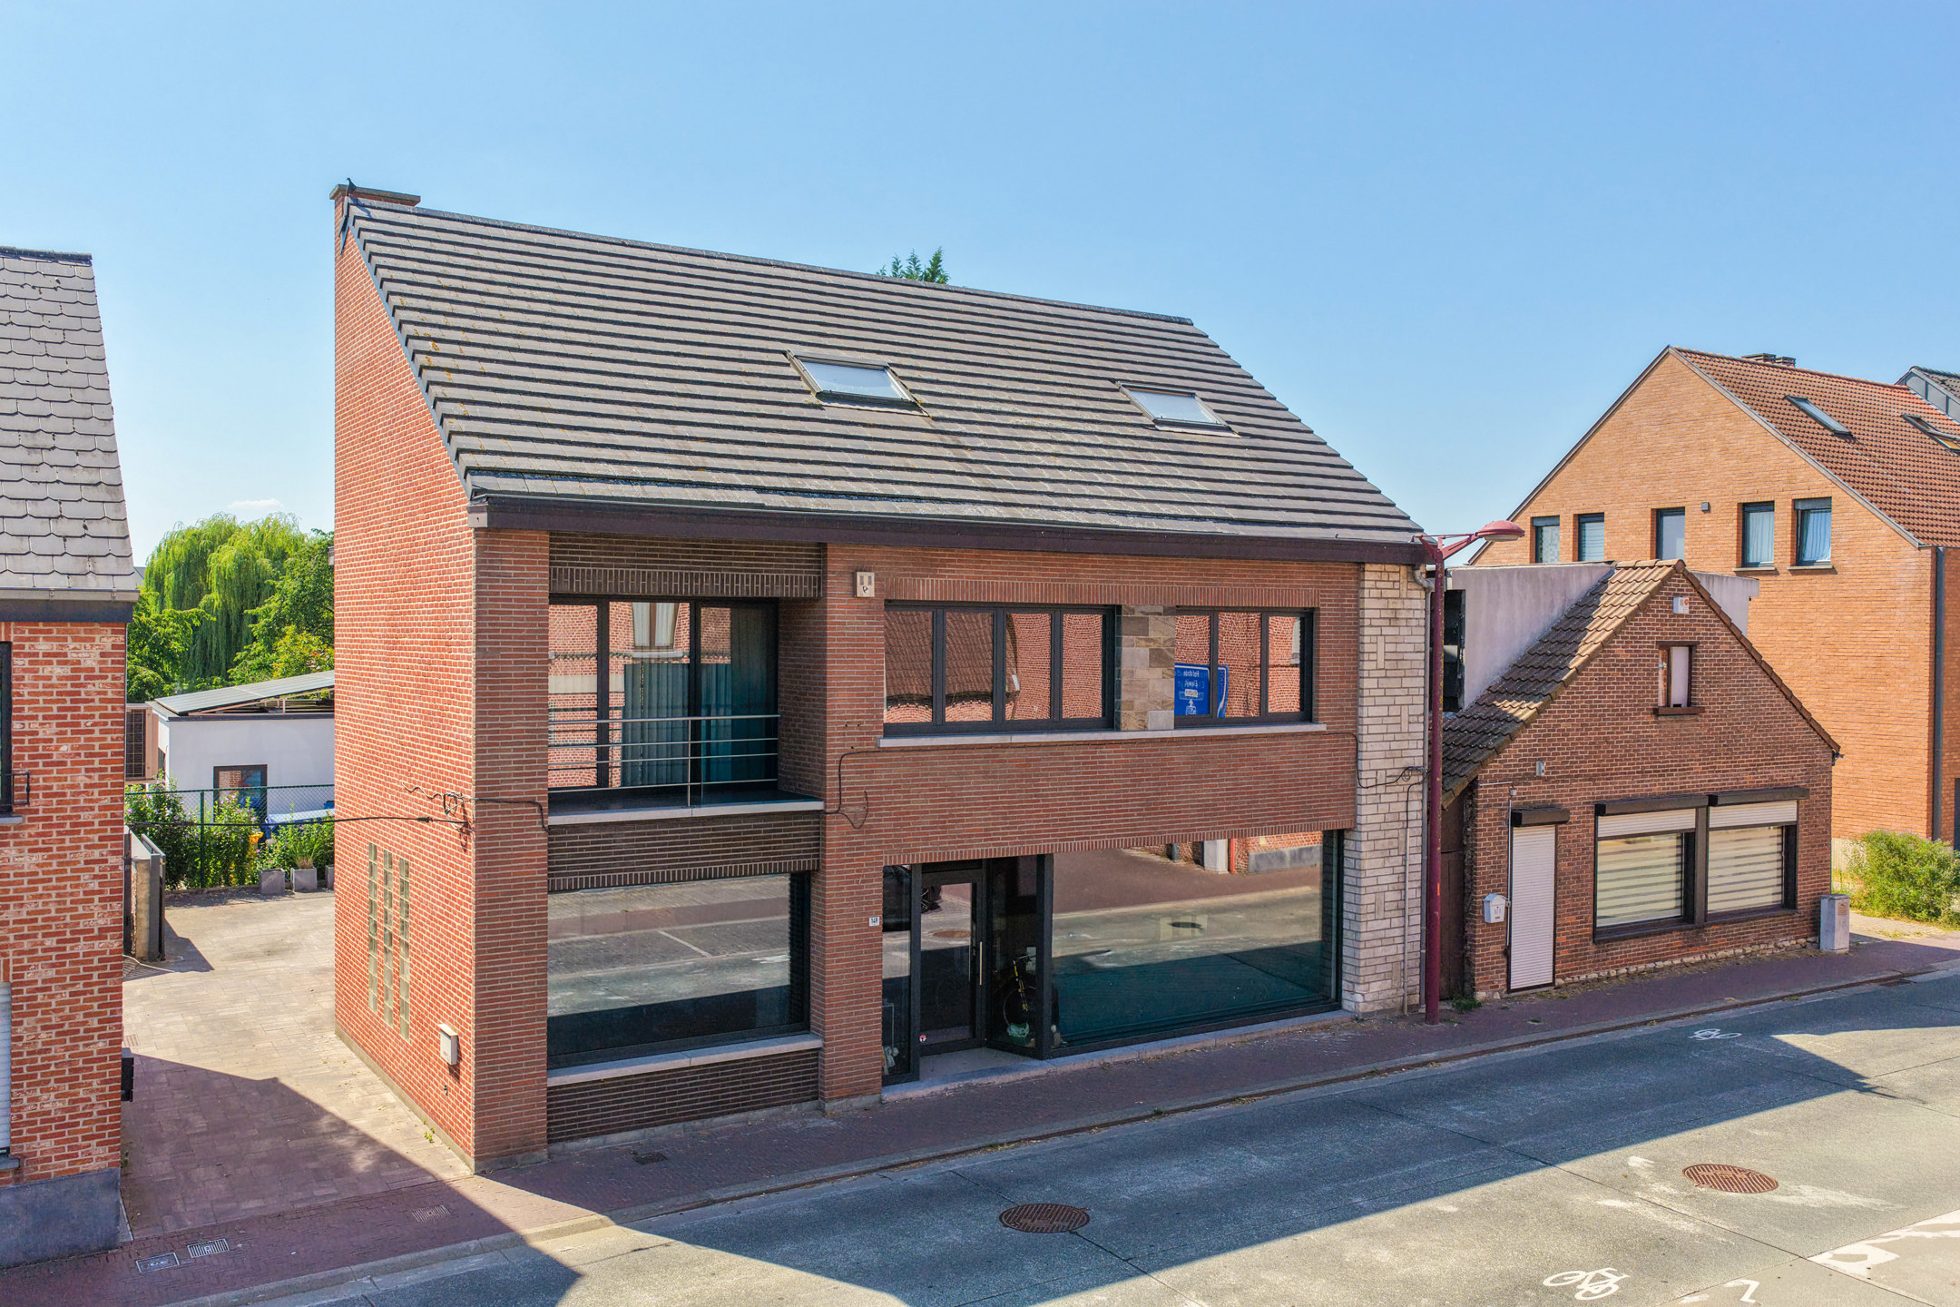
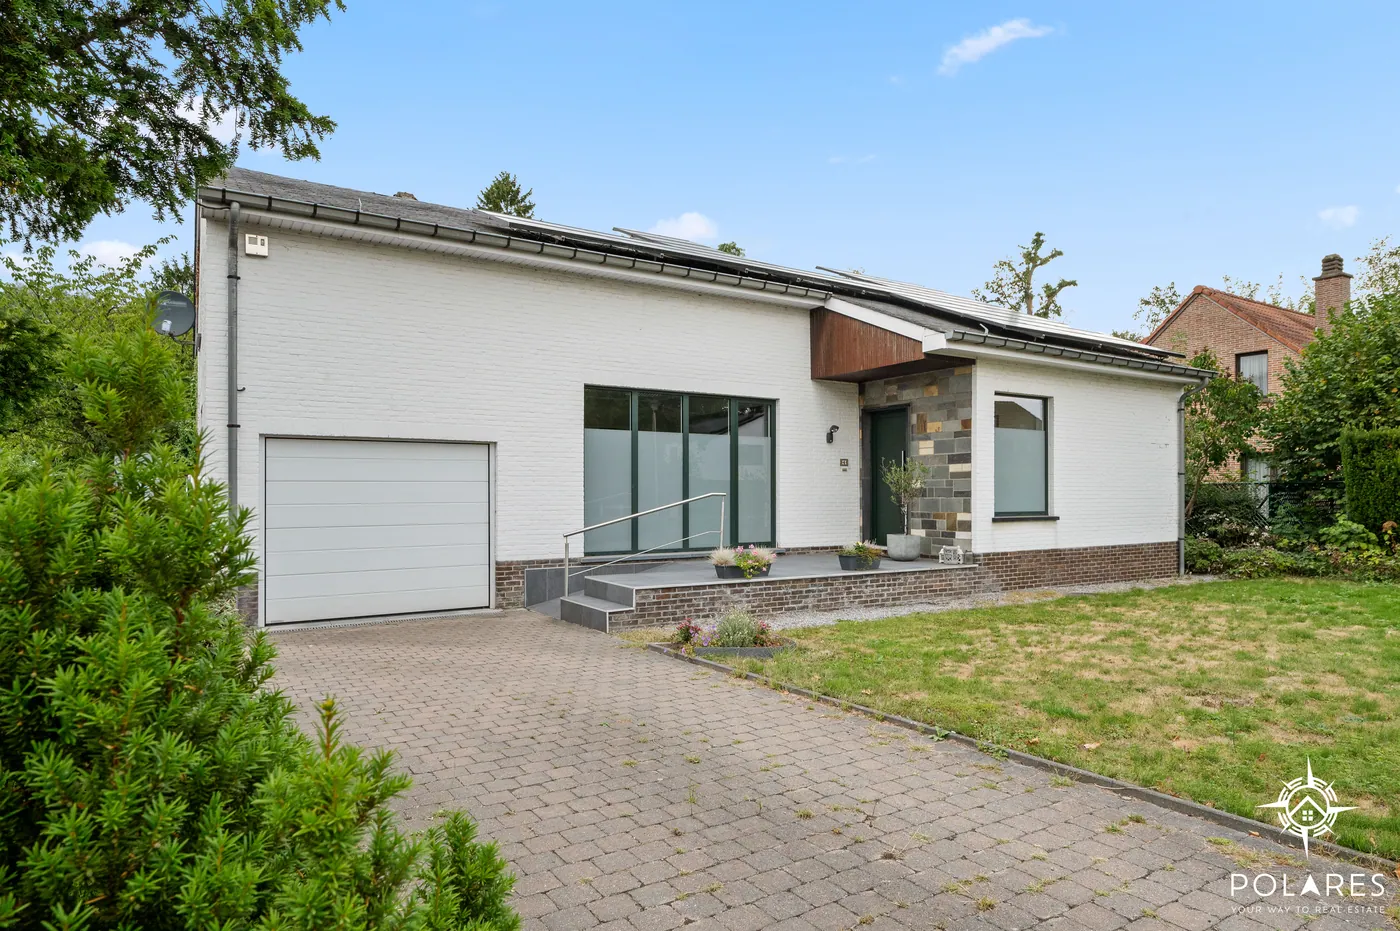
We Invest Brussels presents this beautiful fully renovated house, located in Steenokkerzeel, in a quiet and residential area.
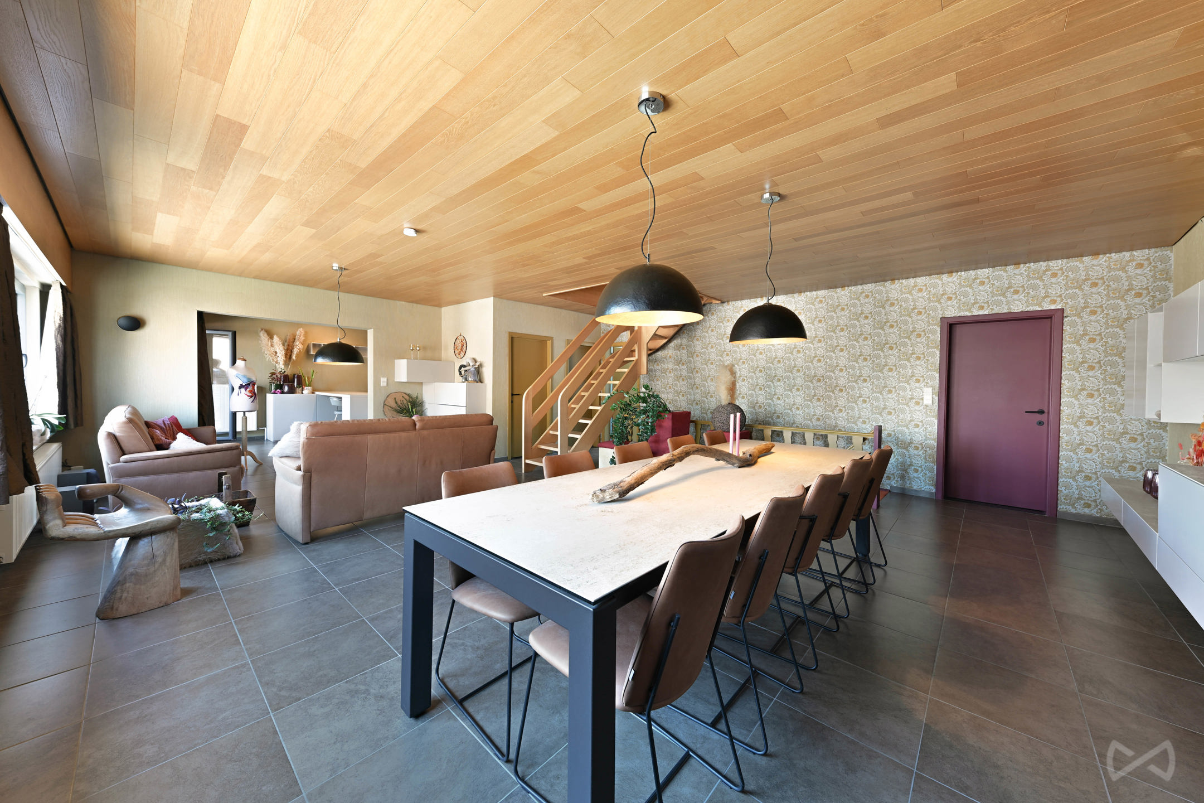
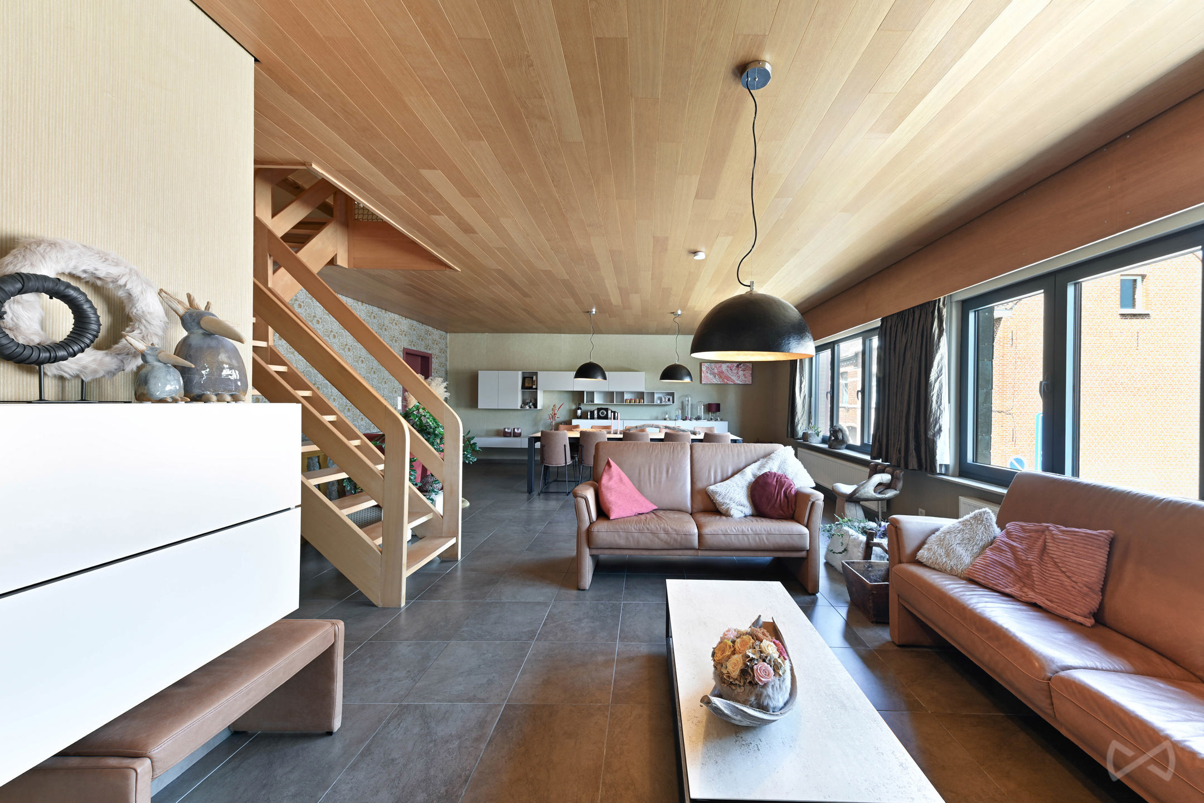
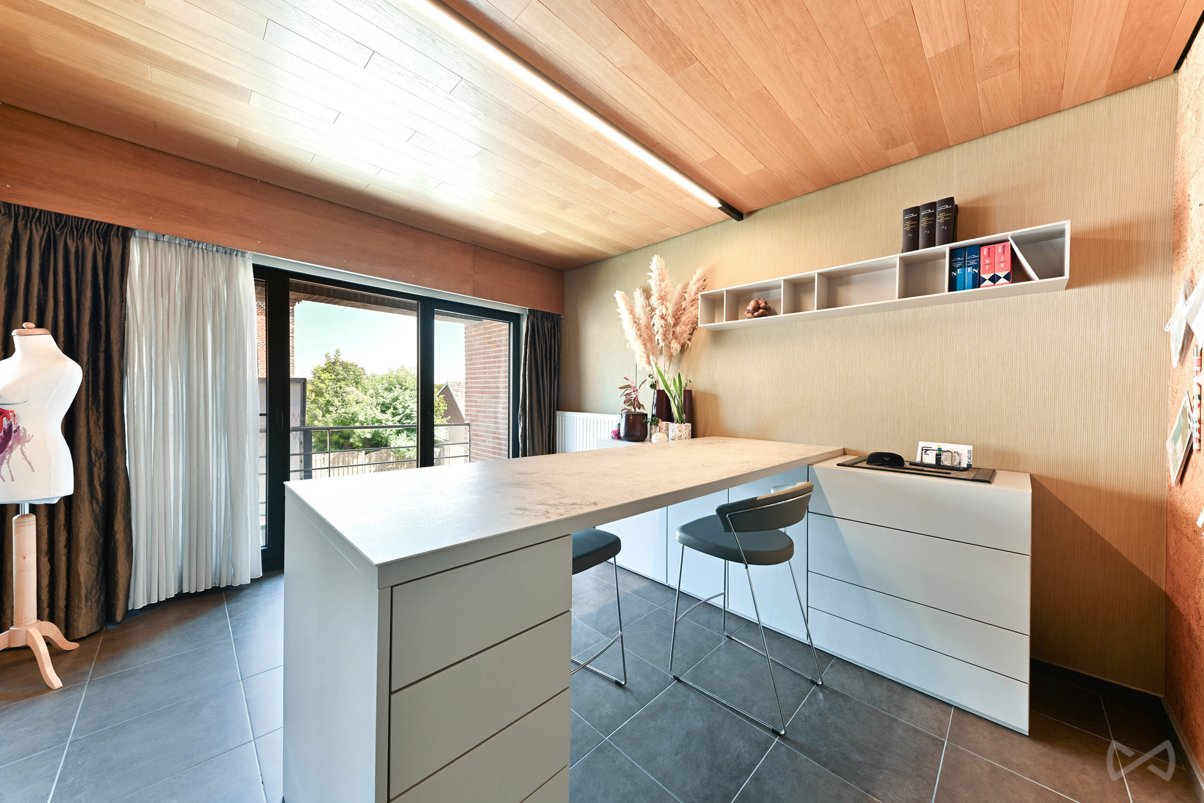
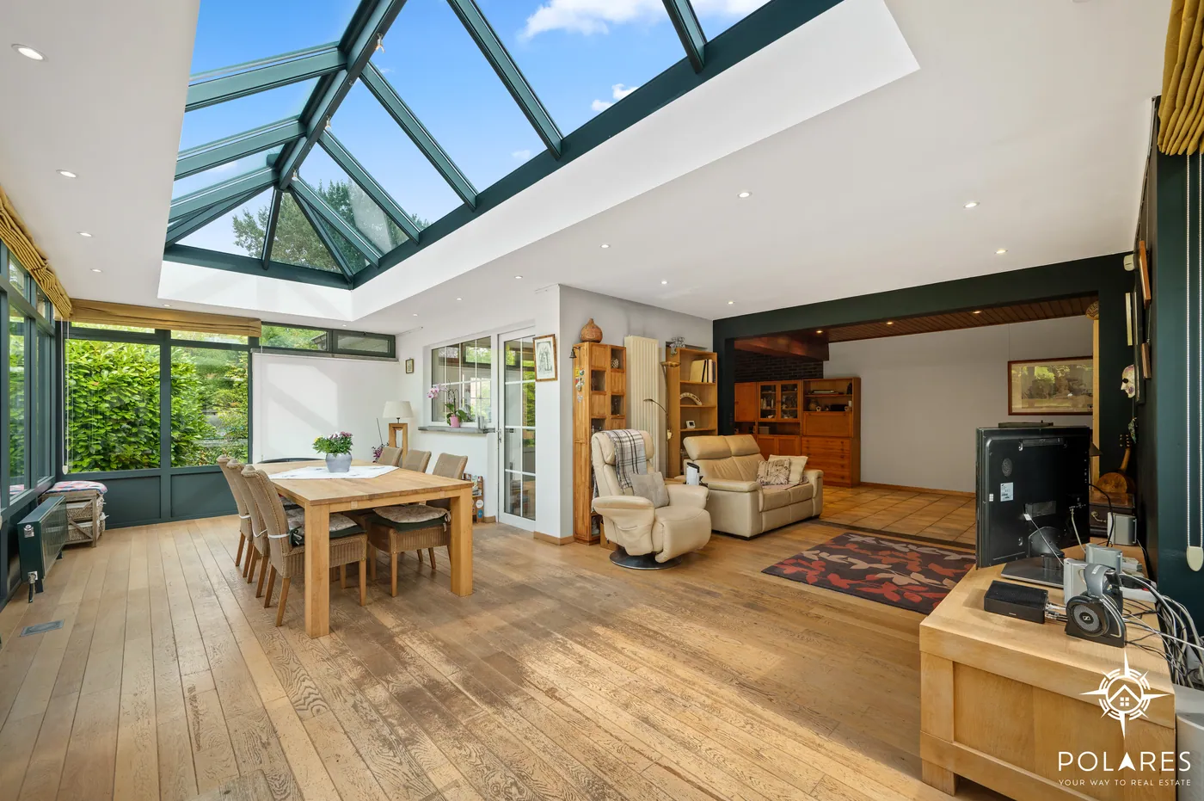
With a living area of 227 m², the property offers generous spaces and an ideal layout for a family. It comprises 4 bedrooms and an office, as well as plenty of storage space and a large laundry room.
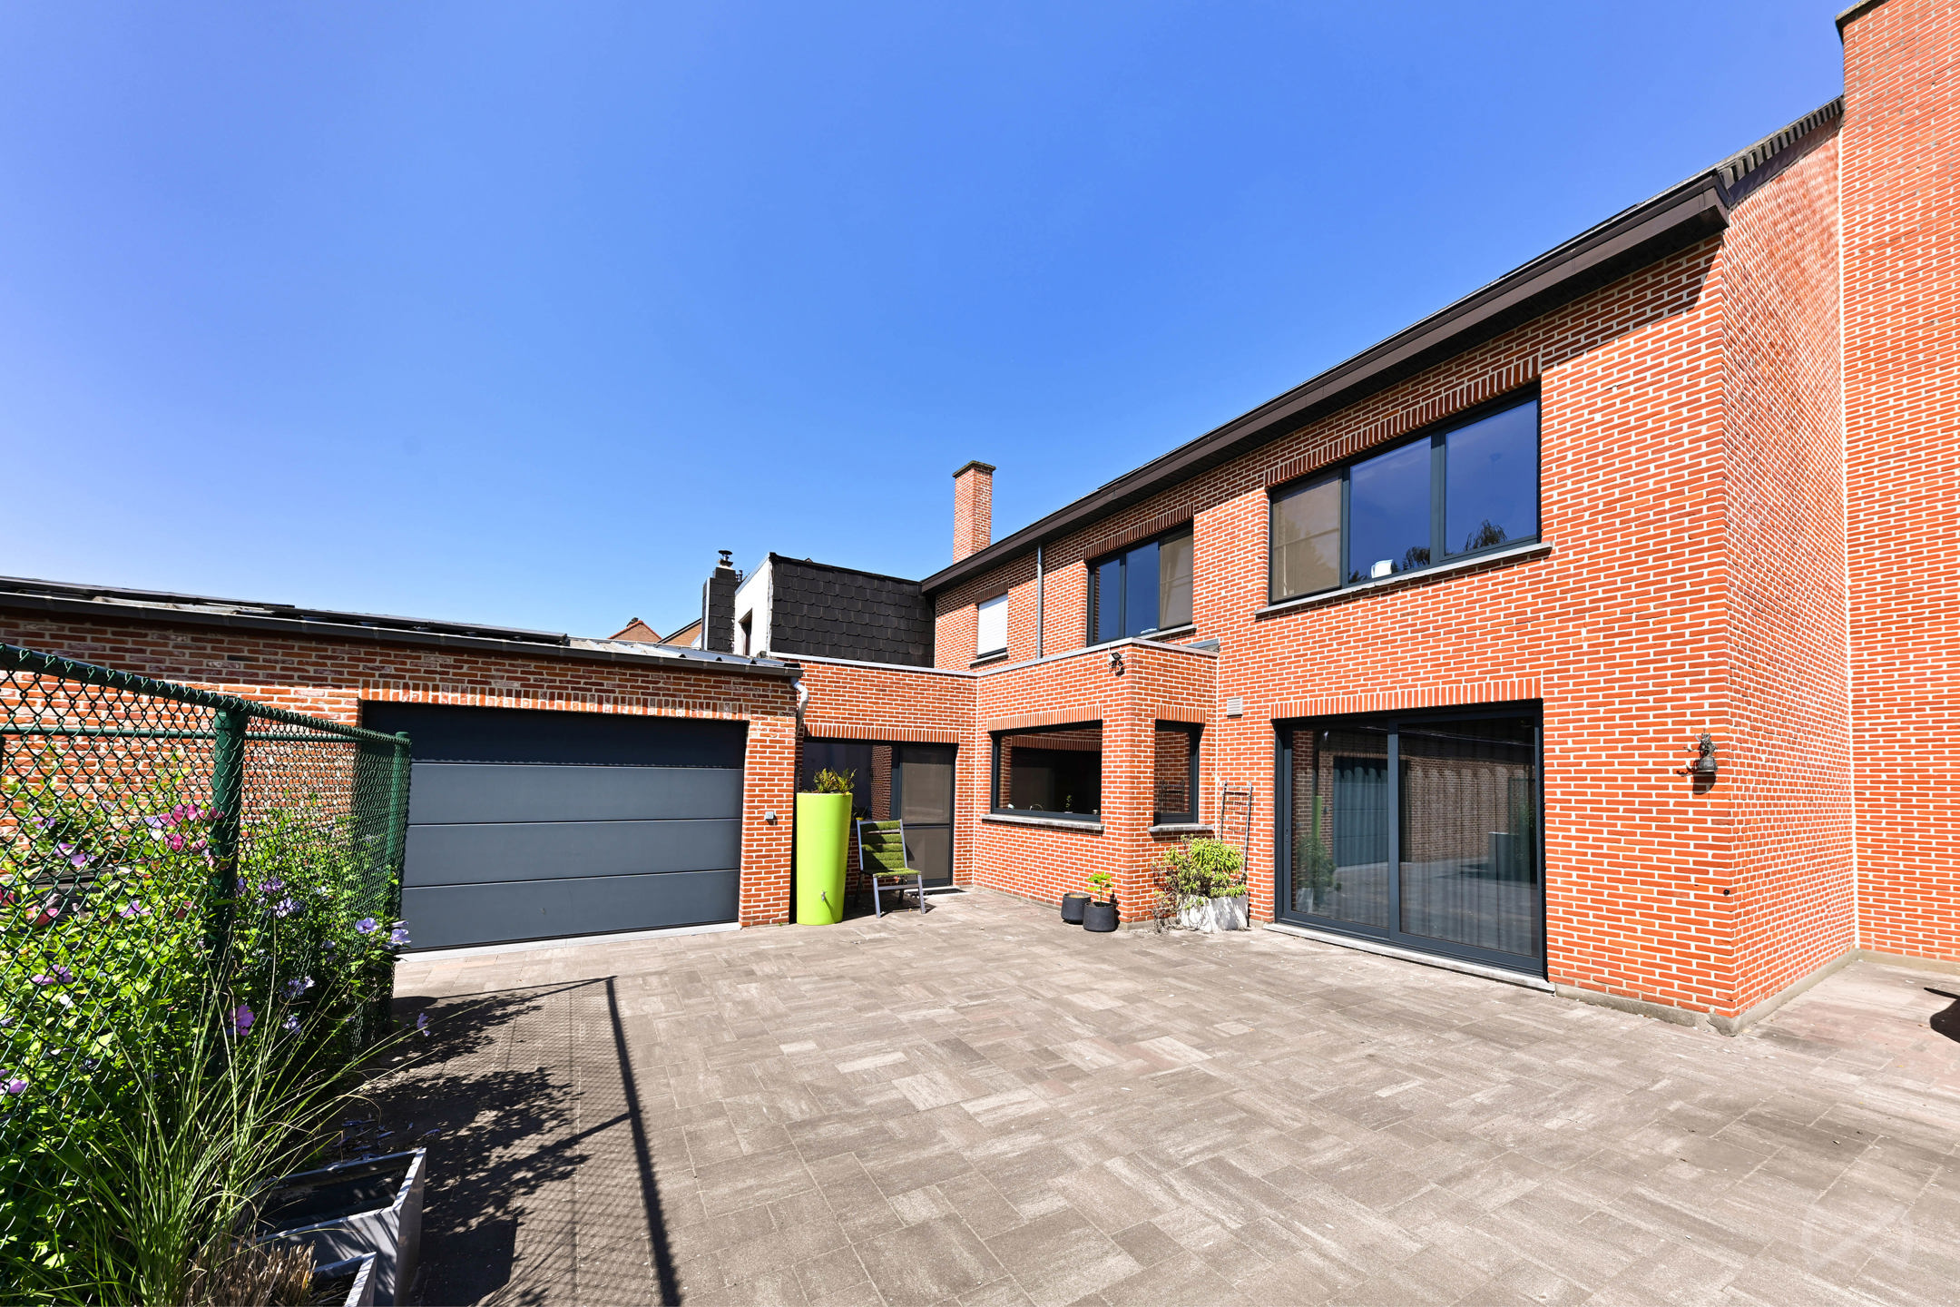
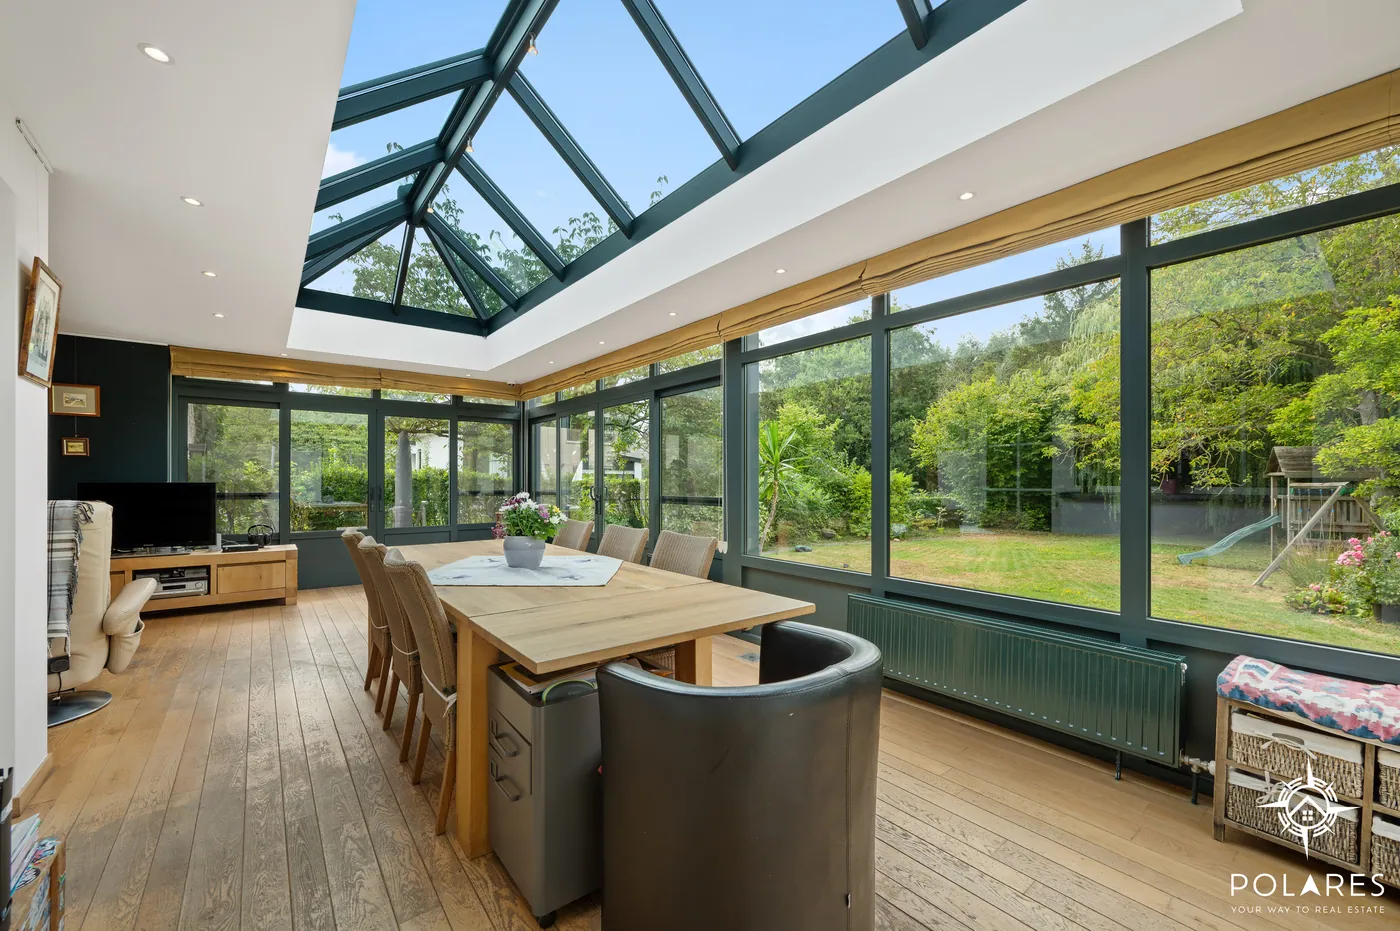
The basement features a 34 m² garage and a 5 m² cellar. Outside, you can enjoy a garden of more than 600 m², offering numerous possibilities for landscaping and the potential to install a swimming pool, subject to the necessary permits.
Fully renovated with quality materials and sold furnished, the house is ready to move into without any work required.
From a technical perspective, the property benefits from an EPC rating of C and a compliant electrical installation.
Its location offers a pleasant living environment while remaining close to shops, schools, public transport and major road connections.
A complete and rare property on the market, ideal for a family looking for space, comfort and a home that is ready to move into.
A must-see!
Don't be too late!
Do you have questions or would like to schedule a visit?

€649,000
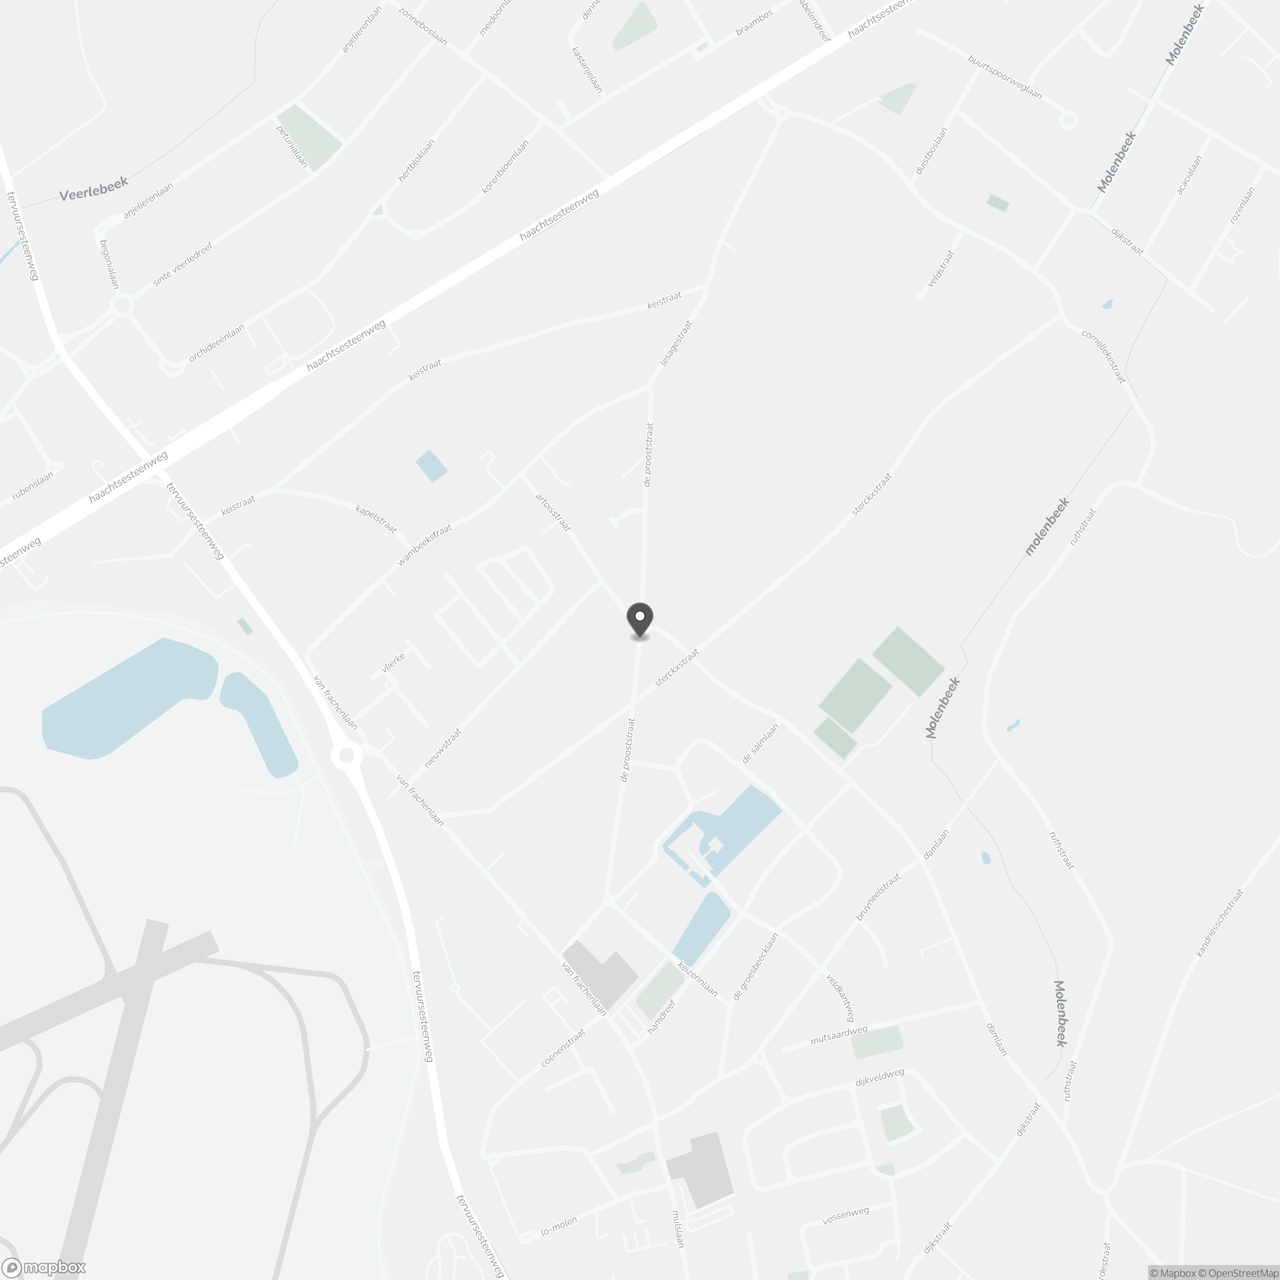
De Prooststraat 521820 Steenokkerzeel
Financial
- Sales under VAT system
- No
Building
- Type of property
- House
- Subtype
- House
- Surface
- 227 m²
See all featuresShow fewer features
- Constructed area
- 93 m²
- Type of buildings
- Closed
- Number of facades
- 2
- Façade width street side
- 7 m
- Construction year
- 1970
- Renovation year
- 2025
- Possibility of liberal profession
- No
- Number of floors
- 3
- Disabled facilities
- Yes
- Garage
- Yes
- Number of garages
- 1
- Indoor parking
- No
- Outdoor parking
- Yes
- Outdoor parking spaces
- 1
- Floor coverings
- tegels
Terrain
- Plot size
- 698 m²
- Most recent urban destination
- Residential area
- Street width
- 10 m
See all featuresShow fewer features
- Plot width
- 10 m
- Plot depth
- 103 m
Location
- Surroundings / neighbourhood
- Village
- Public transport nearby
- Yes
- Distance to public transport
- 40 m
See all featuresShow fewer features
- Motorway nearby
- Yes
- Distance to motorway
- 4800 m
Layout
- Number of bedrooms
- 4
- Surface bedrooms
- 16,81 m²; 13,16 m²; 16,68 m²; 13,53 m²
- Number of bathrooms
- 2
See all featuresShow fewer features
- Number of shower rooms
- 0
- Kitchen
- Yes
- Surface kitchen
- 16,35 m²
- Type of kitchen
- American kitchen fully installed
- Living room surface
- 60,71 m²
- Dining room
- Yes
- Number of toilets
- 3
- Office
- Yes
- Surface desk
- 4,77 m²
- Surface office
- 5 m²
- Laundry room
- Yes
- Veranda
- No
- Terrace
- Yes
- Attic
- No
- Cellar
- Yes
- Cellar surface
- 4,74 m²
Comfort
- Air conditioning
- No
- Lift
- No
- Alarm
- Yes
See all featuresShow fewer features
- Armoured door
- Yes
- Swimming pool
- No
- Sauna
- No
- Shutters
- No
- Gas connection
- Yes
- Connection sewerage
- Yes
- Water connection
- Yes
Energy
- EPC score (kWh/(m² years))
- 258
- EPC label
- C
- Unique code EPC
- 20251214-0003754824-RES-1
See all featuresShow fewer features
- EPC expiry date
- 14-12-2035
- E-level
- 58
- Solar panels
- No
- Double glazing
- Yes
- Electricity inspection certificate
- Yes, compliant
- Heating type
- Individual
- Type of heating
- Gas
- Fuel oil tank
- No
- Rainwater well
- Yes
Urban planning
- Summons
- No
- Summons
- No judicial remedial or administrative measure imposed
- Convict
- No
See all featuresShow fewer features
- Building permit
- No
- Subdivision permit
- No
- Pre-emption right
- No
- Soil certificate
- No
Location
De Prooststraat 52, 1820 Steenokkerzeel
Show route