House for sale in Machelen with 5 bedrooms
Description
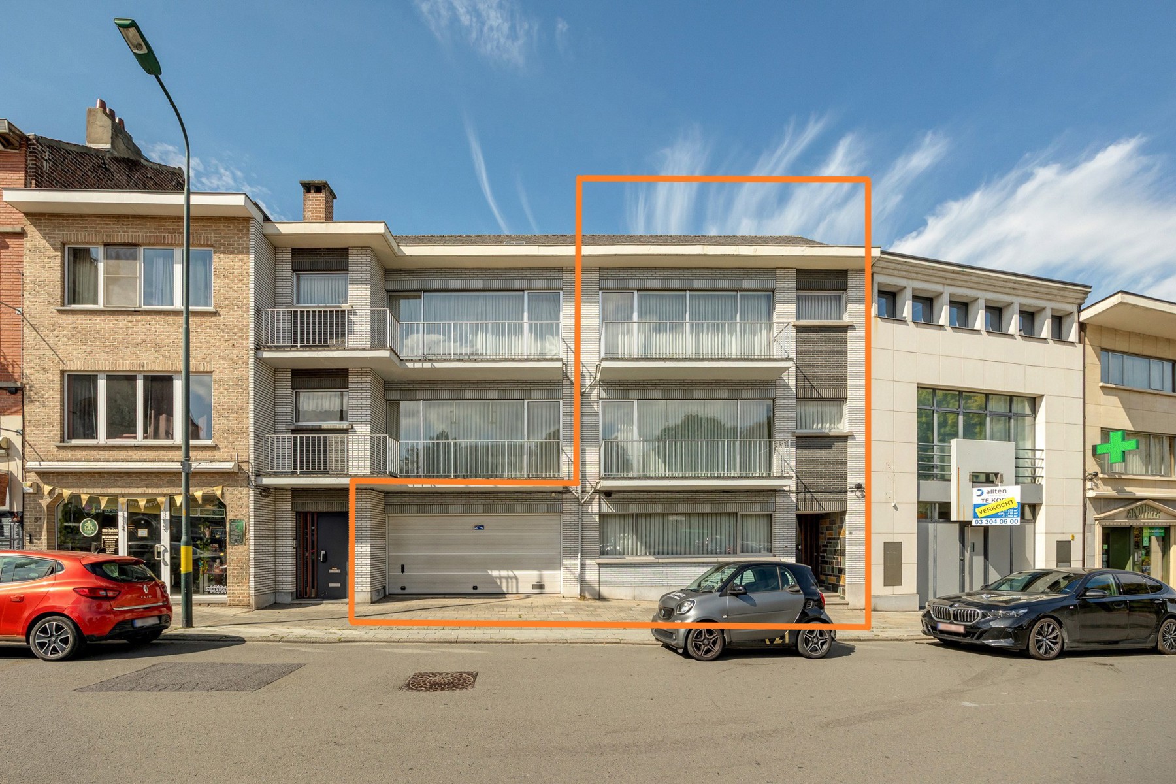
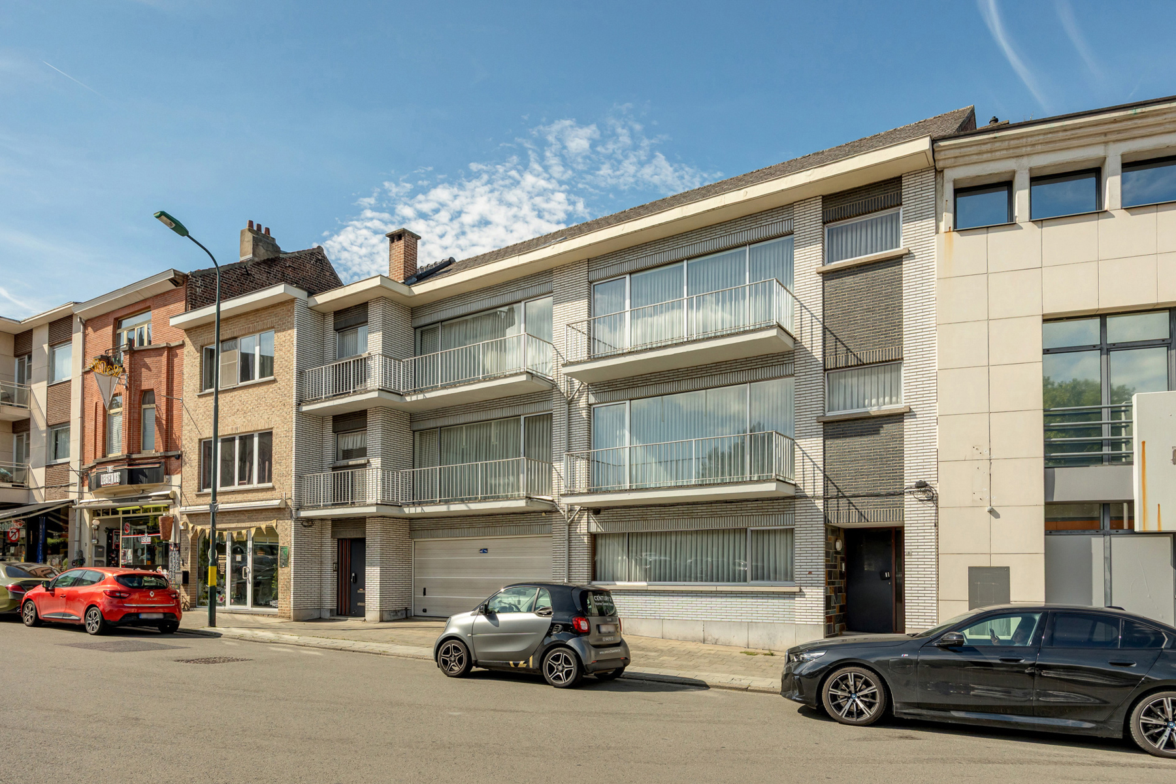
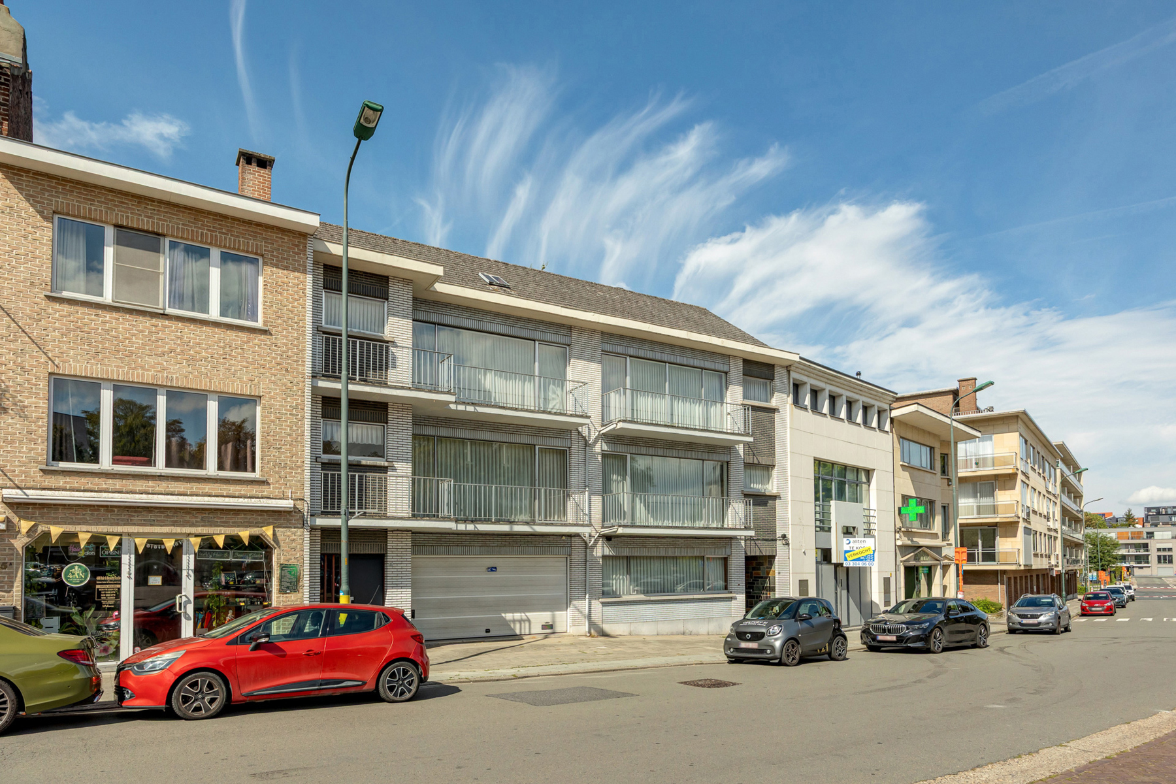
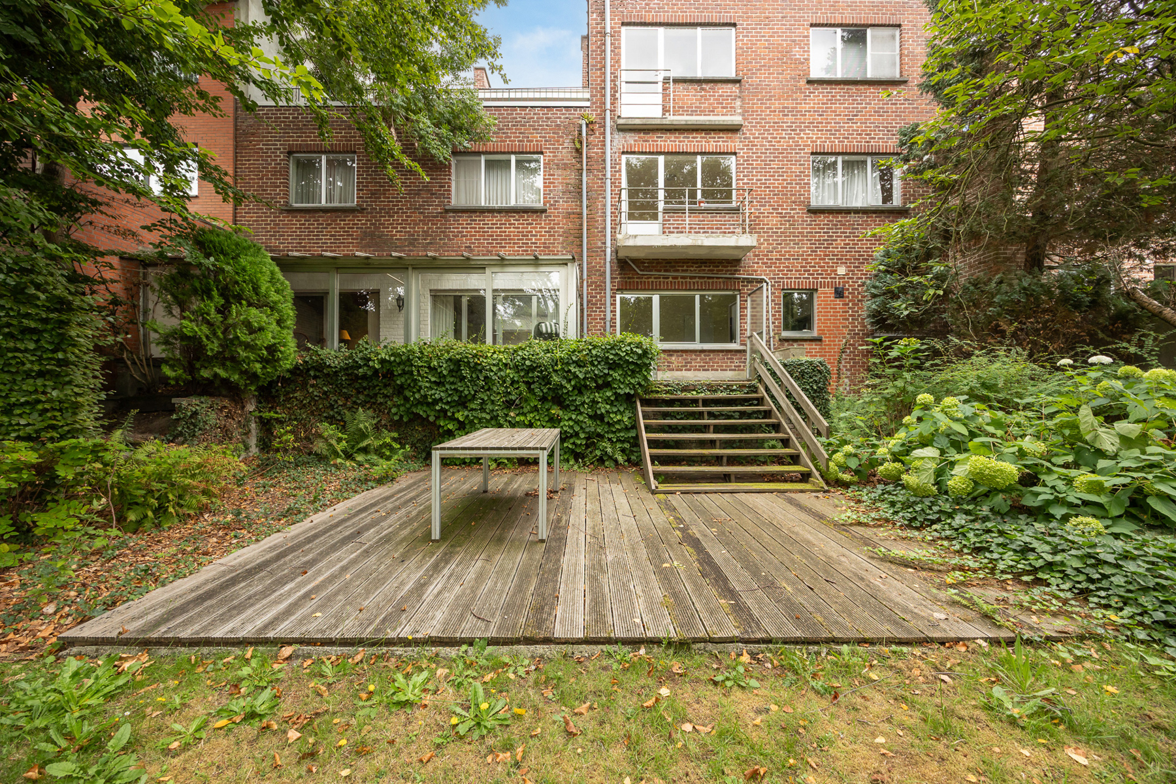
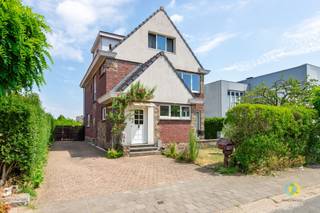
Discover this spacious home offering approximately 280 m² of living space on a 500 m² plot, ideal for a family looking for space, comfort and numerous possibilities for further development.
The property offers generous living spaces and is in good overall condition. It features five bedrooms as well as two office spaces, providing plenty of room for a large family and the possibility of creating additional spaces according to your needs.
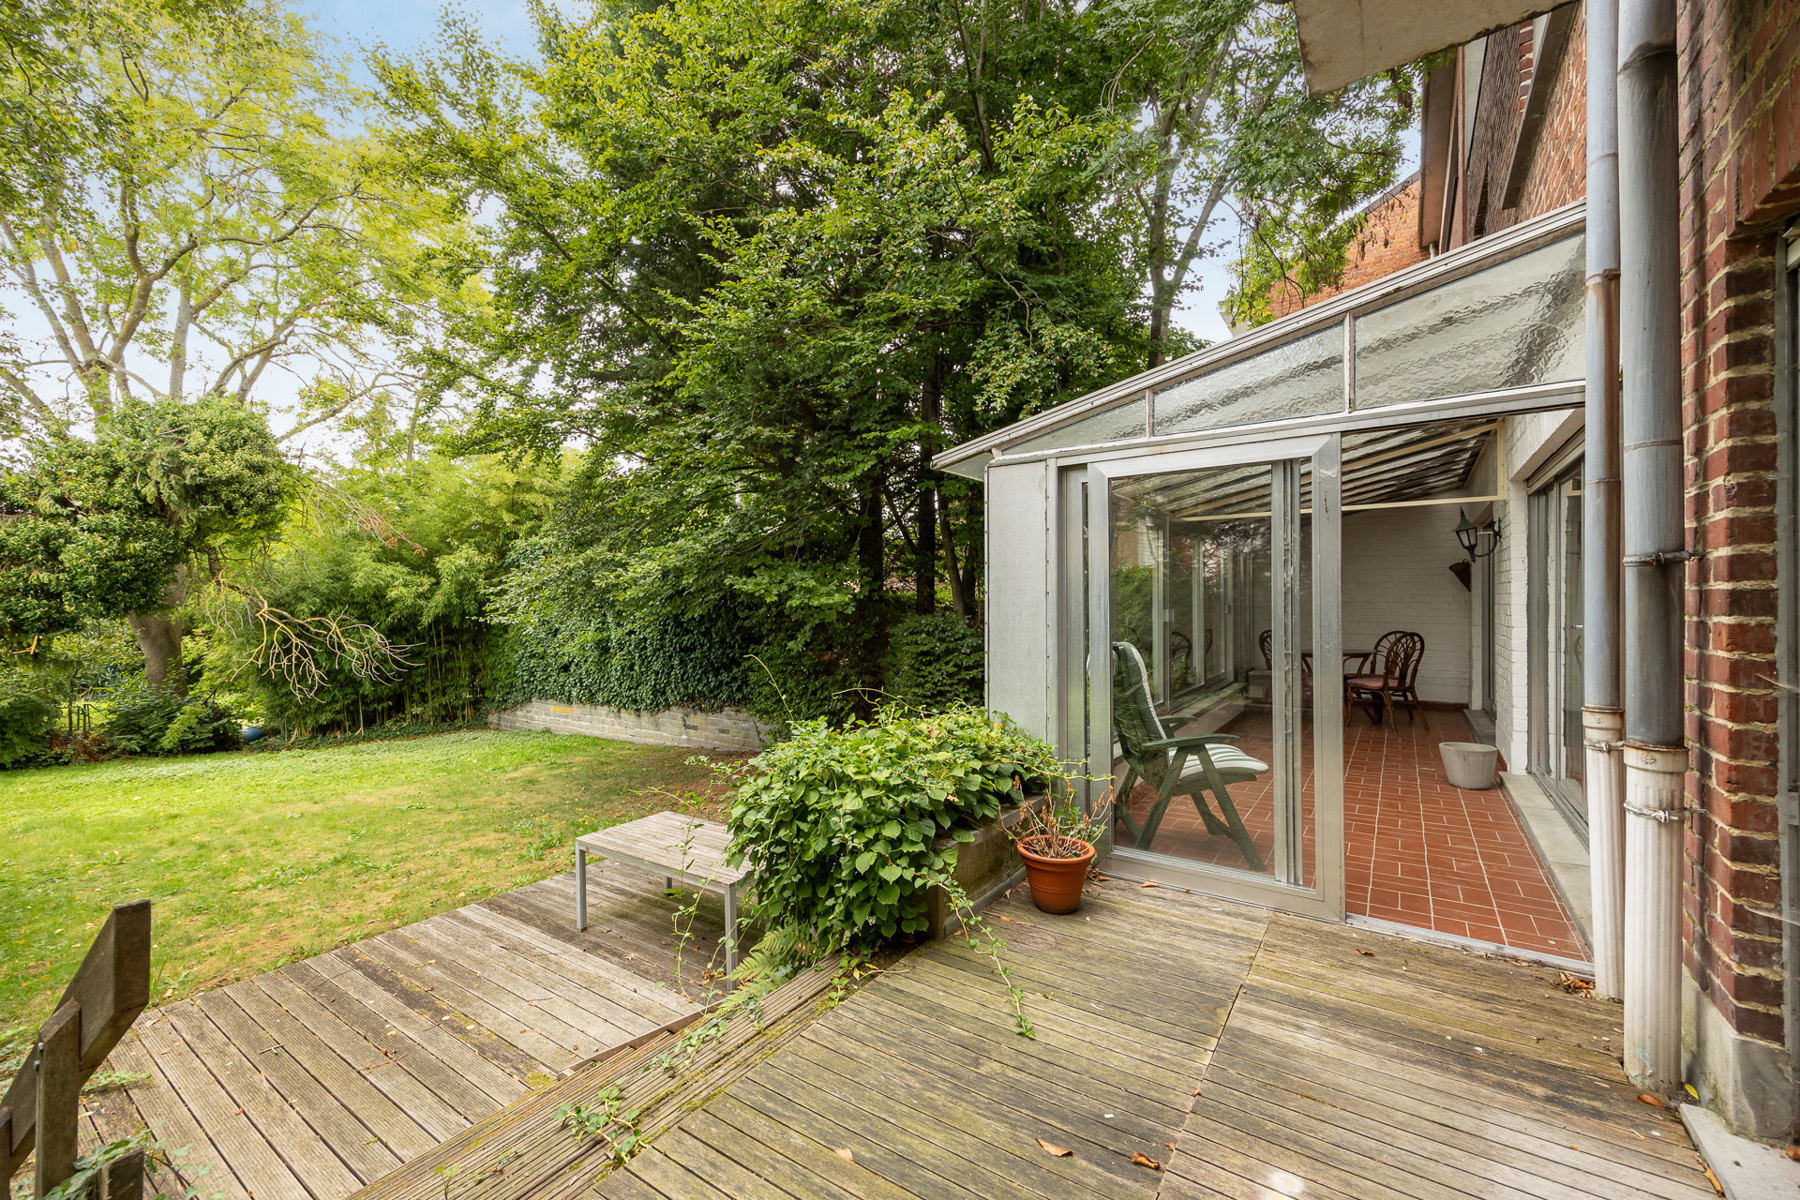
The living area offers a pleasant and bright environment, while the approximately 20 m² veranda provides an additional space where you can enjoy the garden throughout the year.
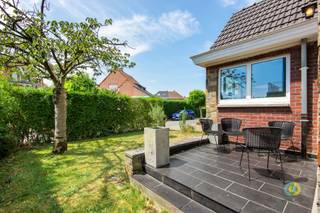
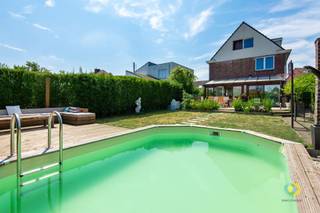
The property also benefits from terraces on every floor, allowing you to enjoy the outdoor space at different levels. At the rear, you will find a garden of approximately 500 m², offering plenty of space for family moments, children or gardening enthusiasts.
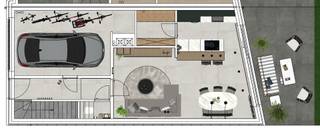
A two-car garage completes the property and provides particularly convenient parking for a family.
The property also features an approximately 35 m² convertible attic, offering additional potential to create a bedroom, leisure room or any other space according to your plans.
With its 280 m² of living space, five bedrooms, two offices, 20 m² veranda, terraces on every floor, 500 m² garden, two-car garage and 35 m² convertible attic, this property offers exceptional potential for those looking for a spacious and versatile family home. The property also benefits from an EPC rating of C.
For more information or to arrange a viewing, please do not hesitate to contact us.
Century 21 Home Sweet Home
Financial
Building
Terrain
Location
Layout
Comfort
Energy
Urban planning
Location
Alfons de Cockplein 9, 1831 Machelen539.000 EUR
Alfons de Cockplein 9
1831 Machelen
Is this feasible for you?
Quickly check your feasibility
Strengthen your offer with a feasibility certificate
Feeling confident? Request your personal feasibility certificate from KBC, include it with your offer and show the seller that your offer is financially sound. This way, you can stay one step ahead of other house hunters.
Calculate your personalised home credit
Every situation is different. Simulate yours in detail, with no obligation, and find out straight away whether you qualify for a personal feasibility certificate from KBC.
Also interesting for you

House for sale
€ 562.000

House for sale
€ 619.000
House for sale
€ 441.000