House for sale in Grimbergen with 5 bedrooms
Description
villa
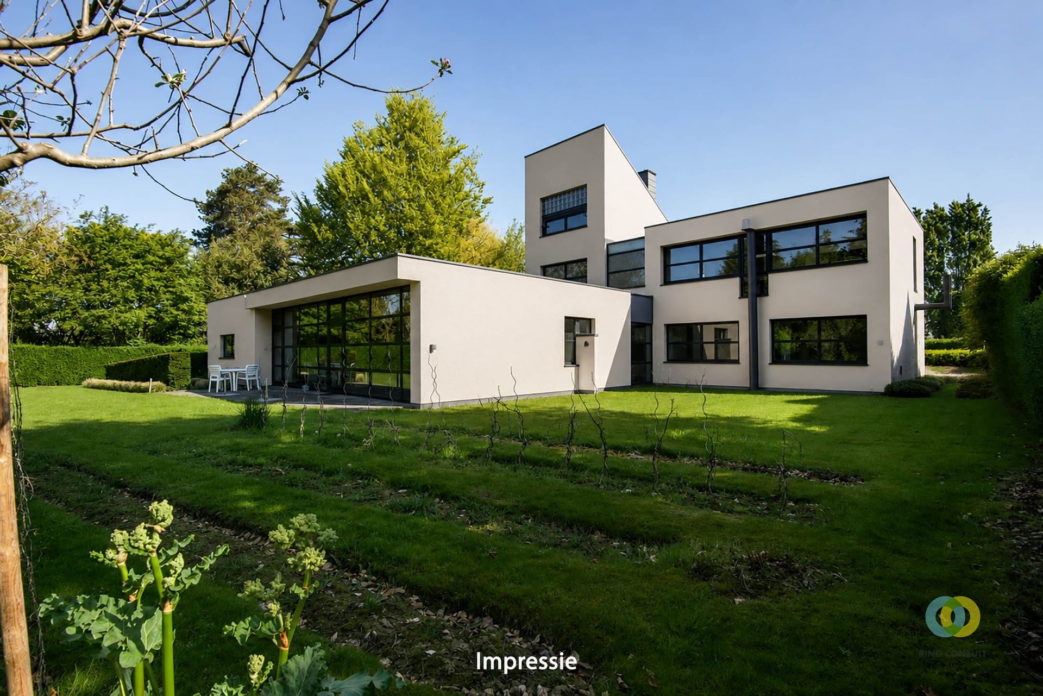
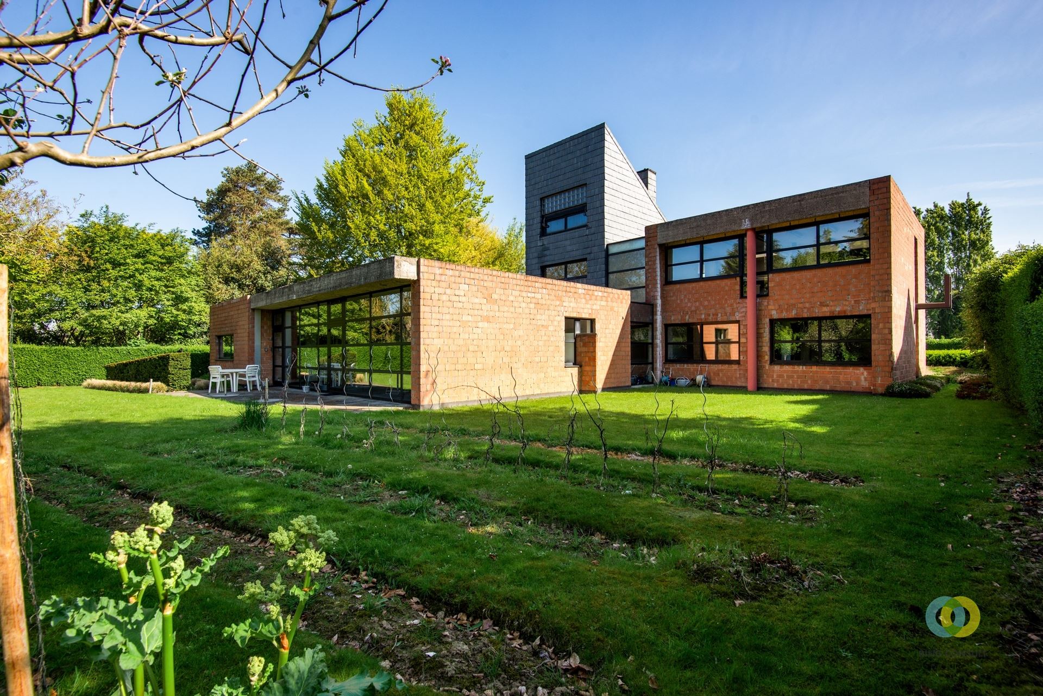
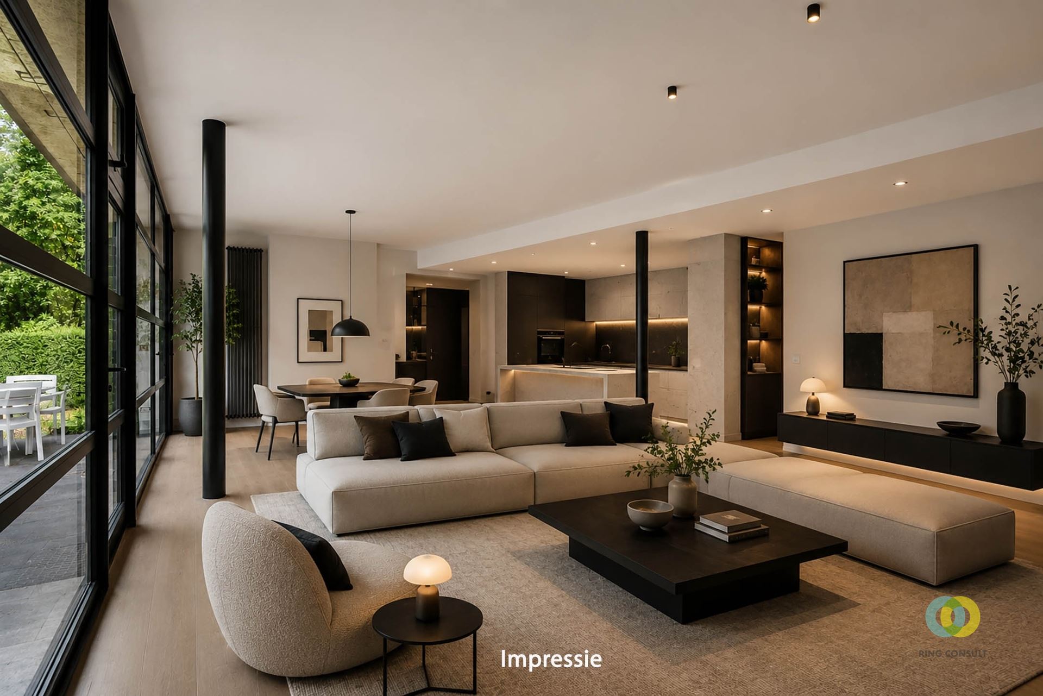
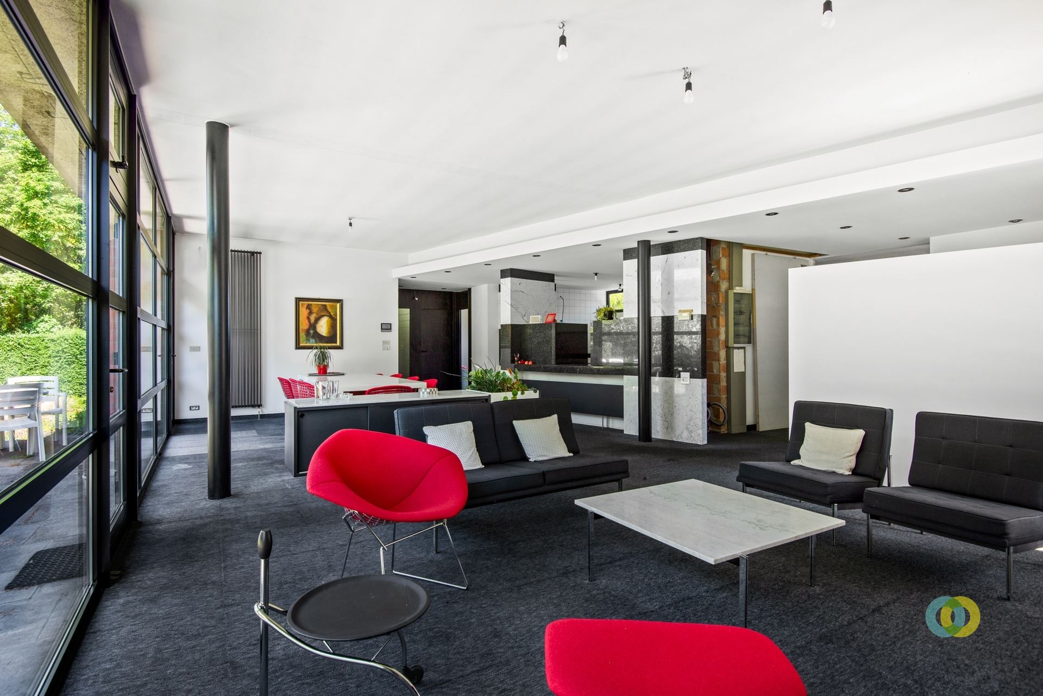
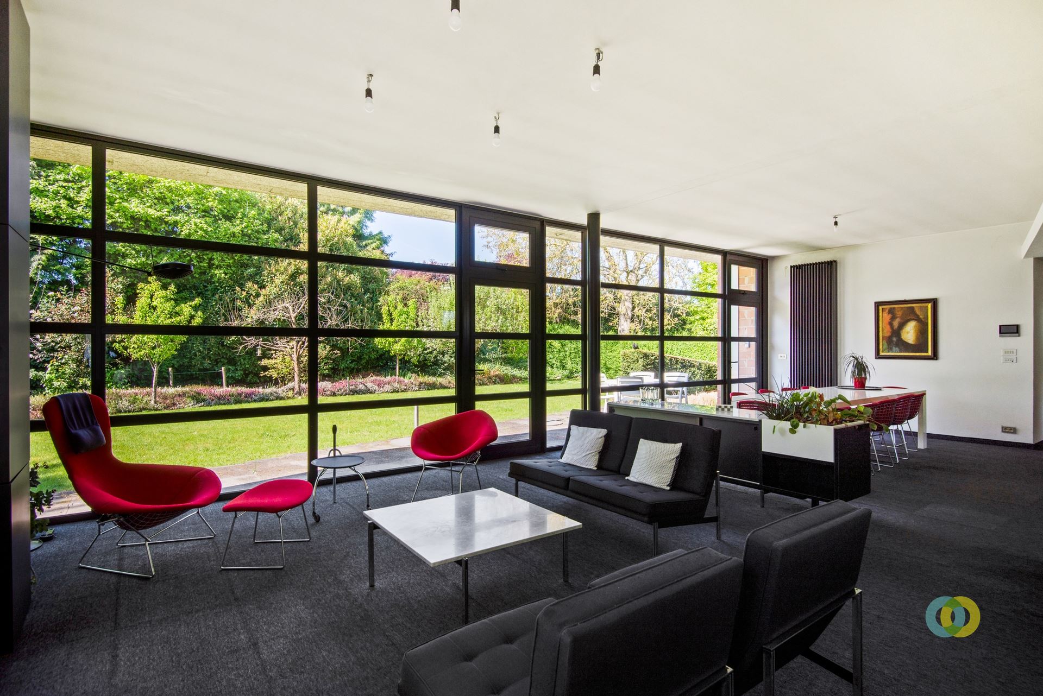
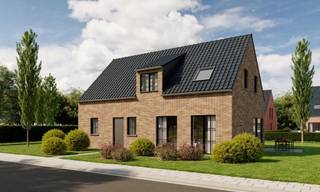
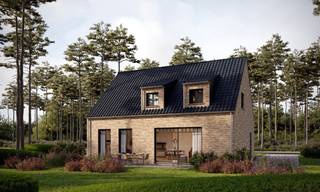
This unique architect's home, designed and occupied by the architect himself, offers an exceptional combination of space, light and functionality. With a living area of approximately 332 m², this is a versatile property that responds perfectly to today's need for flexible living and working. The house was thoughtfully constructed from the outset with an eye for comfort and efficiency, with all the essential living spaces located on the ground floor. Thanks to the clever layout and structural construction, this property lends itself effortlessly to a kangaroo or two-living home, creating numerous future-oriented possibilities. The presence of two separate entrances at the front and through the side wall makes the property particularly suitable for a liberal profession, practice space or home office, ideal for doctors, dentists or other independent professions, for example. At the same time, it constitutes a perfect living solution for large families who value space, privacy and flexibility. Located in a quiet and residential neighborhood in Grimbergen, here you will enjoy a pleasant living environment with excellent accessibility. Brussels, major approach roads, schools, stores and public transport are all in the immediate vicinity, providing an optimal combination of tranquility and accessibility. This property is a unique opportunity for those looking for an architectural home with volume, potential and a strong location, suitable for both private residence and professional use.
Financial
Building
Terrain
Layout
Comfort
Energy
Urban planning
Is this affordable for you?
Prefer a tailor-made proposal?
Tell us more about your project and your personal situation and KBC will calculate your personal interest rate. You will receive immediate feedback on whether your loan is feasible and you can complete your application completely digitally. Even if you are not a KBC customer.
Also interesting for you

House for sale
€ 744.100
House for sale
€ 727.800
House for sale
€ 717.300