Villa for sale in Grimbergen with 4 bedrooms
Villa | House
€1,275,000
Is this feasible for you?Unknown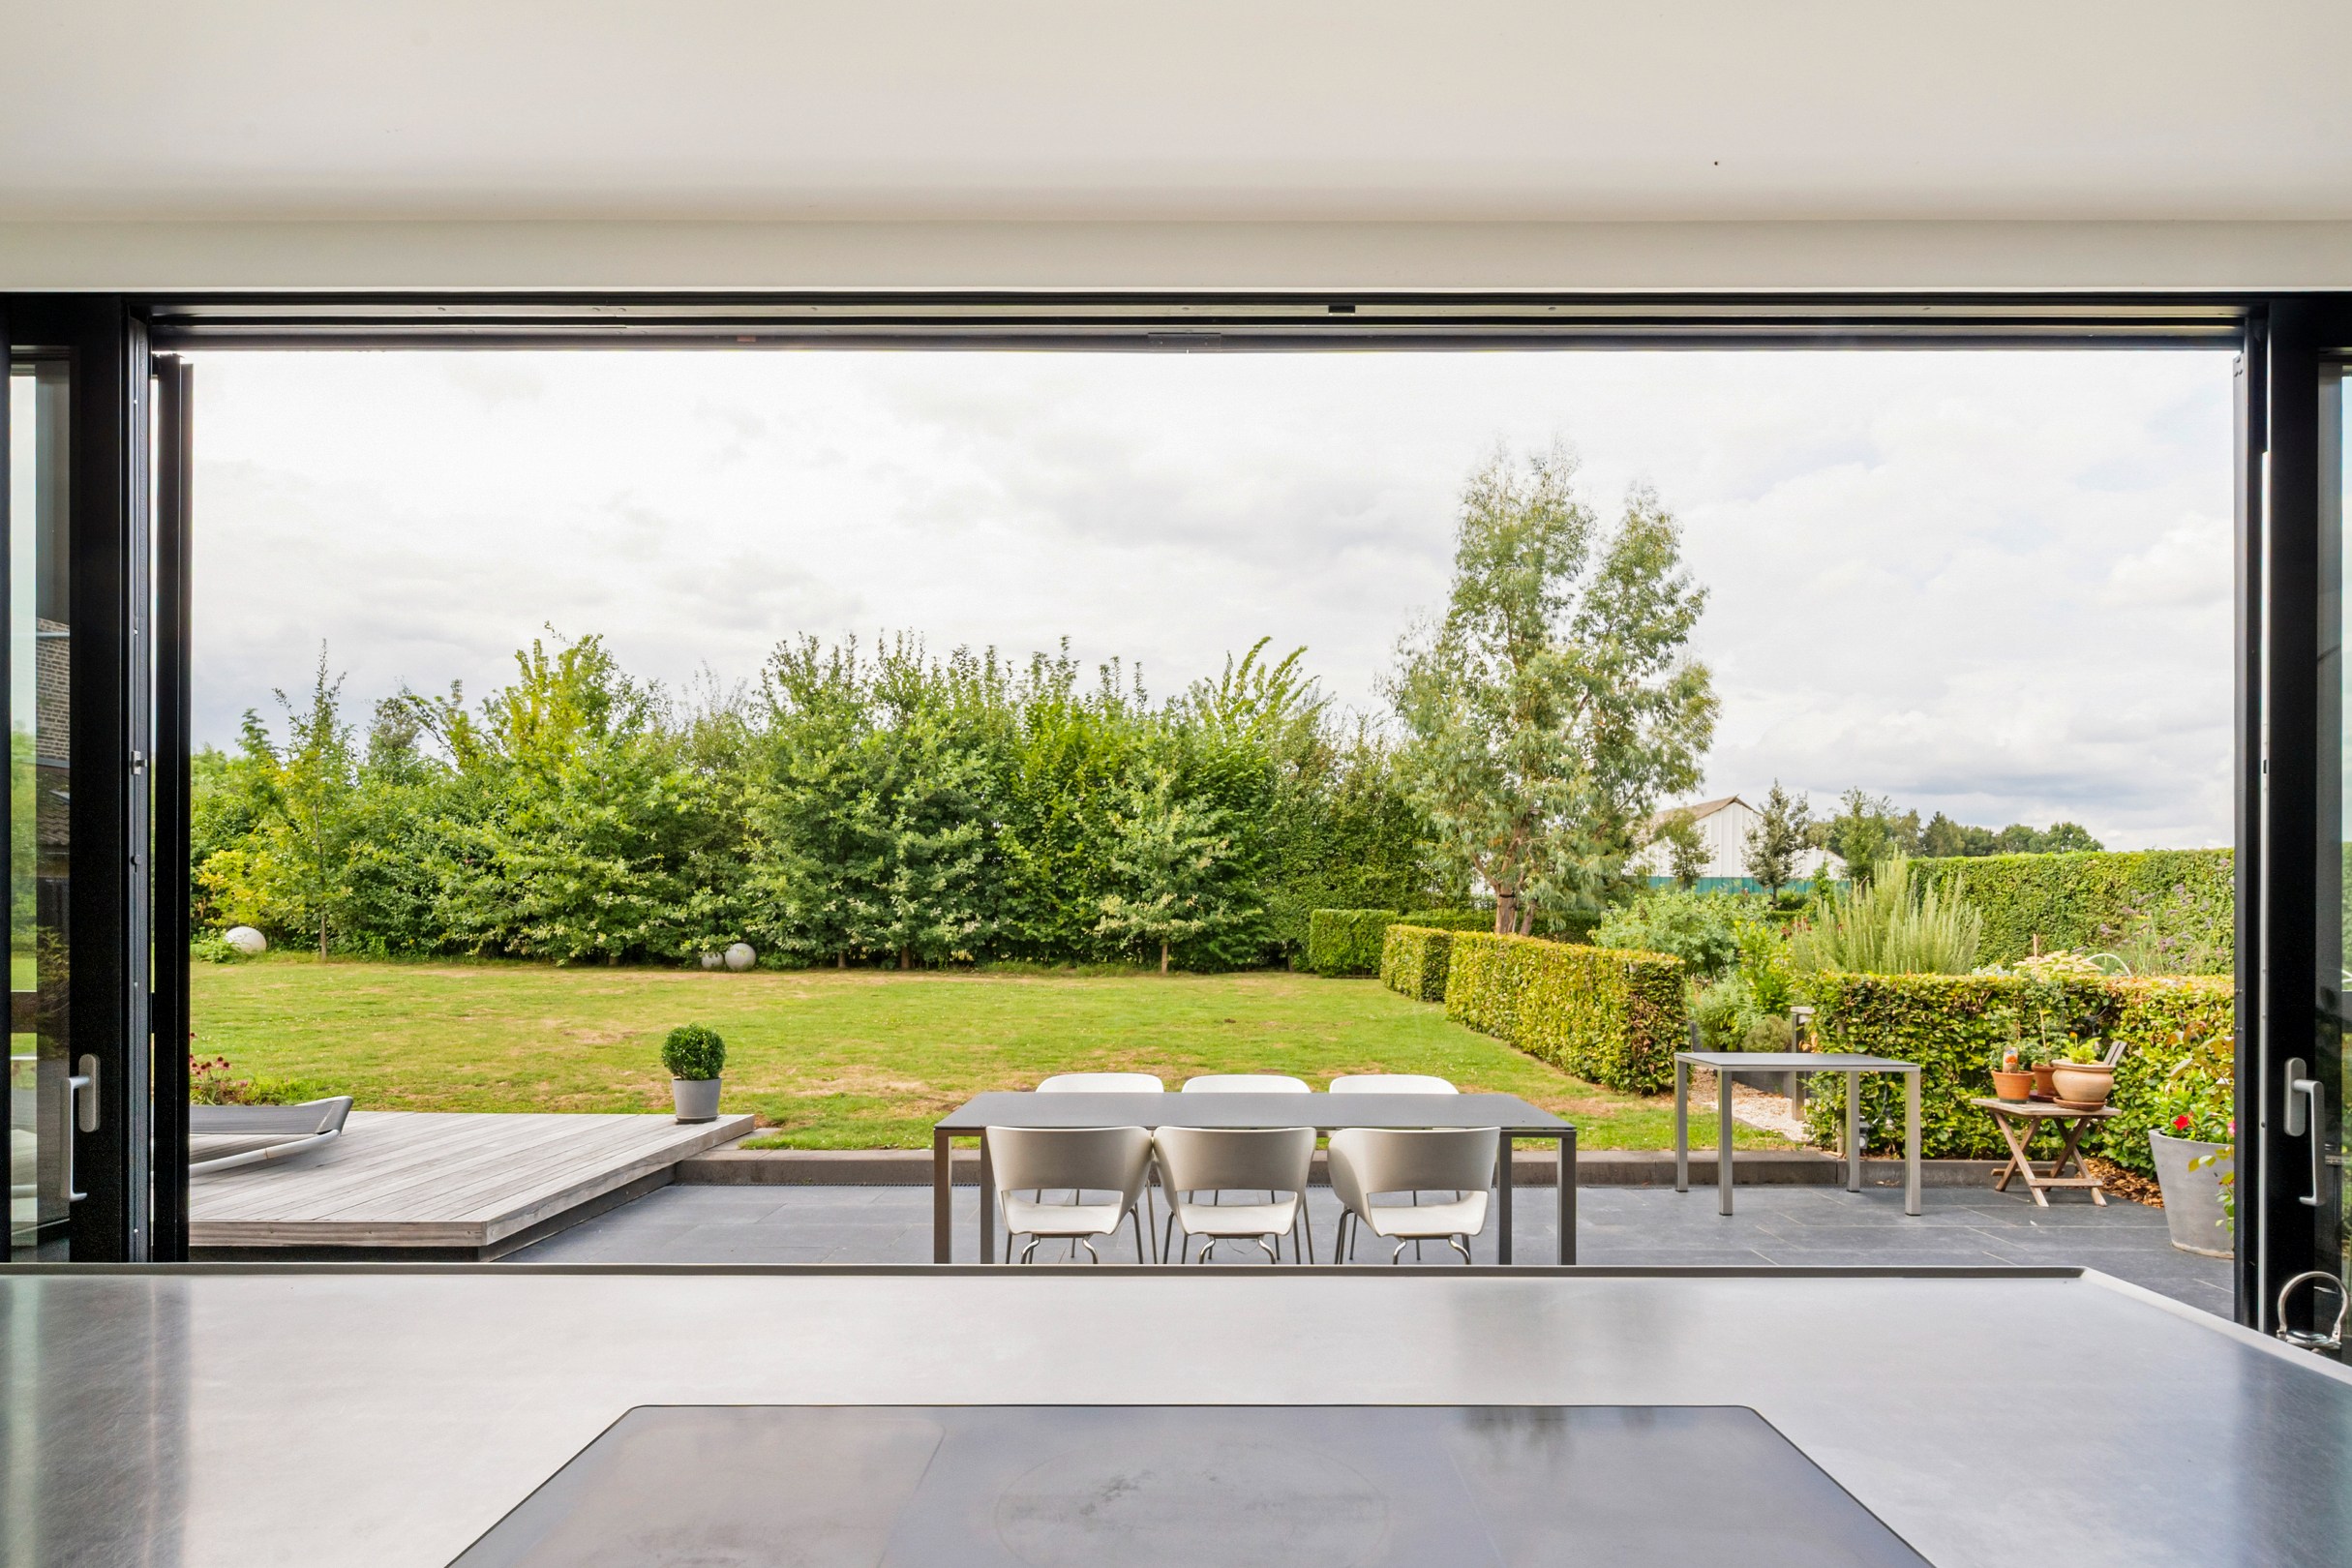
340 m²
2.561 m²
4
2
Garage / Parking space
Terrace
Description
Characterful villa with iconic Cubex kitchen on an exceptionally green plot of 2,566 m².
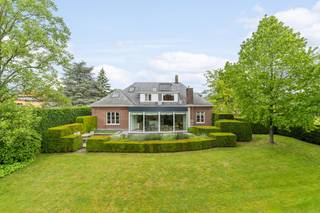
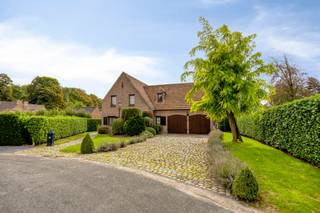
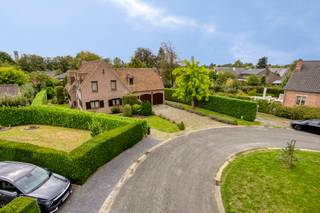
At the coveted border between Grimbergen and Meise, you will find this stylish detached house, discreetly hidden in a beautifully landscaped garden of no less than 25a 66ca. Here, tranquility, privacy, and refined living go hand in hand with excellent accessibility to Brussels, Antwerp, and the airport.
This tastefully renovated villa successfully combines contemporary living comfort in a harmonious way with the authenticity and soul of the original architecture. The result is a home with a warm atmosphere, a thoughtful layout, and an exceptional living experience.
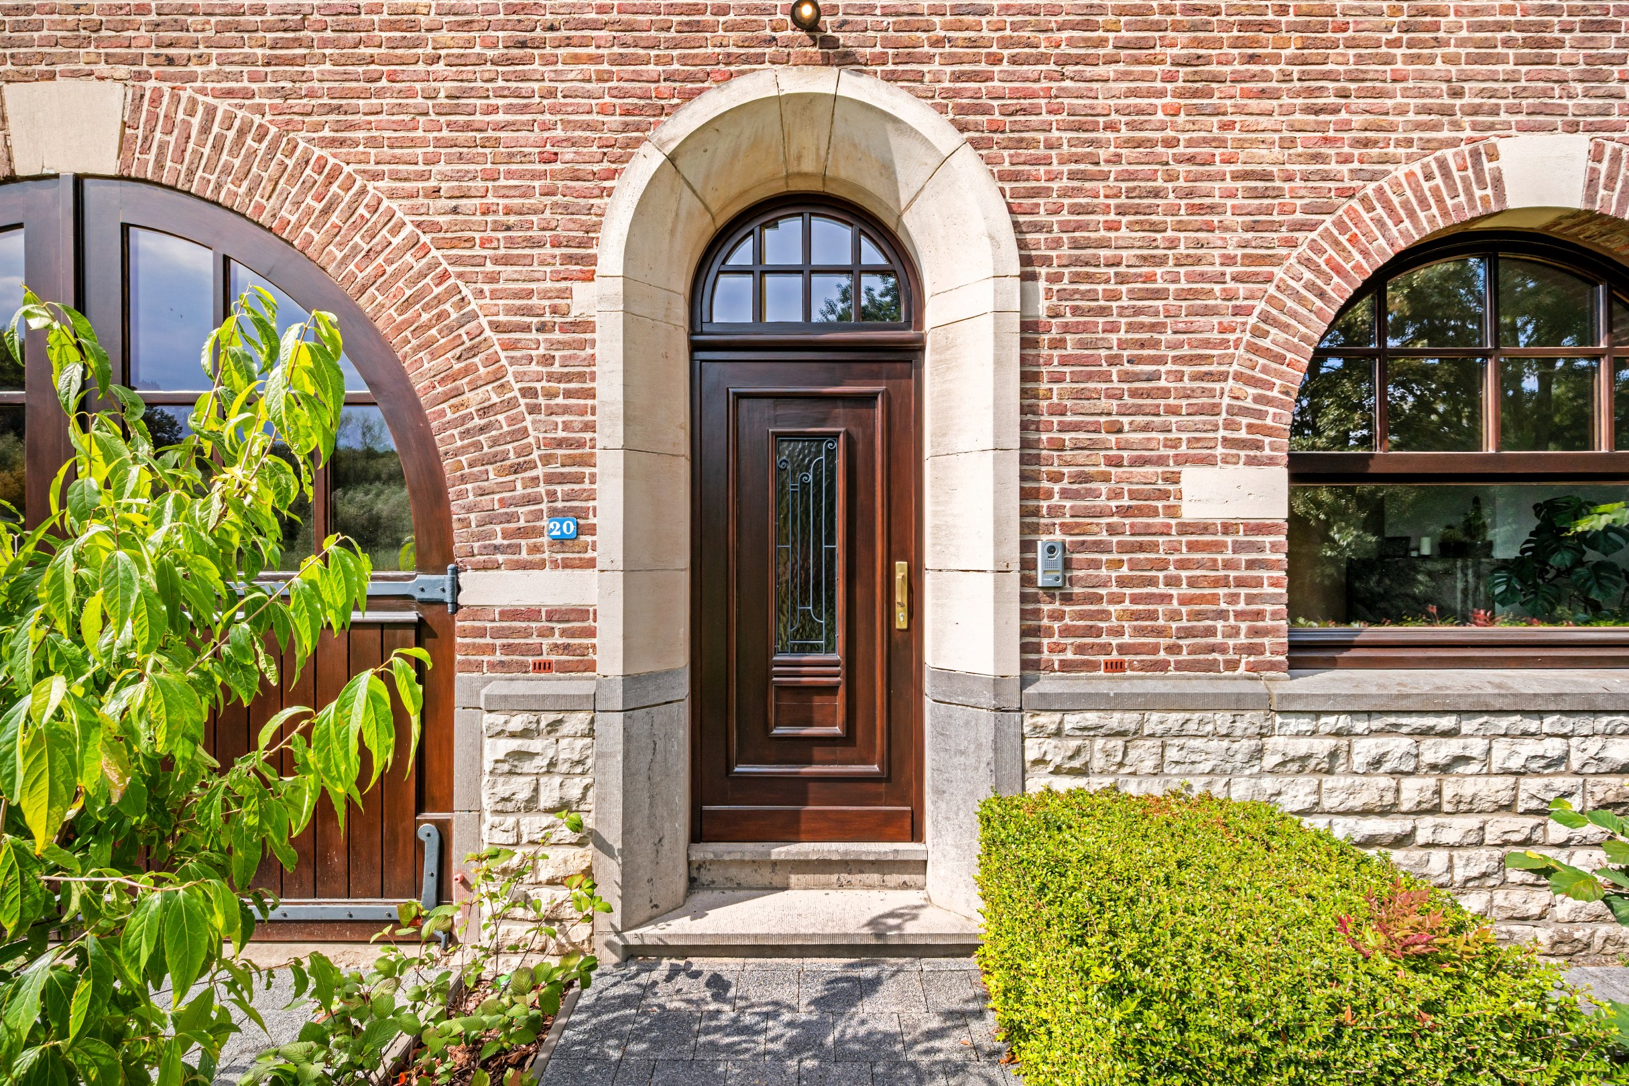
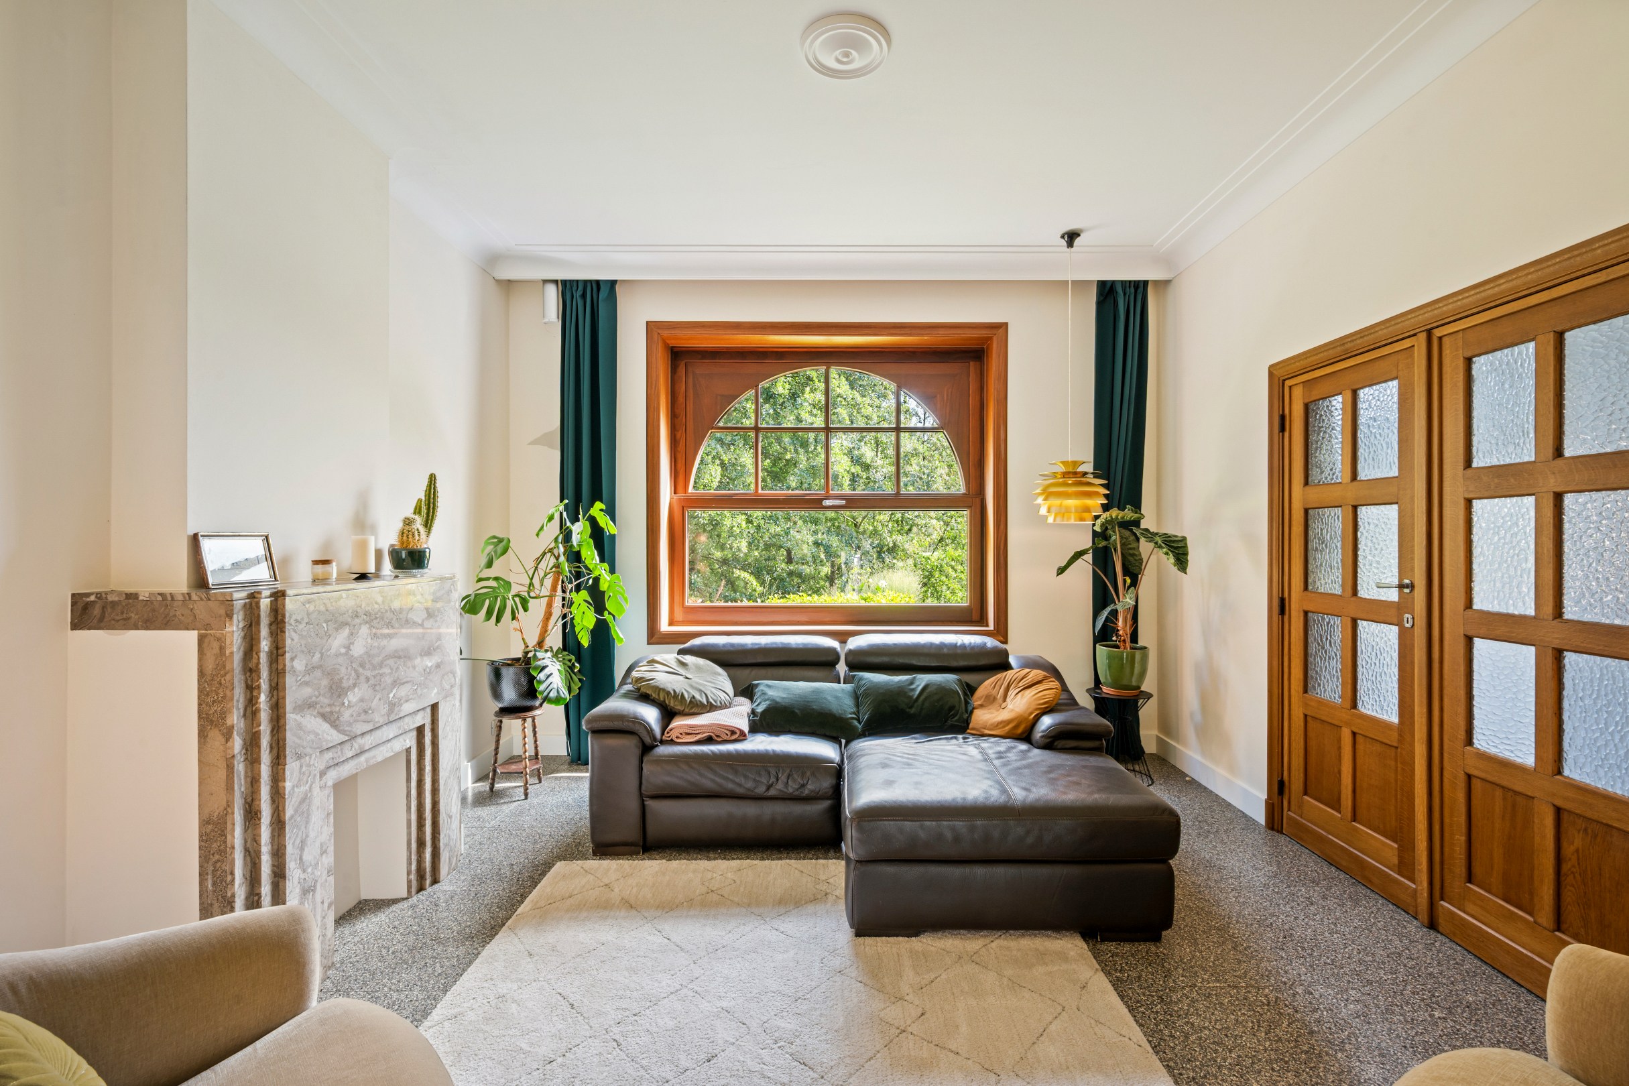
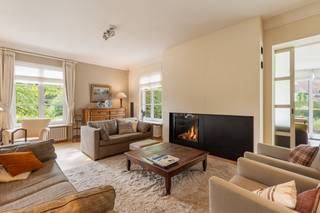
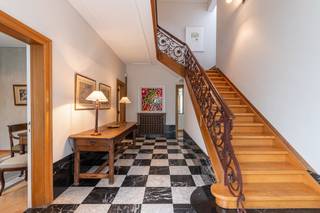
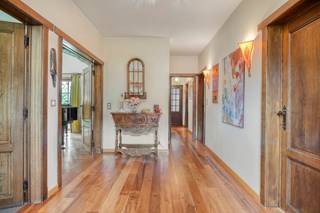
The charming entrance hall welcomes you into a bright living environment where characterful elements, high-quality finishes, and subtle elegance come together. The cozy living and dining room are bathed in natural light and offer a beautiful view of the surrounding garden throughout the seasons. Authentic details have been carefully preserved during the renovation and contribute to the unique character of the home.
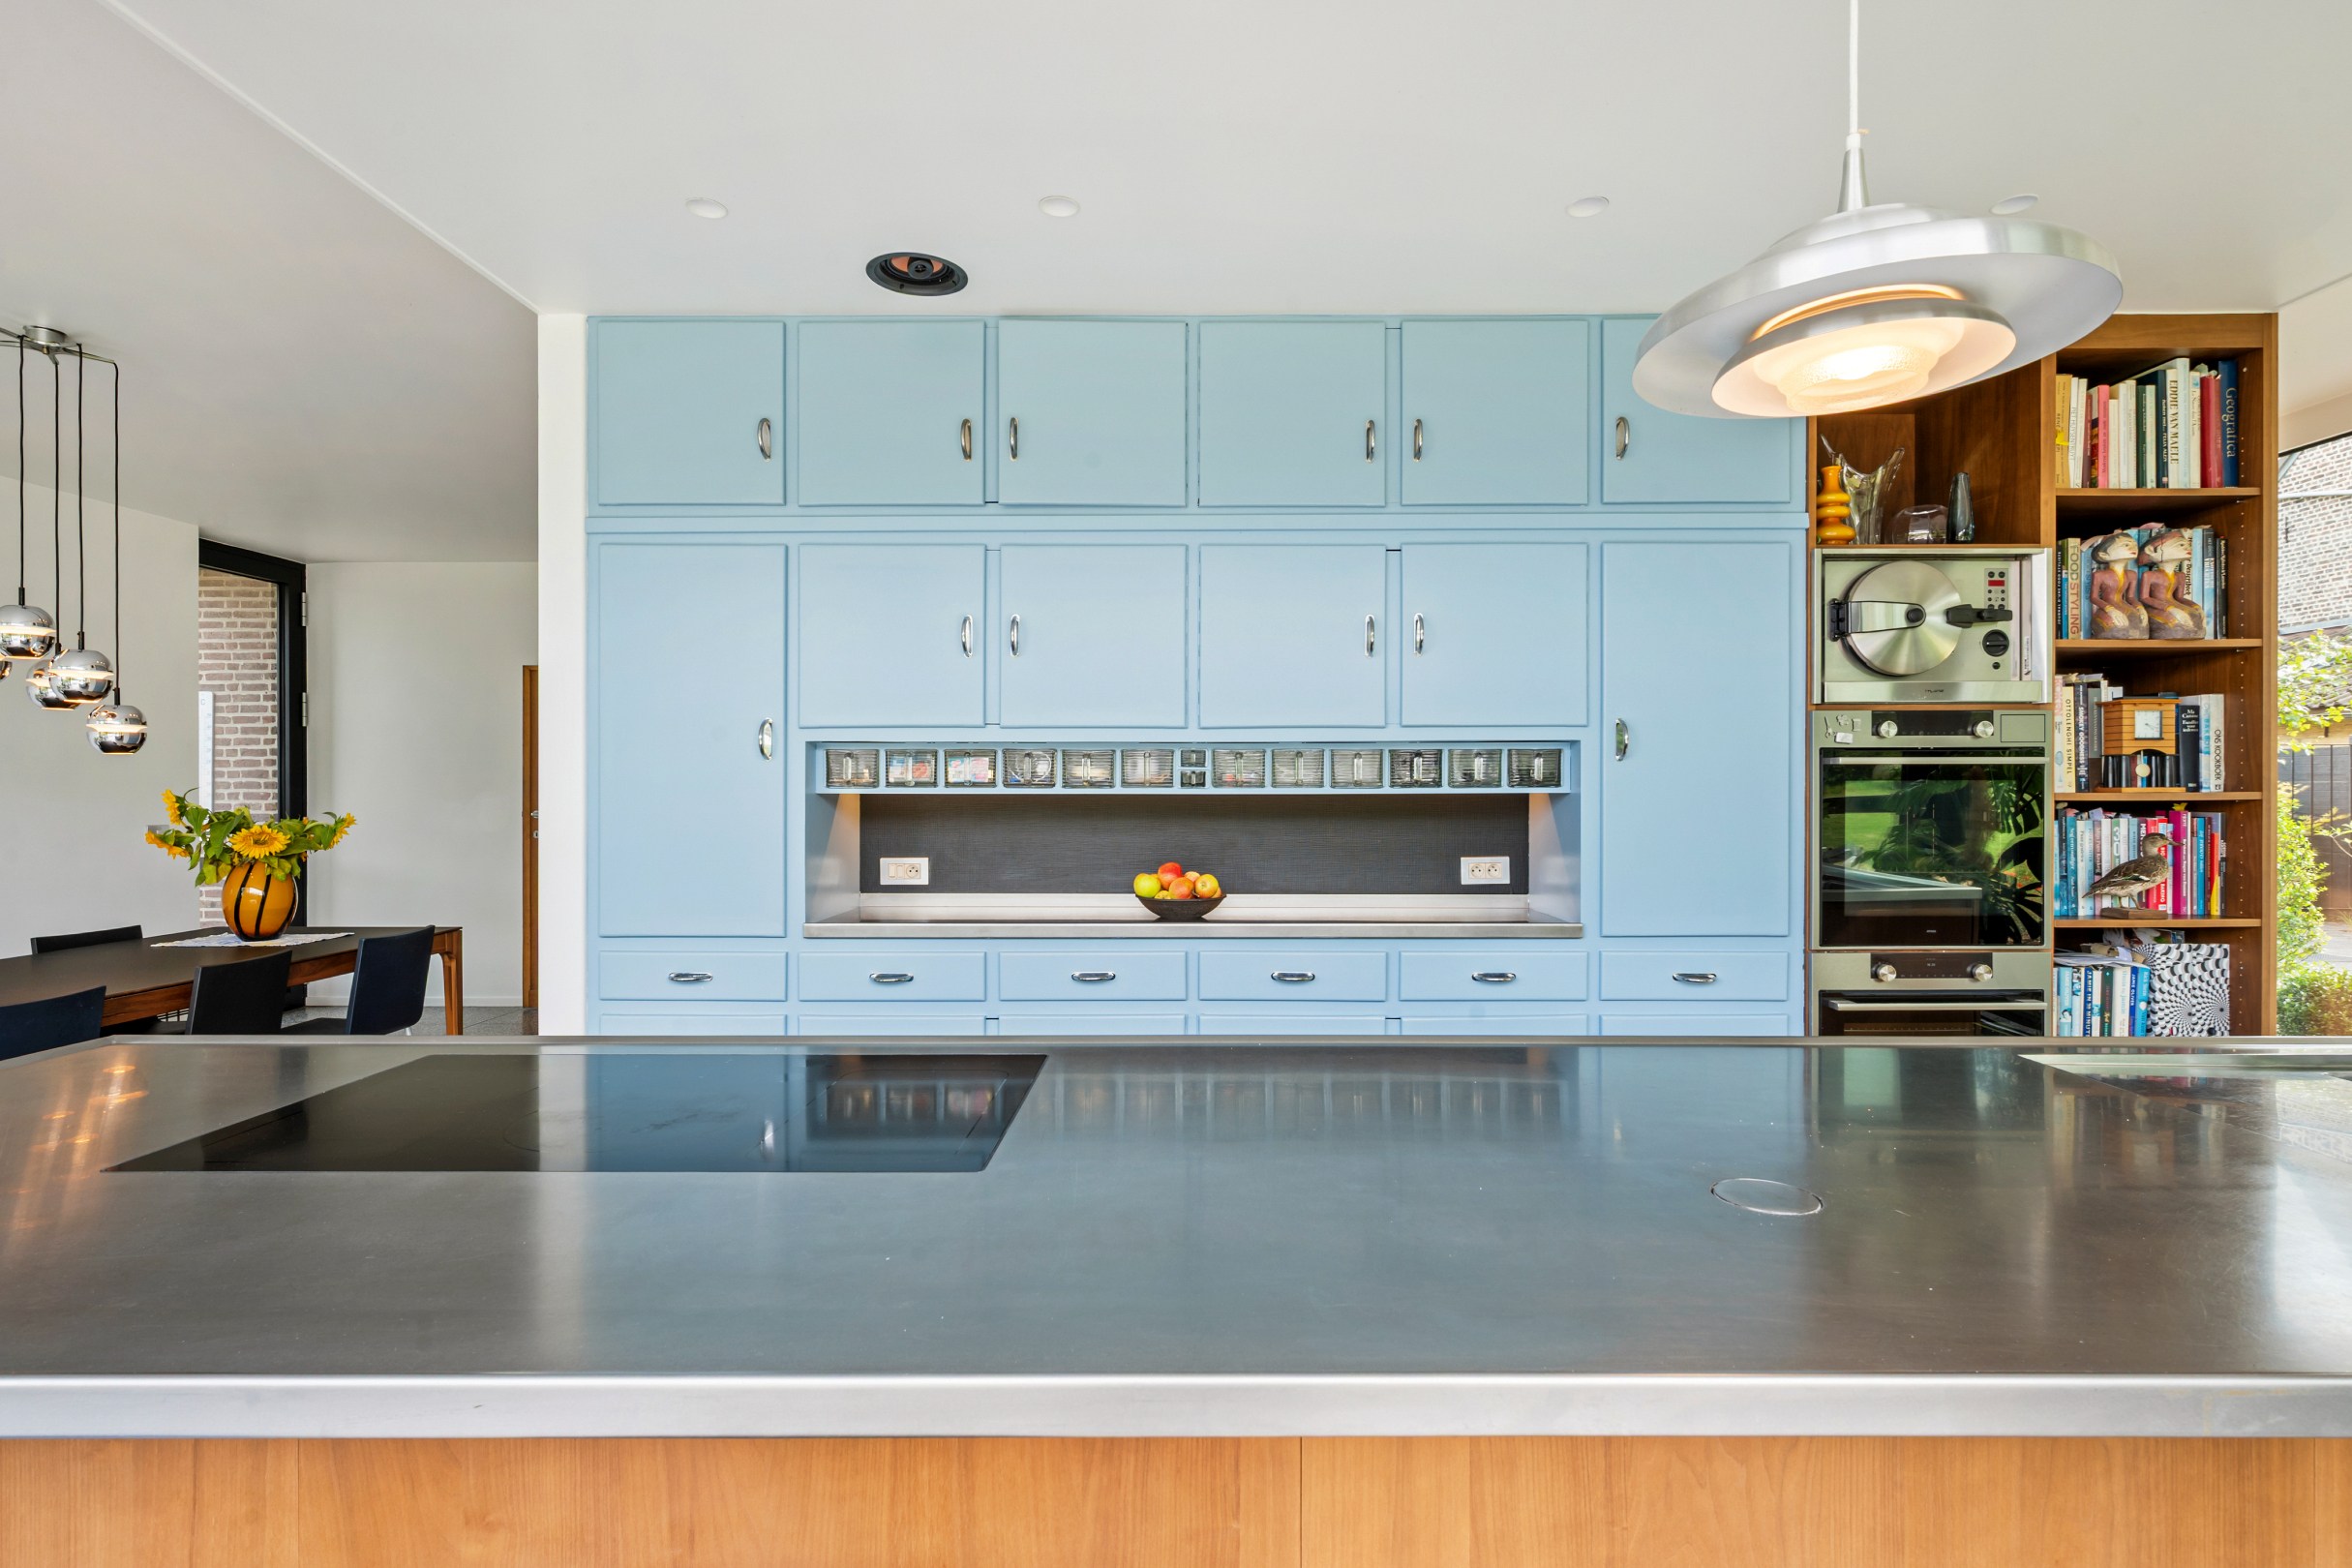
The absolute showpiece of this villa is undoubtedly the architectural Cubex kitchen. This Belgian design brand is an icon in the world of exclusive kitchens and is known for its timeless design, exceptional finishing level, and sustainable craftsmanship. Here, the kitchen is much more than a functional space: it is a central living area where design, gastronomy, and coziness come together. Thanks to the large windows, you can enjoy an unobstructed view of the garden and the evening sun, while a discreet integrated storage and the practical cellar provide extra comfort.
The former indoor garage has been transformed into a versatile space that is perfect as an office, library, wellness or fitness room, studio, extra bedroom, or guest accommodation with its own bathroom.
The first floor comprises three spacious bedrooms of 16 m², 16 m², and 13 m², each characterized by pleasant natural light and a serene, calming atmosphere. The stylish bathroom has been designed as a private wellness space and features a freestanding bathtub and a generous walk-in shower.
Via a fixed staircase, you reach the entire second floor, furnished as an exclusive master suite. This private floor is a true sanctuary with its own bathroom and offers an unparalleled feeling of peace, privacy, and comfort.
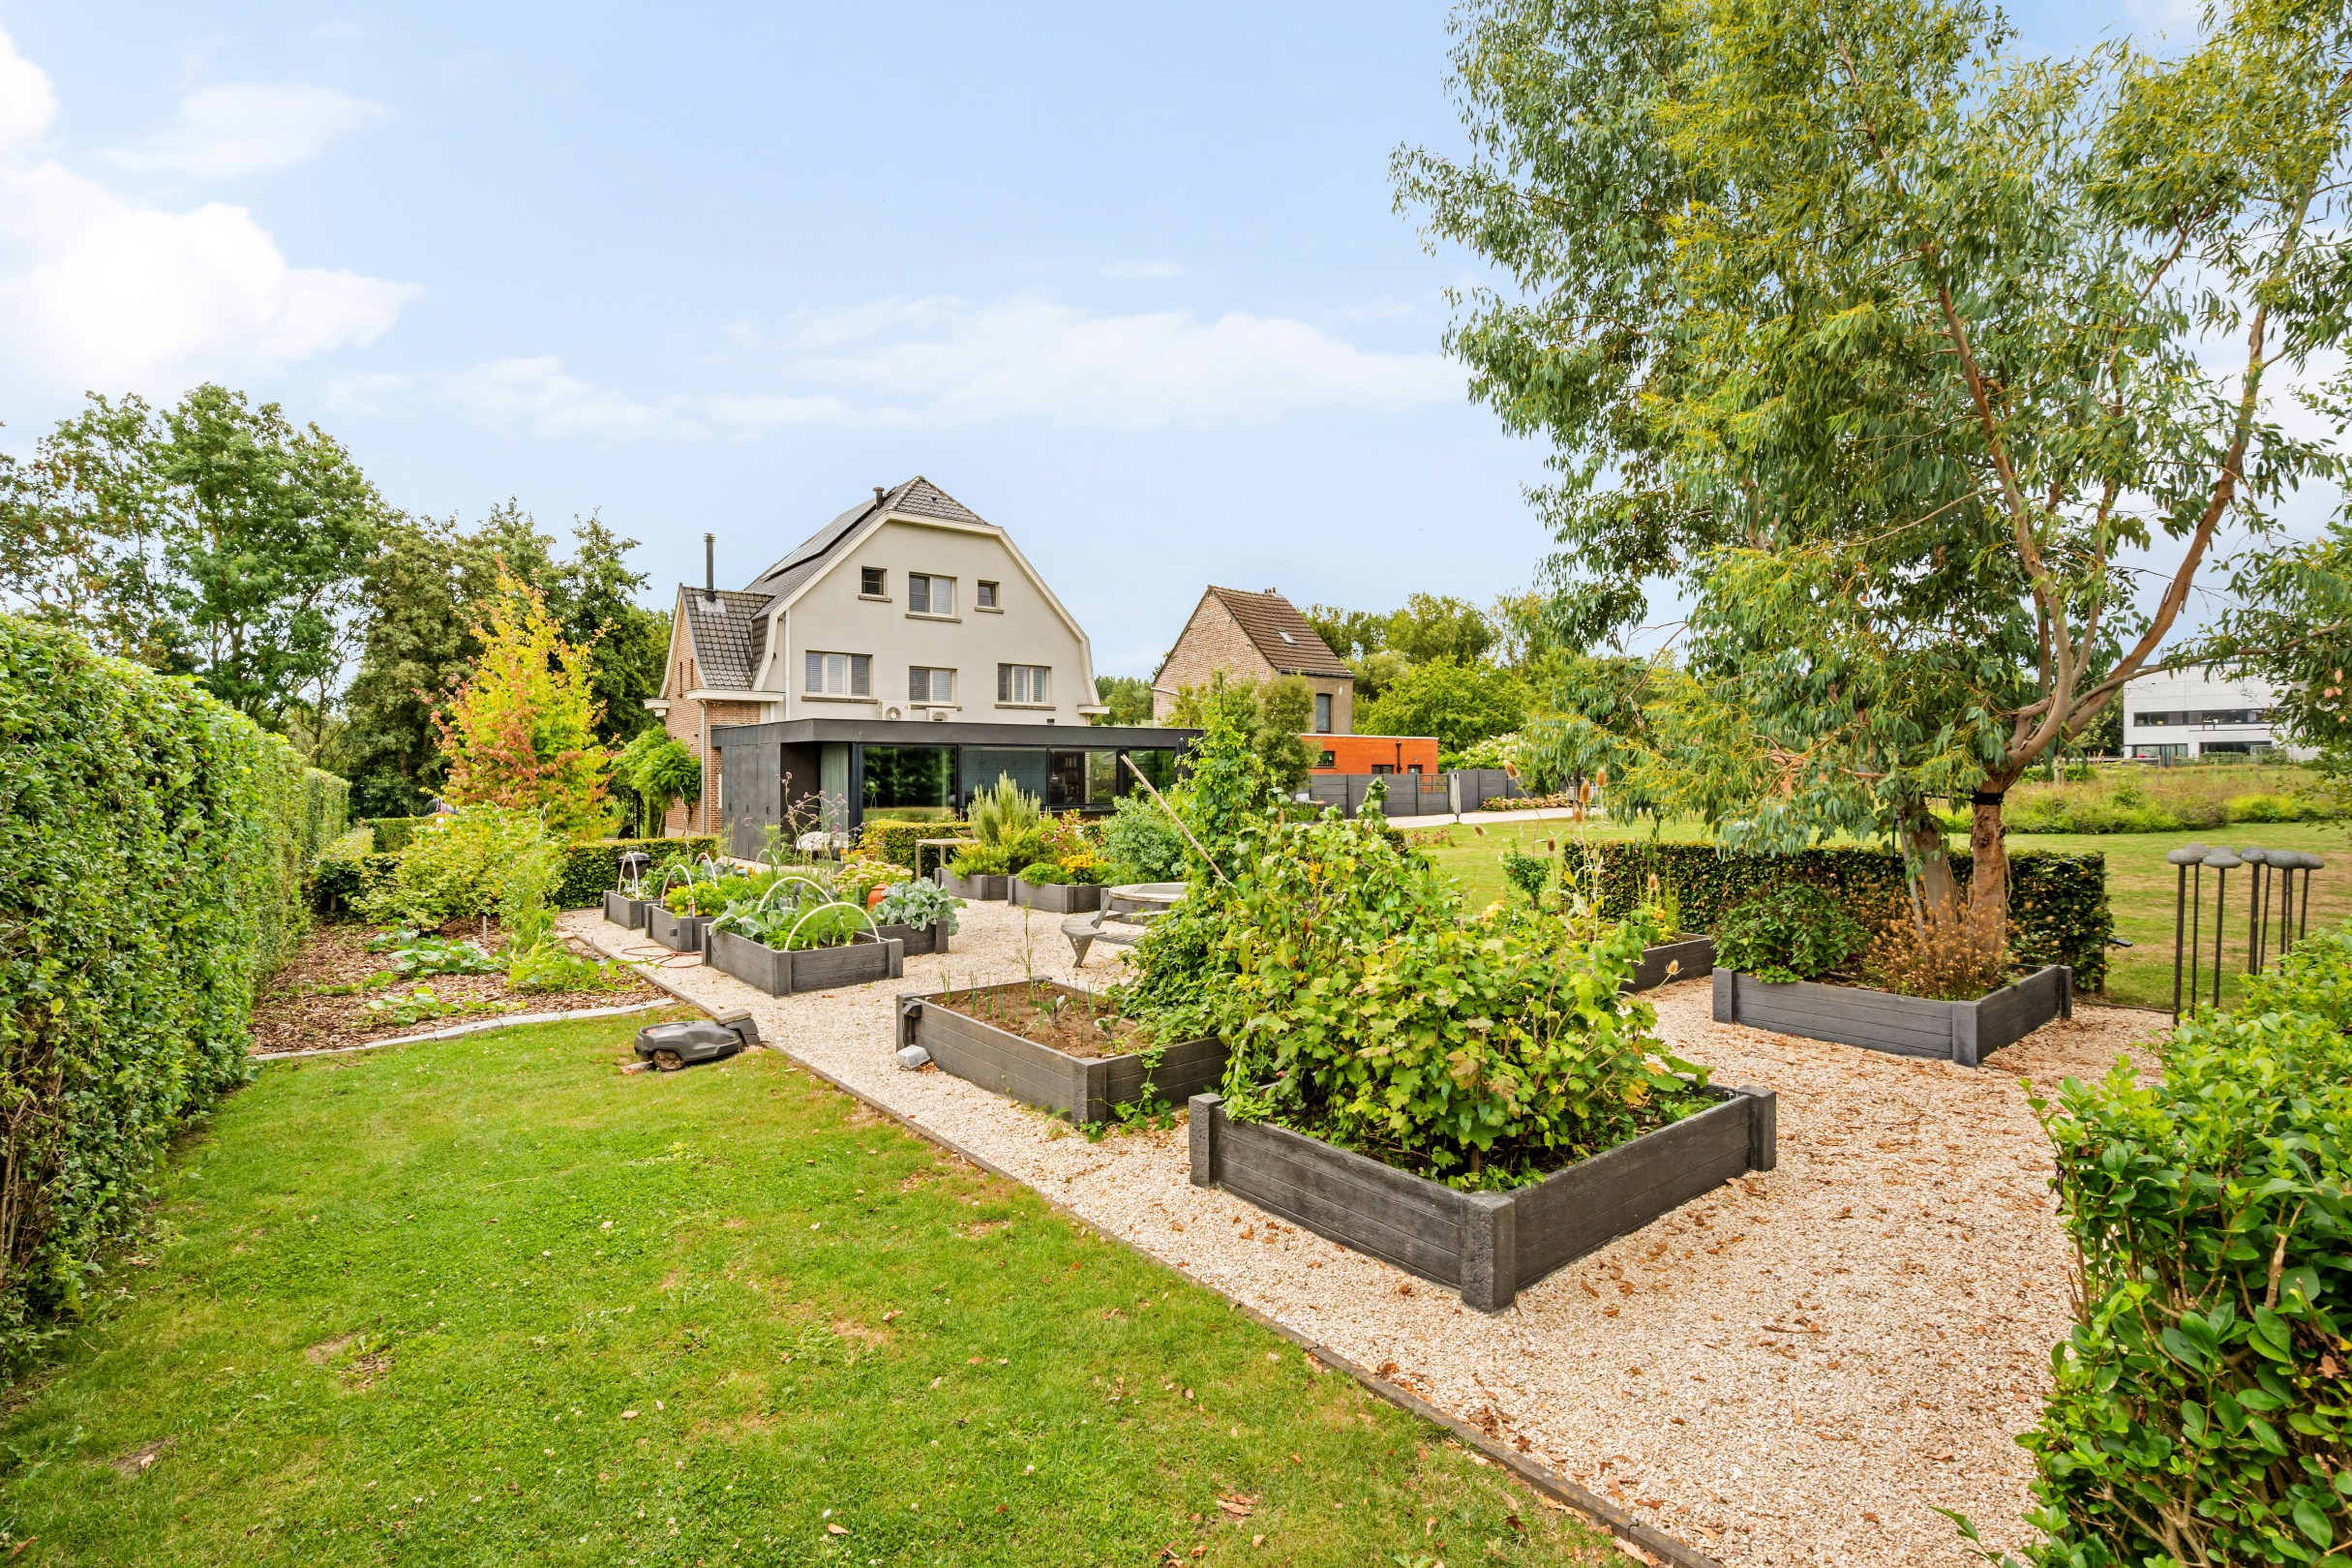
The same high quality standard is also reflected outside. The carefully landscaped garden offers a sublime green setting with various terraces, a vegetable garden, and a versatile outbuilding. A place where one can discreetly enjoy outdoor living.
A property with character, allure, and architectural coherence, located in a unique location where nature, accessibility, and quality of life perfectly meet.
Additional assets
• EPC label B: 122 kWh/m²/year
• Electrical installation compliant until 18/10/2047
• High-quality renovation with respect for authentic elements
• Exclusive Cubex kitchen, exceptional quality Belgian design icon
• Finish with sustainable and high-quality materials
• Versatile outbuilding with numerous possibilities
• Ample parking facilities on private grounds
• Sunny, beautifully landscaped garden with optimal privacy
• Exclusive residential environment in the middle of nature
• Strategic location between Brussels and Antwerp
• Close to shops, schools, public transport, and major roads.
This tastefully renovated villa successfully combines contemporary living comfort in a harmonious way with the authenticity and soul of the original architecture. The result is a home with a warm atmosphere, a thoughtful layout, and an exceptional living experience.
The charming entrance hall welcomes you into a bright living environment where characterful elements, high-quality finishes, and subtle elegance come together. The cozy living and dining room are bathed in natural light and offer a beautiful view of the surrounding garden throughout the seasons. Authentic details have been carefully preserved during the renovation and contribute to the unique character of the home.
The absolute showpiece of this villa is undoubtedly the architectural Cubex kitchen. This Belgian design brand is an icon in the world of exclusive kitchens and is known for its timeless design, exceptional finishing level, and sustainable craftsmanship. Here, the kitchen is much more than a functional space: it is a central living area where design, gastronomy, and coziness come together. Thanks to the large windows, you can enjoy an unobstructed view of the garden and the evening sun, while a discreet integrated storage and the practical cellar provide extra comfort.
The former indoor garage has been transformed into a versatile space that is perfect as an office, library, wellness or fitness room, studio, extra bedroom, or guest accommodation with its own bathroom.
The first floor comprises three spacious bedrooms of 16 m², 16 m², and 13 m², each characterized by pleasant natural light and a serene, calming atmosphere. The stylish bathroom has been designed as a private wellness space and features a freestanding bathtub and a generous walk-in shower.
Via a fixed staircase, you reach the entire second floor, furnished as an exclusive master suite. This private floor is a true sanctuary with its own bathroom and offers an unparalleled feeling of peace, privacy, and comfort.
The same high quality standard is also reflected outside. The carefully landscaped garden offers a sublime green setting with various terraces, a vegetable garden, and a versatile outbuilding. A place where one can discreetly enjoy outdoor living.
A property with character, allure, and architectural coherence, located in a unique location where nature, accessibility, and quality of life perfectly meet.
Additional assets
• EPC label B: 122 kWh/m²/year
• Electrical installation compliant until 18/10/2047
• High-quality renovation with respect for authentic elements
• Exclusive Cubex kitchen, exceptional quality Belgian design icon
• Finish with sustainable and high-quality materials
• Versatile outbuilding with numerous possibilities
• Ample parking facilities on private grounds
• Sunny, beautifully landscaped garden with optimal privacy
• Exclusive residential environment in the middle of nature
• Strategic location between Brussels and Antwerp
• Close to shops, schools, public transport, and major roads.
Financial
Cadastral info
3de afdeling sectie F nr. 265 c 2
Availability
To be agreed
Building
Type of property
House
Subtype
House
Surface
340 m²
Terrain
Plot size
2.561 m²
Most recent urban destination
Landscape valuable agricultural area
Layout
Number of bedrooms
4
Number of bathrooms
2
Kitchen
Yes
Comfort
Air conditioning
Yes
Parlophone
Yes
Alarm
Yes
Energy
EPC score (kWh/(m² years))
122
EPC label
B
Unique code EPC
20260219-0003801973-RES-1
Urban planning
Summons
No judicial remedial or administrative measure imposed
Building permit
Yes
Subdivision permit
No
Media & downloads
Video
https://my.treedis.com/tour/145365d5
Location
Roostbaan 20, 1850 Grimbergen1.275.000 EUR
Roostbaan 20
1850 Grimbergen
Is this feasible for you?
With the expert advice of
1
Quickly check your feasibility
Minimal personal contribution
-EUR
Monthly payments
-EUR/month
With the expert advice of
2
Strengthen your offer with a feasibility certificate
Feeling confident? Request your personal feasibility certificate from KBC, include it with your offer and show the seller that your offer is financially sound. This way, you can stay one step ahead of other house hunters.
With the expert advice of
3
Calculate your personalised home credit
Every situation is different. Simulate yours in detail, with no obligation, and find out straight away whether you qualify for a personal feasibility certificate from KBC.
Also interesting for you
House for sale
€ 1.495.000
Nieuwe Schapenweg 5
1850 Grimbergen
391 m²
1.000 m²
4
3
A

House for sale
€ 995.000
Beiaardlaan 37
1850 Grimbergen
385 m²
1.951 m²
5
2
B

House for sale
€ 945.000
Snoekgracht 12
1850 Grimbergen
231 m²
1.003 m²
5
3
D