Villa for sale in Grimbergen with 5 bedrooms
Villa| House
- 350 m² living
- 554 m² plot
- 5 bedrooms
- 2 bathrooms
- Parking
- Terrace
Description
villa
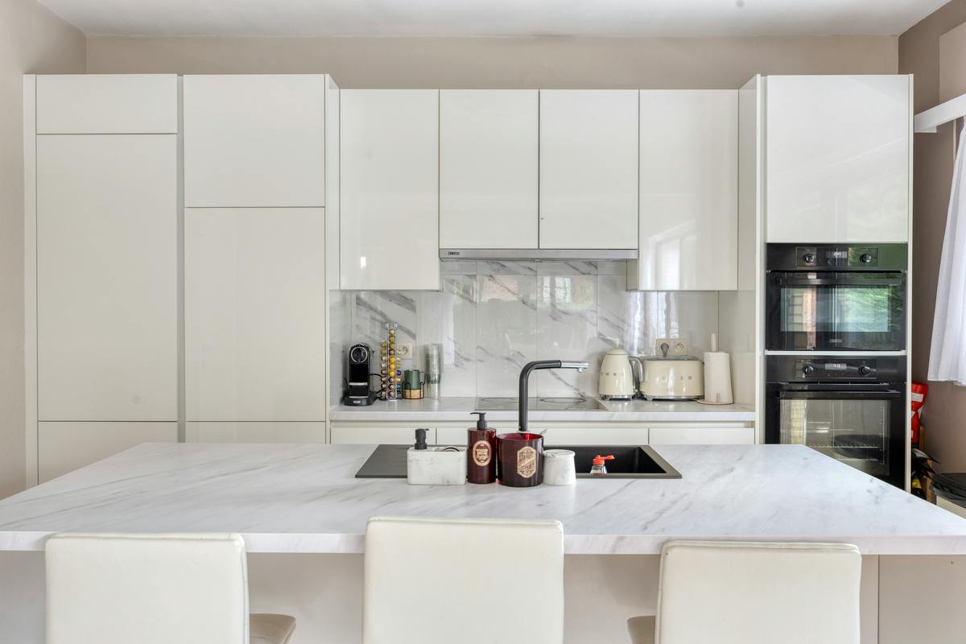
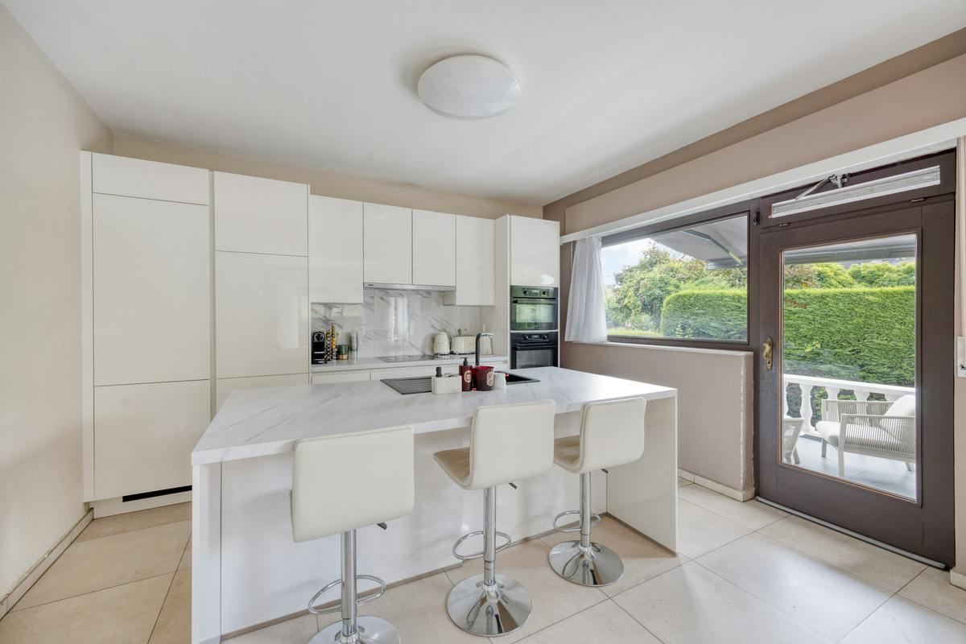
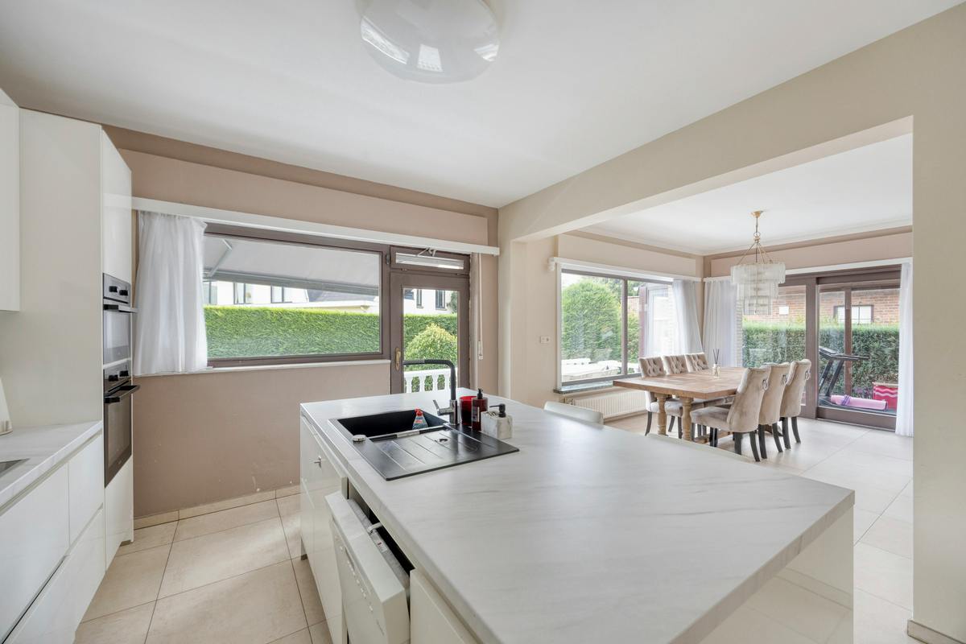
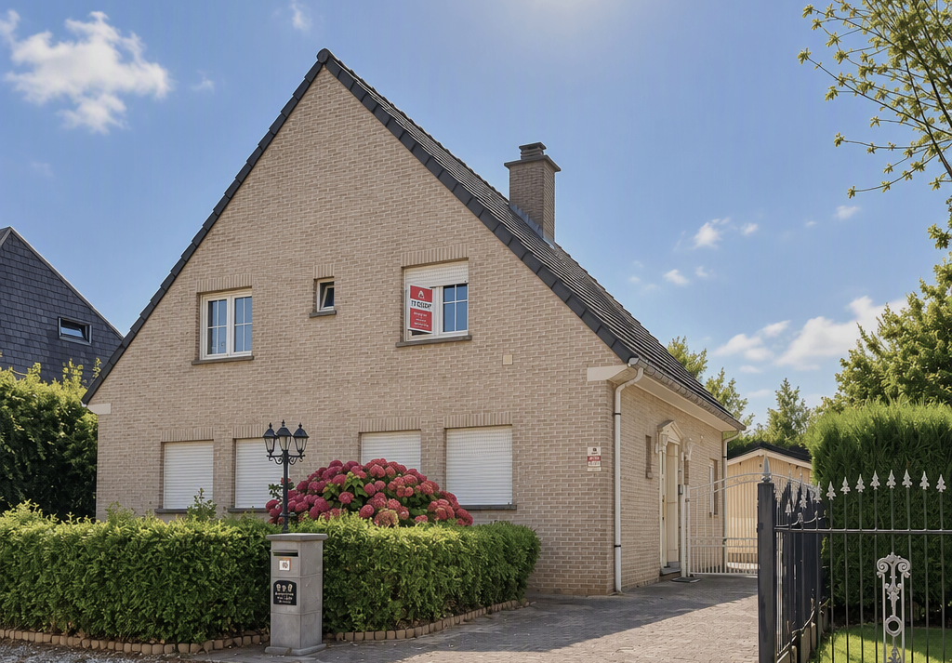
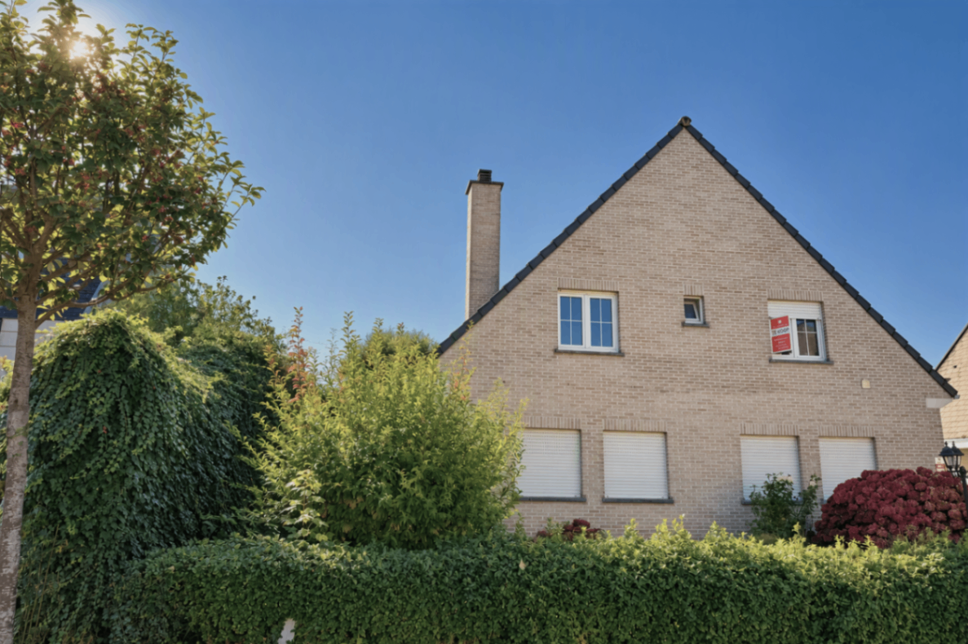
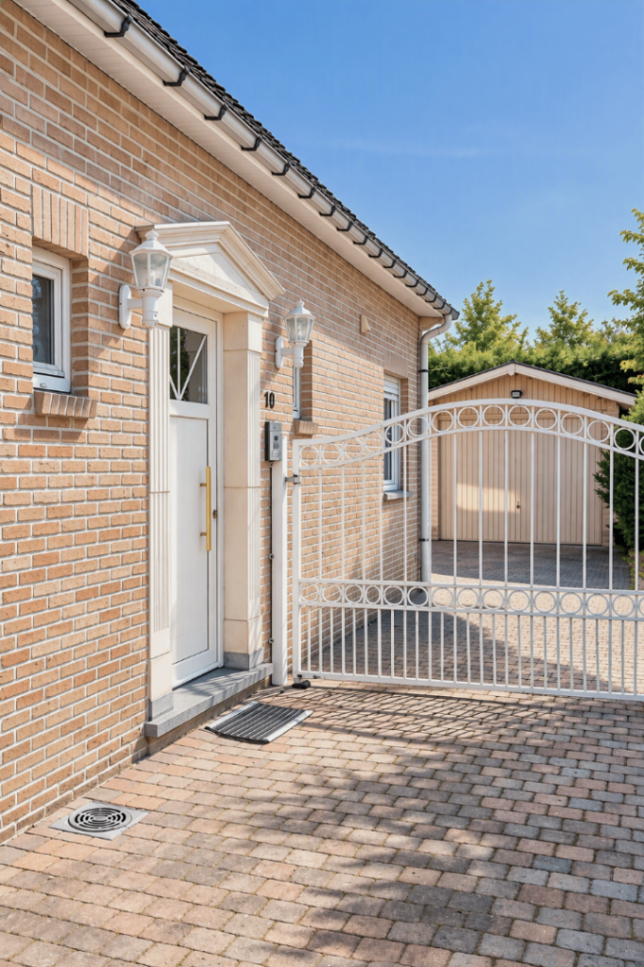
Strategically located in Grimbergen, with easy access to Brussels and the Ring, this spacious villa features 5 bedrooms, an underground garage, and plenty of potential. The home is move-in ready, and thanks to its pleasant spaces and practical layout, it offers an excellent foundation for decorating entirely to your own taste. The entryway with its open-concept design leads into the spacious living area, which, thanks to the large windows, enjoys plenty of natural light and a beautiful sense of space. Adjacent to this is the spacious kitchen-dining area. With the necessary modifications, this space can be opened up to the living area, creating a large and contemporary living environment. A first bedroom or office completes the ground floor. Upstairs, there are four full-sized bedrooms, a renovated bathroom, and a separate toilet. The home also features a very spacious underground garage that extends the full depth of the property. The property also offers pleasant outdoor features. The cozy garden was designed with low-maintenance in mind and features a wooden deck, but it can be landscaped with greenery again. The home is subject to mandatory energy-efficiency renovation requirements. Within six years of purchase, the home must be renovated to achieve at least an EPC label of D. This also provides an opportunity to further modernize the home with the future in mind and customize it to your own preferences.
Don't be too late!
Do you have questions or would like to schedule a visit?

€625,000
1850 GrimbergenFinancial
- Cadastral income
- 2.372 €
- Cadastral info
- 0458/00P003
- Availability
- From deed
Building
- Type of property
- House
- Subtype
- House
- Surface
- 350 m²
See all featuresShow fewer features
- Constructed area
- 117 m²
- State building
- Good
- Type of roof
- Gable roof
- Type of buildings
- Open
- Façade width street side
- 9 m
- Construction year
- 1966
- Orientation rear facade
- East
- Number of floors
- 1
- Number of garages
- 1
- Outdoor parking spaces
- 1
Terrain
- Plot size
- 554 m²
- Most recent urban destination
- Residential area
- Plot depth
- 13 m
Location
- Distance to public transport
- 59 m
- Distance to school
- 327 m
Layout
- Number of bedrooms
- 5
- Surface bedrooms
- 14 m²; 14 m²; 15,2 m²; 21 m²; 12 m²
- Number of bathrooms
- 2
See all featuresShow fewer features
- Surface bathrooms
- 14 m²; 7,5 m²
- Surface kitchen
- 17,5 m²
- Type of kitchen
- Fully finished kitchen
- Living room surface
- 31 m²
- Number of toilets
- 4
- Terrace
- Yes
- Terrace surface
- 40 m²
- Attic
- Yes
- Surface attic
- 50 m²
- Cellar
- Yes
Comfort
- Gas connection
- Yes
- Water connection
- Yes
- Telephone
- Yes
Energy
- EPC score (kWh/(m² years))
- 633
- EPC label
- F
- Unique code EPC
- 3.882.935
See all featuresShow fewer features
- Electricity inspection certificate
- Yes, not compliant
- Insulation details
- asbest
- Type of heating
- Gas
- Heating source
- Gas
Urban planning
- Cadastral plan
- Yes
- Summons
- In request
- Subdivision permit
- In request
See all featuresShow fewer features
- G-score (building score)
- A (no flood modeled)
- P-score (parcel score)
- A (no flood modeled)
- Riparian zone
- No
- Flood-prone
- No