Scoop: House for sale in Humbeek with 4 bedrooms
Description
Superb multifunctional property with exclusive garden
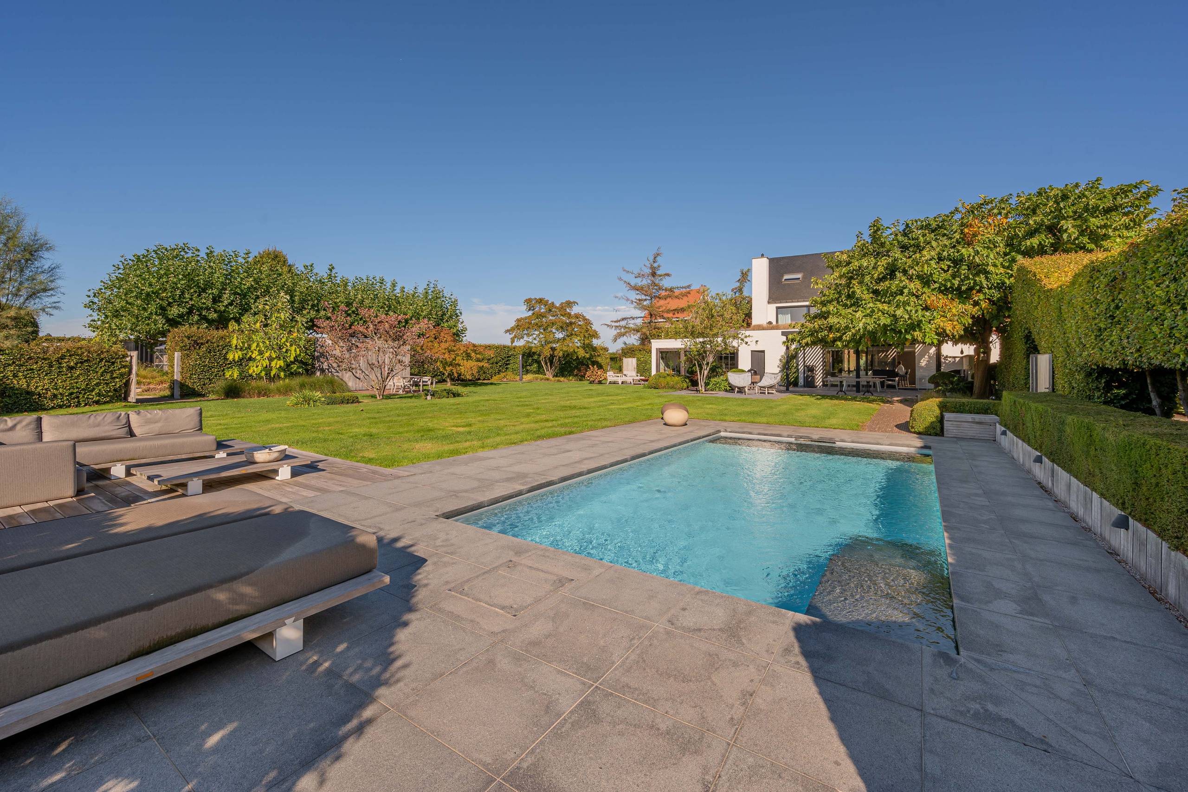
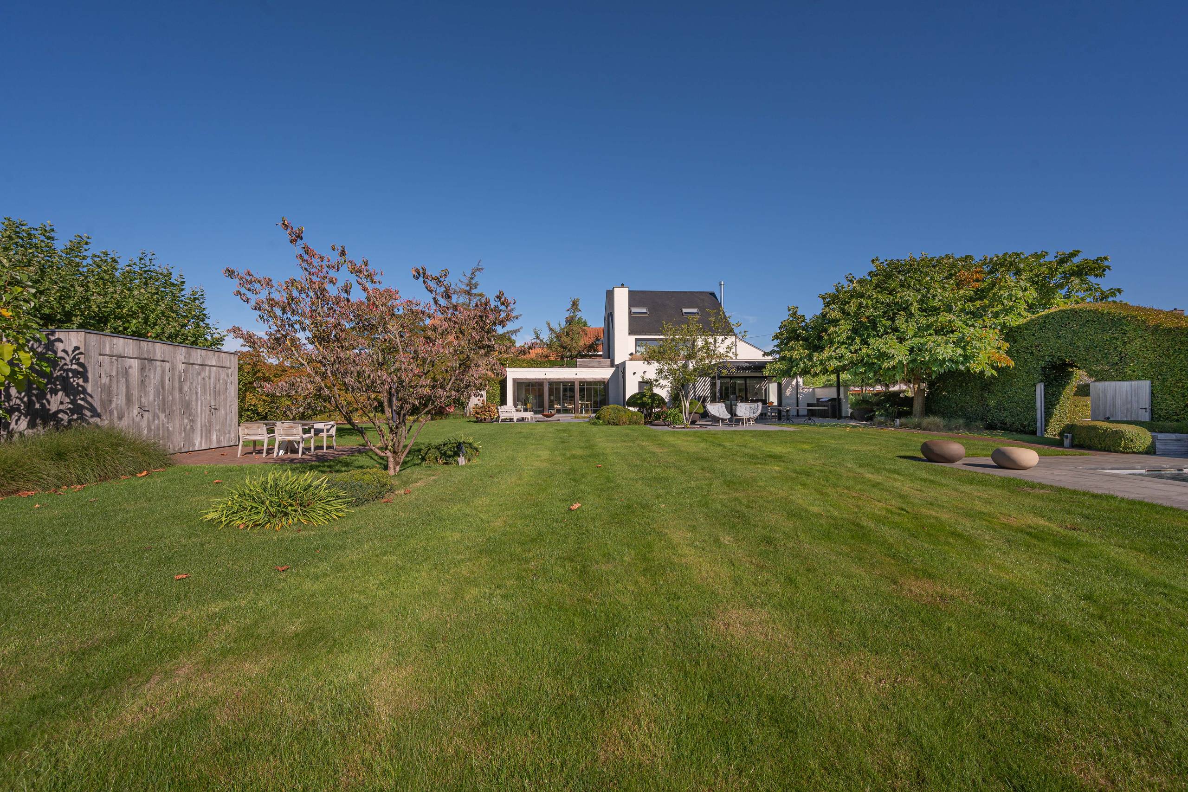
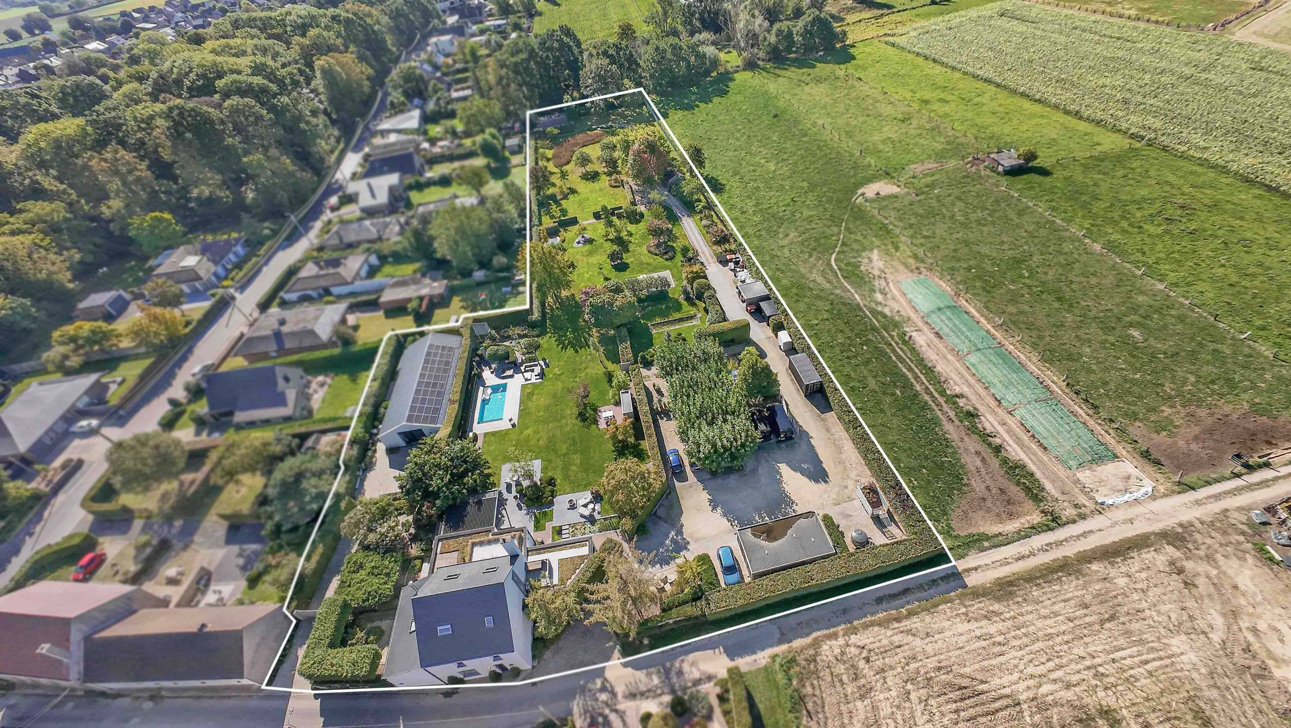
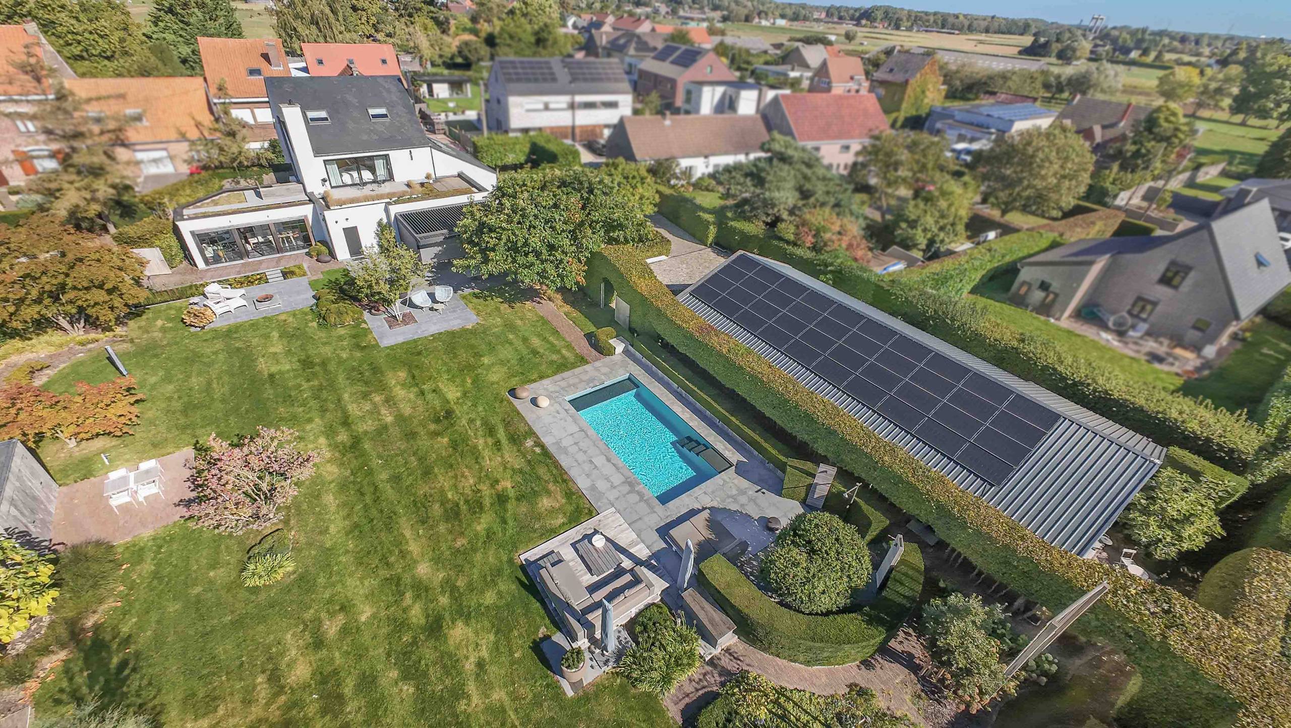
This exceptional villa in a rural-modern style of +/- 330m² with an adjoining outbuilding of +/- 200m² combines timeless architecture with contemporary living comfort and a particularly high-quality finish. The estate of approximately 8800m² enjoys an open and expansive view over the generous garden with exclusive landscape architecture, bordering agricultural land, providing peace, privacy and a unique living experience. Moreover, the villa is located in a dead-end street, guaranteeing an exceptionally quiet and safe environment. Thanks to its central location in Humbeek, the property enjoys excellent connections to Brussels and Antwerp via the nearby A12 and E19, making this location particularly attractive for those who wish to live peacefully yet centrally.
You are welcomed into a stylish entrance hall with space for a cloakroom and a guest toilet with hand basin. Through the characterful door, you reach the bright and airy living area, where the dining area flows seamlessly into the kitchen. The open kitchen is the beating heart of the home and was fully custom designed. It is equipped with high-quality appliances and features a practical kitchen island overlooking the garden, ideal for those who love to cook while staying connected with family or guests. The inviting sitting area connects with both the dining room and the kitchen, with the elegant see-through fireplace as its eye-catching centrepiece. Through the library space, we reach the spacious and light-filled office area with sweeping views over the garden. Ideal for combining work and private life!
From the master bedroom or the adjoining roof terrace, you can also enjoy the refined garden architecture and the breathtaking view over the fields. The home further offers a renovated bathroom, a generous dressing room, 2 large bedrooms and an additional bathroom. The room on the 2nd floor can easily be divided if more rooms are desired.
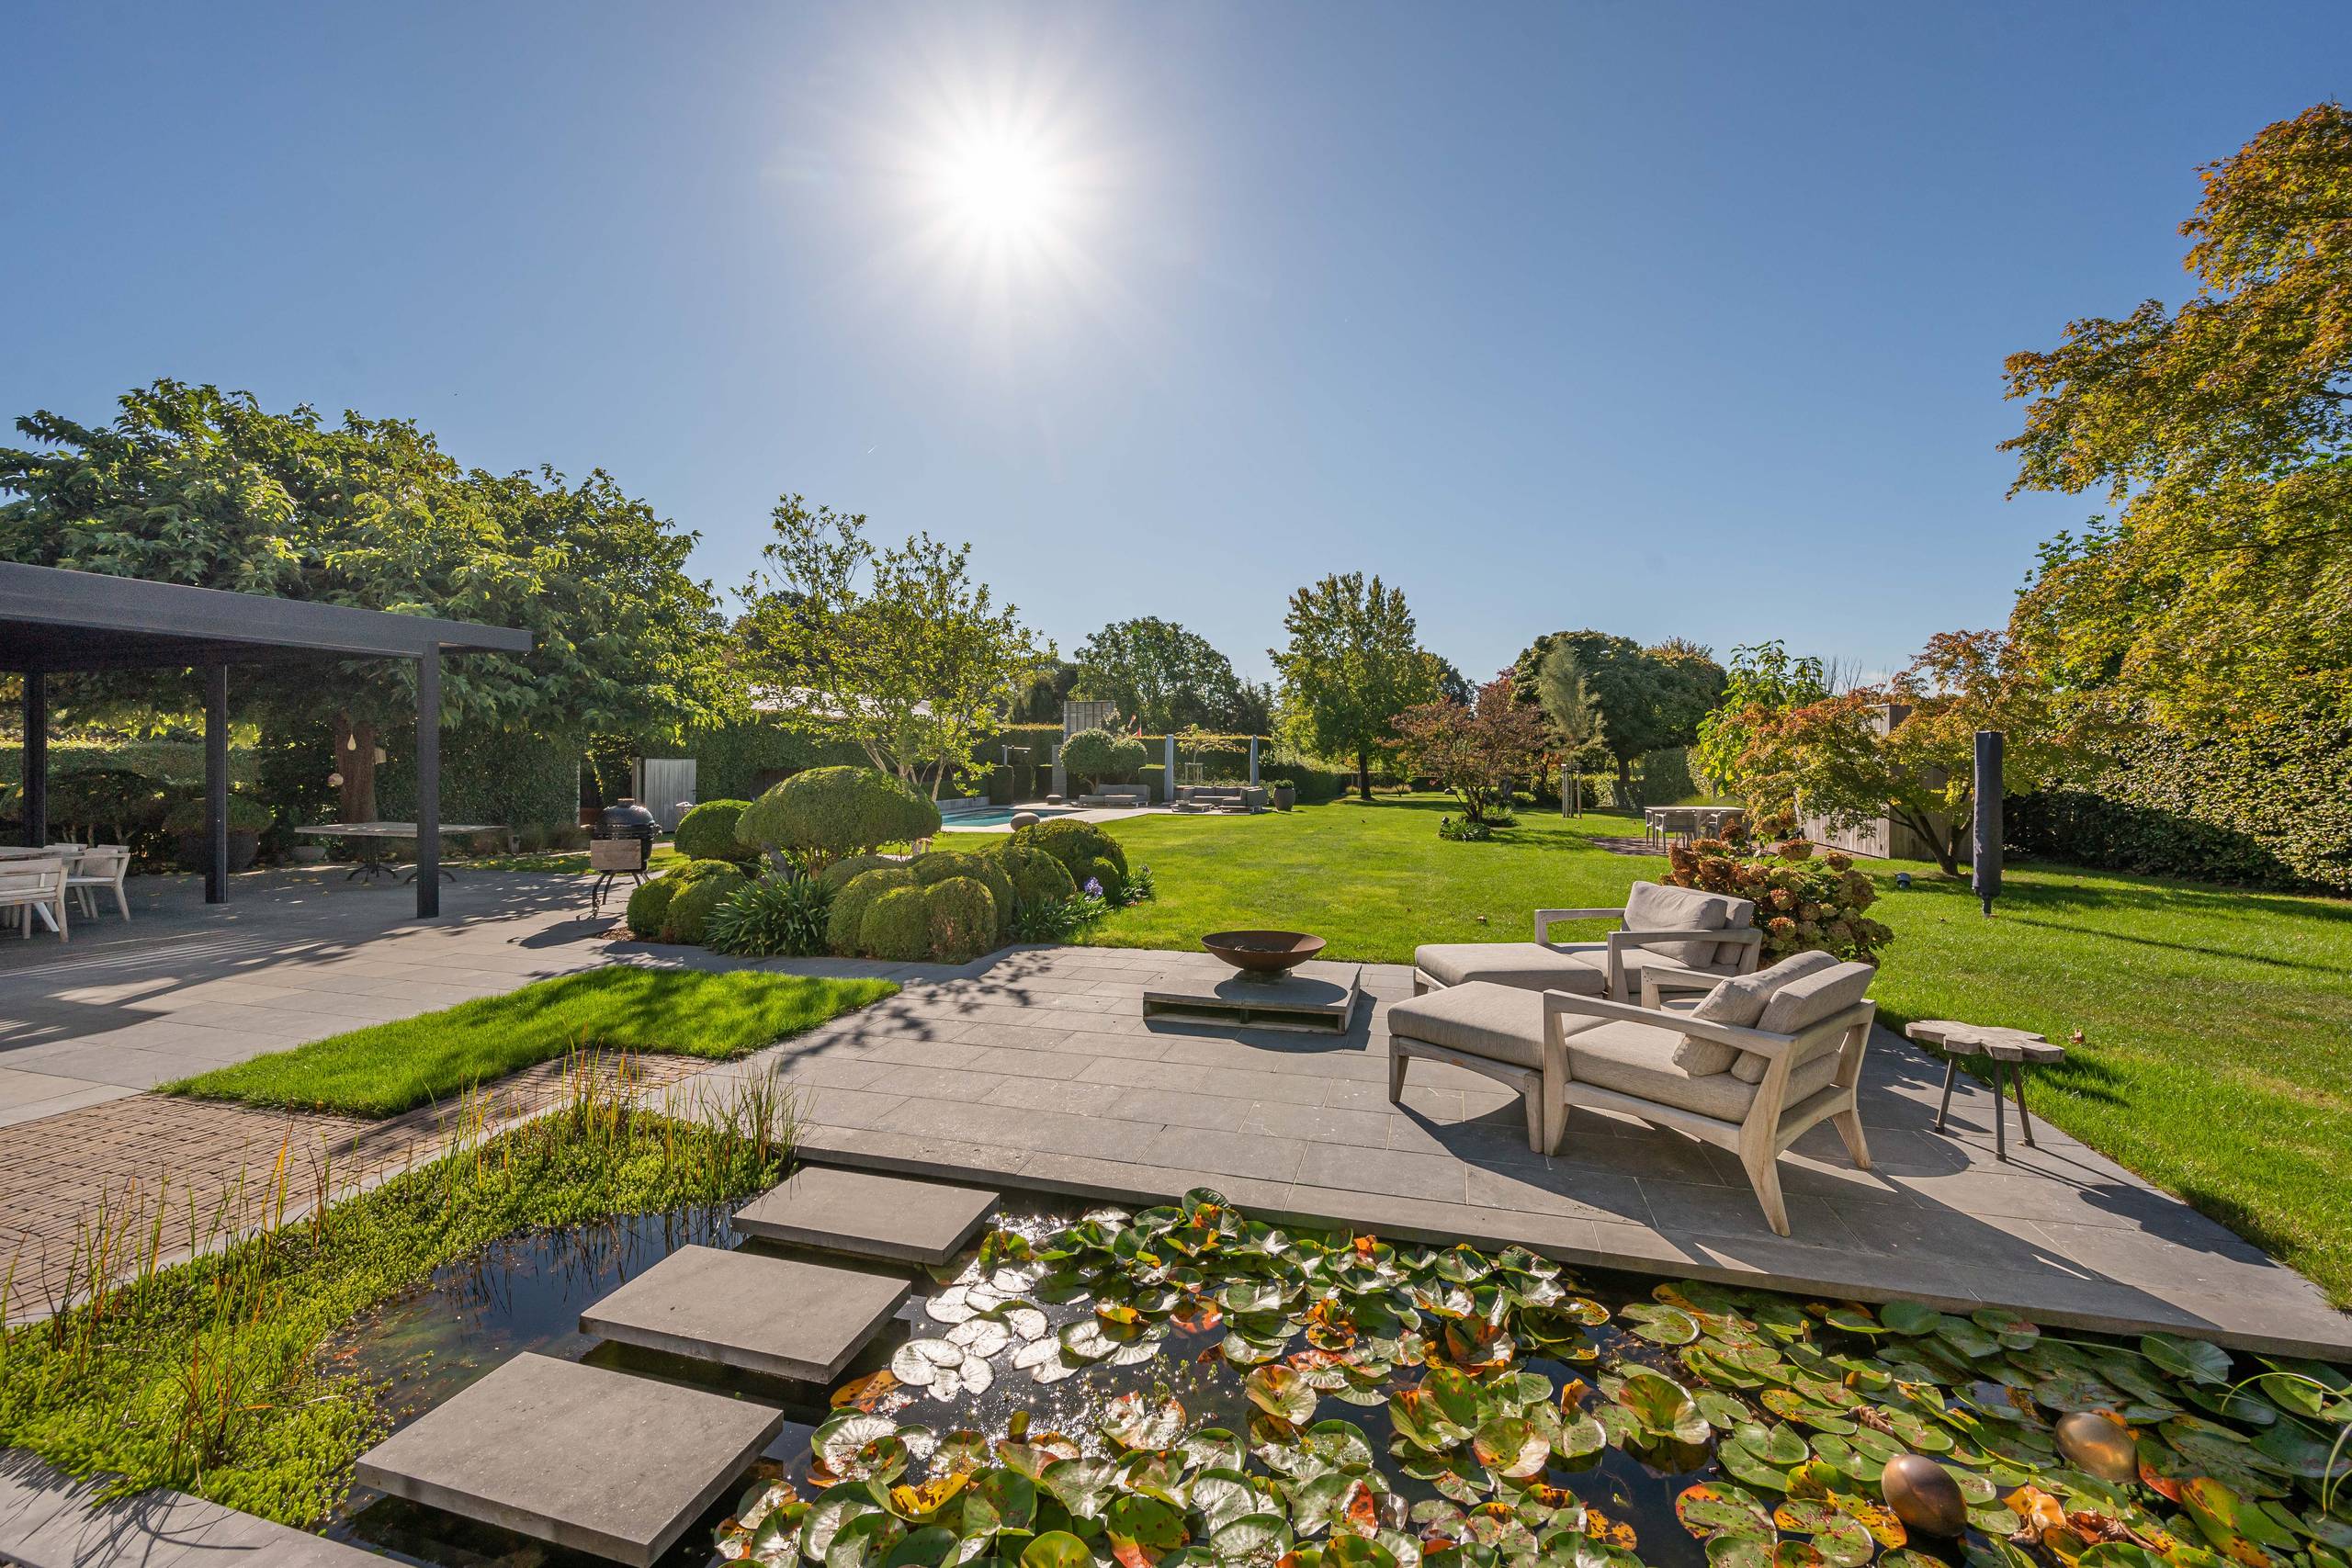
The outdoor areas are equally delightful. You will be captivated by the exclusive garden architecture, where you can enjoy the soothing views or bask in the sun by the swimming pool. There is an outdoor shower, as well as a pool house/studio in the outbuilding. This outbuilding offers numerous possibilities for running an independent business or as additional storage space. The building also houses a studio (bedroom, living room, bathroom and kitchen). There is ample parking available, as well as a double carport and bicycle storage (fitted with electricity).
The home is also equipped with 40 solar panels, a double charging station for electric vehicles, air conditioning units, an alarm system, camera surveillance, garden lighting and an irrigation system for the garden.
The combination of parquet flooring, natural stone and high-quality materials creates a warm, luxurious feel that perfectly complements the rural-modern architecture. In short, this is a move-in ready and remarkably high-quality villa with diverse possibilities, where space, light, comfort and luxury come together harmoniously in a peaceful yet exceptionally central location.
This property is available by 1 July 2027 at the latest.
Urban planning information for parcel 23036C0387/00W000: Vg - WgLK & Ag - Gmo - Gvkr - Gvv
Urban planning information for parcel 23036C387/00A002: Vg - WgLK & Ag - Gmo - Gvkr - Gvv
Urban planning information for parcel 203036C387/00Y00: requested
Financial
Building
Terrain
Location
Layout
Comfort
Energy
Urban planning
Location
Crenaertstraat 9, 1851 Humbeek1.695.000 EUR
Crenaertstraat 9
1851 Humbeek
Is this feasible for you?
Quickly check your feasibility
Strengthen your offer with a feasibility certificate
Feeling confident? Request your personal feasibility certificate from KBC, include it with your offer and show the seller that your offer is financially sound. This way, you can stay one step ahead of other house hunters.
Calculate your personalised home credit
Every situation is different. Simulate yours in detail, with no obligation, and find out straight away whether you qualify for a personal feasibility certificate from KBC.