Villa for sale in Grimbergen with 4 bedrooms
Villa| House
1852 Grimbergen
- 210 m² living
- 1.067 m² plot
- 4 bedrooms
- 1 bathroom
- Parking
- Garden
- Terrace
Description
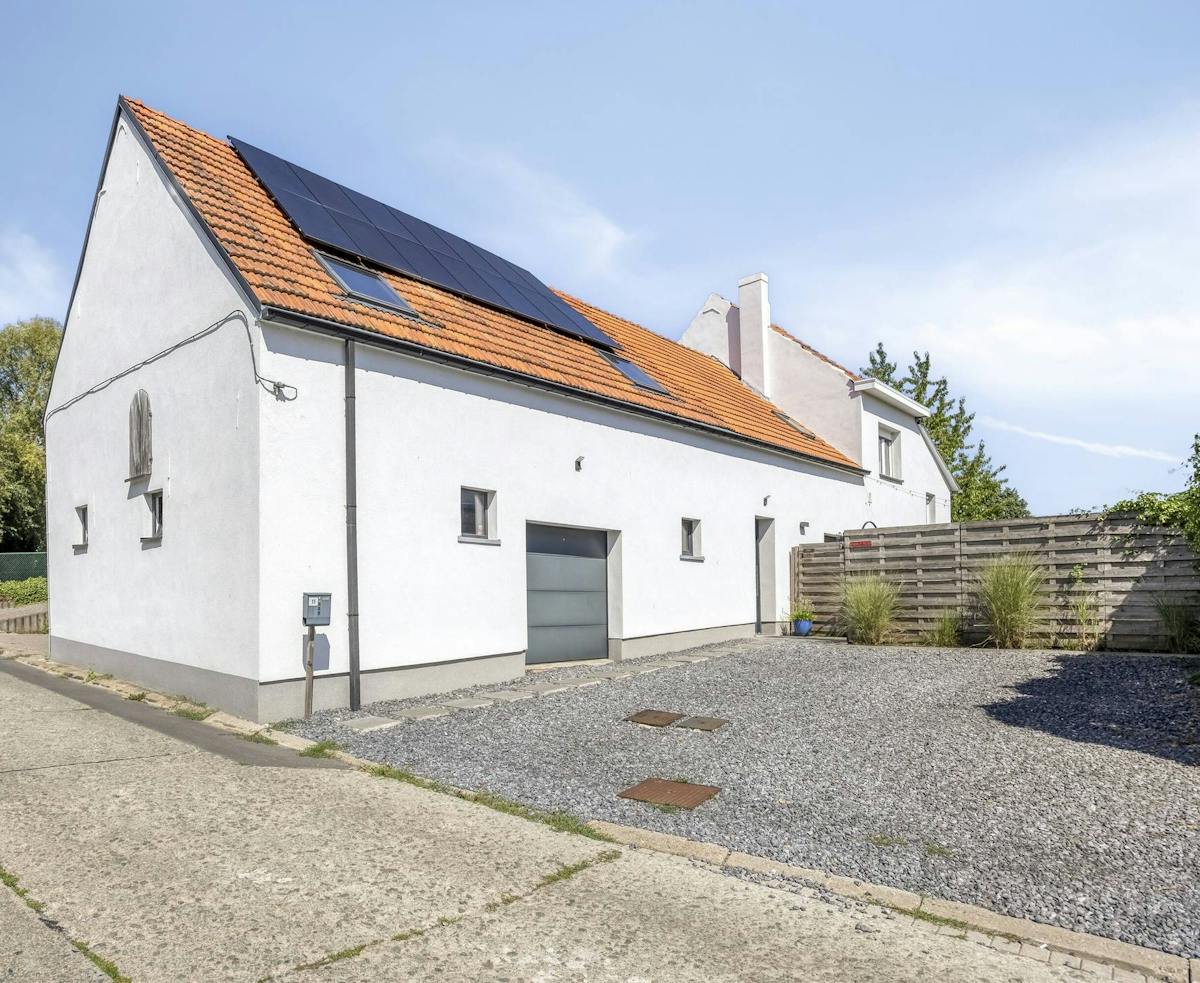
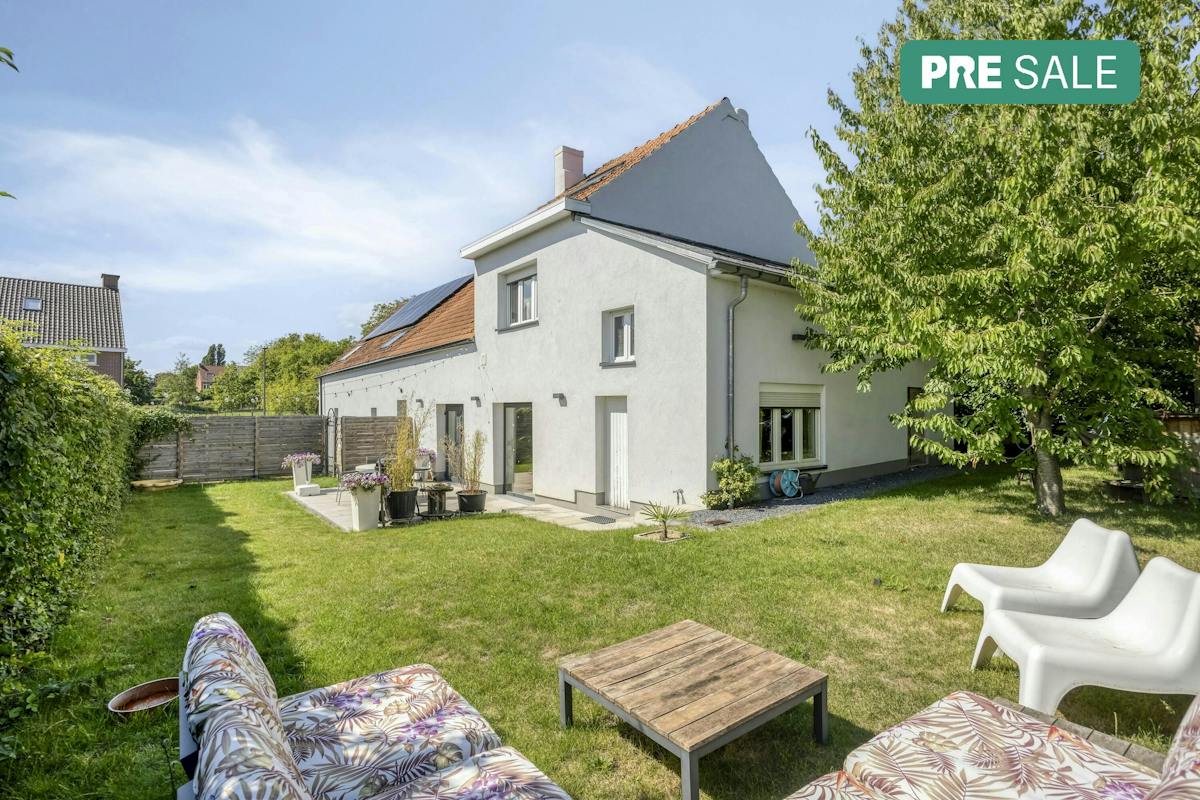
Classic villa situated on a 1,067 m² plot, featuring a south-facing garden and terrace with views over the fields.
The property’s 145 m² basement offers space for recreation and hobbies, as well as storage and a wine cellar.
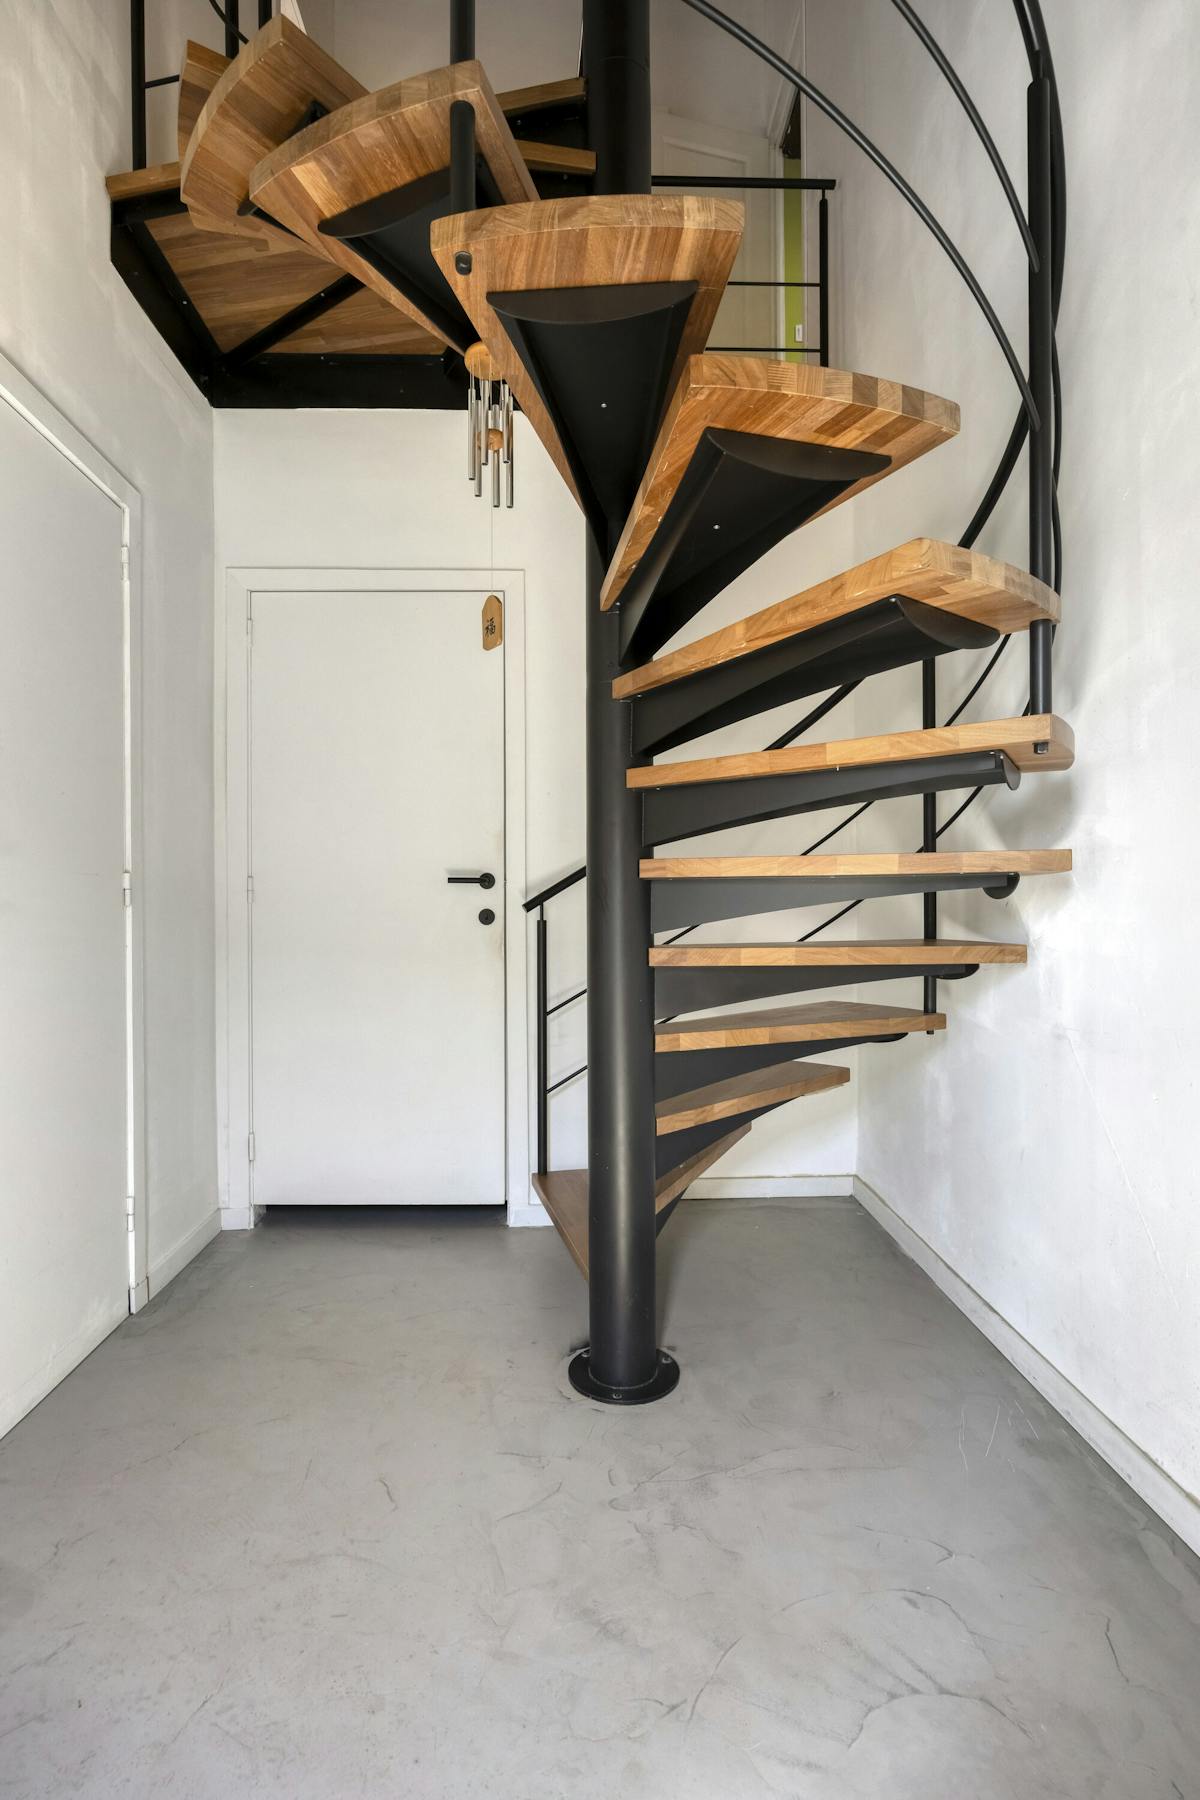
The ground floor comprises an entrance hall with a toilet and staircases leading to both the upper floor and the basement.
A spacious living area filled with natural light, featuring a sliding door that opens onto the south-facing covered terrace and garden.
The windows are fitted with electric shutters.
A fully equipped kitchen with an adjoining laundry and storage room, and a door leading to the terrace and garden.
Also on the ground floor: a bathroom with a walk-in shower, two bedrooms, a dressing room, and a large garage with an electric door.
Upstairs: a spacious landing, two large rooms, and a storage room.
Space for an additional bathroom.
The 32 m² covered terrace creates a seamless transition between the house and the garden.
The beautifully landscaped garden blends into a sweeping panoramic view of the surrounding fields.
A large array of solar panels powers the electric heating system.
- Living room: 42m².
- Kitchen: 12 m².
- Bedrooms: 12m², 13m², 22m², 32m²
- Garage: 42m².
EPC: D (400 kWh/m²)
Price: €840000.
Don't be too late!
Do you have questions or would like to schedule a visit?

€825,000
Limbosbaan 131852 Grimbergen
Building
- Type of property
- House
- Subtype
- Villa
- Surface
- 210 m²
See all featuresShow fewer features
- Type of roof
- Gable roof
- Type of buildings
- Open
- Number of facades
- 4
- Façade width street side
- 18 m
- Construction year
- 1997
- Facade orientation
- North
- Number of floors
- 1
- Garage
- Yes
- Number of garages
- 1
- Outdoor parking
- Yes
- Date asbestos certificate
- 12-06-2026
Terrain
- Plot size
- 1.067 m²
- Orientation garden
- South
Location
- Surroundings / neighbourhood
- Rural
- Public transport nearby
- Yes
- Distance to public transport
- 200 m
Layout
- Number of bedrooms
- 4
- Surface bedrooms
- 32 m²; 21 m²; 12 m²; 14 m²
- Number of bathrooms
- 1
See all featuresShow fewer features
- Bathroom type
- All comfort available
- Number of shower rooms
- 1
- Kitchen
- Yes
- Surface kitchen
- 11 m²
- Type of kitchen
- Finished kitchen
- Living room surface
- 42 m²
- Number of toilets
- 2
- Laundry room
- Yes
- Terrace
- Yes
- Number of terraces
- 1
- Surface terraces
- 32 m²; 32 m²
- Orientation terrace
- South
- Cellar
- Yes
Comfort
- Connection sewerage
- Yes
- Water connection
- Yes
Energy
- EPC score (kWh/(m² years))
- 400
- EPC label
- D
- Unique code EPC
- 20260612-0003889602-RES-1
See all featuresShow fewer features
- EPC expiry date
- 12-06-2036
- Double glazing
- Yes
- Electricity inspection certificate
- Yes, compliant
- Heating type
- Individual
- Type of heating
- Electricity
- Rainwater well
- Yes
Urban planning
- Subdivision permit
- Yes
- G-score (building score)
- A (no flood modeled)
- P-score (parcel score)
- A (no flood modeled)
See all featuresShow fewer features
- Flood-prone area
- Not located in a flood-prone area
Location
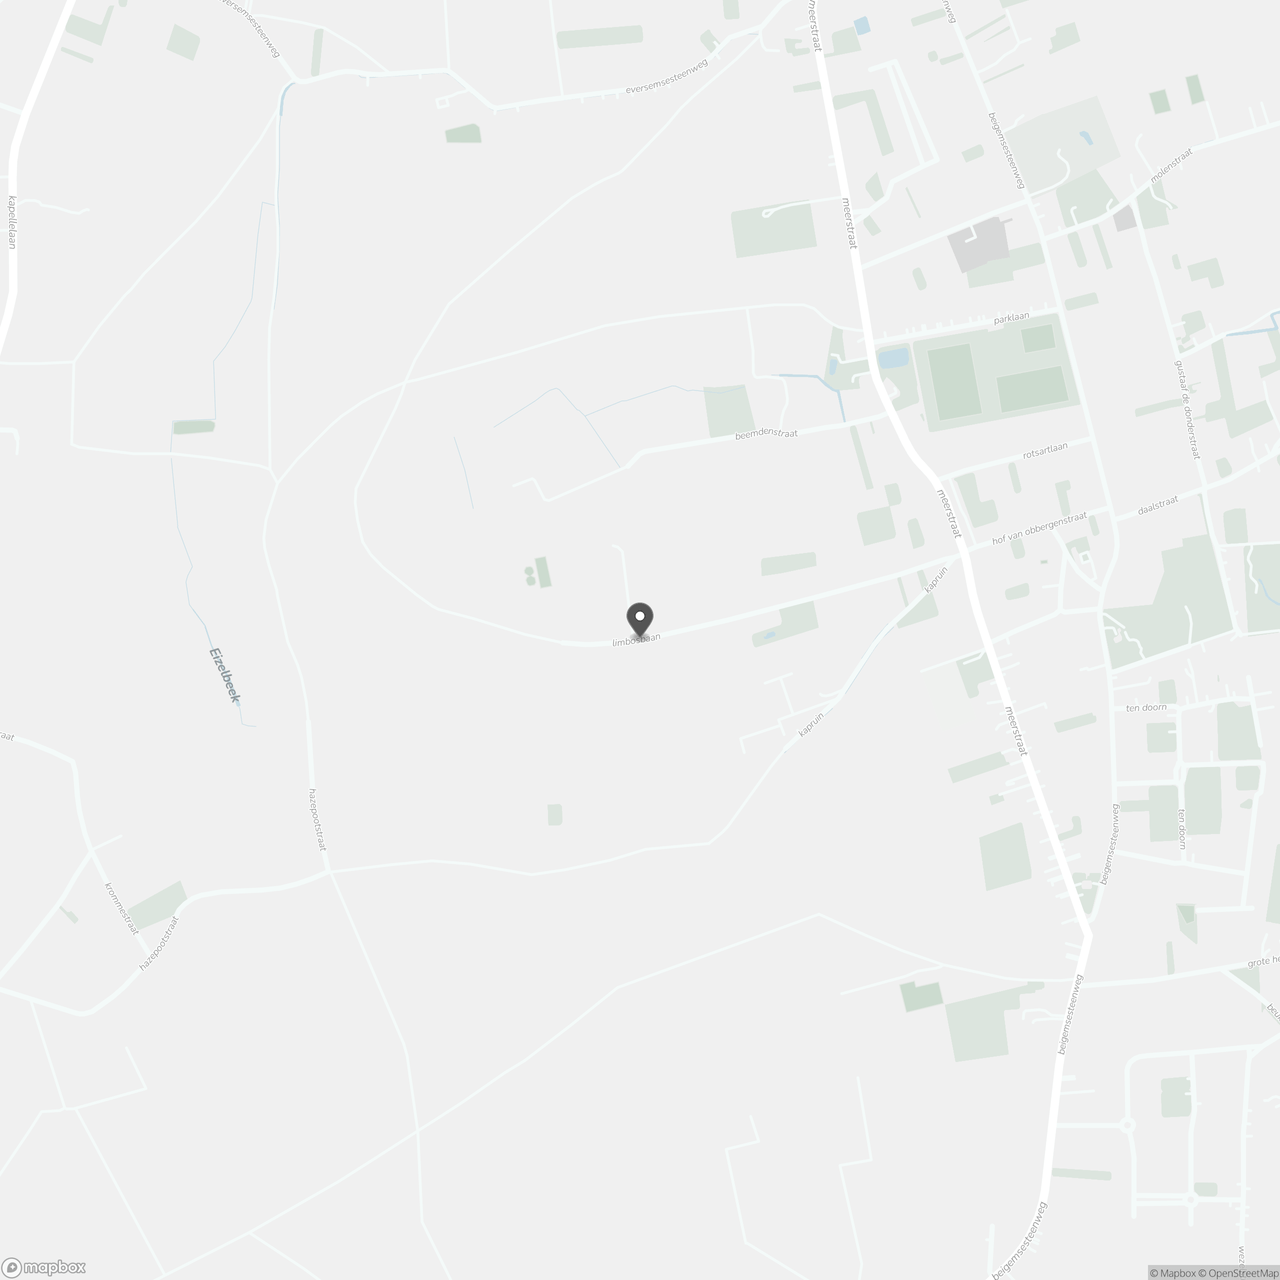
Limbosbaan 13, 1852 Grimbergen
Show route