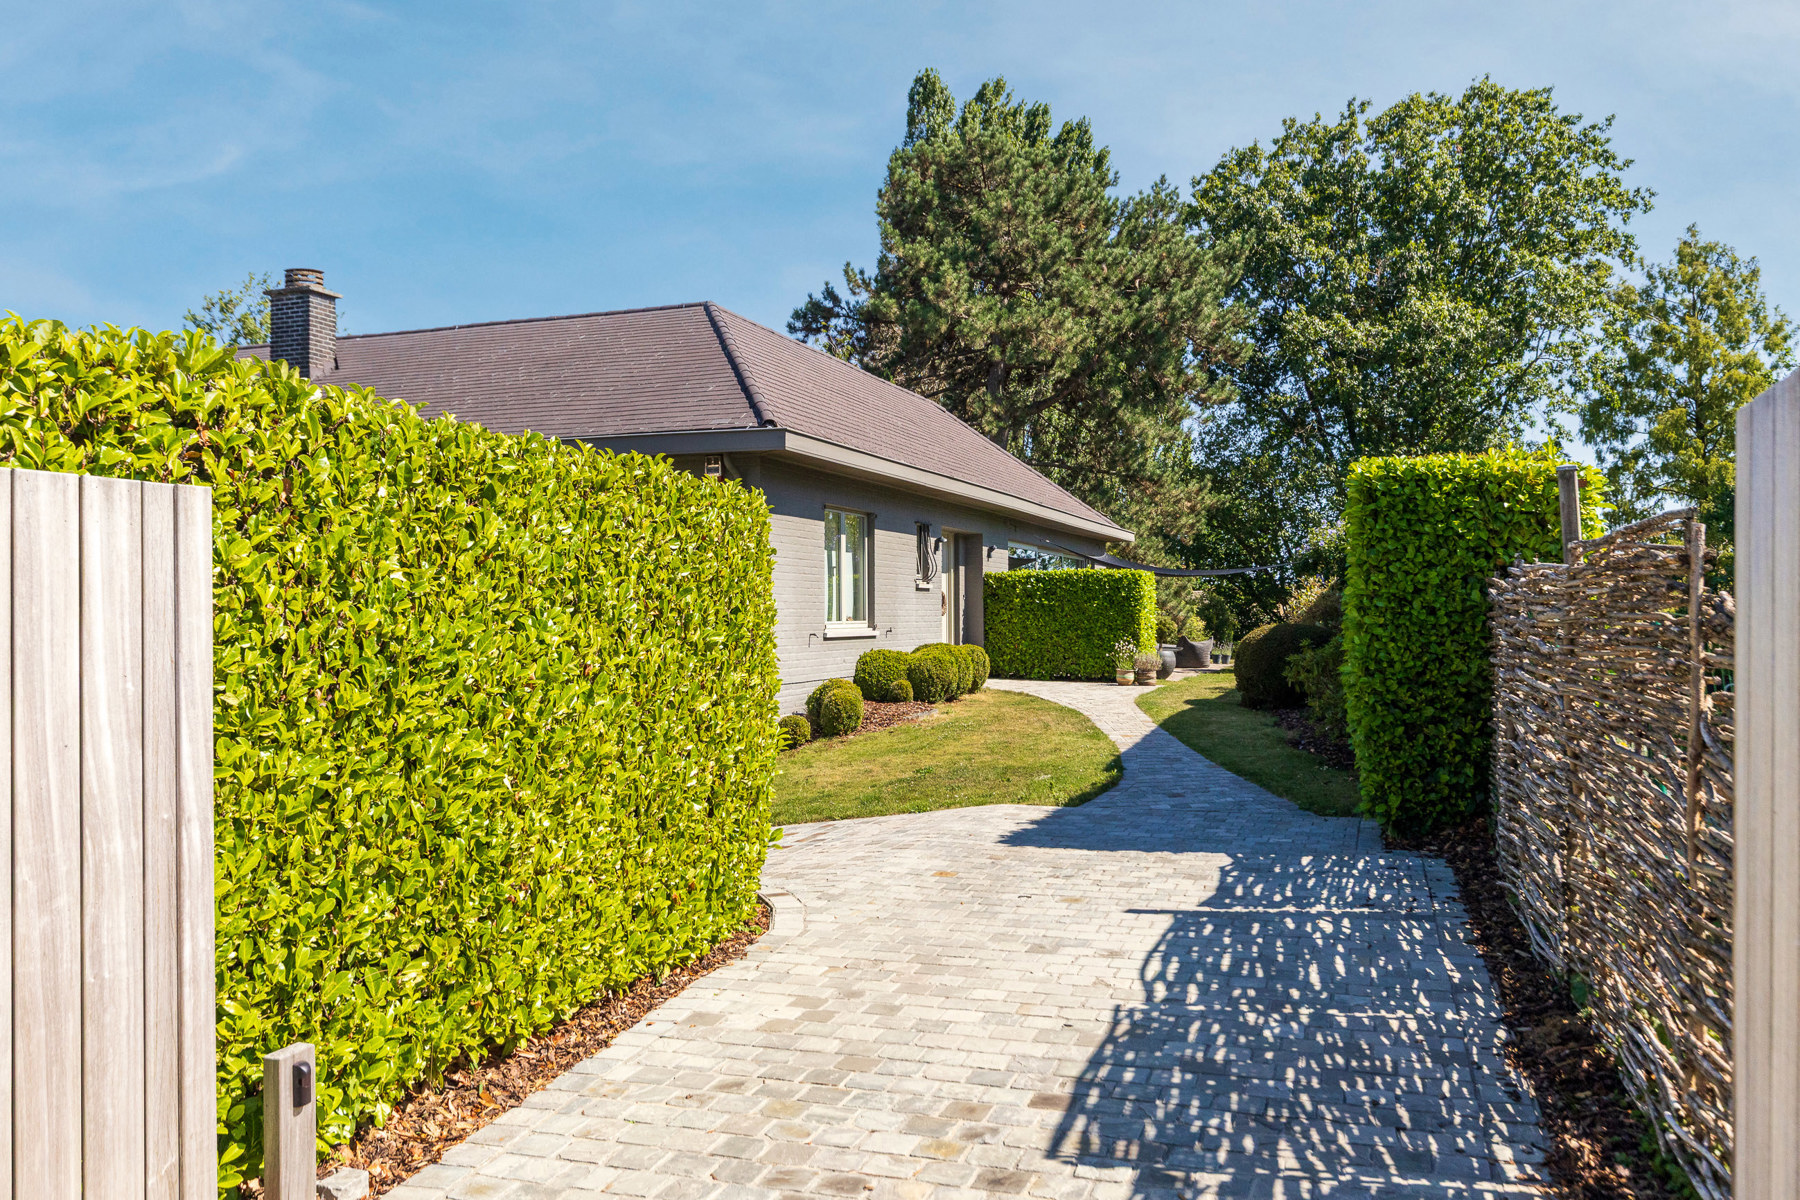
Villa for sale in Meise with 3 bedrooms
Villa| House
1860 Meise
- 294 m² living
- 1.801 m² plot
- 3 bedrooms
- 1 bathroom
- Parking
- Garden
- Terrace
Description
Villa with offices and garden in Meise
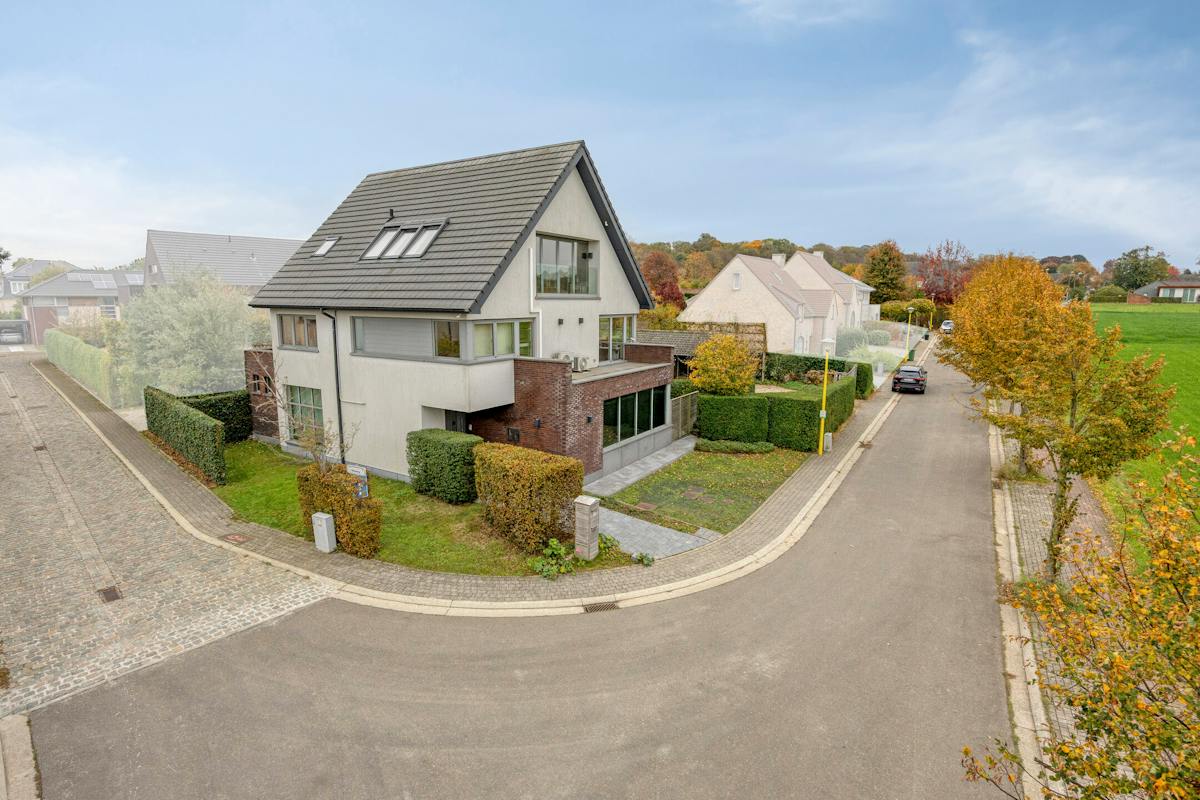
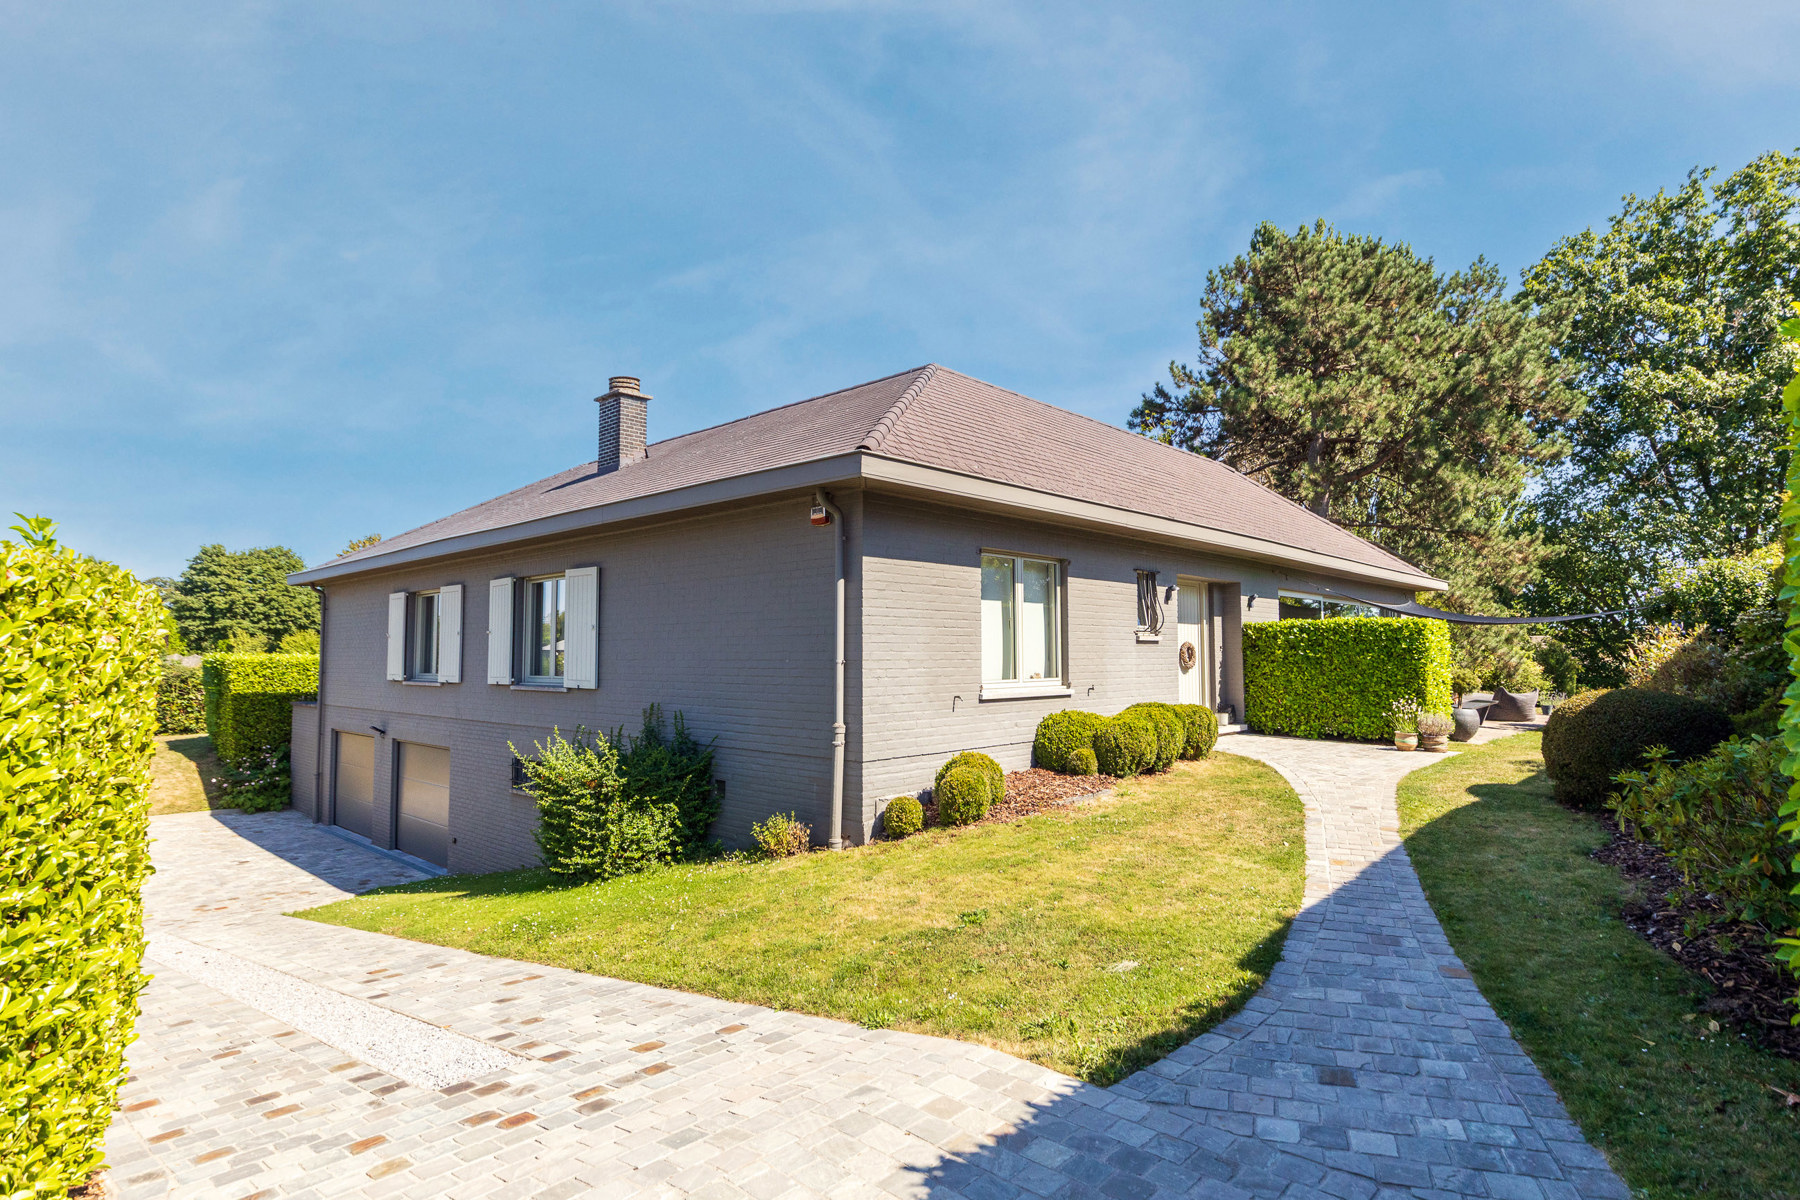
This villa with offices and garden in Meise is ideally located and offers a seamless combination of residential living and professional use. With 294m² of living space and 442m² of office areas, this property is perfectly suited for entrepreneurs, self-employed professionals or companies seeking space and accessibility.
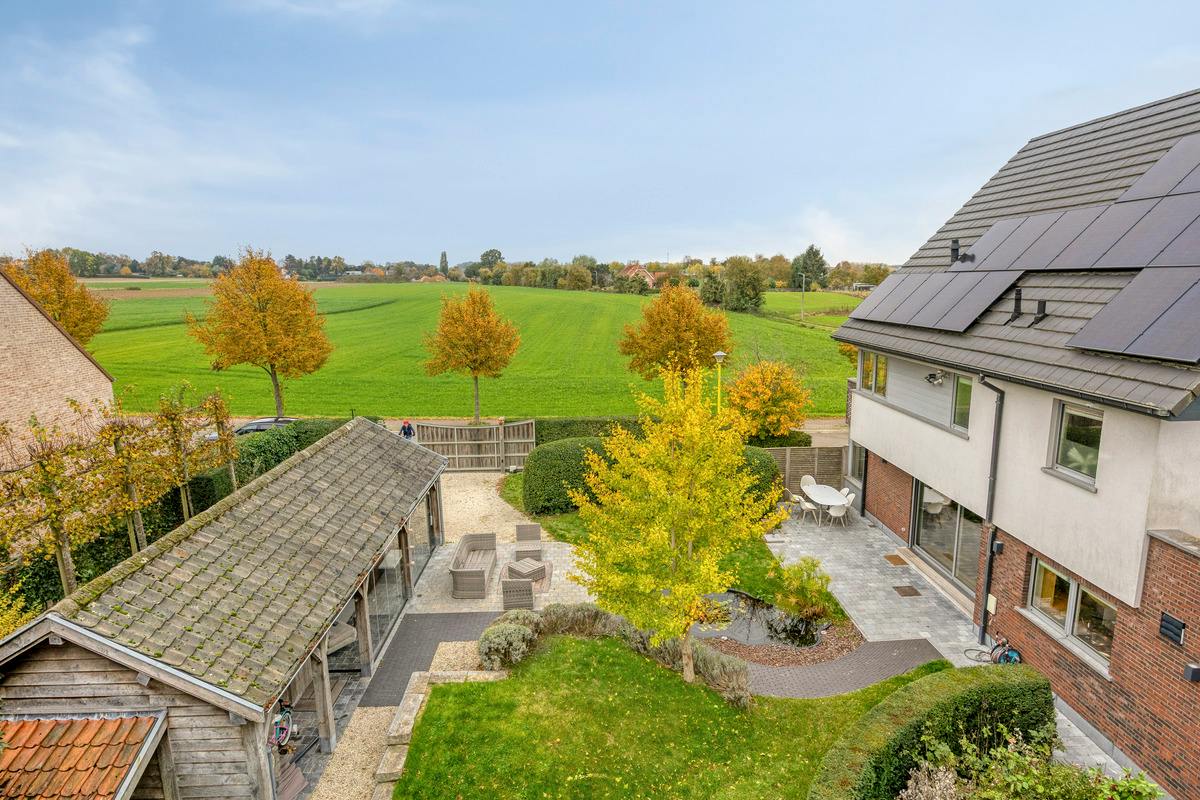
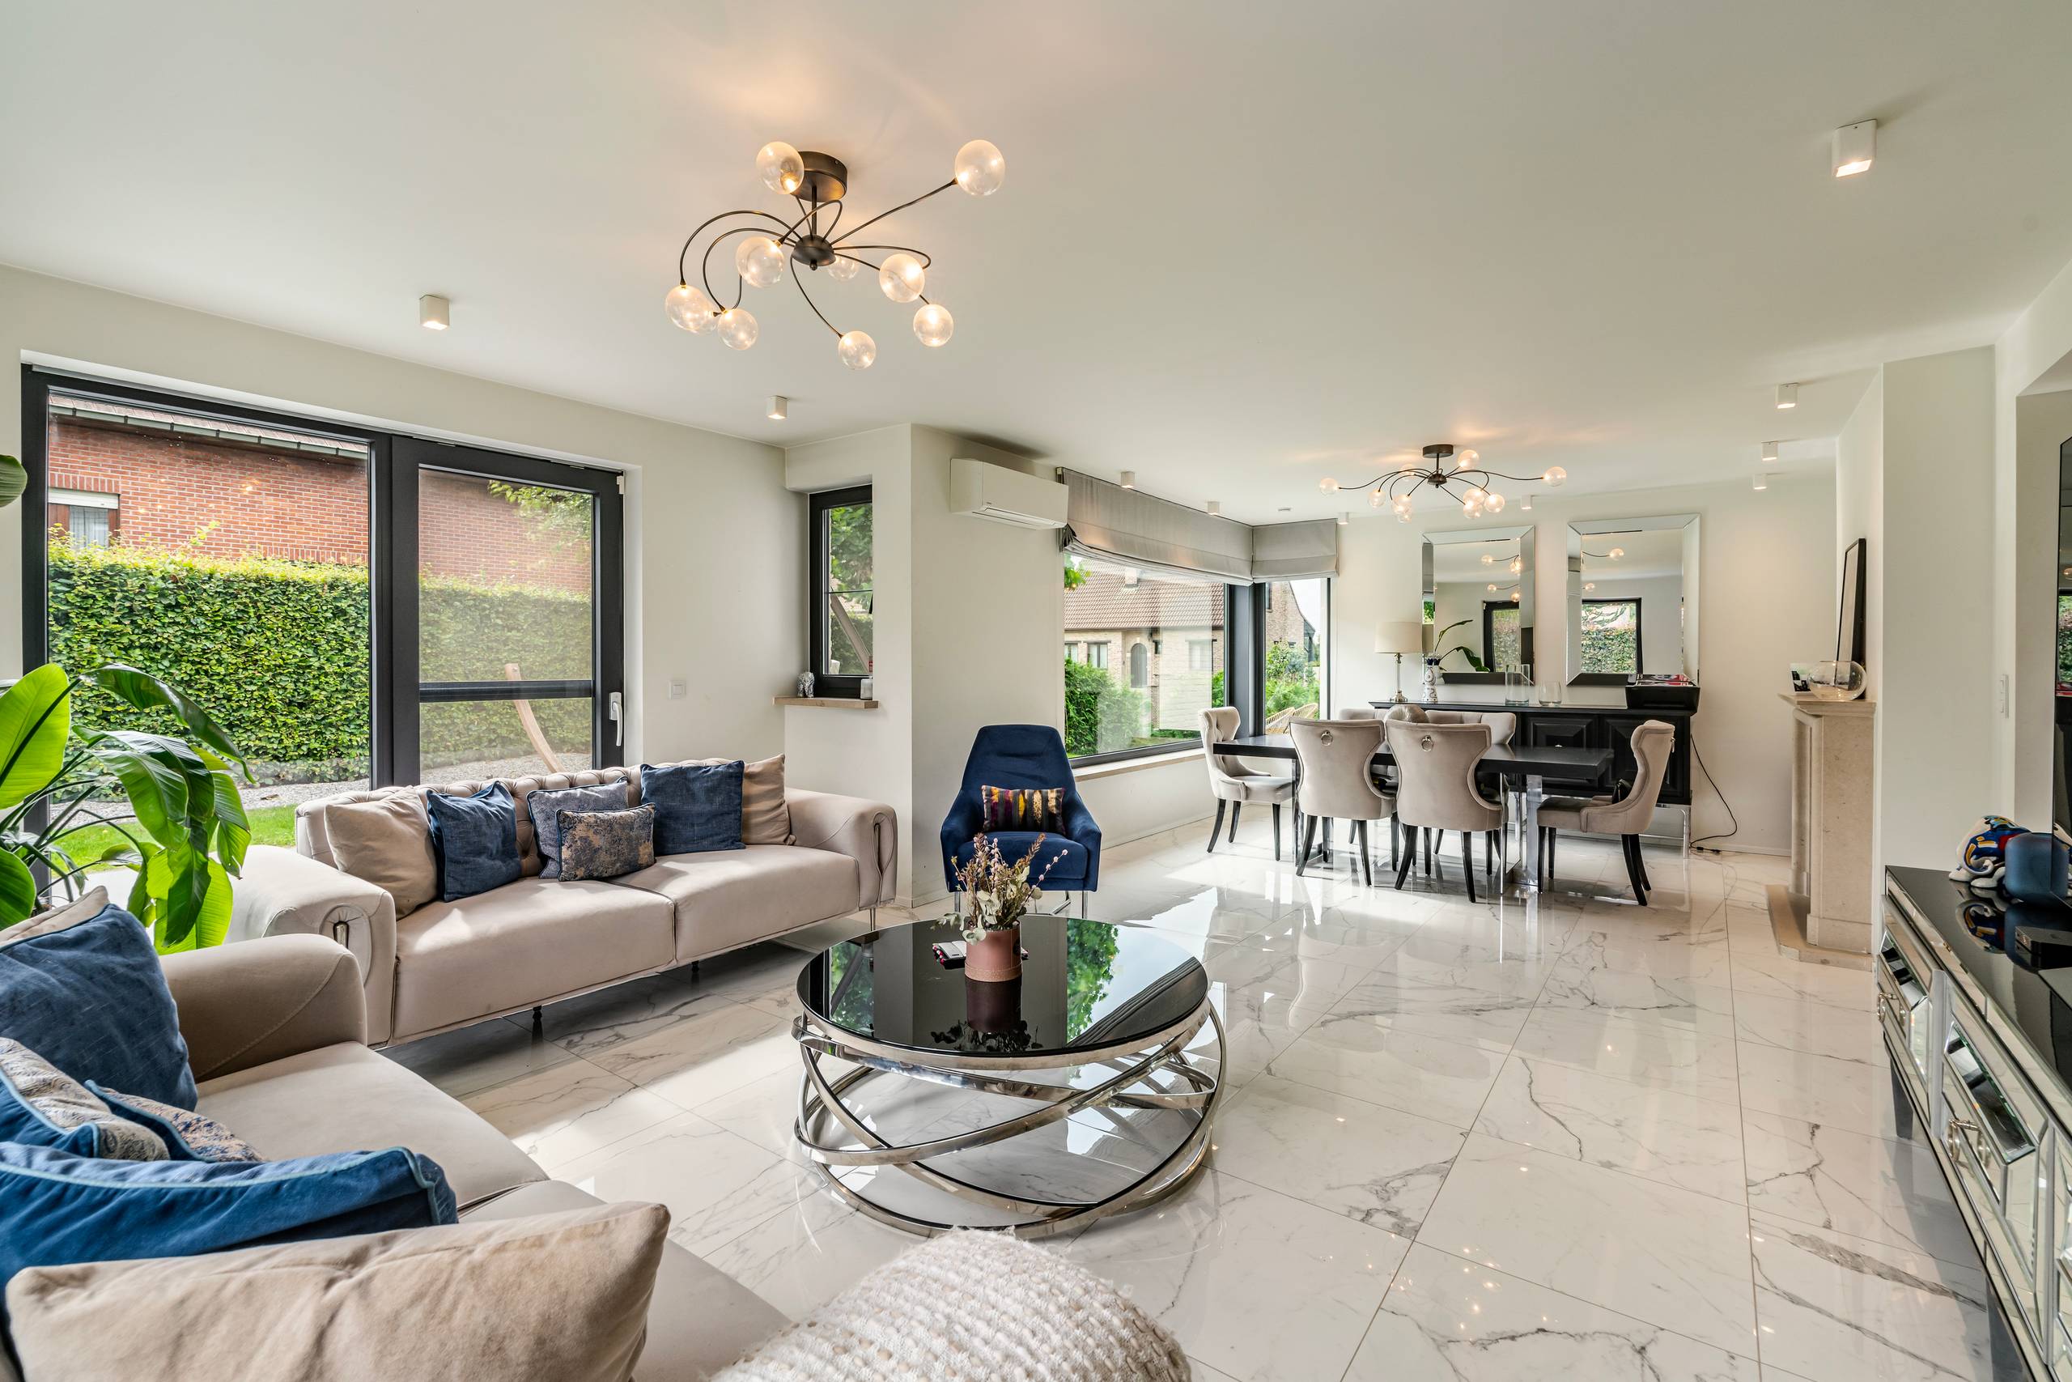
The house welcomes you through a spacious entrance hall with guest toilet, leading into a bright living area with open kitchen. A pleasant veranda extends the living space and provides direct access to the terrace and garden, creating a smooth transition between indoor and outdoor living.
On the first floor, the master bedroom features a dressing area and a bathroom with bathtub. Two additional bedrooms complete this level. The attic is accessible via a pull-down ladder and offers additional possibilities. The layout of the house can be adapted to suit your needs, including adding extra rooms or facilities.
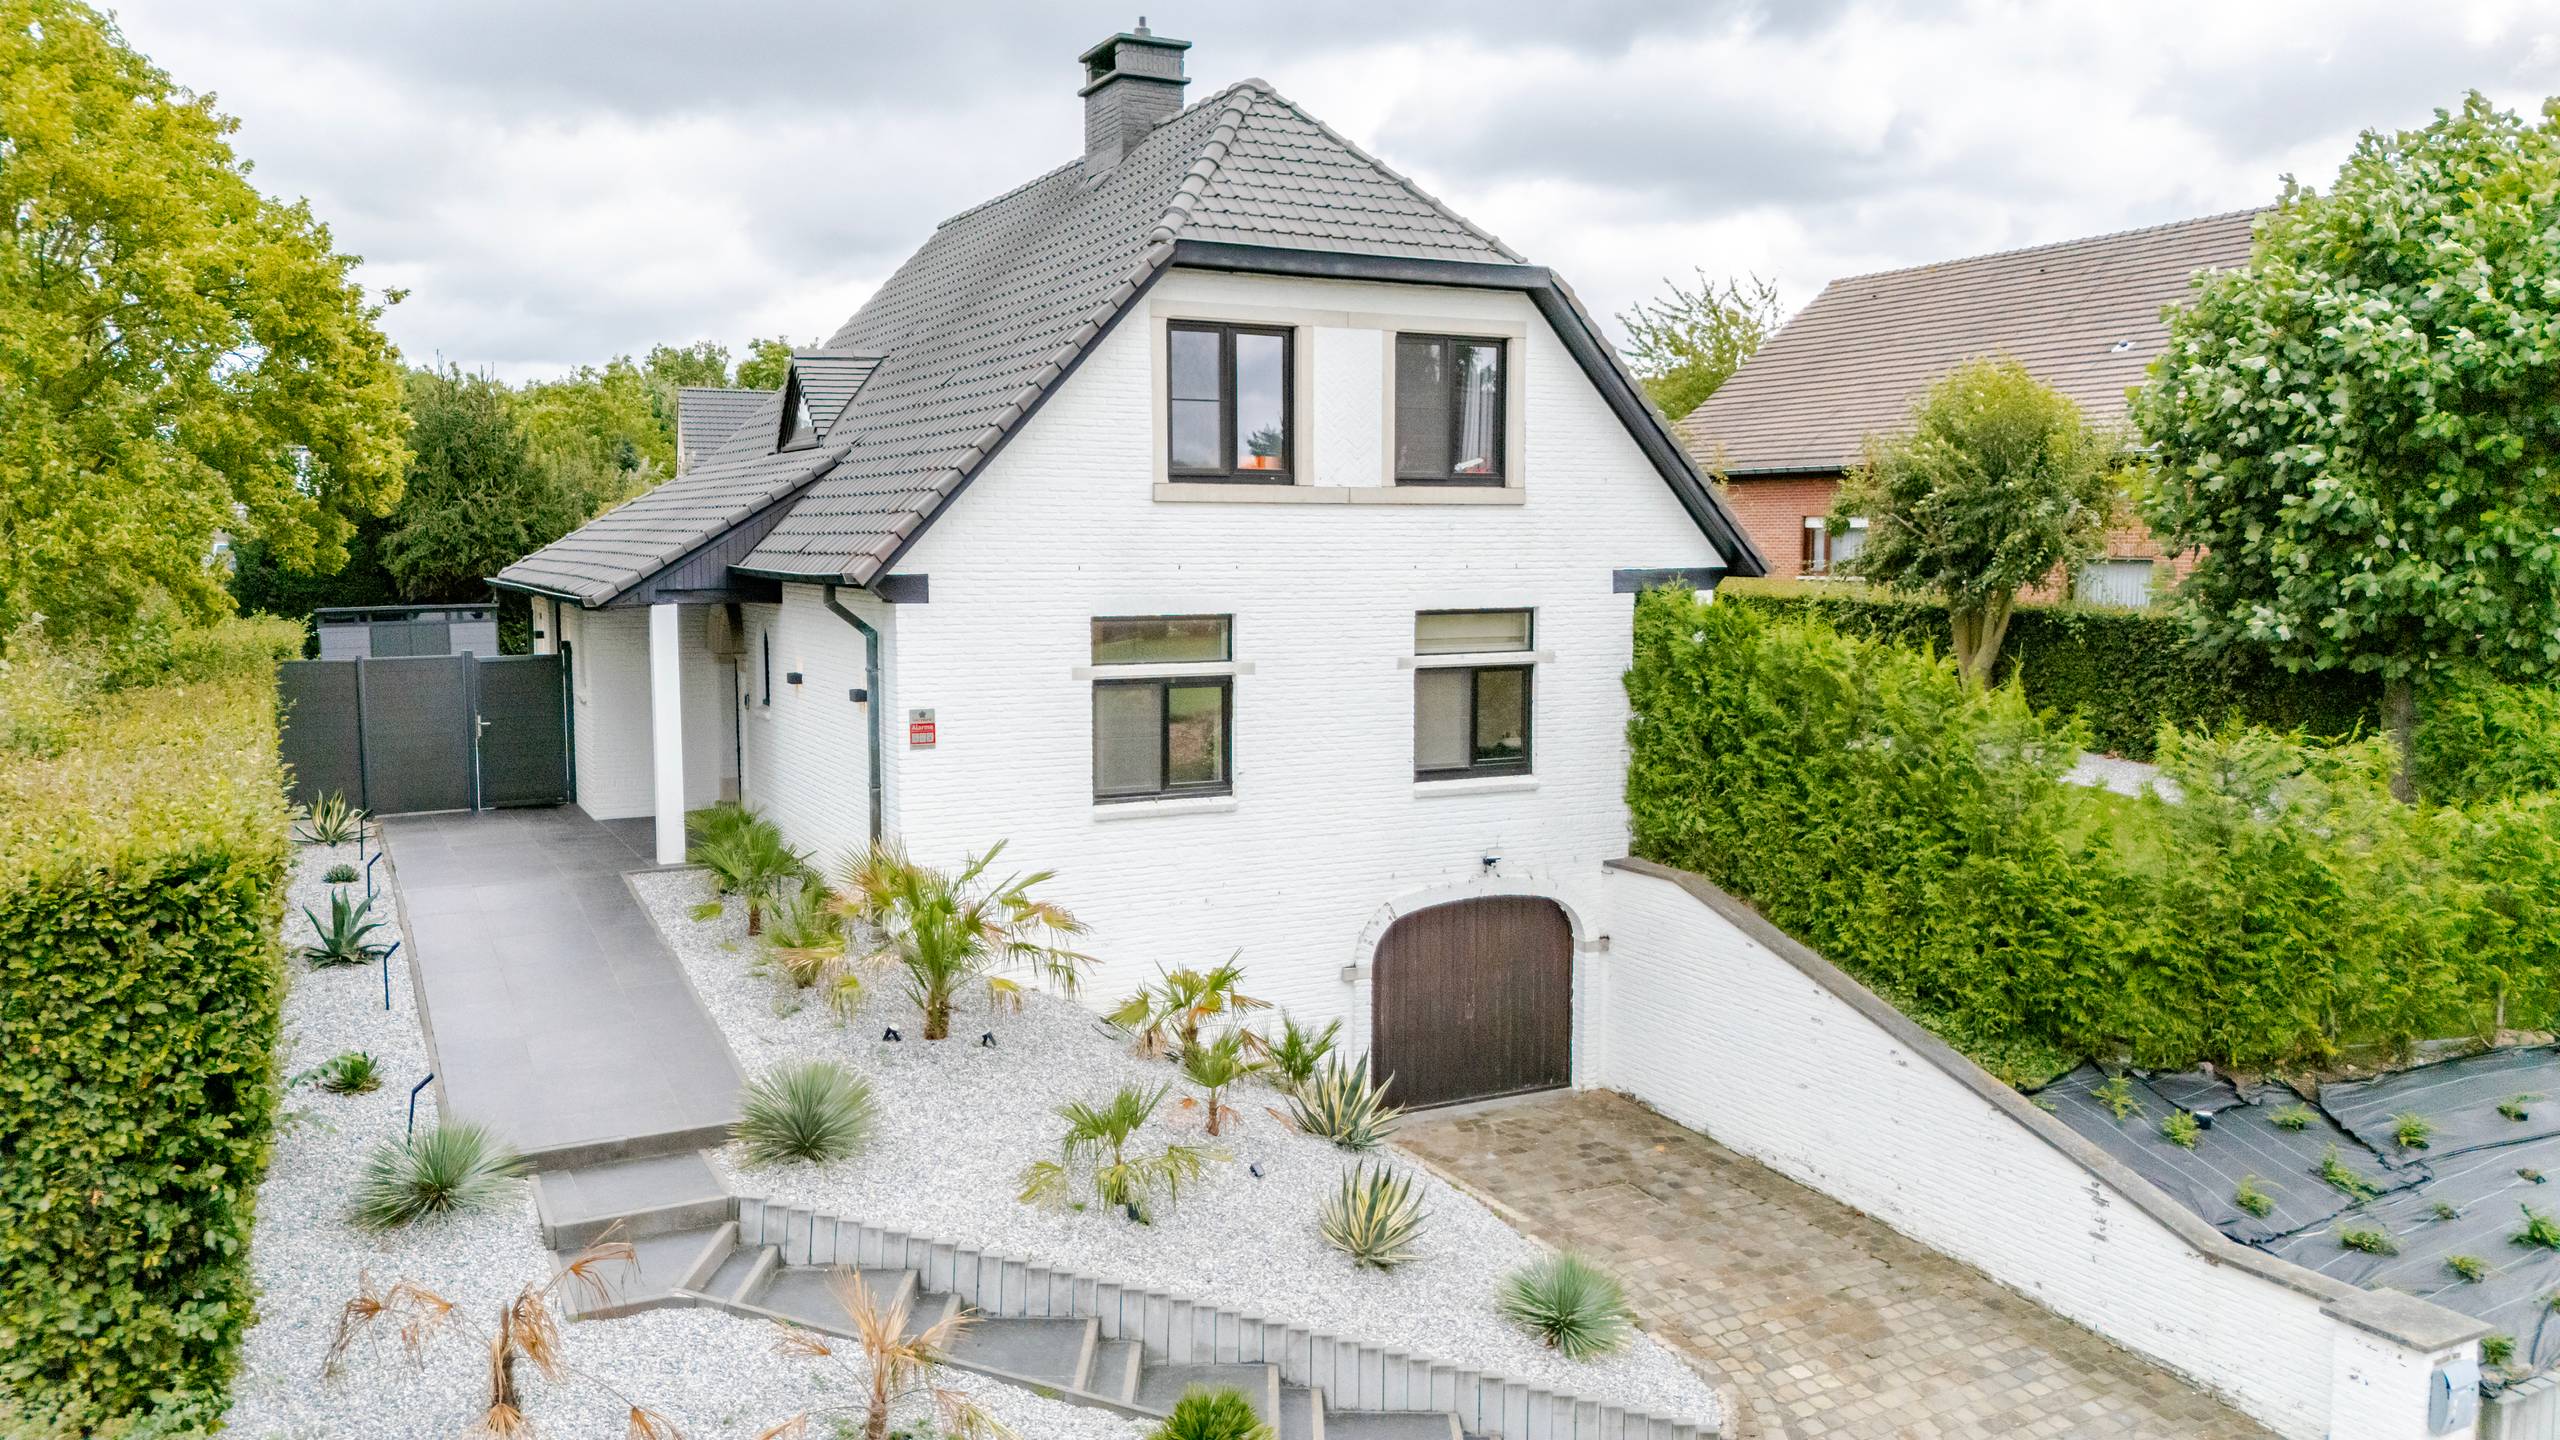
The villa also includes an integrated garage and a large basement with laundry area and storage space.
The office section is a fully separate and functional area. It includes a spacious entrance hall with a dedicated waiting area, leading to a large office space of 126,5m² with kitchenette and sanitary facilities.
Upstairs, there is a meeting room and two separate offices, allowing for an efficient working environment. The full basement provides additional storage and flexibility.
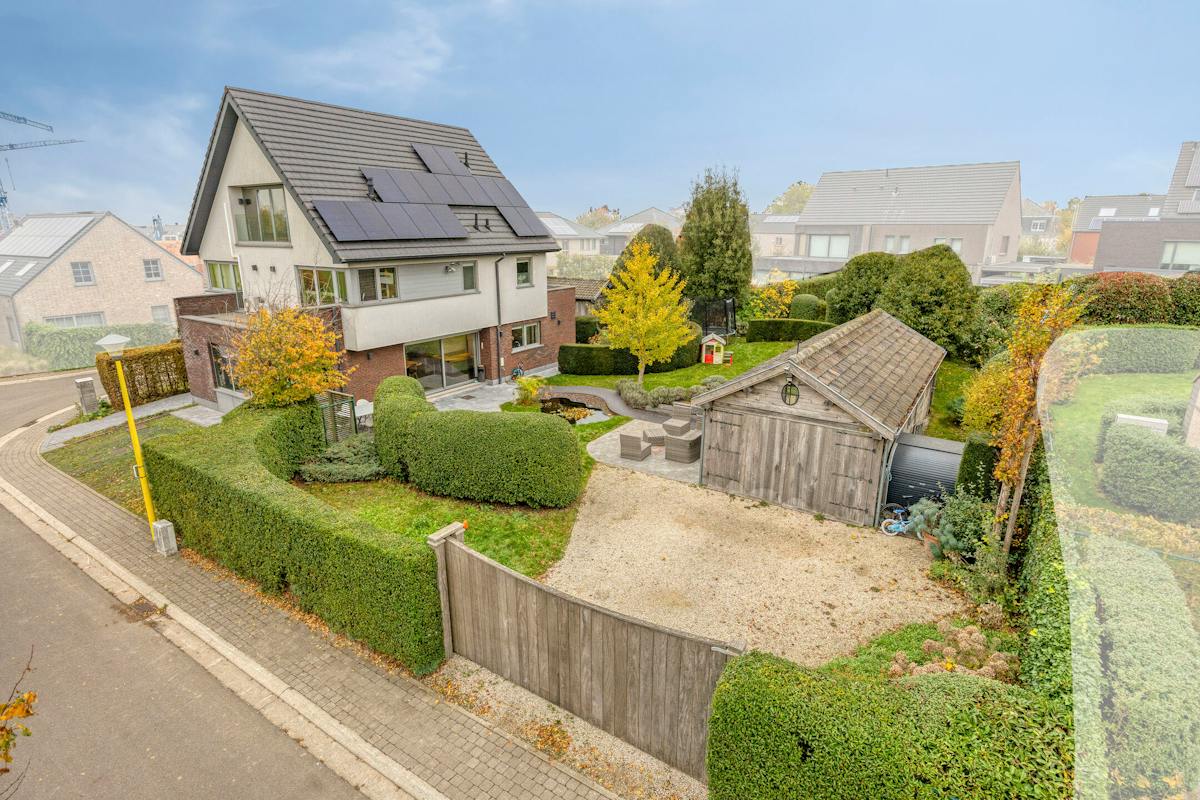
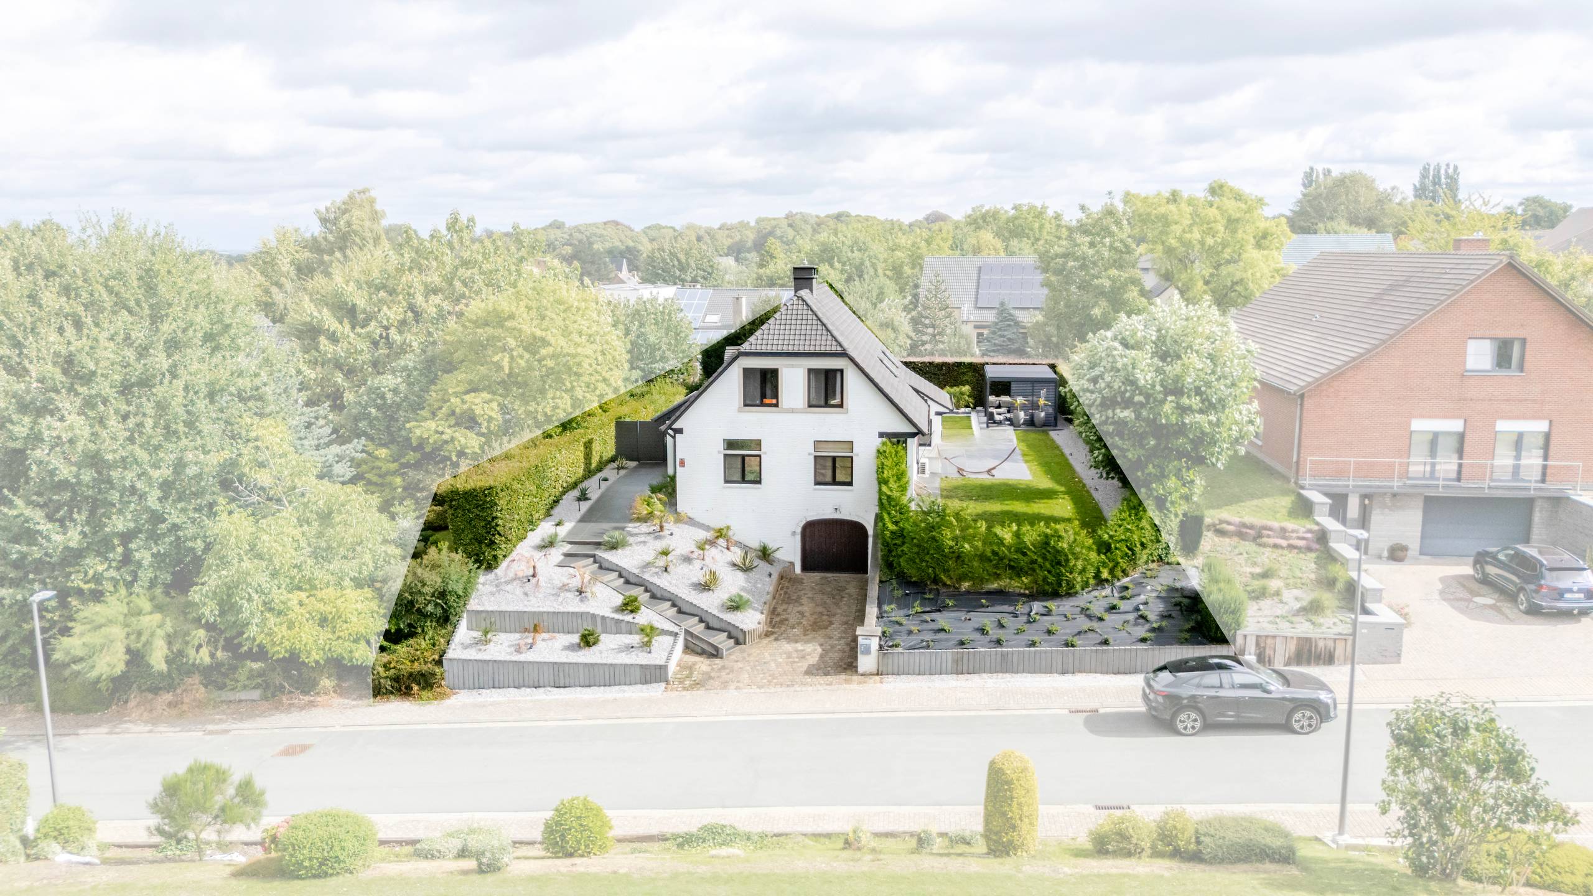
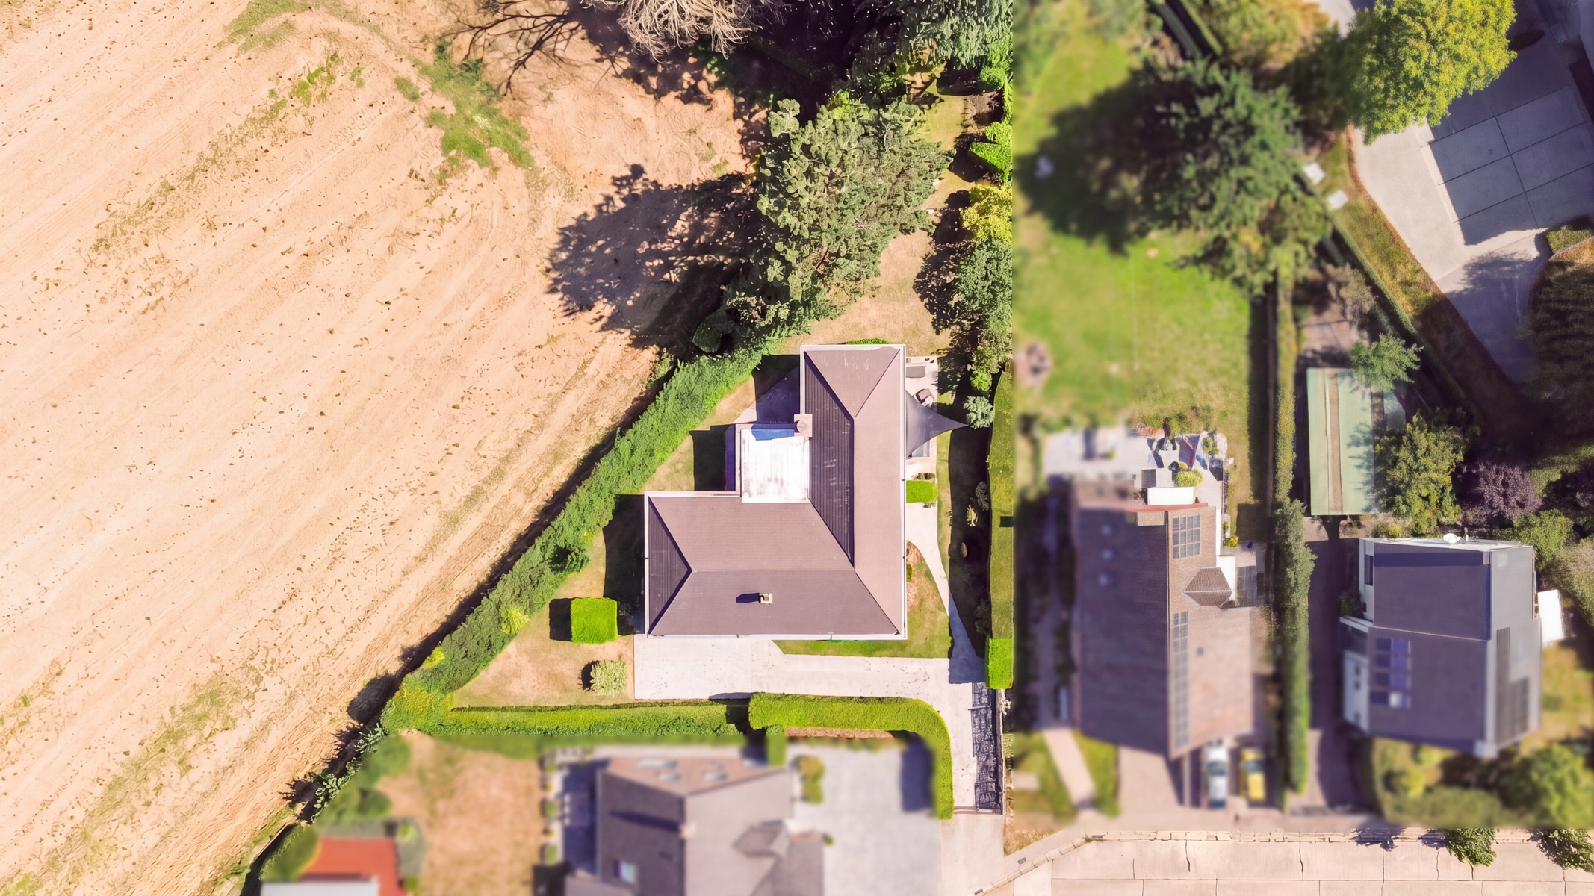
The property sits on a generous plot with a garden offering peace and privacy. Ample parking is available both at the front and rear of the building. A separate access for the office and an additional workshop at garden level enhance the functionality.
With an EPC label C for the house and B for the offices, the property offers solid energy performance. Electrical installation is not compliant.
This villa combines comfort, space and professional opportunities in one location. Schedule a visit to explore its full potential.
Don't be too late!
Do you have questions or would like to schedule a visit?

€995,000
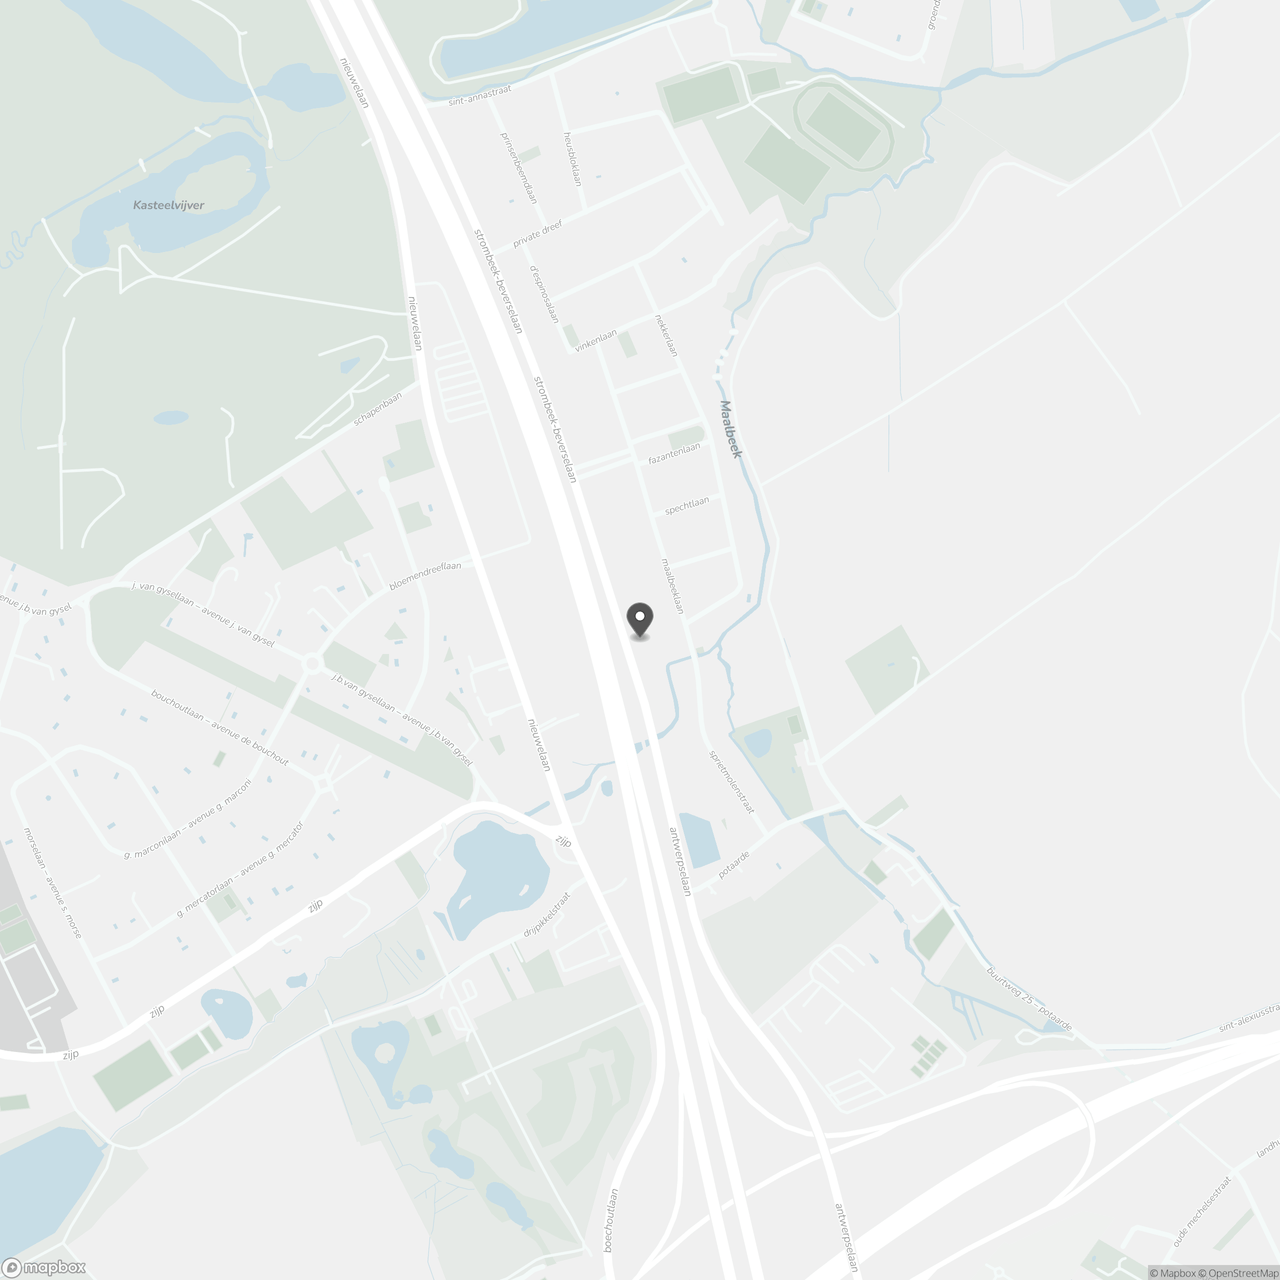
Strombeek-Beverselaan 1201860 Meise
Financial
- Price
- 995.000 €
- Investment real estate
- No
- Sales under VAT system
- No
Building
- Type of property
- House
- Subtype
- House
- Surface
- 294 m²
See all featuresShow fewer features
- State building
- Good
- Type of buildings
- Open
- Number of facades
- 4
- Façade width street side
- 42 m
- Construction year
- 1985
- Renovation year
- 2010
- Number of floors
- 2
- Garage
- Yes
- Number of garages
- 1
- Indoor parking
- Yes
- Outdoor parking
- Yes
Terrain
- Plot size
- 1.801 m²
- Surface garden
- 1.801 m²
- Orientation garden
- East
See all featuresShow fewer features
- Street width
- 42 m
Layout
- Number of bedrooms
- 3
- Surface bedrooms
- 22,8 m²; 9 m²; 11,16 m²
- Dressing
- Yes
See all featuresShow fewer features
- Surface dressing
- 8,99 m²
- Number of bathrooms
- 1
- Surface area bathroom
- 9 m²
- Bathroom type
- Bath
- Kitchen
- Yes
- Surface kitchen
- 12,54 m²
- Type of kitchen
- Finished kitchen
- Living room surface
- 40,5 m²
- Laundry room
- Yes
- Terrace
- Yes
- Attic
- Yes
Comfort
- Parlophone
- Yes
- Lift
- No
- Alarm
- Yes
See all featuresShow fewer features
- Furnished
- No
- Swimming pool
- No
- Electricity connection
- Yes
- Gas connection
- Yes
- Connection sewerage
- Yes
- Water connection
- Yes
Energy
- EPC score (kWh/(m² years))
- 219
- EPC label
- C
- Unique code EPC
- 20230906-0002982568-RES-1
See all featuresShow fewer features
- Electricity inspection certificate
- Yes, not compliant
- Type of heating
- Gas
- Heating source
- Gas
Urban planning
- Pre-emption right
- Yes
- G-score (building score)
- A (no flood modeled)
- P-score (parcel score)
- A (no flood modeled)
Location
Strombeek-Beverselaan 120, 1860 Meise
Show route