Villa for sale in Meise with 5 bedrooms
Villa| House
€1,690,000
Is this feasible for you?Unknown1860 Meise
- 272 m² living
- 9.121 m² plot
- 5 bedrooms
- 1 bathroom
- Parking
- Garden
- Terrace
Description
DWELLING
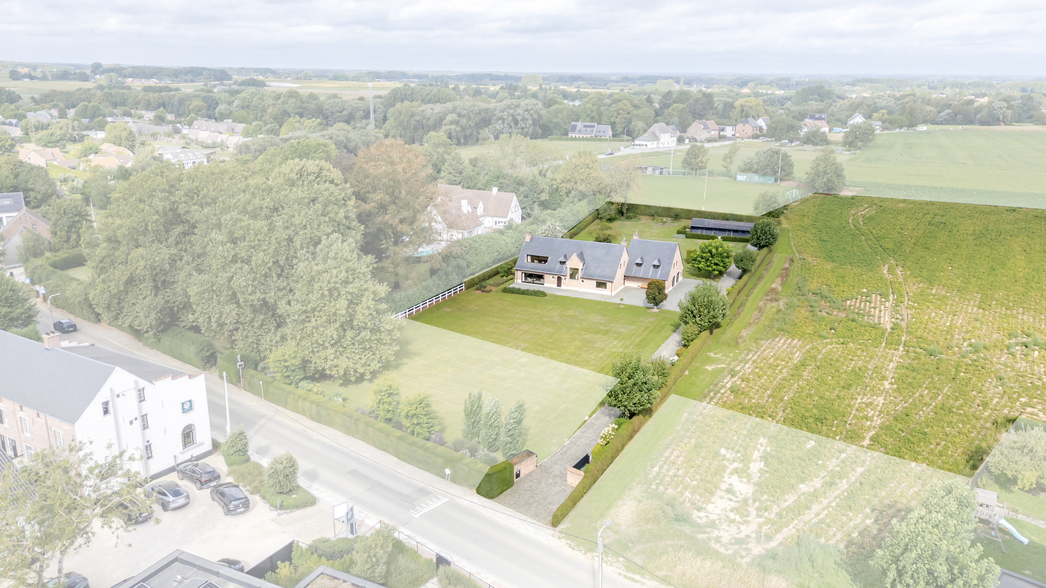
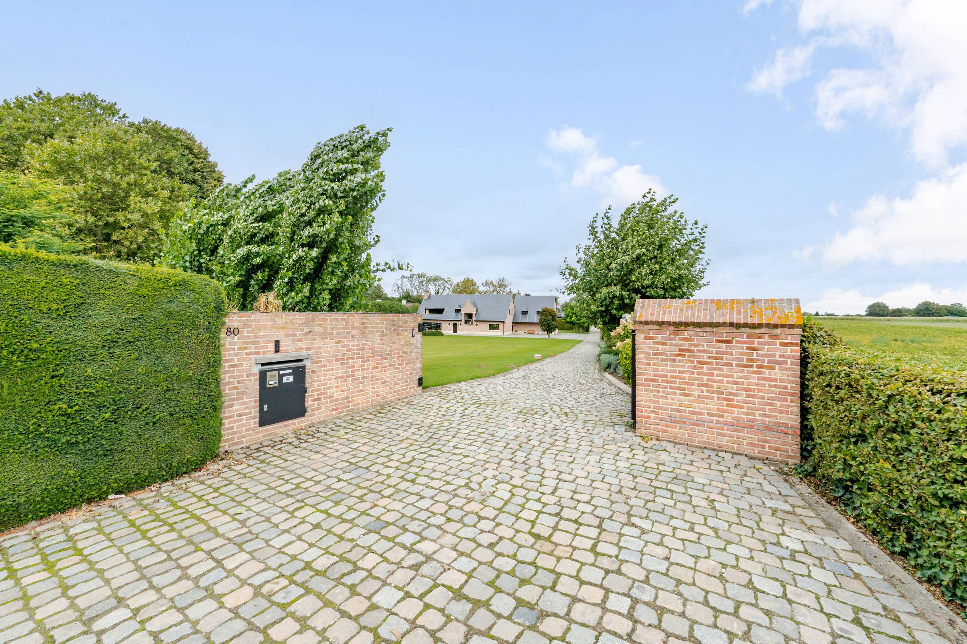
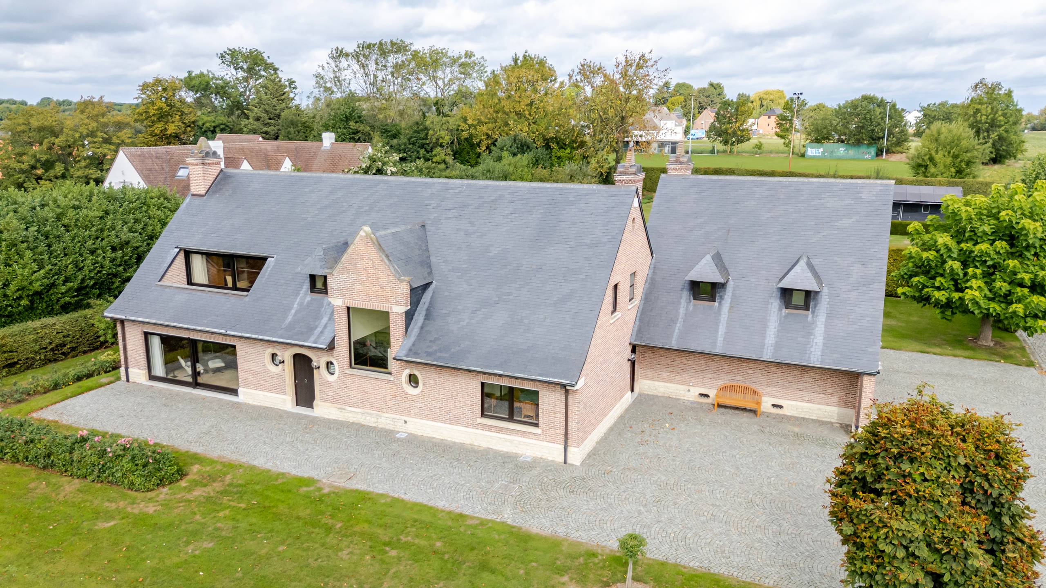
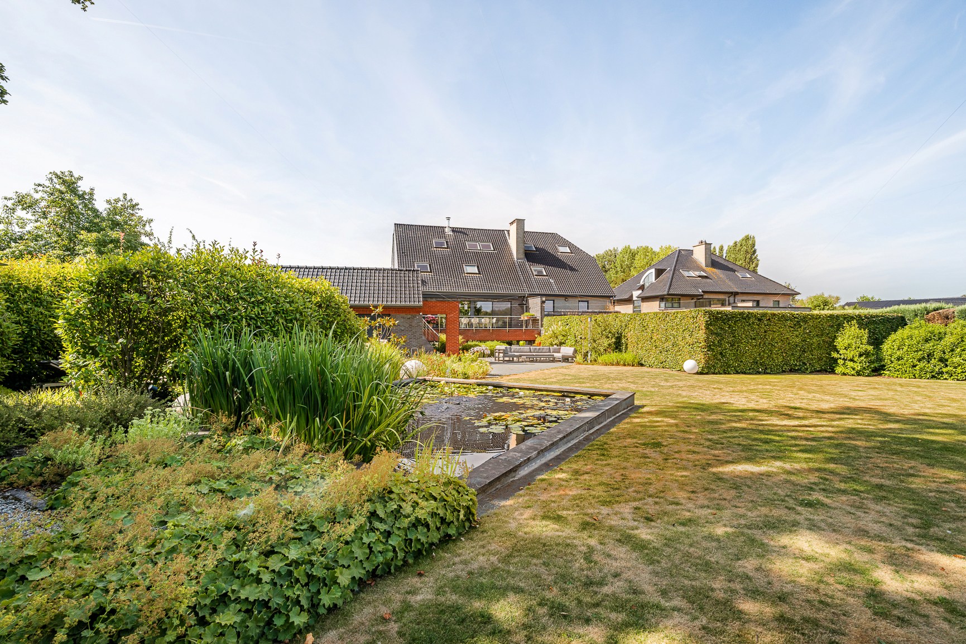
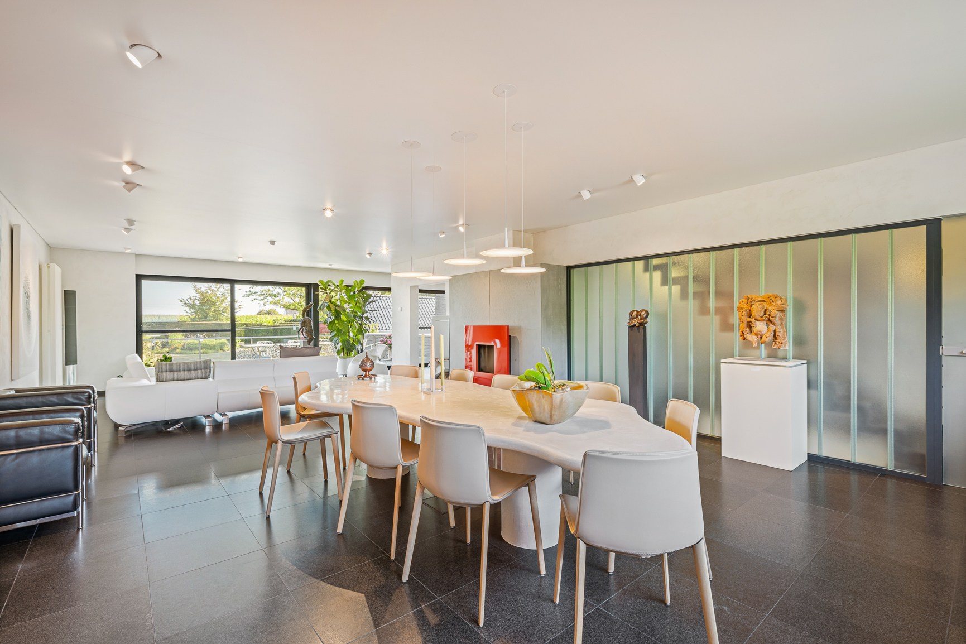
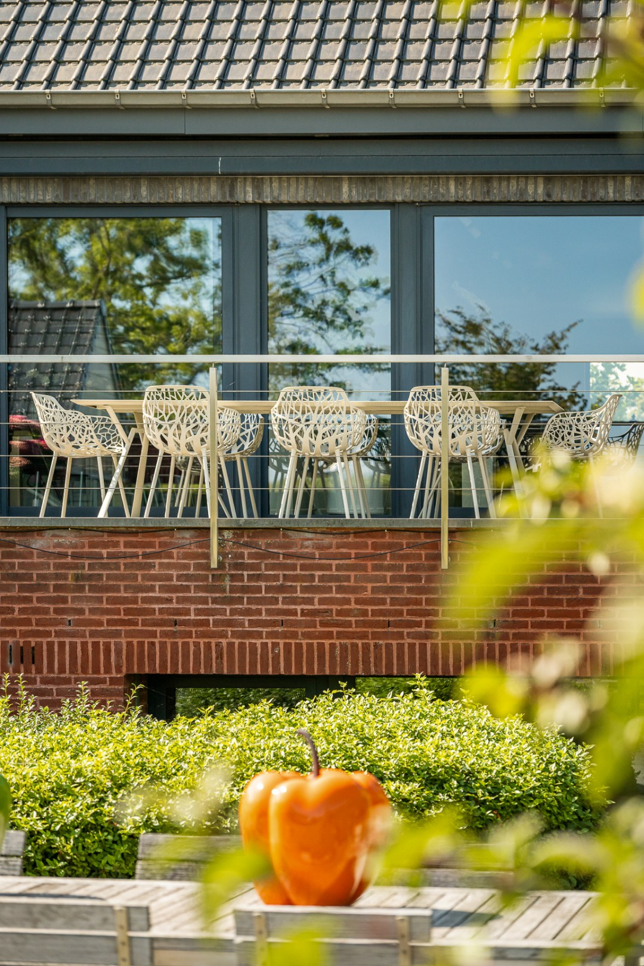
At Vilvoordsesteenweg 229 in Meise, a unique villa of its kind awaits.Recently renovated state of the art, finished to perfection and surrounded by a spectacular domain of 9,121 m² with a majestic, ancient stand of trees.The plot is fully fenced and equipped with camera surveillance - discreet, secure and blissfully private.And then that outdoor living... A covered terrace of about 100 m² sets the scene for long summer evenings, large tables and good company.- Unique plot of 9,121 m²- Recently renovated state of the art with exceptional finishes- 5 bedrooms & 2 bathrooms- Covered terrace of ± 100 m² for all seasons- Garage for 4 cars- Gym + garden shed- Completely fenced + camera surveillanceInside, everything is right.The living space feels open and elegant, with a natural flow between living, dining and kitchen - and most importantly, views of the garden from every angle.With 5 bedrooms, there is room for family, guests, home office or hobbies. The 2 bathrooms complete the picture.This is a place where you slow down, breathe and enjoy - in a setting rare in Flanders: a private oasis on a domain size, with today's finishes.Want to feel this domain in real life?Request your visit via sinjoor.be and discover for yourself what 9,121 m² of freedom does to you.
Don't be too late!
Do you have questions or would like to schedule a visit?

Sinjoor - AntwerpenVlaamsekaai 49-50, 2000 Antwerpen
€1,690,000
Ossegemstraat 71860 Meise
Financial
- Cadastral info
- 23050E0115/00G000
- Availability
- From deed
Building
- Type of property
- House
- Subtype
- House
- Surface
- 272 m²
See all featuresShow fewer features
- Constructed area
- 102 m²
- State building
- Good
- Type of buildings
- Open
- Orientation rear facade
- South
- Number of floors
- 3
- Number of garages
- 2
- Outdoor parking spaces
- 4
Terrain
- Plot size
- 9.121 m²
- Surface garden
- 8.000 m²
- Plot width
- 194 m
See all featuresShow fewer features
- Plot depth
- 47 m
Layout
- Number of bedrooms
- 5
- Number of bathrooms
- 1
- Number of shower rooms
- 1
See all featuresShow fewer features
- Type of kitchen
- Fully finished kitchen
- Number of toilets
- 3
- Terrace
- Yes
- Terrace surface
- 100 m²
- Cellar
- Yes
Comfort
- Gas connection
- Yes
- Water connection
- Yes
Energy
- EPC score (kWh/(m² years))
- 192
- EPC label
- B
- Unique code EPC
- 20230626-0002889369-RES-2
See all featuresShow fewer features
- Type of glazing
- Double glazing
- Electricity inspection certificate
- Yes, compliant
- Insulation details
- Schilddak
- Type of heating
- Gas
- Heating source
- Gas
Urban planning
- Summons
- No judicial remedial or administrative measure imposed
- Building permit
- Yes
- Subdivision permit
- No
See all featuresShow fewer features
- G-score (building score)
- D (medium flood risk under current climate)
- P-score (parcel score)
- D (medium flood risk under current climate)
- Riparian zone
- No
- Flood-prone
- No
Media & downloads
- Virtual visit
- https://player.vimeo.com/video/1216990021
Location
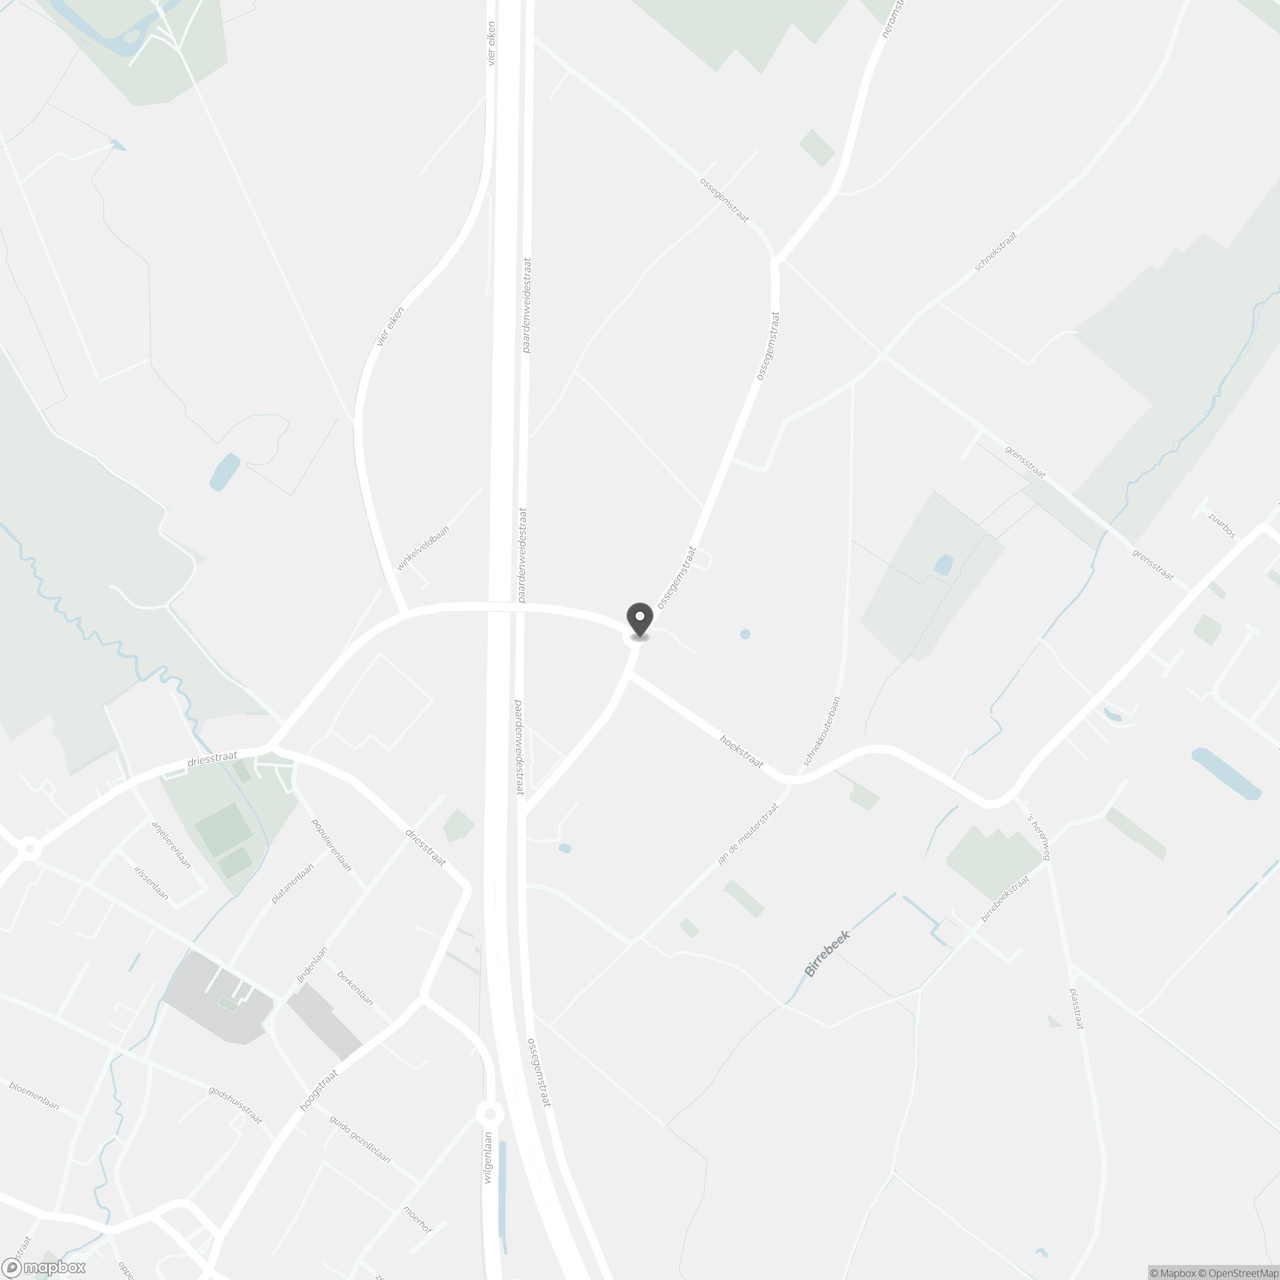
Ossegemstraat 7, 1860 Meise
Show route