House for sale in Meise with 3 bedrooms
€680,000
Is this feasible for you?Unknown1860 Meise
- 372 m² plot
- 3 bedrooms
- 3 bathrooms
- Parking
- Garden
- Terrace
Description
Ready to move in split-level home in a prime location in Meise
The house stands out for its unique architecture. Large windows and internal windows create a special sense of space and connection between the different living levels. The abundant natural light also creates a pleasant, open and airy atmosphere.
The contemporary kitchen and dining room form a cozy living space with
a direct connection to the terrace and garden. A few steps higher is the spacious, separate sitting area with a built-in fireplace: a wonderful place to relax and unwind.
The house has three bedrooms, one bathroom and two separate shower rooms, which guarantees optimal living comfort.
The top floor, spread over two levels, offers additional
opportunities. This versatile space can be perfectly arranged as a fully-fledged studio or extra bedroom, with an adjoining dressing room and private shower room. This floor is also ideal as an office, hobby room or multifunctional workplace.
The spacious garage offers space for a car and bicycles, and also has enough space for the washing machine, storage racks and technical installations, including the gas condensing boiler with boiler. From the garage, there is also direct access to the spacious basement.
Comfort has also been considered outside: the driveway offers additional parking on site.
A very pleasant family home where character, light, space and
functionality comes together harmoniously, at a green and strategic location in Meise.
Register of measures: no
The contemporary kitchen and dining room form a cozy living space with
a direct connection to the terrace and garden. A few steps higher is the spacious, separate sitting area with a built-in fireplace: a wonderful place to relax and unwind.
The house has three bedrooms, one bathroom and two separate shower rooms, which guarantees optimal living comfort.
The top floor, spread over two levels, offers additional
opportunities. This versatile space can be perfectly arranged as a fully-fledged studio or extra bedroom, with an adjoining dressing room and private shower room. This floor is also ideal as an office, hobby room or multifunctional workplace.
The spacious garage offers space for a car and bicycles, and also has enough space for the washing machine, storage racks and technical installations, including the gas condensing boiler with boiler. From the garage, there is also direct access to the spacious basement.
Comfort has also been considered outside: the driveway offers additional parking on site.
A very pleasant family home where character, light, space and
functionality comes together harmoniously, at a green and strategic location in Meise.
Register of measures: no
Don't be too late!
Do you have questions or would like to schedule a visit?

Dewaele StrombeekVerbeytstraat 1, 1853 Strombeek
€680,000
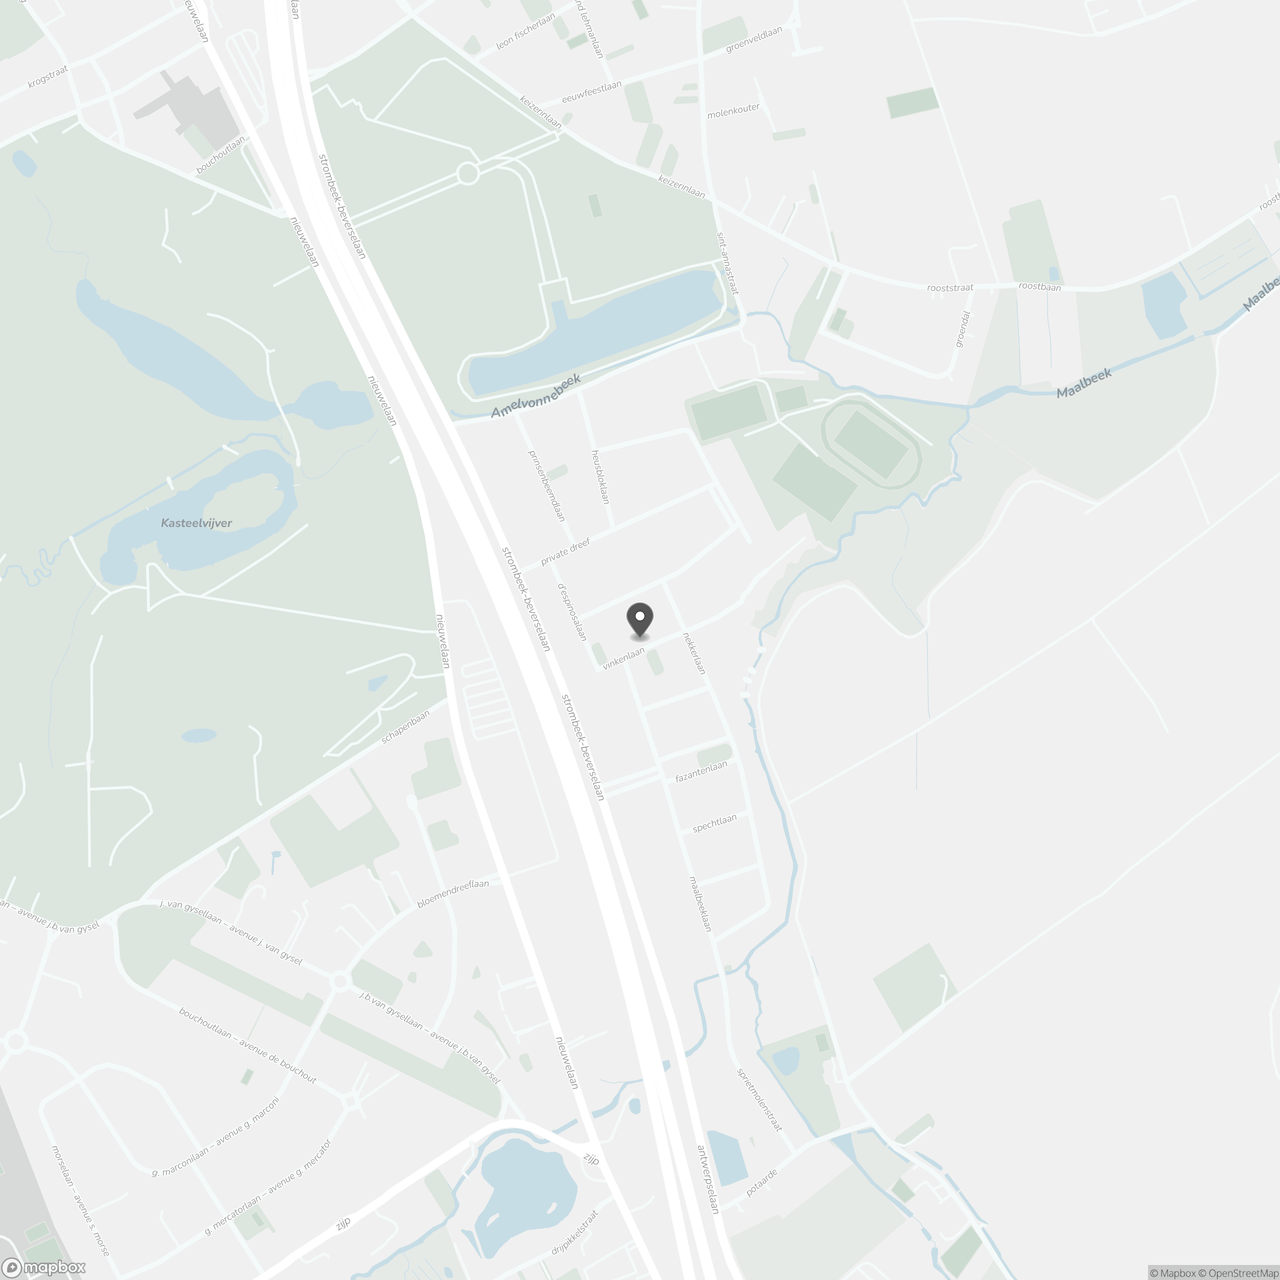
Vinkenlaan 161860 Meise
Financial
- Price
- 680.000 €
- Cadastral income
- 1.869 €
Building
- State building
- Good
- Construction year
- 1978
- Garage
- Yes
See all featuresShow fewer features
- Number of garages
- 1
Terrain
- Plot size
- 372 m²
- Most recent urban destination
- Residential area
Layout
- Number of rooms
- 11
- Number of bedrooms
- 3
- Number of bathrooms
- 3
See all featuresShow fewer features
- Salvage
- Yes
- Terrace
- Yes
- Number of terraces
- 1
- Cellar
- Yes
- Number of cellars
- 1
Energy
- EPC score (kWh/(m² years))
- 151
- EPC label
- B
- Unique code EPC
- 3.104.059
See all featuresShow fewer features
- EPC expiry date
- 09-01-2034
Urban planning
- Destination building
- Private - house
- Subdivision permit
- Yes
- Subdivision permit
- Yes
See all featuresShow fewer features
- Pre-emption right
- Yes
- G-score (building score)
- A (no flood modeled)
- P-score (parcel score)
- A (no flood modeled)
Location
Vinkenlaan 16, 1860 Meise
Show route