House for sale in Kapelle-Op-Den-Bos with 3 bedrooms
Contact us
159
684
3
1
Description
Energy-efficient and light-filled new homes in Kapelle-op-den-bos
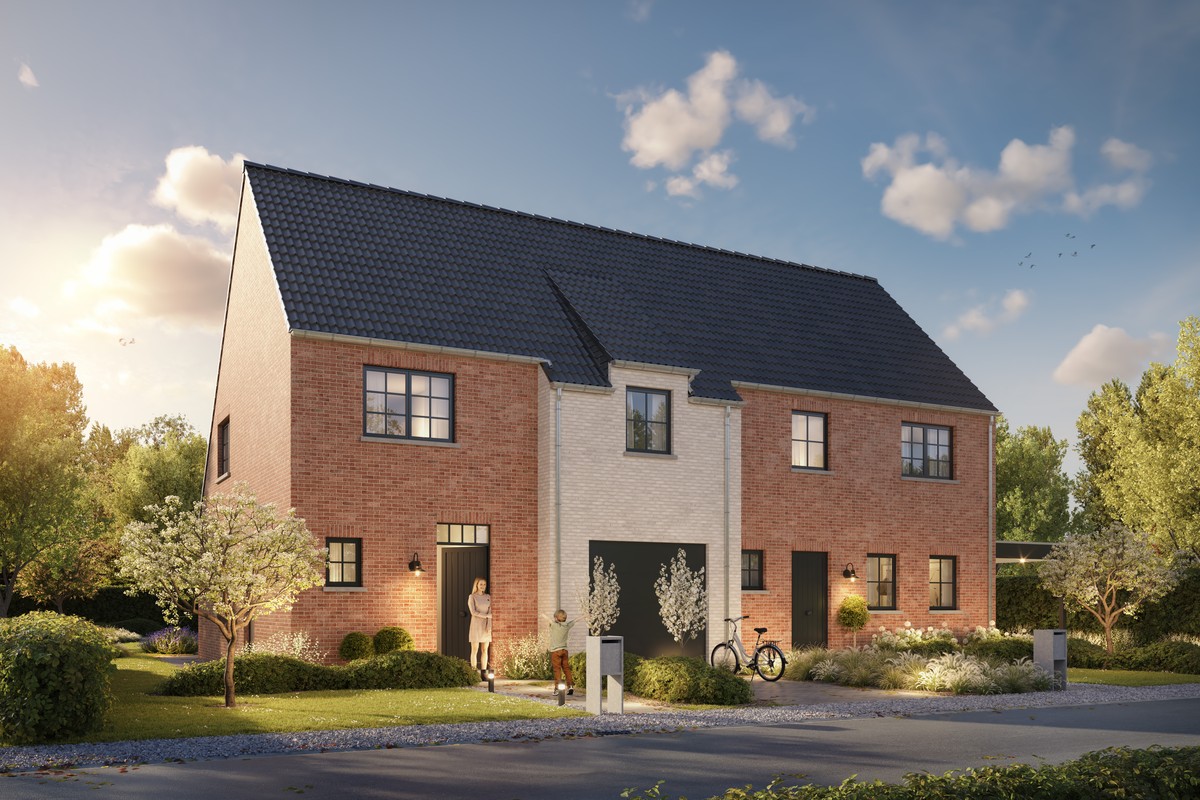
Hectaar is constructing two energy-efficient and practically designed new homes in a tranquil location in Kapelle-op-den-bos.
The properties are quietly situated with views of a green environment yet very centrally located near all amenities and main roads.
Ideal for those seeking accessibility but primarily tranquility.
With each home, the buyer has the opportunity to have a say in the design and finishing touches of the property. In consultation with our trusted partner suppliers, you can choose the materials and finishes according to taste and budget – this way, you truly make this house your home.
Layout of the homes;
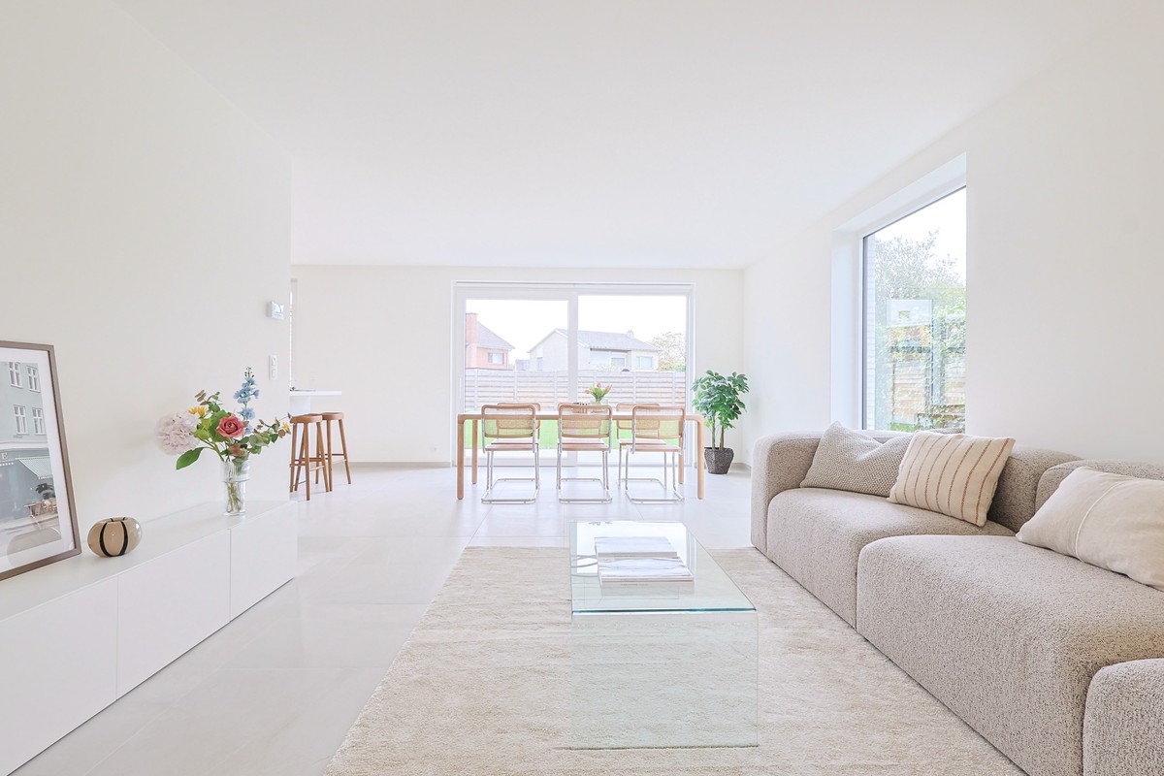
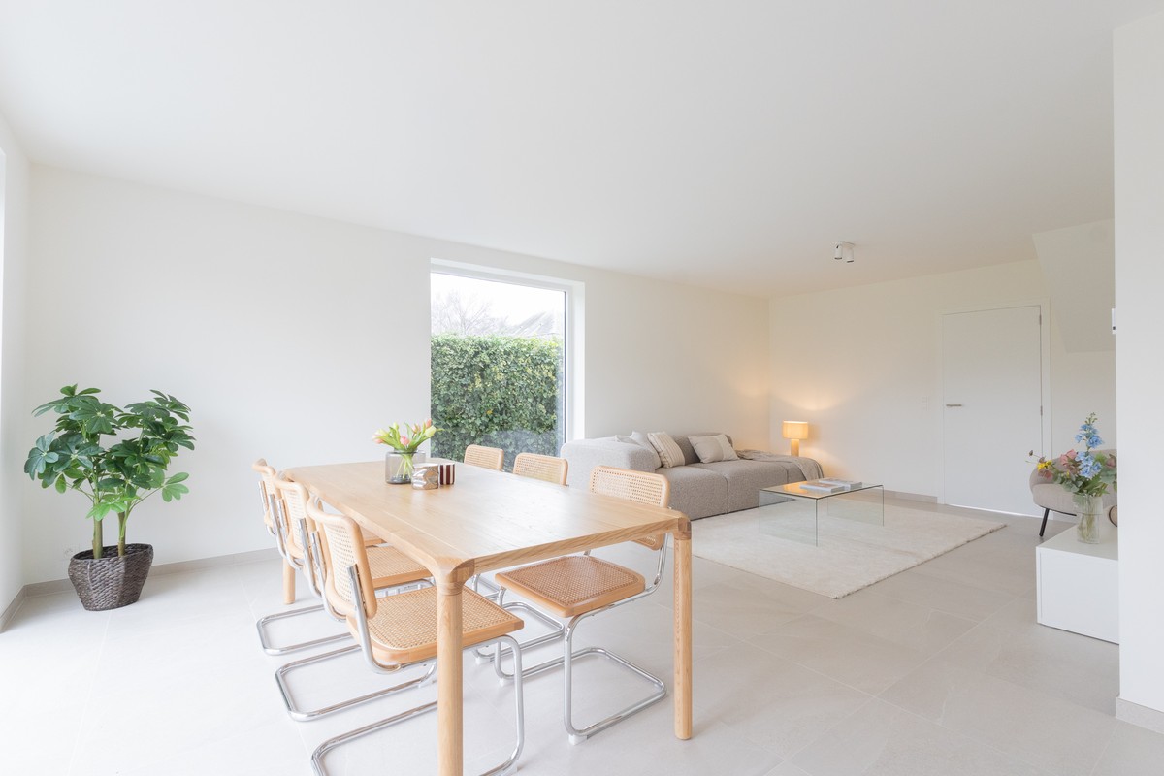
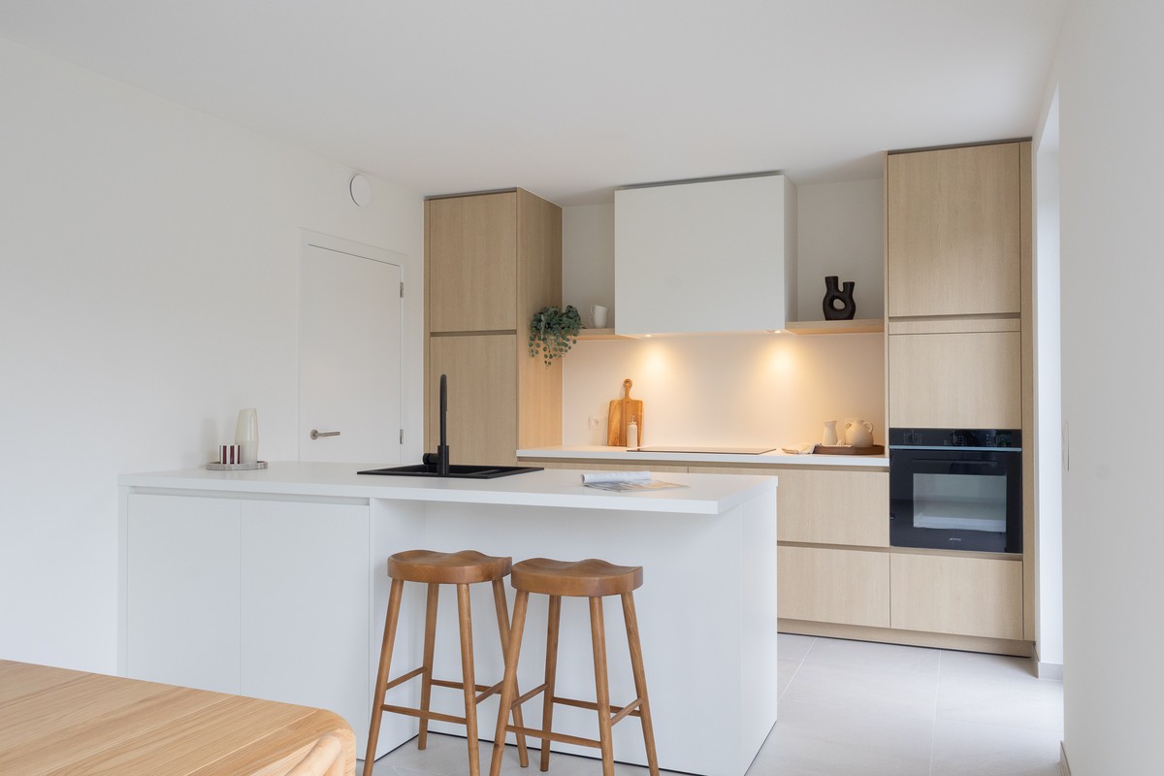
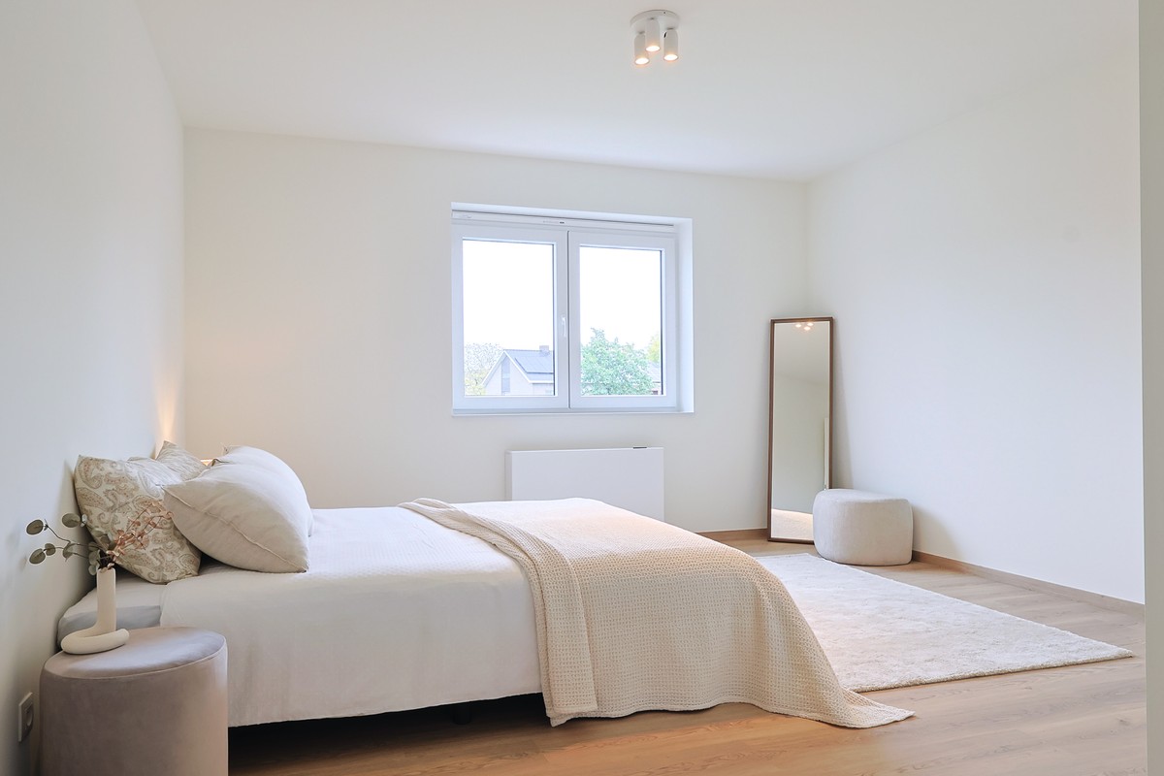
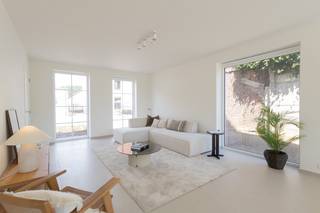
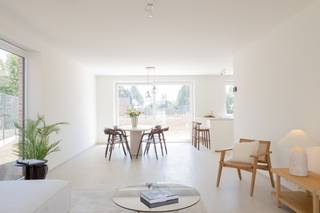
Ground floor: Entrance hall with guest toilet, light-filled living area with large windows and open kitchen, storage or garage
First floor: Landing with separate toilet, 3 very spacious bedrooms, bathroom with bathtub, walk-in shower and double sink
Attic: Spacious attic accessible via attic hatch - extension possible to additional bedrooms
Advantages of these homes:
The properties are quietly situated with views of a green environment yet very centrally located near all amenities and main roads.
Ideal for those seeking accessibility but primarily tranquility.
With each home, the buyer has the opportunity to have a say in the design and finishing touches of the property. In consultation with our trusted partner suppliers, you can choose the materials and finishes according to taste and budget – this way, you truly make this house your home.
Layout of the homes;
Ground floor: Entrance hall with guest toilet, light-filled living area with large windows and open kitchen, storage or garage
First floor: Landing with separate toilet, 3 very spacious bedrooms, bathroom with bathtub, walk-in shower and double sink
Attic: Spacious attic accessible via attic hatch - extension possible to additional bedrooms
Advantages of these homes:
- Energy-efficient living
- Underfloor heating on the ground floor
- Solar panels included
- Rainwater tank of 7,500L connected to toilets, washing machine, and outdoor tap
Financial
Sales under VAT system
Yes
Value of land
220.000 €
Building
Type of property
House
Subtype
House
Surface
159 m²
Terrain
Plot size
684 m²
Most recent urban destination
Residential area
Orientation garden
Northeast
Layout
Number of bedrooms
3
Number of bathrooms
1
Number of toilets
2
Comfort
Lift
No
Electricity connection
Yes
Connection sewerage
Yes
Energy
EPC label
A
E-level
30
Solar panels
Yes
Urban planning
Pre-emption right
No
G-score (building score)
A (no flood modeled)
P-score (parcel score)
A (no flood modeled)
Location
Alemstraat 1, 1880 Kapelle-Op-Den-BosAlso interesting for you

House for sale
€ 295.000
Oudstrijdersstraat 36
1880 Kapelle-Op-Den-Bos
Renovation budget calculated
154
416
2
1
E

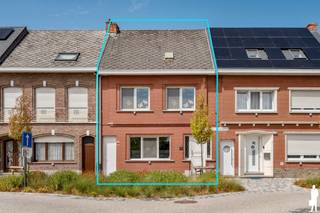
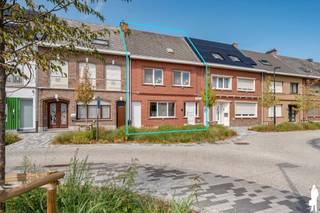
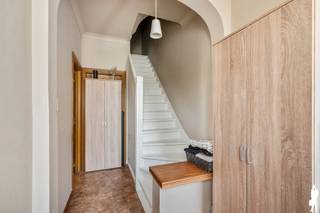
House for sale
€ 375.000
Marktplein 21
1880 Kapelle-Op-Den-Bos
221
213
3
1
C
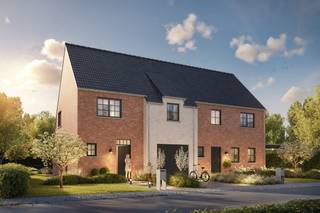
House for sale
Contact us
Alemstraat 1
1880 Kapelle-Op-Den-Bos
146
396
3
1
A