House for sale in Kapelle-Op-Den-Bos with 3 bedrooms
Contact us
146
396
3
1
Description
Energy-efficient and light-filled new homes in Kapelle-op-den-bos
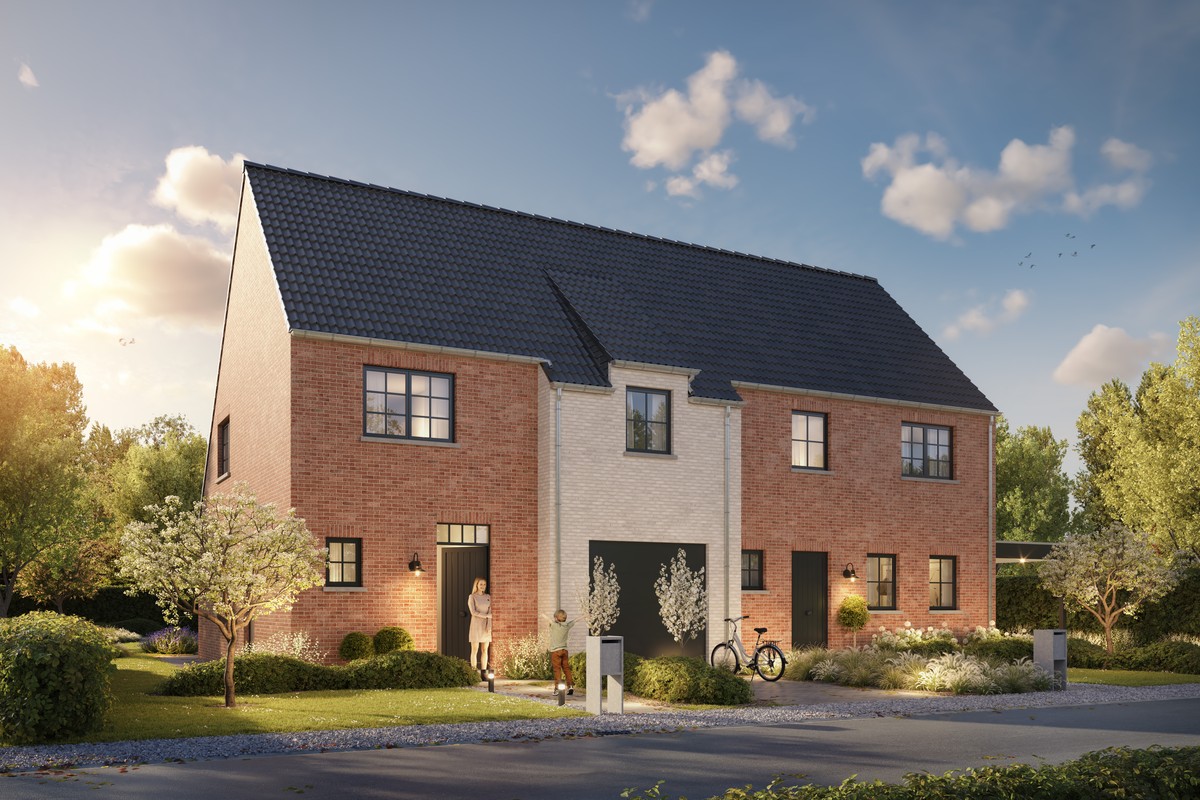
Hectaar is building two energy-efficient and practically designed new homes in a tranquil location in Kapelle-op-den-bos.
The houses are peacefully situated with views of a green environment, yet very centrally located near all amenities and access roads.
Ideal for those seeking accessibility but, above all, tranquility.
With each home, the buyer has the opportunity to have complete input on the design and finishing touches of the property. In consultation with our trusted partner suppliers, you can select the materials and finishes according to your taste and budget – this way, you truly make this house your home.
Layout Lot 02;
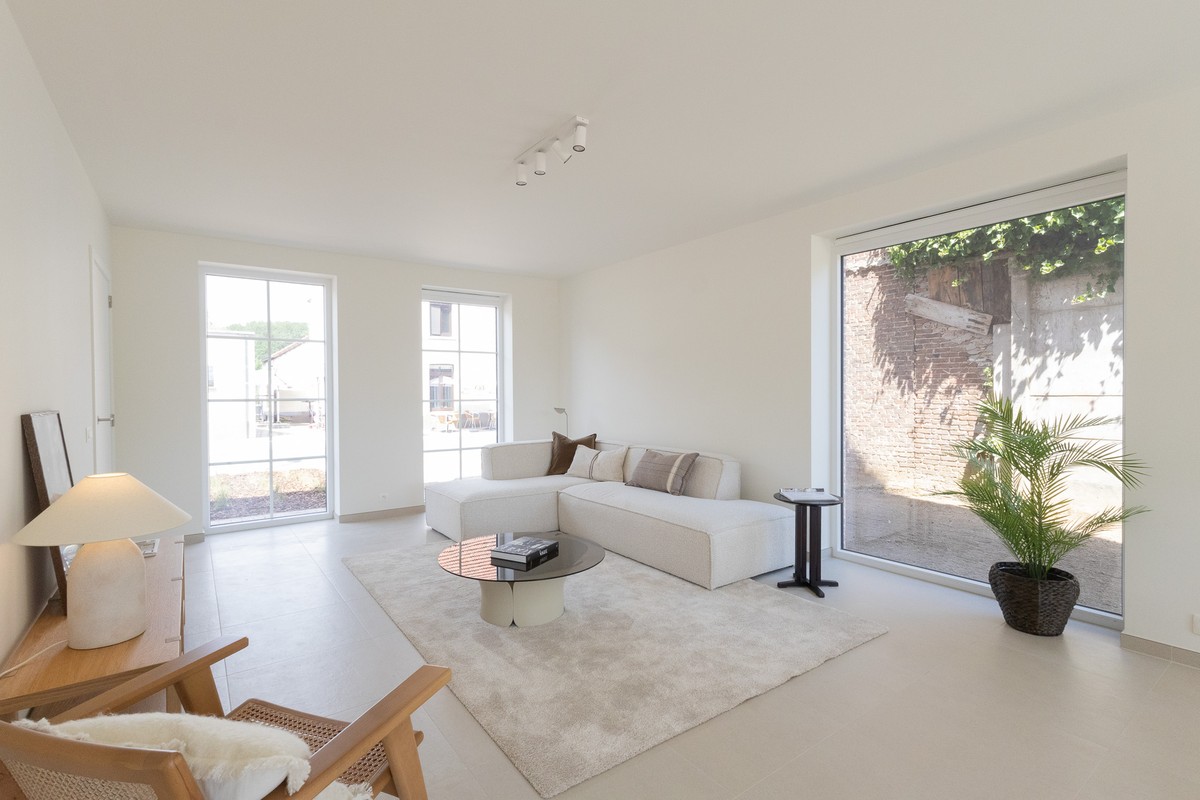
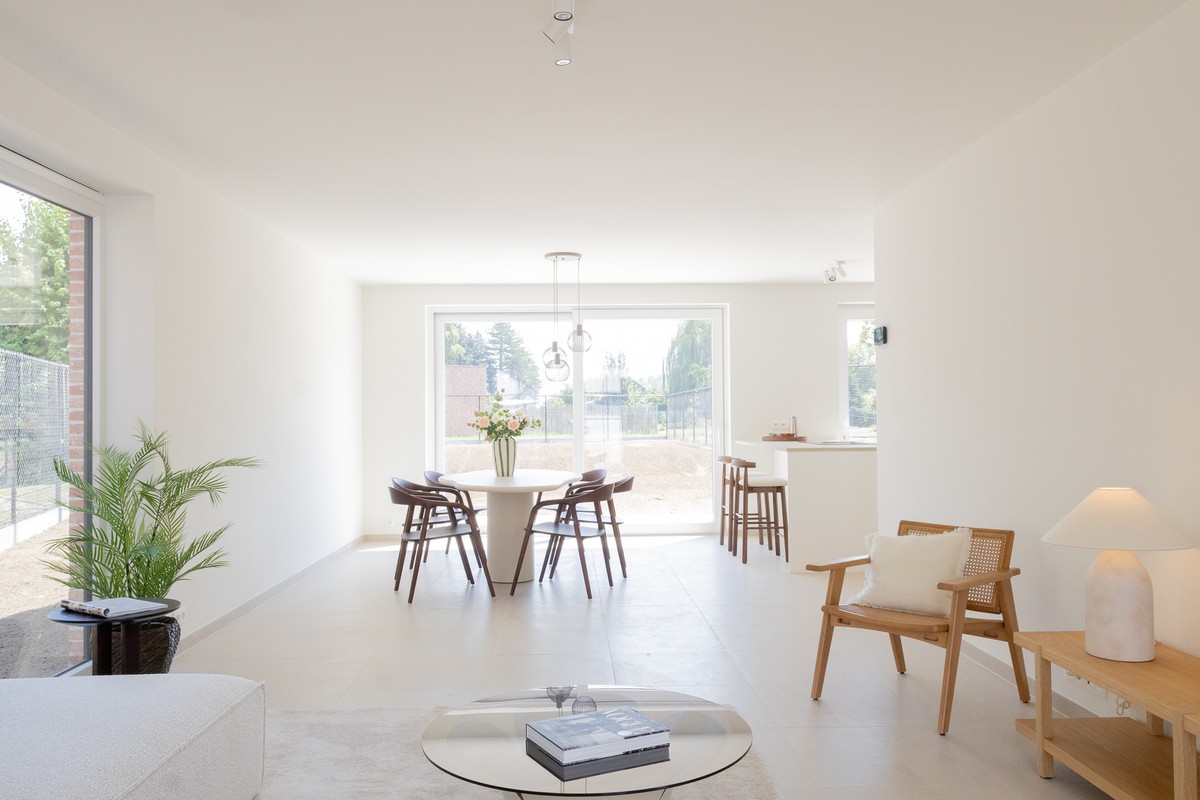

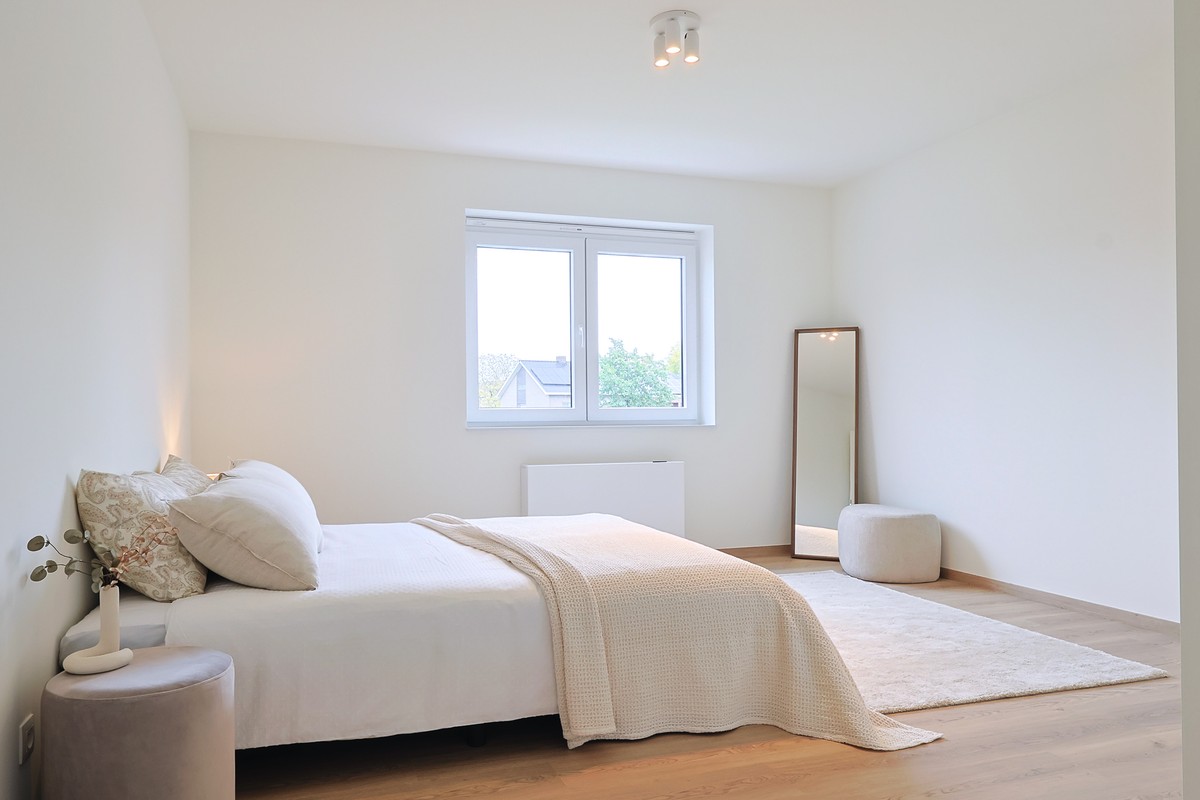
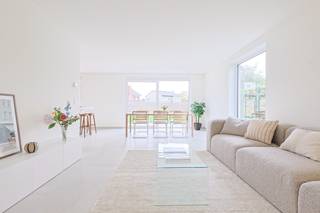
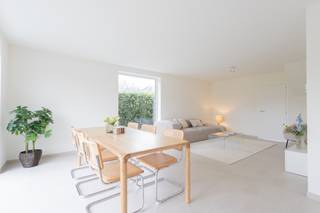
Ground floor: Entrance hall with guest toilet, light-filled living space with large windows and open kitchen (49m²), storage room
First floor: Landing with separate toilet, 3 very spacious bedrooms (16m², 12.2m², 12m²), bathroom with bathtub, walk-in shower, and double sink
Attic: Spacious attic accessible via a ceiling hatch - expansion possible for extra bedrooms (35m²)
Advantages of these homes:
The houses are peacefully situated with views of a green environment, yet very centrally located near all amenities and access roads.
Ideal for those seeking accessibility but, above all, tranquility.
With each home, the buyer has the opportunity to have complete input on the design and finishing touches of the property. In consultation with our trusted partner suppliers, you can select the materials and finishes according to your taste and budget – this way, you truly make this house your home.
Layout Lot 02;
Ground floor: Entrance hall with guest toilet, light-filled living space with large windows and open kitchen (49m²), storage room
First floor: Landing with separate toilet, 3 very spacious bedrooms (16m², 12.2m², 12m²), bathroom with bathtub, walk-in shower, and double sink
Attic: Spacious attic accessible via a ceiling hatch - expansion possible for extra bedrooms (35m²)
Advantages of these homes:
- Energy-efficient living
- Underfloor heating on the ground floor
- Solar panels included
- Rainwater cistern of 7,500L connected to toilets, washing machine, and outdoor tap
- Possibility to install a carport
- Purchase possible at 6% VAT!
Financial
Sales under VAT system
Yes
Value of land
210.000 €
Building
Type of property
House
Subtype
House
Surface
146 m²
Terrain
Plot size
396 m²
Most recent urban destination
Residential area
Orientation garden
Northeast
Layout
Number of bedrooms
3
Number of bathrooms
1
Number of toilets
2
Comfort
Lift
No
Electricity connection
Yes
Connection sewerage
Yes
Energy
EPC label
A
E-level
30
Solar panels
Yes
Urban planning
Pre-emption right
No
G-score (building score)
A (no flood modeled)
P-score (parcel score)
A (no flood modeled)
Location
Alemstraat 1, 1880 Kapelle-Op-Den-BosAlso interesting for you

House for sale
€ 295.000
Oudstrijdersstraat 36
1880 Kapelle-Op-Den-Bos
Renovation budget calculated
154
416
2
1
E

House for sale
€ 375.000
Marktplein 21
1880 Kapelle-Op-Den-Bos
221
213
3
1
C
House for sale
Contact us
Alemstraat 1
1880 Kapelle-Op-Den-Bos
159
684
3
1
A