Villa for sale in Kampenhout with 5 bedrooms
Villa | House
Description
Unique villa with bedrooms and a double garage
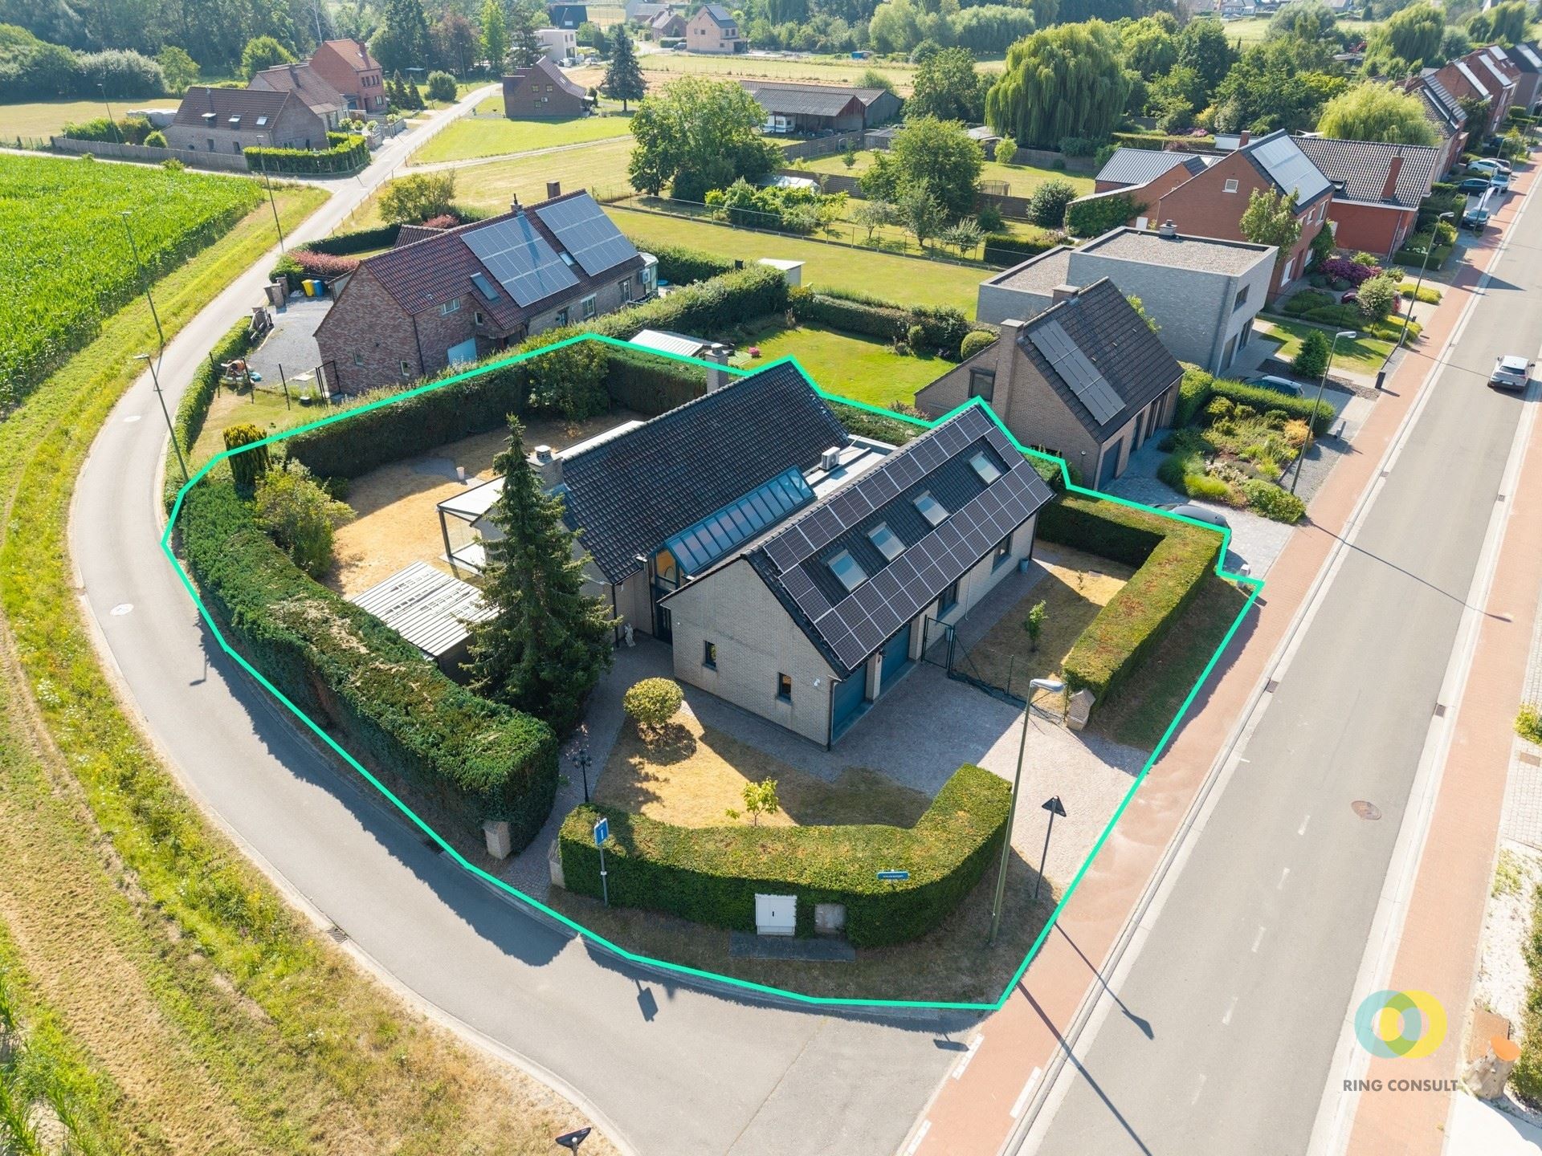
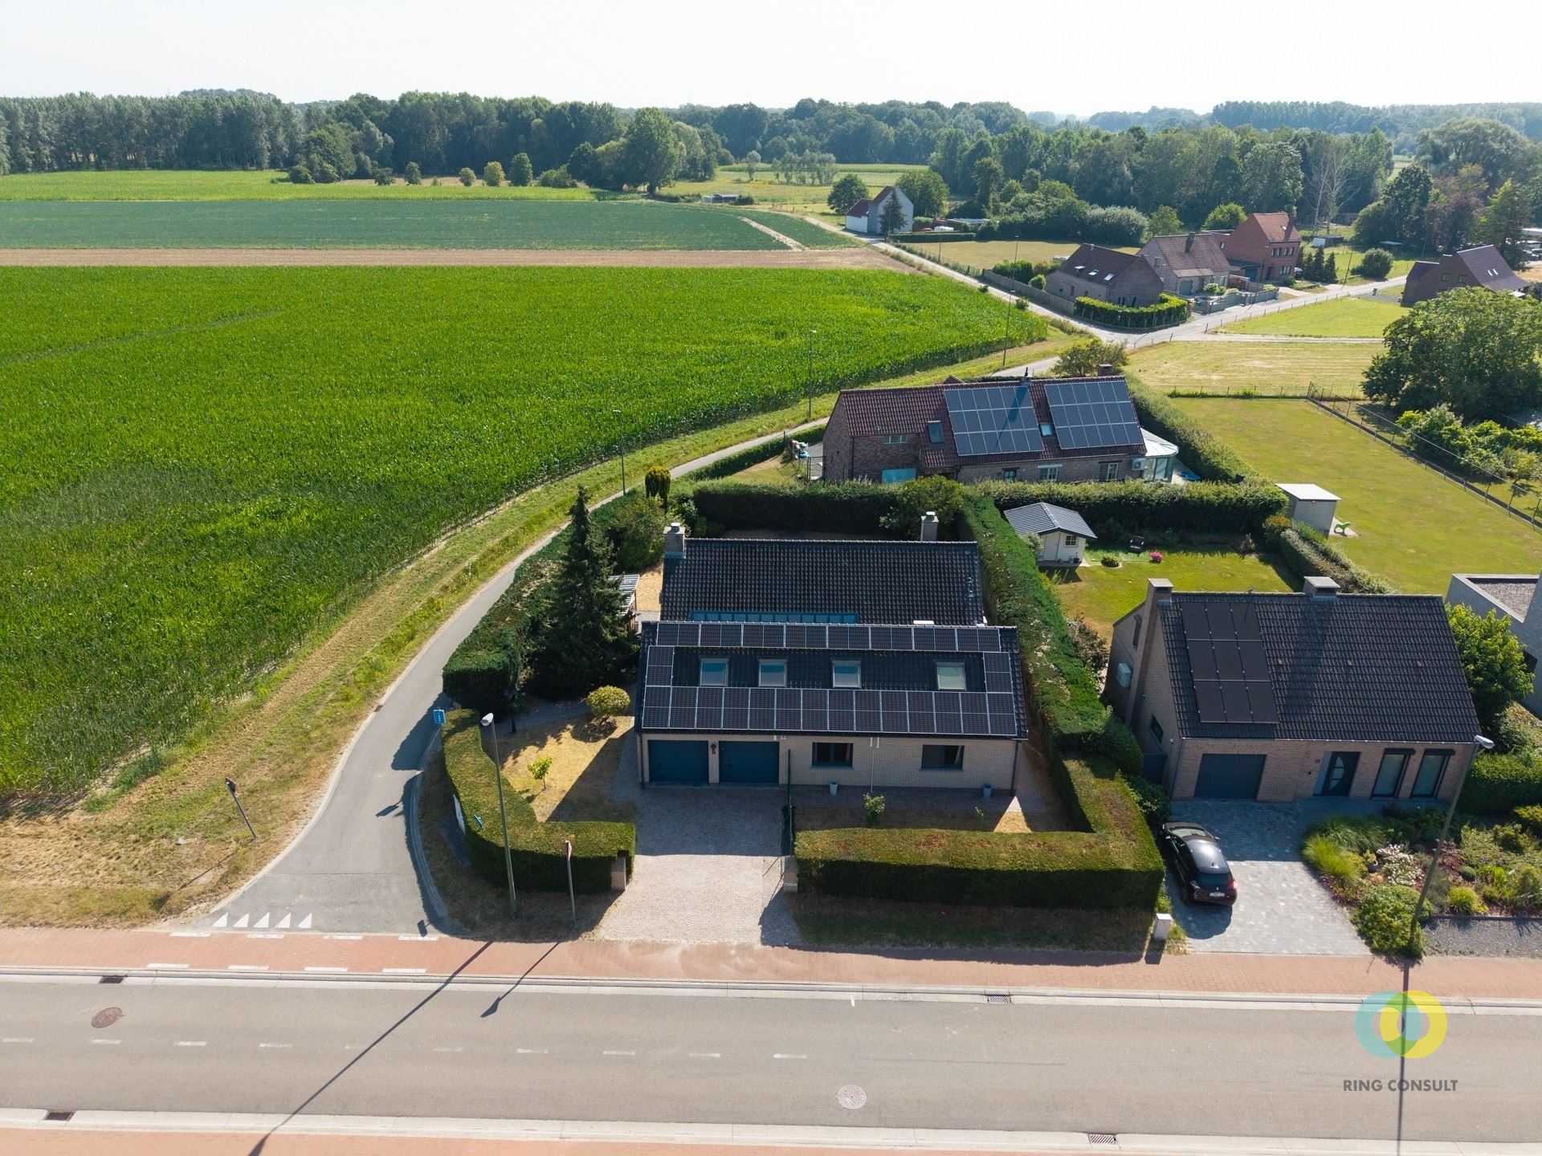
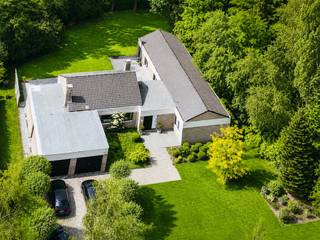
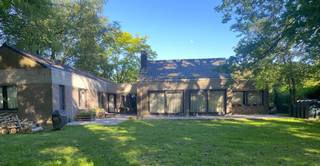
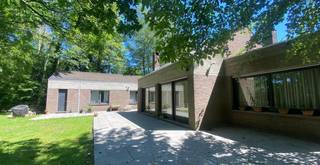
Discover this superbly maintained villa in Kampenhout. Thanks to its unique layout, generous proportions and numerous possibilities, this property is the ideal home for families, the self-employed or anyone looking for plenty of space and flexibility.
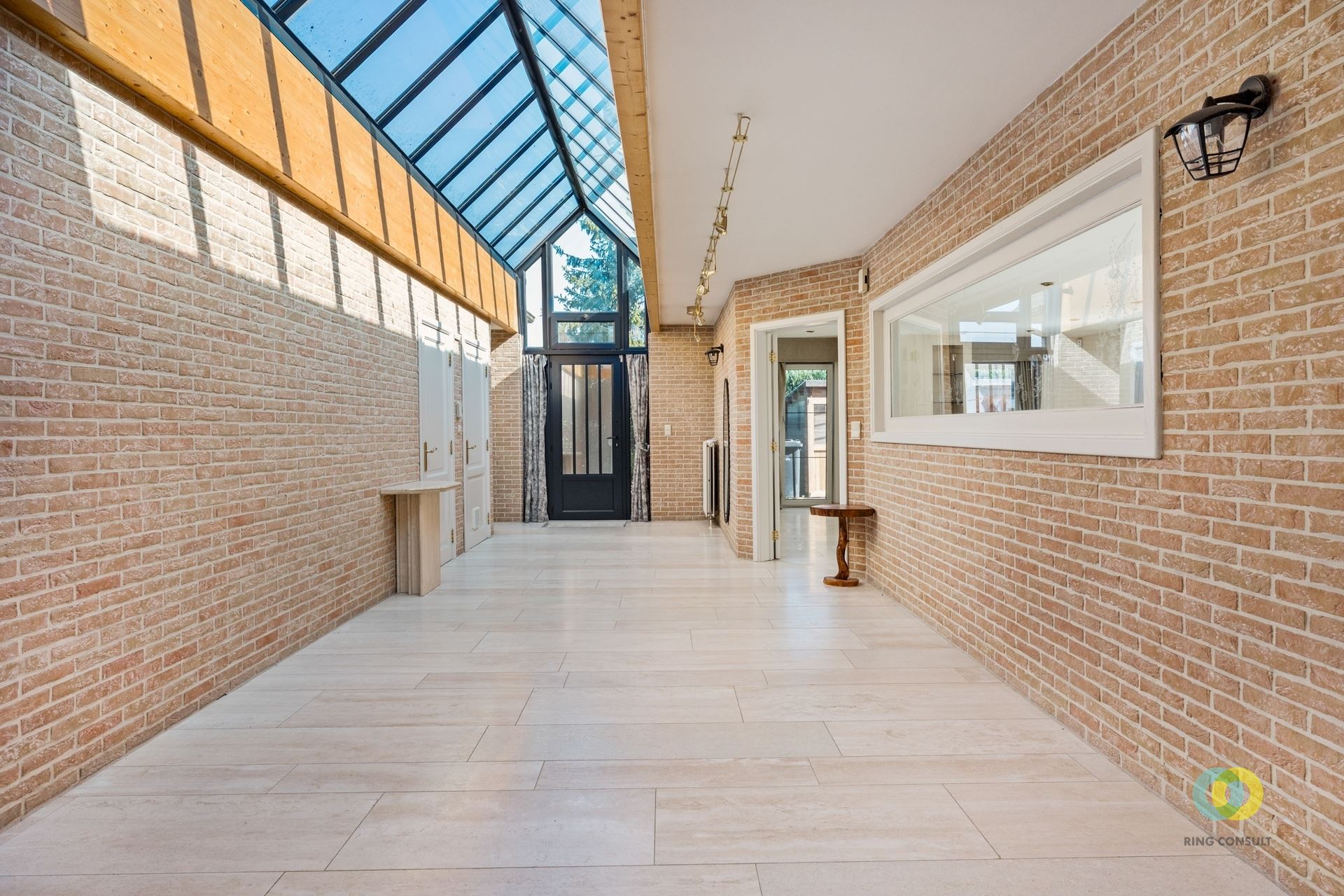
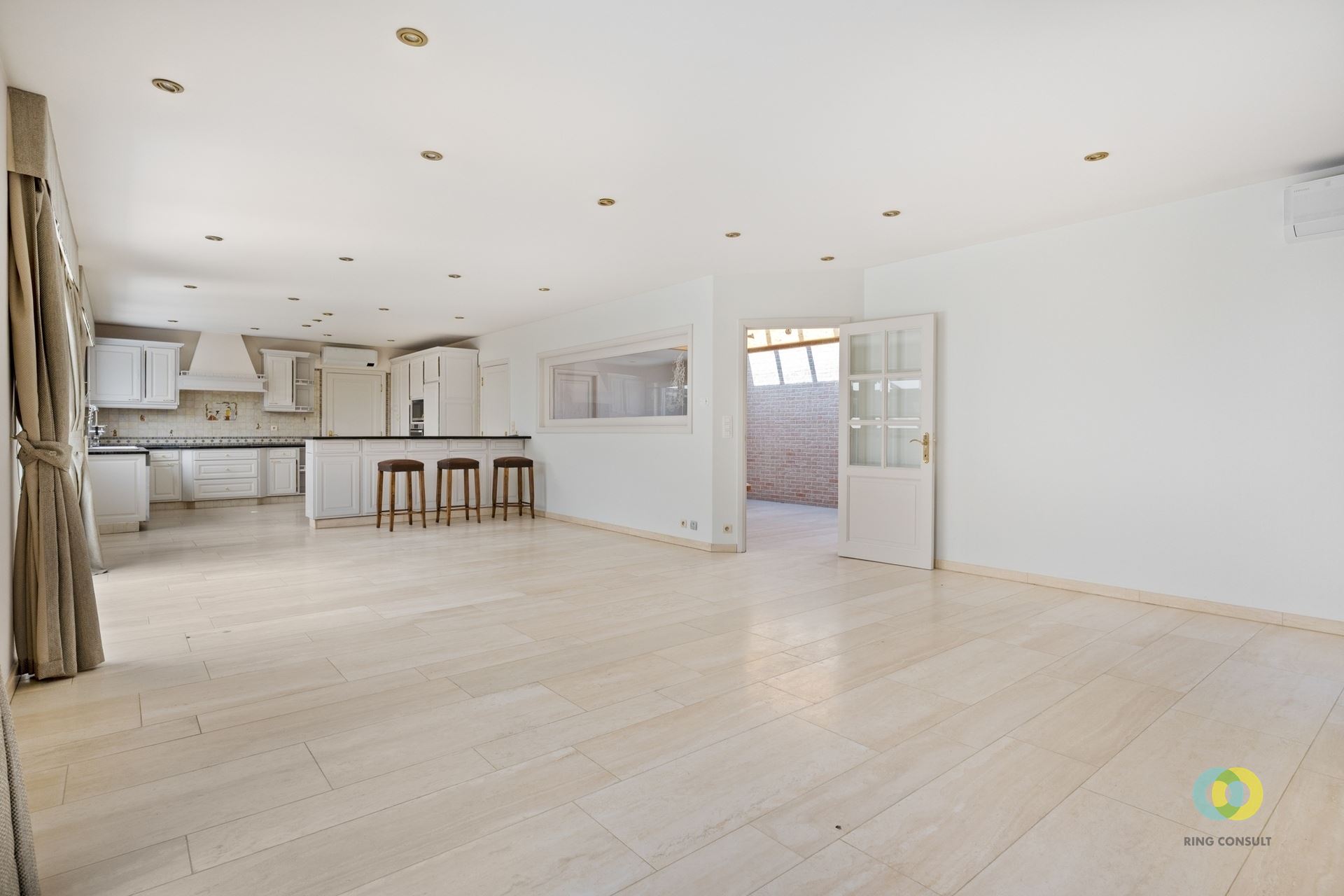
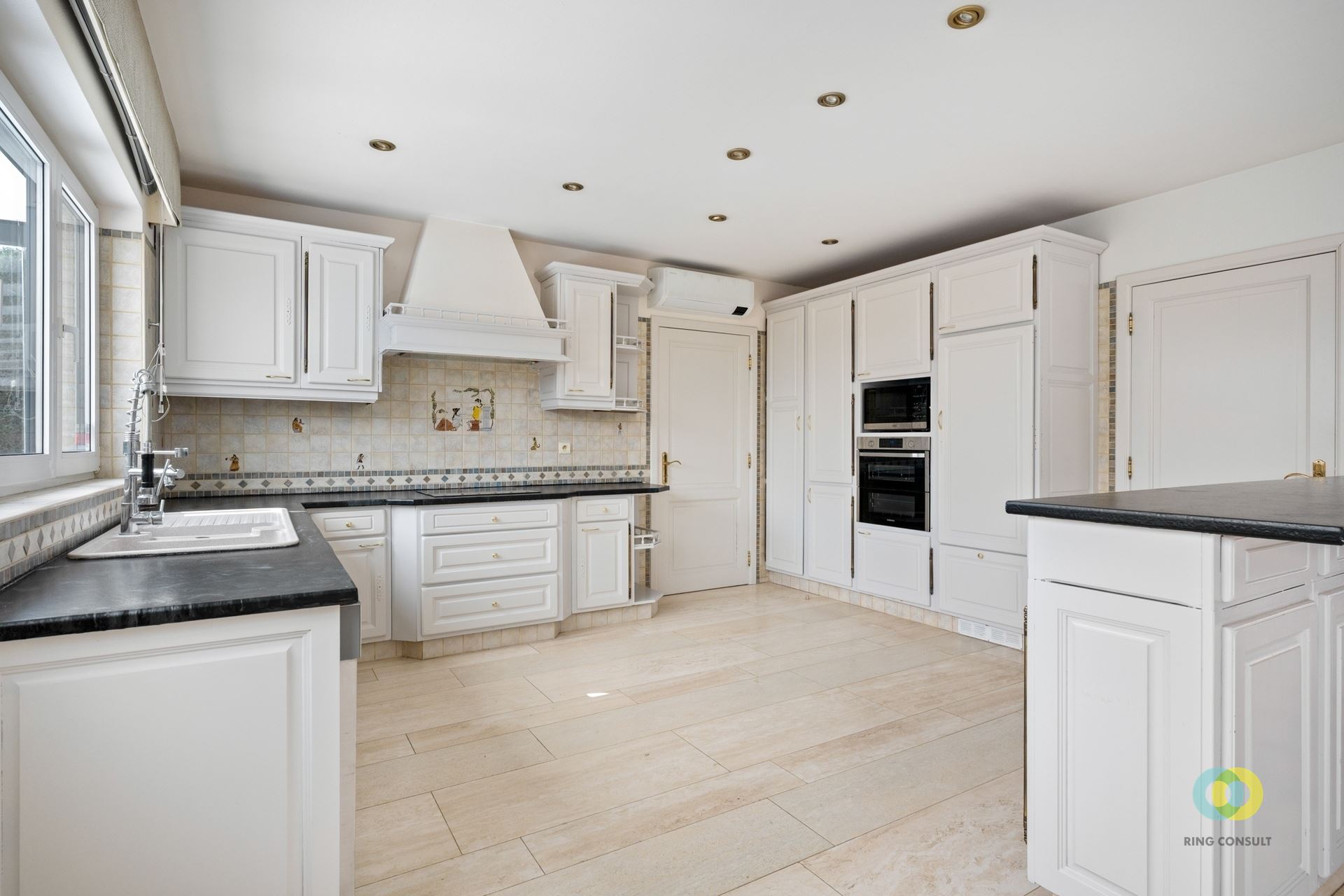
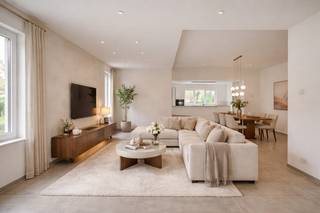
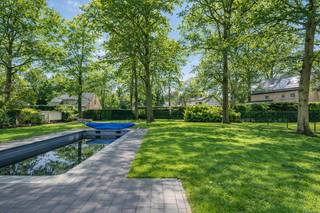
Upon entering the property, you find yourself in the light-filled central hall, which divides the house into two wings. One wing houses the living area, comprising a spacious and light-filled living room, an open-plan kitchen, a pleasant veranda overlooking the well-tended garden, and a practical utility room. The garden offers plenty of space to enjoy the outdoors in peace and quiet. In addition, this wing features a spacious loft which can be perfectly converted into a second living area, a study, a hobby room or an extra bedroom(s). Thanks to its generous size, this space can also be divided into separate areas.
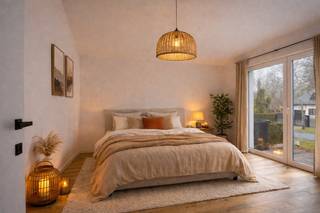
The other wing comprises the sleeping area, featuring three full-sized bedrooms and a bathroom. A staircase which has also been fitted out as a practical dressing room leads to a second, spacious attic floor. This too offers numerous possibilities and can be converted into two additional bedrooms or a master bedroom. The villa also features two indoor garages and two additional outdoor parking spaces, ensuring that parking is never an issue. With its excellent state of repair, versatile layout and exceptional space, this villa is a rare opportunity for anyone seeking comfort, functionality and plenty of potential for the future.
Financial
Building
Terrain
Layout
Comfort
Energy
Urban planning
Media & downloads
795.000 EUR
1910 Kampenhout
Is this feasible for you?
Also interesting for you

House for sale
€ 699.000
House for sale
€ 699.000

House for sale
€ 895.000