Villa for sale in Kampenhout with 4 bedrooms
Villa | House
Contact us
456 m²
4.091 m²
4
2
Garage / Parking space
Terrace
Description
Exceptional Villa
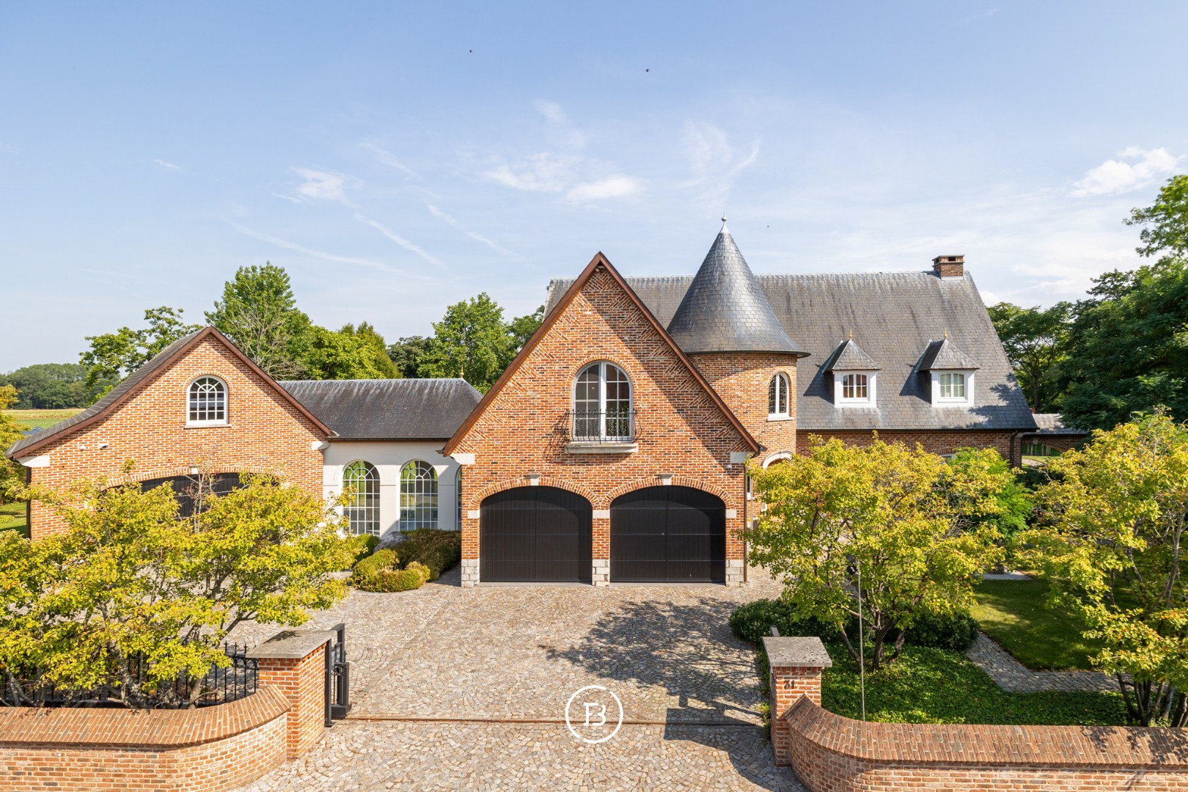
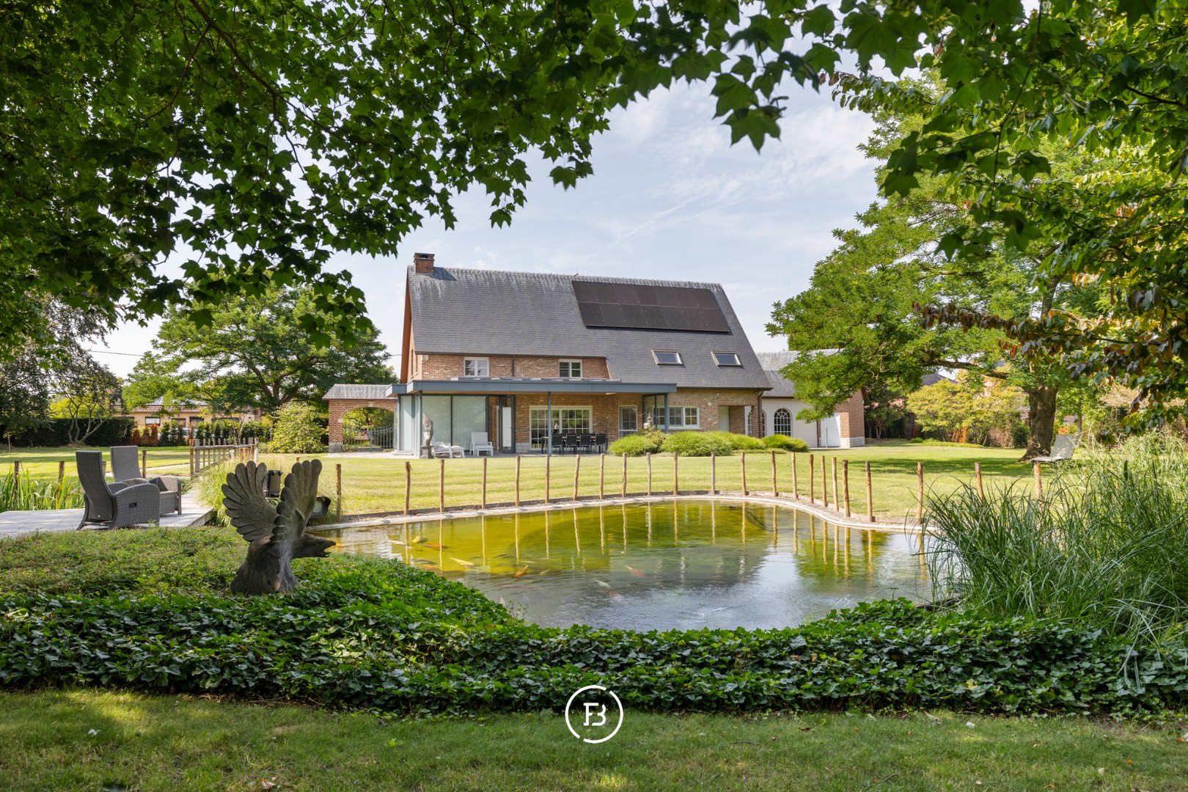
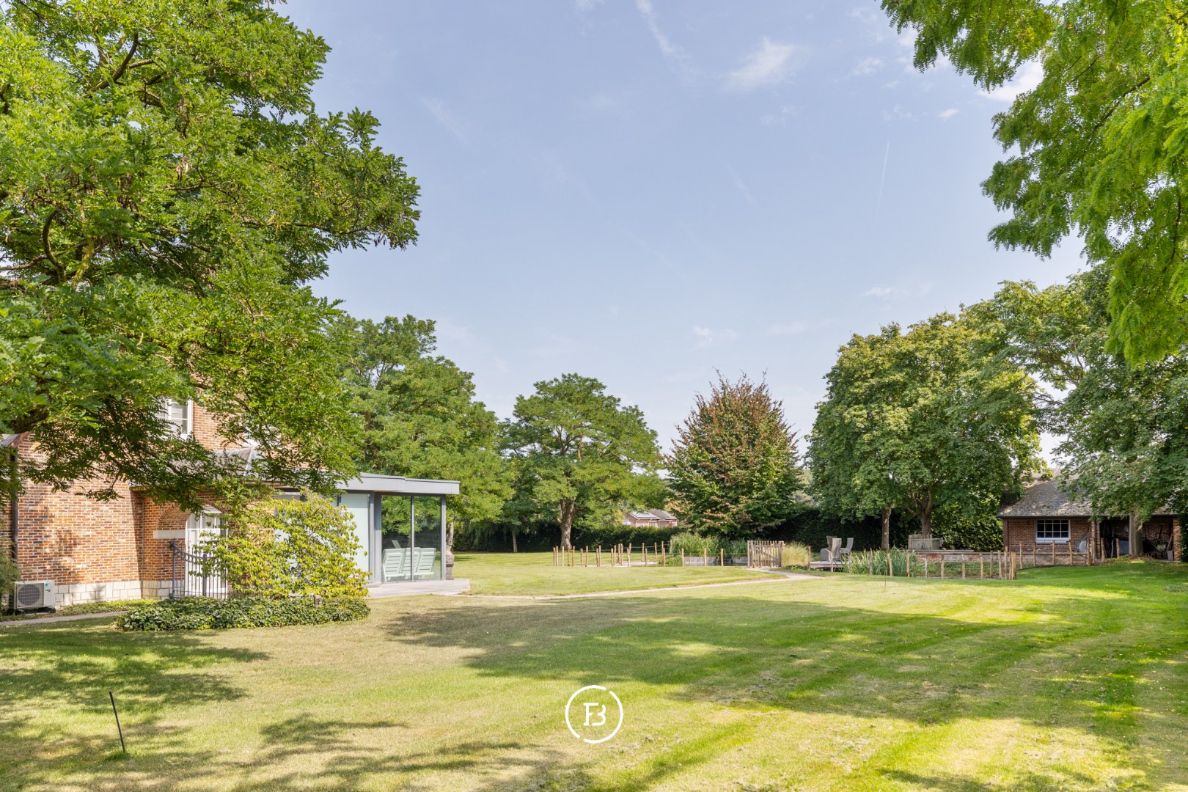
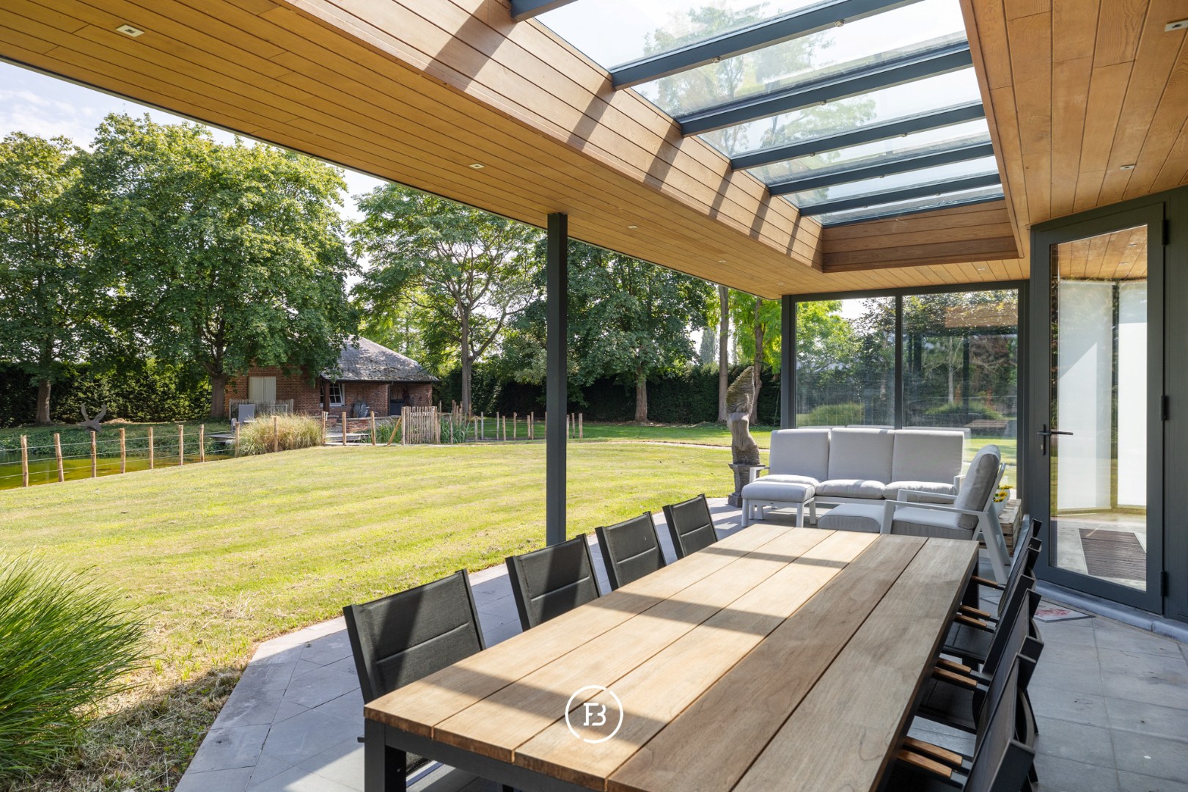
Discover this exceptional villa, ideally located in Kampenhout with excellent connections to Brussels, Leuven and Antwerp. Offering the perfect balance of accessibility, space and privacy, this outstanding property is designed for those seeking an exclusive family lifestyle. With an impressive living area of 456 m² and a beautifully landscaped garden of nearly 4,100 m², it combines generous proportions with refined outdoor living. An adjoining plot of almost 4,100 m² is also available for purchase, providing a rare opportunity to further enhance the estate.
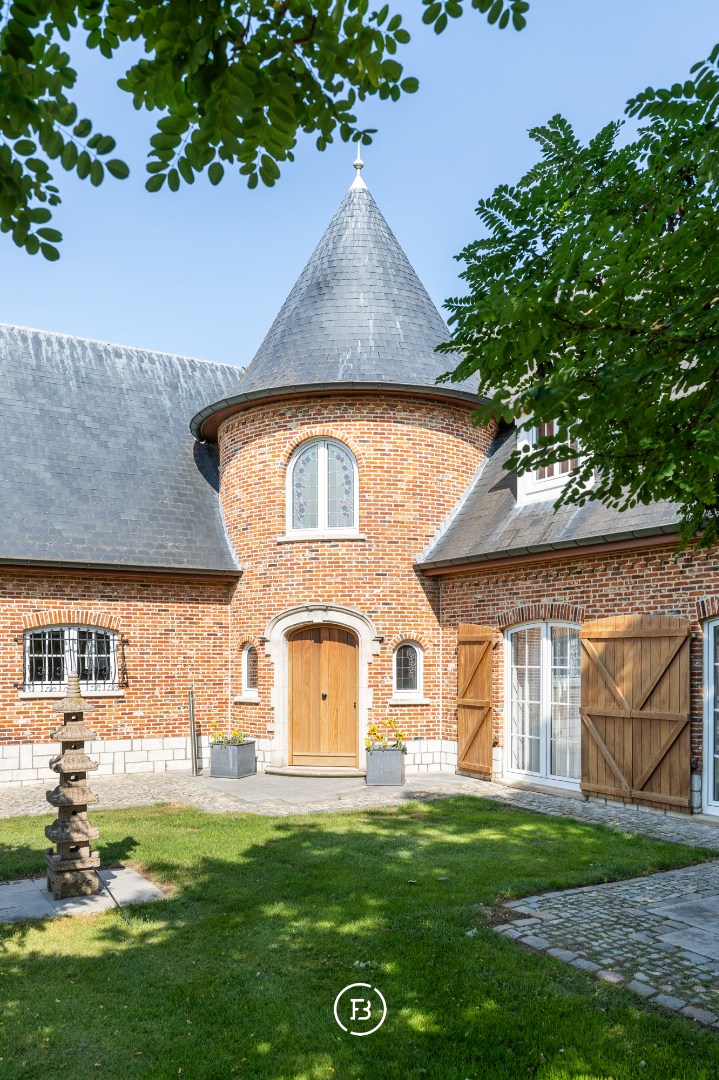
Upon entering, you are welcomed by a grand entrance hall that immediately reflects the villa's elegant character. The bright and spacious living area, complete with a cosy fireplace, enjoys beautiful views over the southeast-facing garden, where a fully automated koi pond creates a striking focal point. Adjacent is a recently installed, fully equipped kitchen, complemented by a practical utility room.
The first floor comprises four generously sized bedrooms and two bathrooms, one of which features a private sauna. A spacious attic provides ample additional storage space.
Designed with modern comfort in mind, the villa is equipped with electrically operated exterior screens and curtains throughout. In addition, two spacious garages offer parking for up to four vehicles.
Upon entering, you are welcomed by a grand entrance hall that immediately reflects the villa's elegant character. The bright and spacious living area, complete with a cosy fireplace, enjoys beautiful views over the southeast-facing garden, where a fully automated koi pond creates a striking focal point. Adjacent is a recently installed, fully equipped kitchen, complemented by a practical utility room.
The first floor comprises four generously sized bedrooms and two bathrooms, one of which features a private sauna. A spacious attic provides ample additional storage space.
Designed with modern comfort in mind, the villa is equipped with electrically operated exterior screens and curtains throughout. In addition, two spacious garages offer parking for up to four vehicles.
Building
Type of property
House
Subtype
Villa
Surface
456 m²
Terrain
Plot size
4.091 m²
Most recent urban destination
Residential expansion area
Orientation garden
Southeast
Layout
Number of bedrooms
4
Number of bathrooms
2
Kitchen
Yes
Comfort
Air conditioning
Yes
Parlophone
Yes
Alarm
Yes
Energy
EPC score (kWh/(m² years))
200
EPC label
B
Unique code EPC
20260729-0003922168-RES-1
Urban planning
Summons
No judicial remedial or administrative measure imposed
Building permit
Yes
Subdivision permit
Yes
Also interesting for you

House for sale
€ 315.000
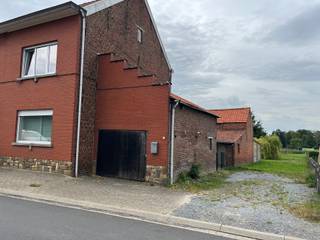
Casemierstraat 14
1910 Kampenhout
Renovation budget calculated
81 m²
909 m²
1
1
E

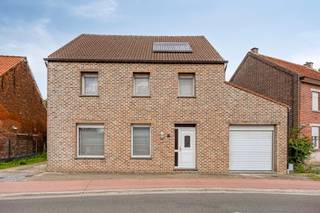
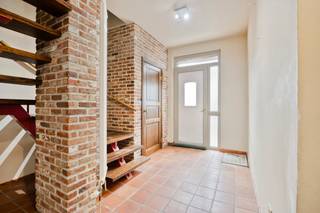
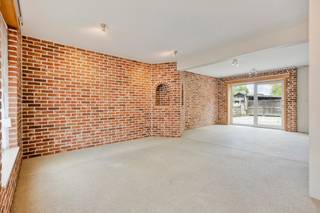
House for sale
€ 435.000
Kampelaarstraat 17
1910 Kampenhout
225 m²
920 m²
4
1
C
House for sale
Contact us
Notelarendreef 39
1910 Kampenhout
169 m²
656 m²
3
A