House for sale in Nossegem with 5 bedrooms
Description
Renovated home (label B) with at least 5 bedrooms!
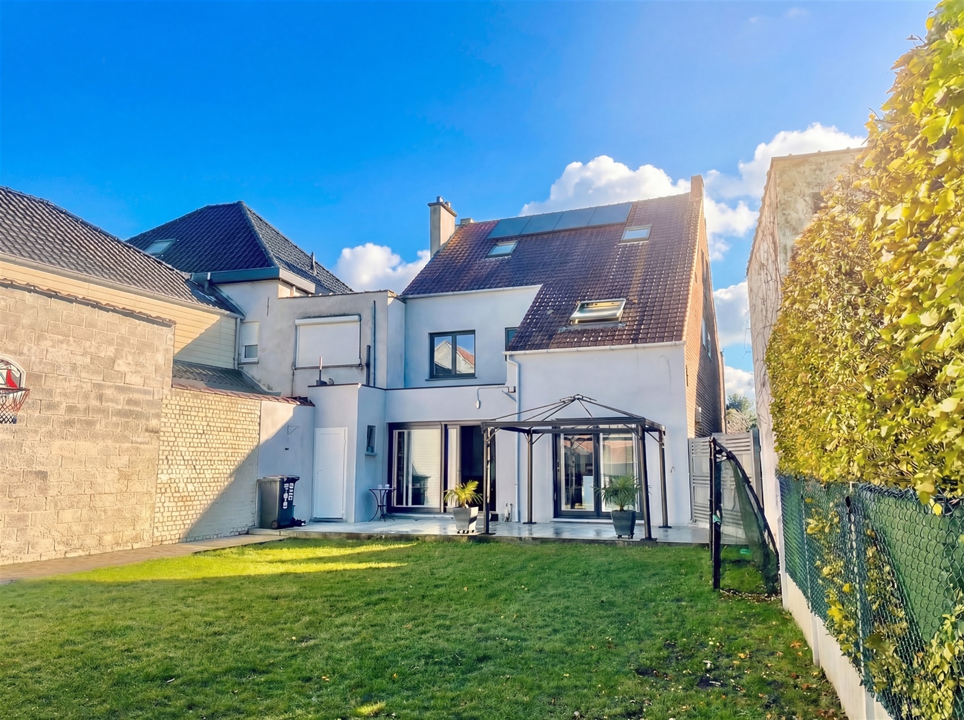
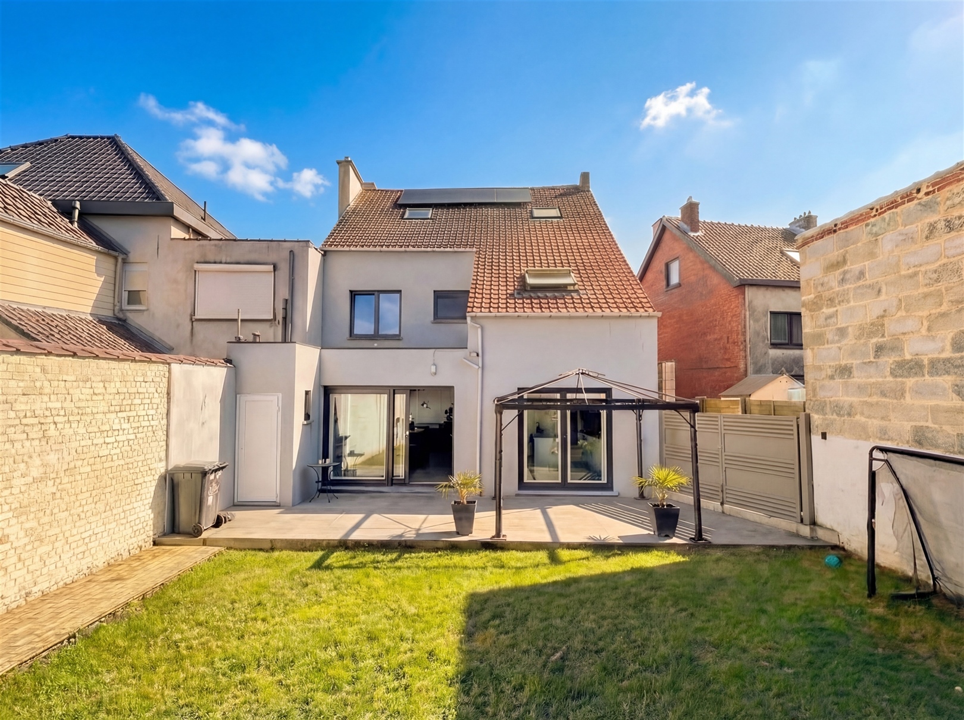
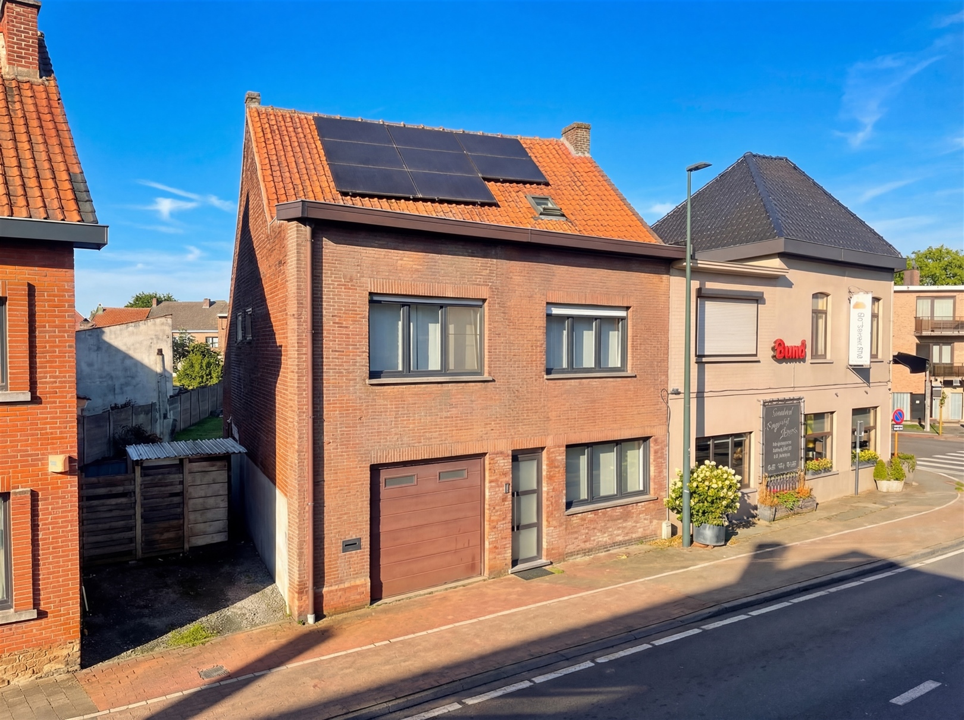
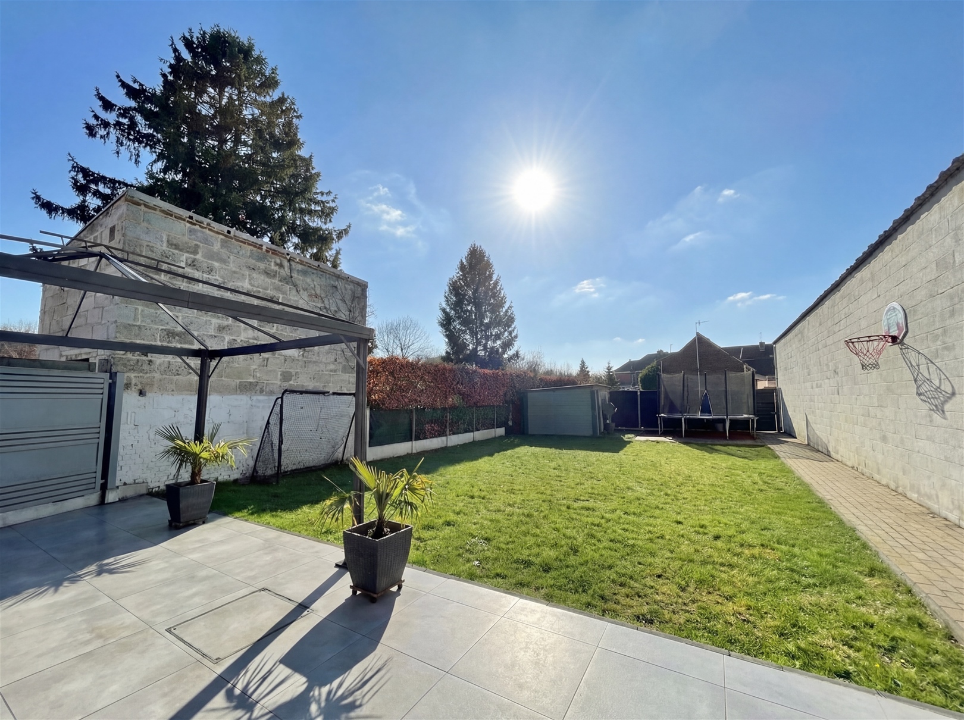
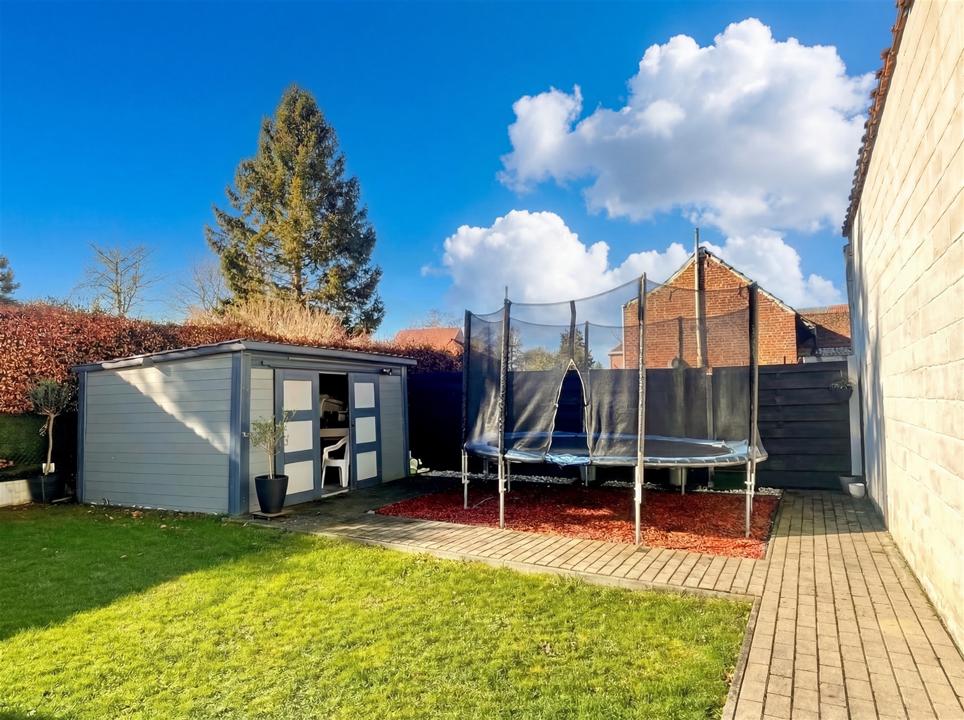
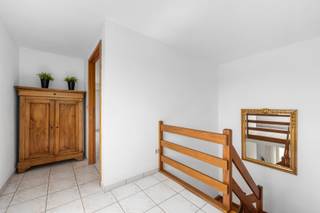
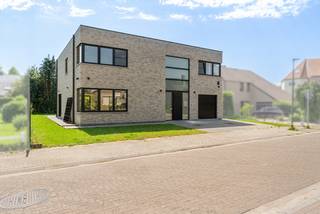
This renovated (2025) and energy-efficient (label B) family home, featuring an impressive 9 meter façade and plot width and offering 248 m² of net living space, complemented by a 40 m² basement with comfortable ceiling height, is built on a beautiful 3a 43ca plot. The ground floor, which can also be arranged for commercial use, comprises an entrance hall, a bright 48 m² living room with new large windows overlooking the garden, a brand-new fully equipped open-plan kitchen, a guest toilet, and a garage with an automatic sectional door. The private terrace and west-facing garden with garden shed allow you to fully enjoy the sun from midday until evening. The first floor offers a night hall, three spacious bedrooms (12, 18 and 42 m²) and a bathroom fitted with a bathtub, second toilet and vanity unit. The second floor, accessible via a fixed and solid staircase, includes a fourth and fifth bedroom of respectively 27 and 35 m². All bedrooms are exceptionally spacious and offer the possibility to create additional rooms to suit your needs. Ideally located within walking distance of Sint-Lambertusschool, public transport (bus and train station), and offering excellent access to Brussels Airport, as well as the Brussels Ring and the E40/E19 motorways. Additional features: garden shed, electric shutters, water softener, rainwater tank (3,000L) with pump and outdoor tap, 12 solar panels and pergola.
Financial
Building
Terrain
Layout
Comfort
Energy
Urban planning
Location
MECHELSESTEENWEG 486, 1930 Nossegem549.000 EUR
MECHELSESTEENWEG 486
1930 Nossegem
Is this feasible for you?
Quickly check your feasibility
Strengthen your offer with a feasibility certificate
Feeling confident? Request your personal feasibility certificate from KBC, include it with your offer and show the seller that your offer is financially sound. This way, you can stay one step ahead of other house hunters.
Calculate your personalised home credit
Every situation is different. Simulate yours in detail, with no obligation, and find out straight away whether you qualify for a personal feasibility certificate from KBC.
Also interesting for you
House for sale
€ 639.000
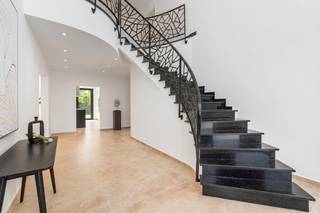
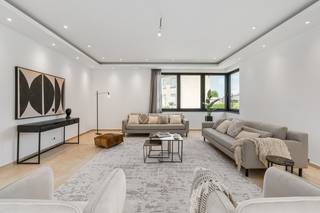
House for sale
€ 1.275.000