Scoop: House for sale in Zaventem with 3 bedrooms
Description
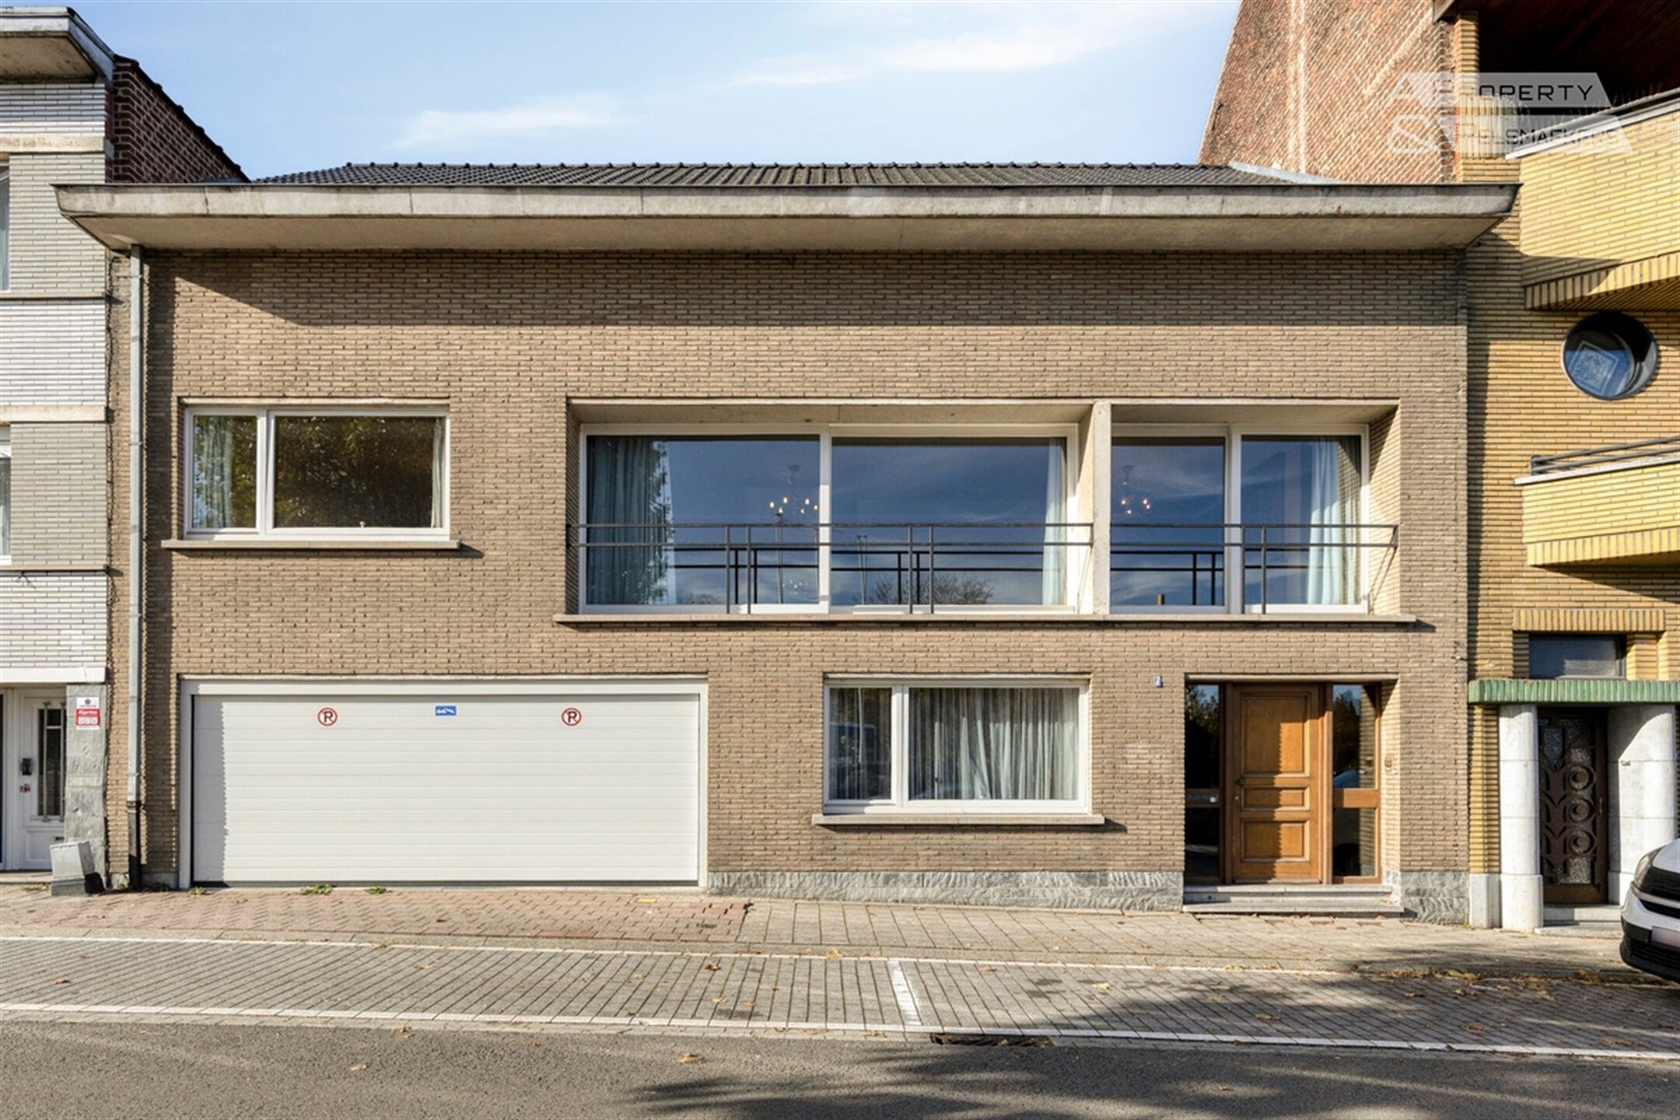
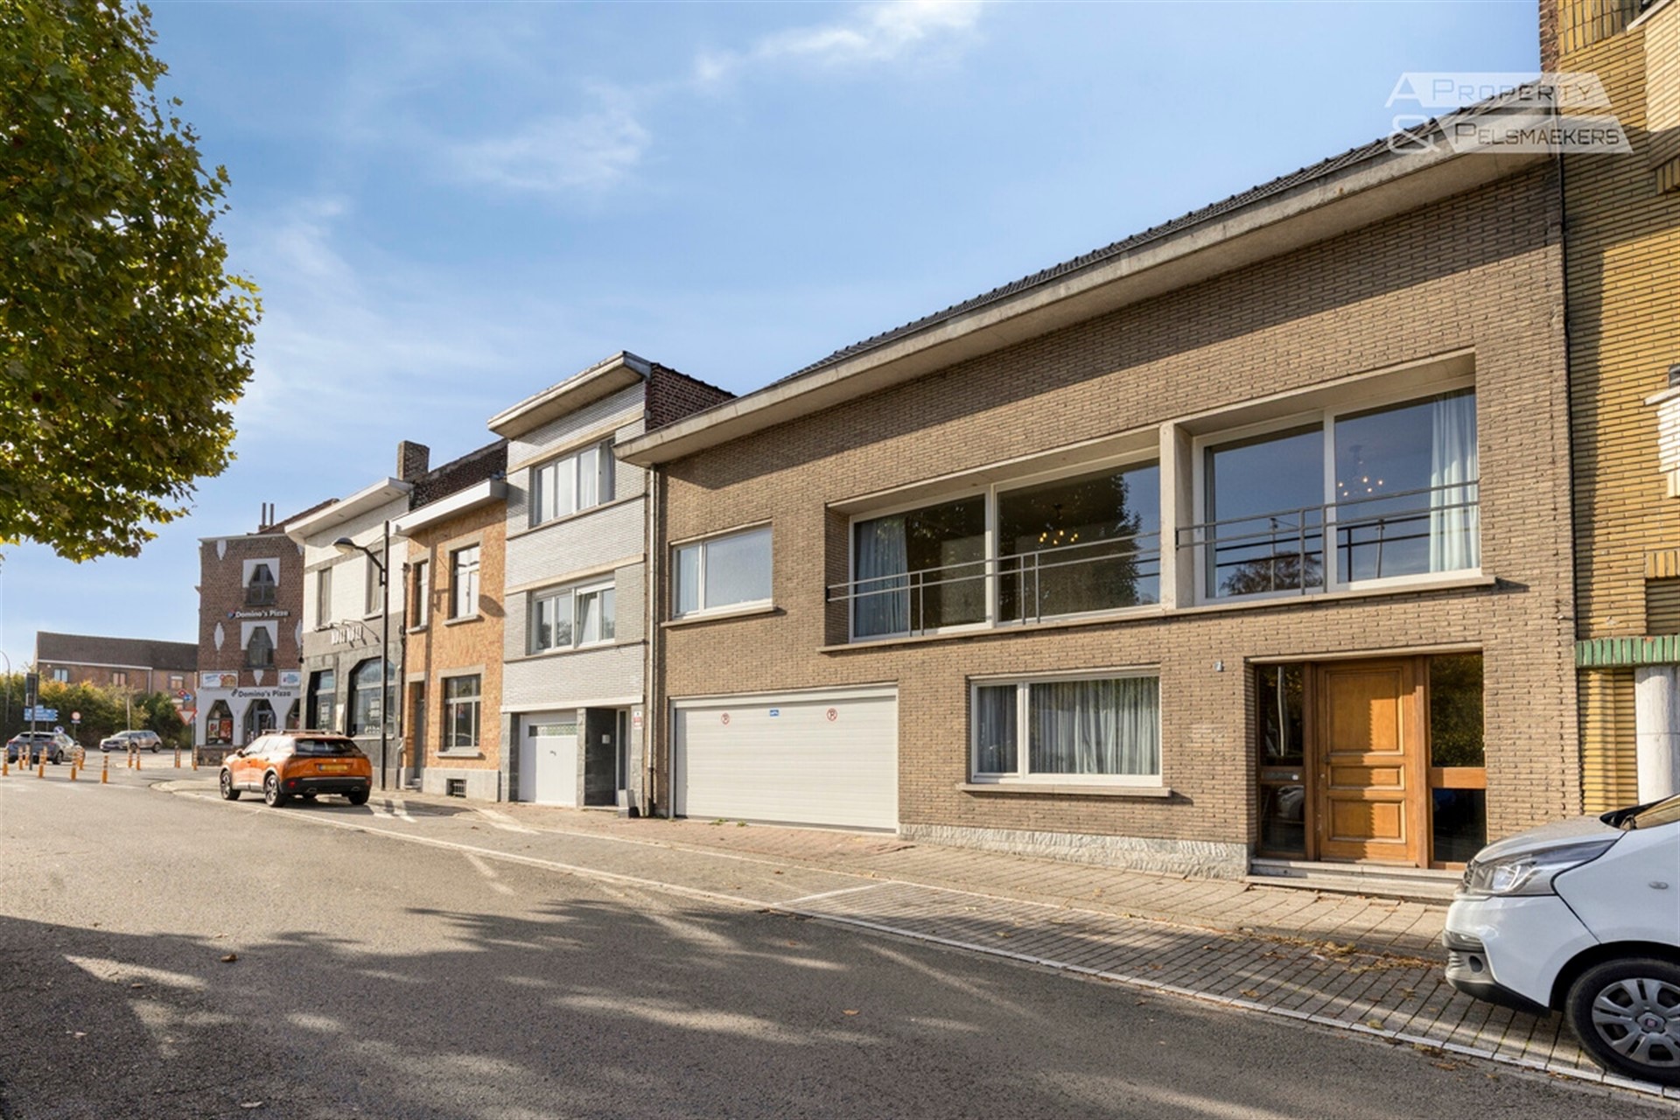
Large townhouse with a spacious practice on the ground floor and apartment
SPACIOUS house with potential for MULTI-GENERATIONAL LIVING/kangaroo home in the centre of Zaventem.
This exceptionally spacious property (493 m² according to the EPC) in the centre of Zaventem offers everything you need for comfortable multi-generational living, a combination of living and working, or a creative solution tailored to your familys needs!
GROUND FLOOR: VERSATILITY IS THE KEY FEATURE
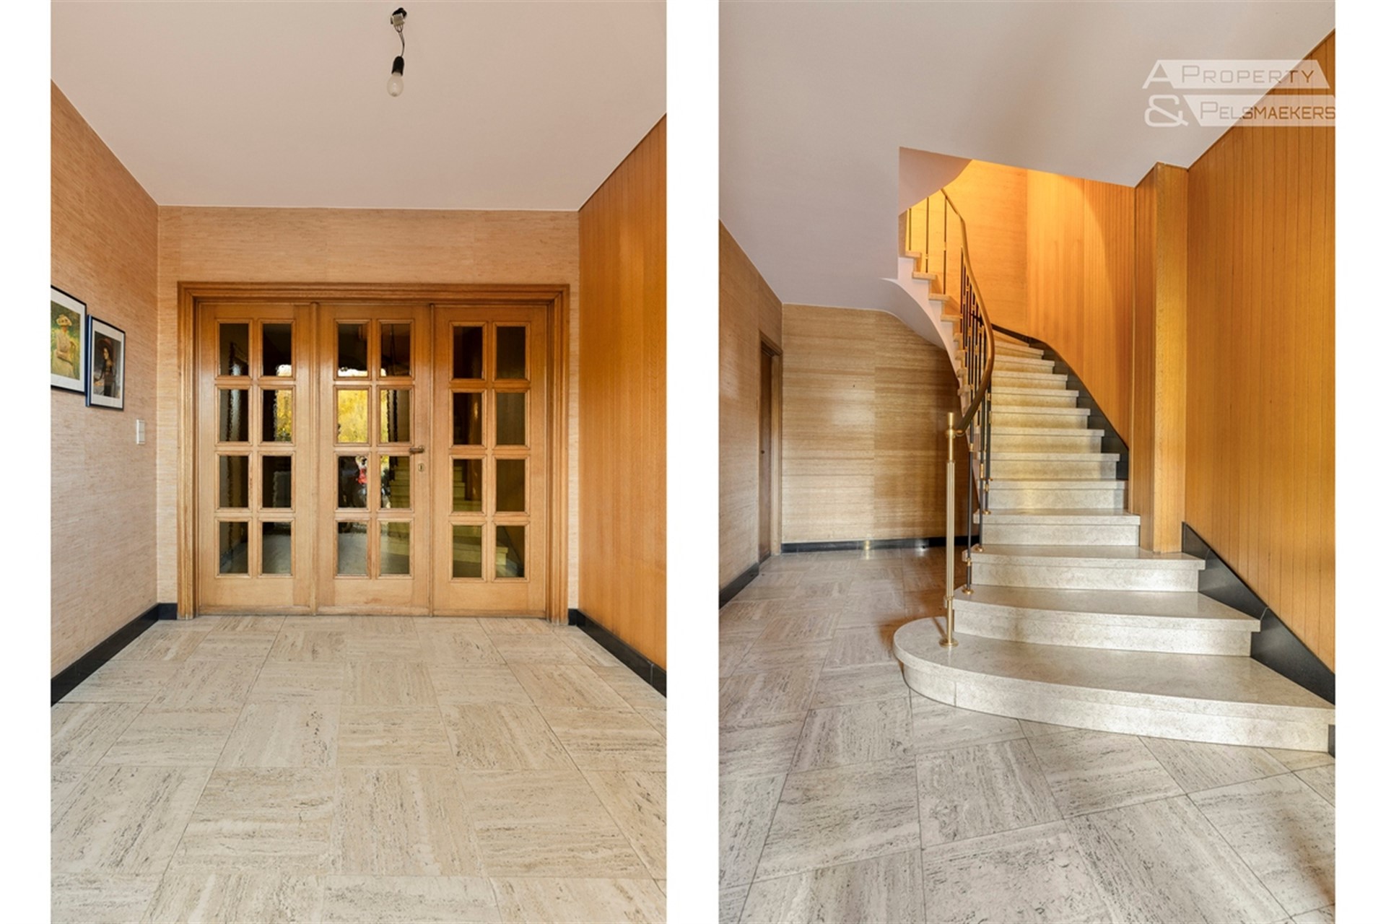
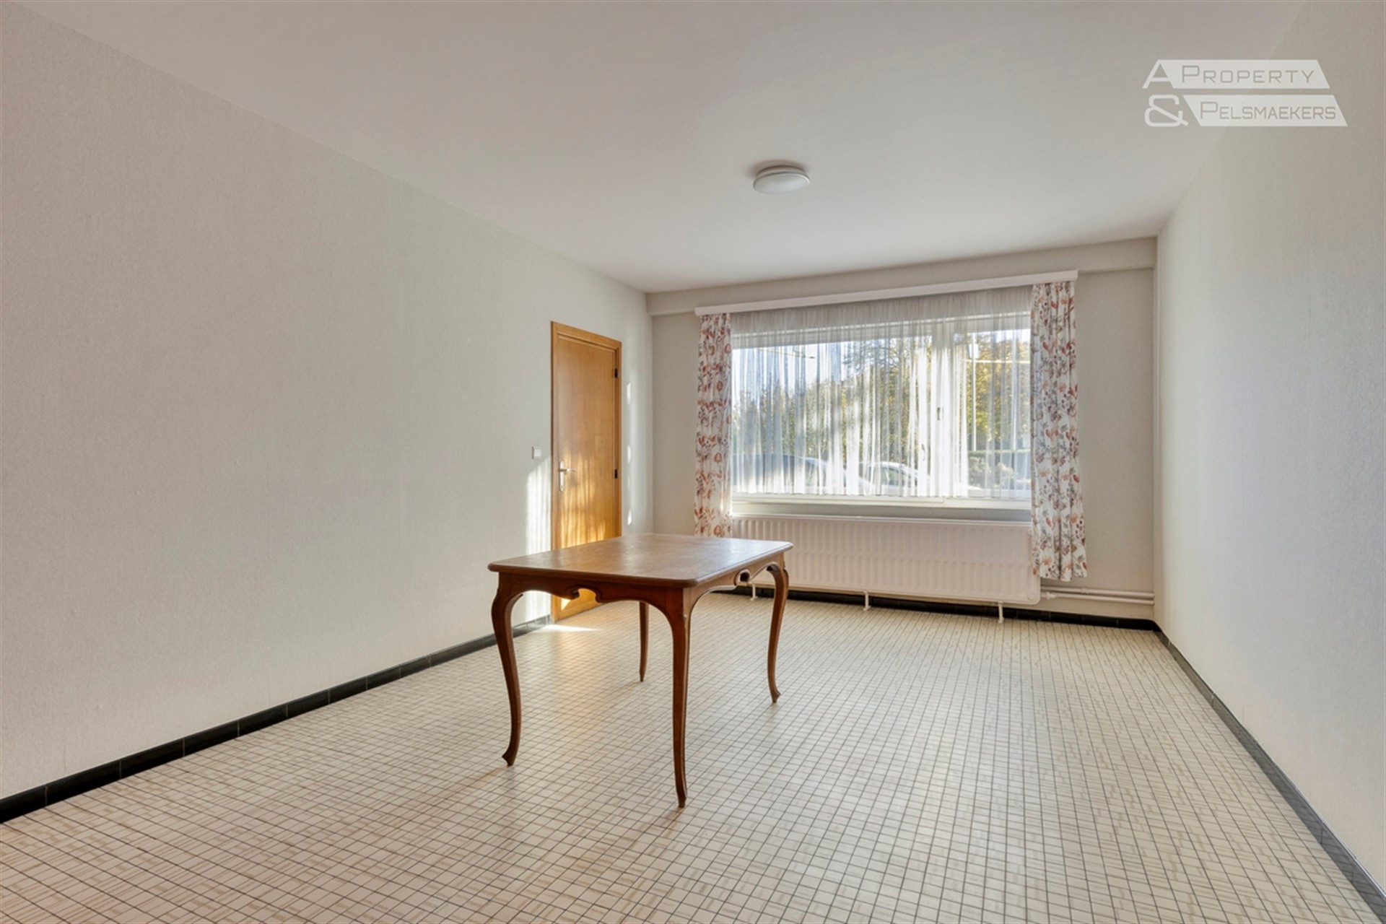
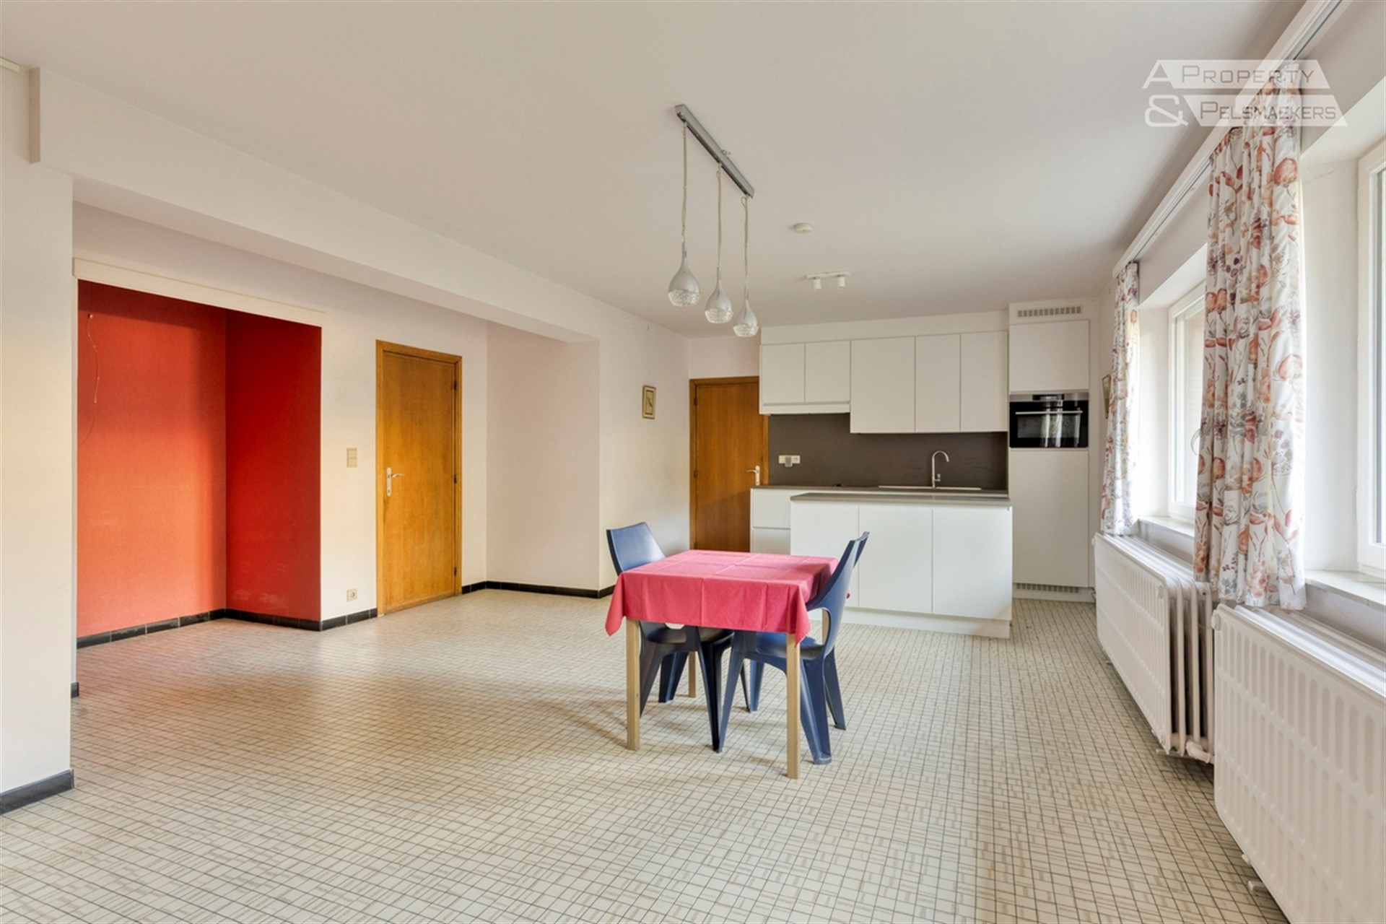
A spacious entrance hall leads to the former practice area, comprising a waiting room, a shower room, a separate toilet and a spacious practice room with a modern, fitted kitchen. Direct access to the garden makes this floor particularly suitable for self-contained accommodation, a professional practice or a combination of both.
Also on this level, the property features an exceptionally spacious garage of approx. 50 m², suitable for as many as 3 cars, complemented by a storage/laundry room of approx. 12 m² with access to the garden.
FIRST FLOOR: A SPACIOUS AND LIGHT-FILLED FLAT
On this floor, a spacious flat (approx. 150 m²) with a central hall of approx. 20 m², a living area of 42 m² with parquet flooring and a beautiful view of the pond in Mariadal Park, a large kitchen with a terrace and access to the garden, a study (16 m²), two bedrooms (13.2 m² and 20 m²) and a bathroom (bath and double washbasin) with a separate toilet.
SECOND FLOOR: event more space
Accessible via a fixed staircase, an open, unfinished space (concrete floor) of approximately 135 m² that can be converted into additional bedrooms, a hobby room, a gym, a man cave, etc.
Currently already fitted with heating and three windows with roller shutters at the rear and one Velux window at the front. Roof insulated.
Key features:
EPC B, recent gas boiler, no compulsory renovation required.
Ready to move into.
Garage for 3 cars.
City garden + terrace, south-west facing.
Plenty of potential.
Thanks to its central location, shops, schools, public transport, sports facilities, cultural amenities and healthcare services are all within walking distance. (Mobiscore 9.3)
For more information or to arrange a viewing and discover all the possibilities this property has to offer, please contact our office on 078 48 47 00.
Financial
Building
Terrain
Layout
Energy
Urban planning
Location
Stationsstraat 7, 1930 Zaventem749.000 EUR
Stationsstraat 7
1930 Zaventem
Is this feasible for you?
Quickly check your feasibility
Strengthen your offer with a feasibility certificate
Feeling confident? Request your personal feasibility certificate from KBC, include it with your offer and show the seller that your offer is financially sound. This way, you can stay one step ahead of other house hunters.
Calculate your personalised home credit
Every situation is different. Simulate yours in detail, with no obligation, and find out straight away whether you qualify for a personal feasibility certificate from KBC.
Also interesting for you



House for sale
€ 790.000

House for sale
€ 671.145
House for sale
€ 659.000