House for sale in Sint-Stevens-Woluwe with 5 bedrooms
1932 Sint-Stevens-Woluwe
- 209 m² living
- 589 m² plot
- 5 bedrooms
- 1 bathroom
- Parking
- Garden
Description
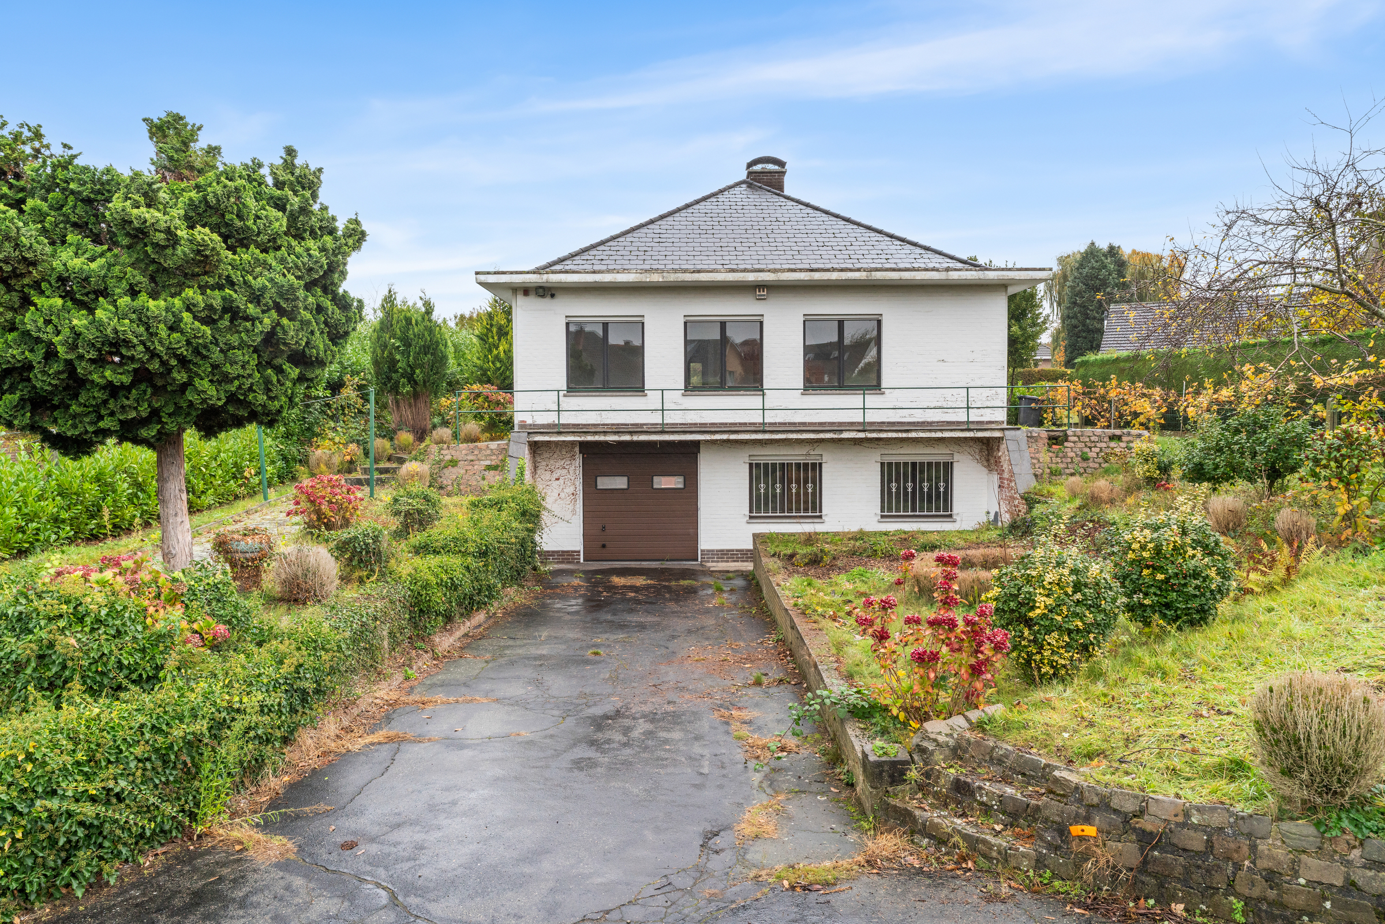
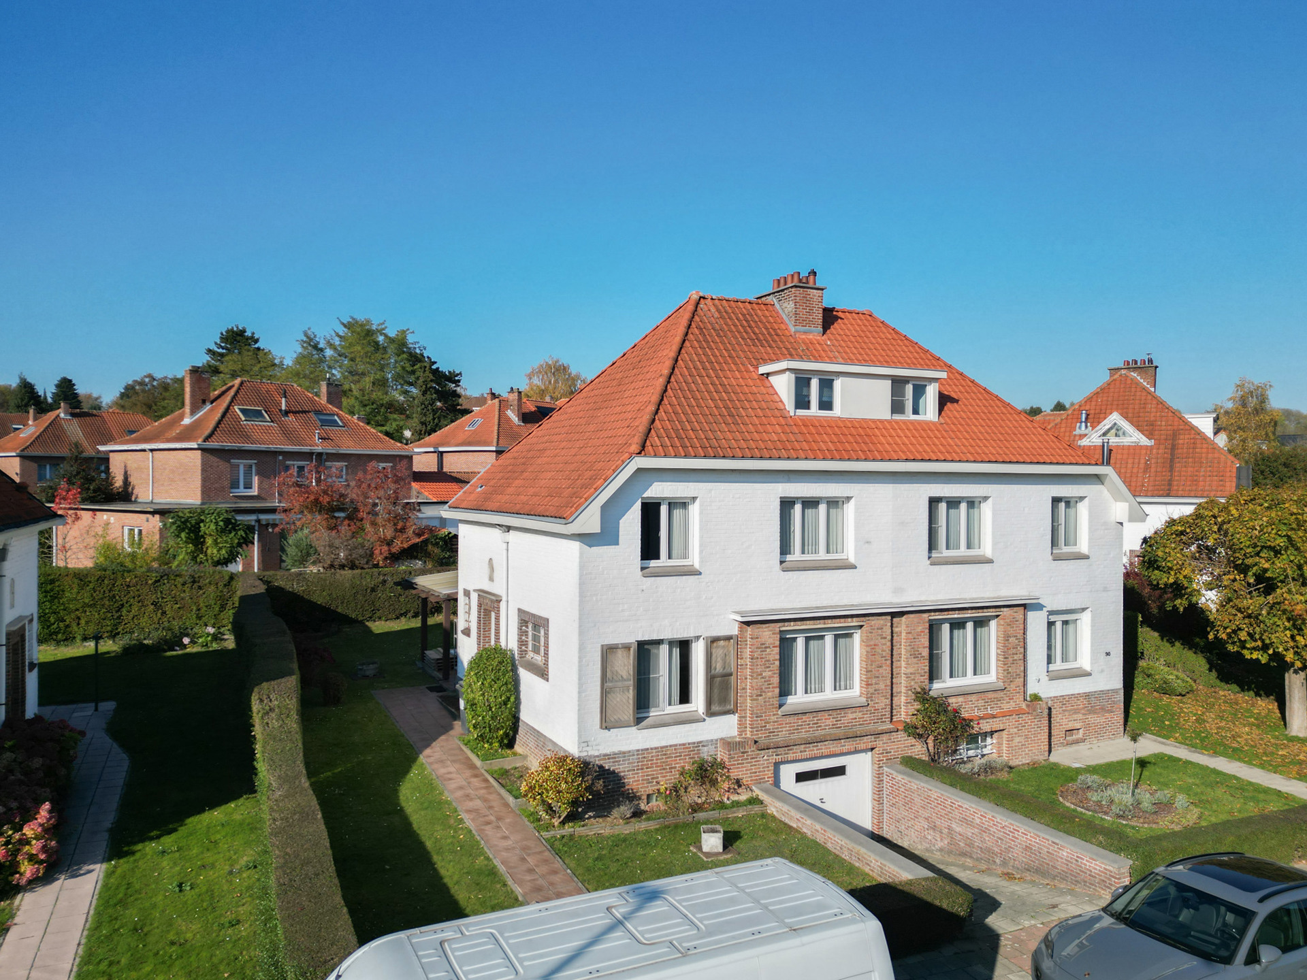
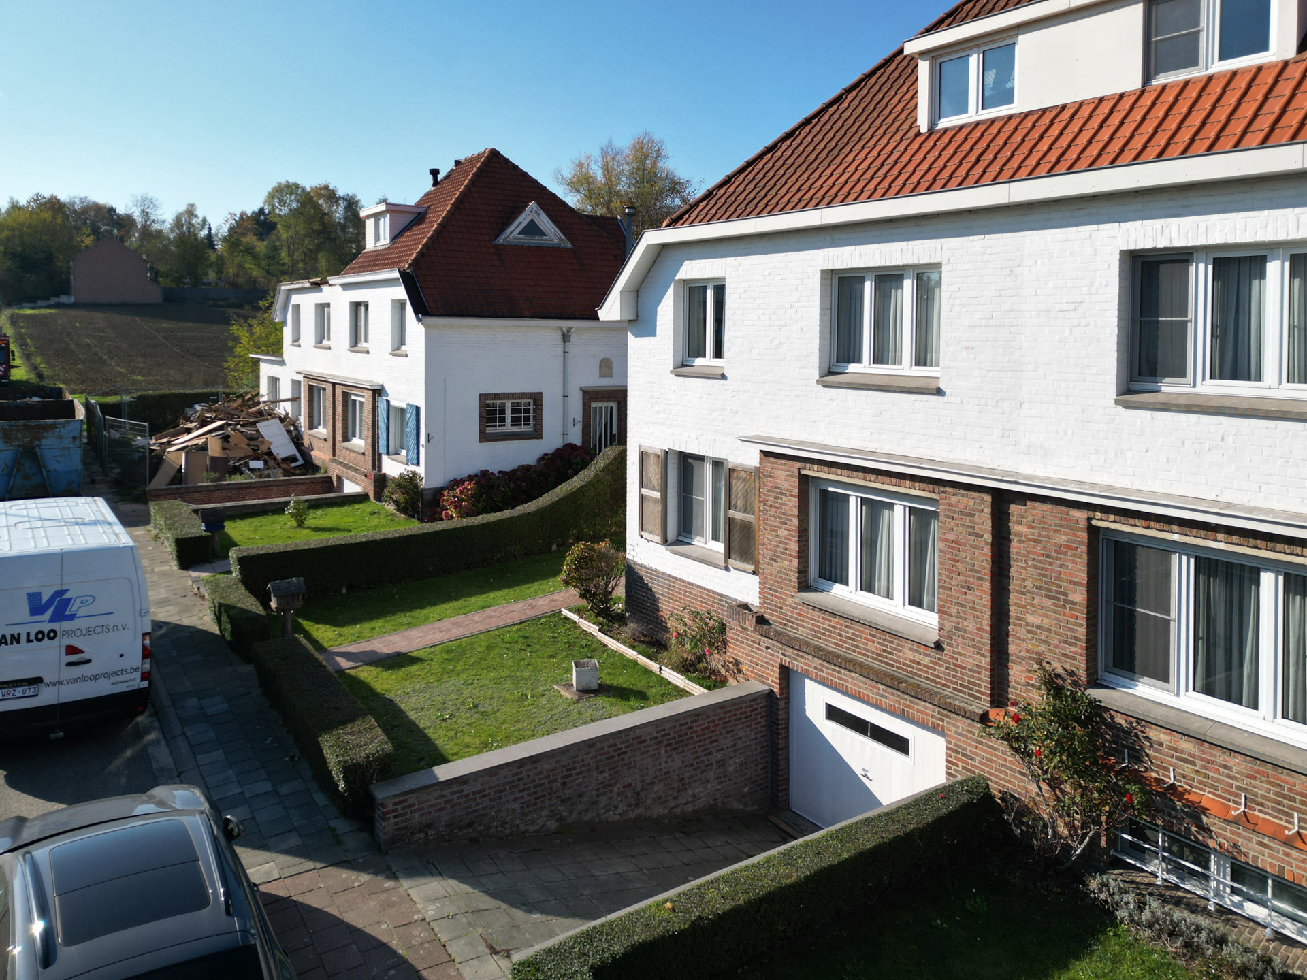
Halfopen woning met grote tuin in Sint-Stevens-Woluwe
Halfopen woning in het centrum van Sint-Stevens-Woluwe, op een strategische ligging nabij openbaar vervoer en invalswegen.
Deze woning uit 1978 combineert energiezuinig wonen (EPC-label B) met ruime leefruimtes en een grote zuidgerichte tuin van 272 m². Gelegen in de woonkern, biedt dit huis een comfortabele indeling en een aangename buitenruimte, ideaal voor gezinnen die ruimte en licht waarderen.
Belangrijkste ruimtes:
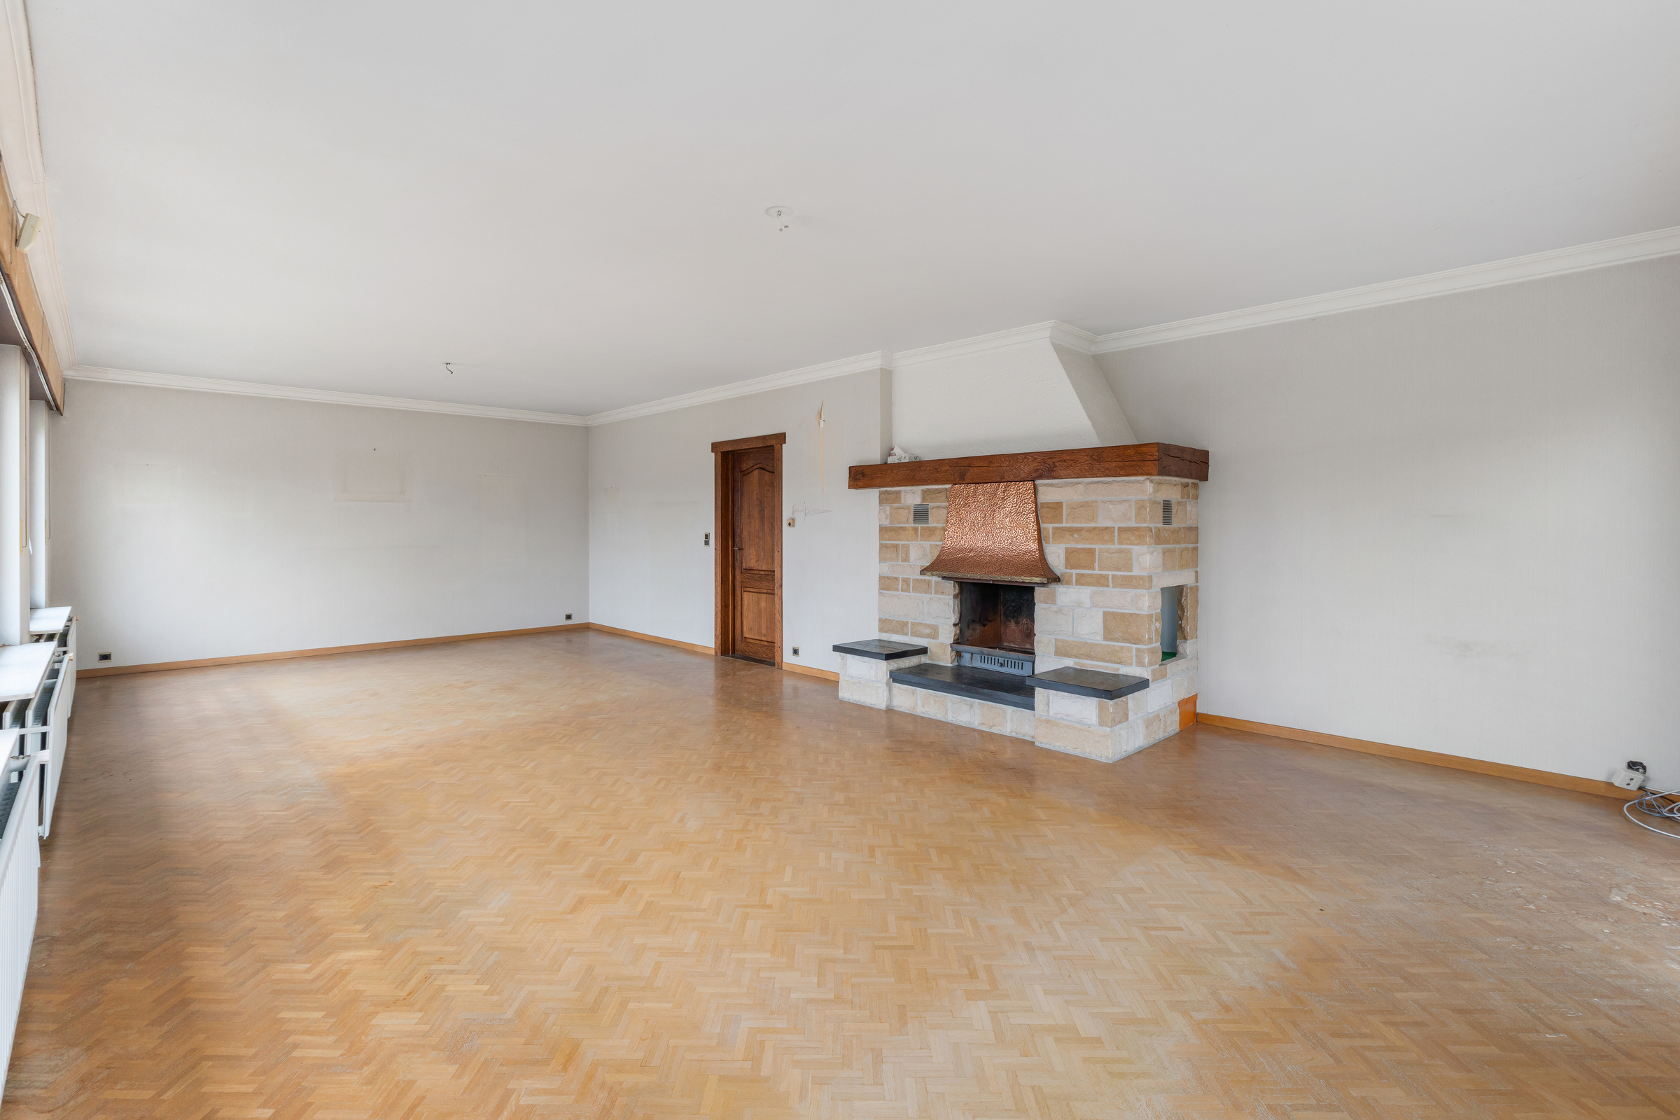
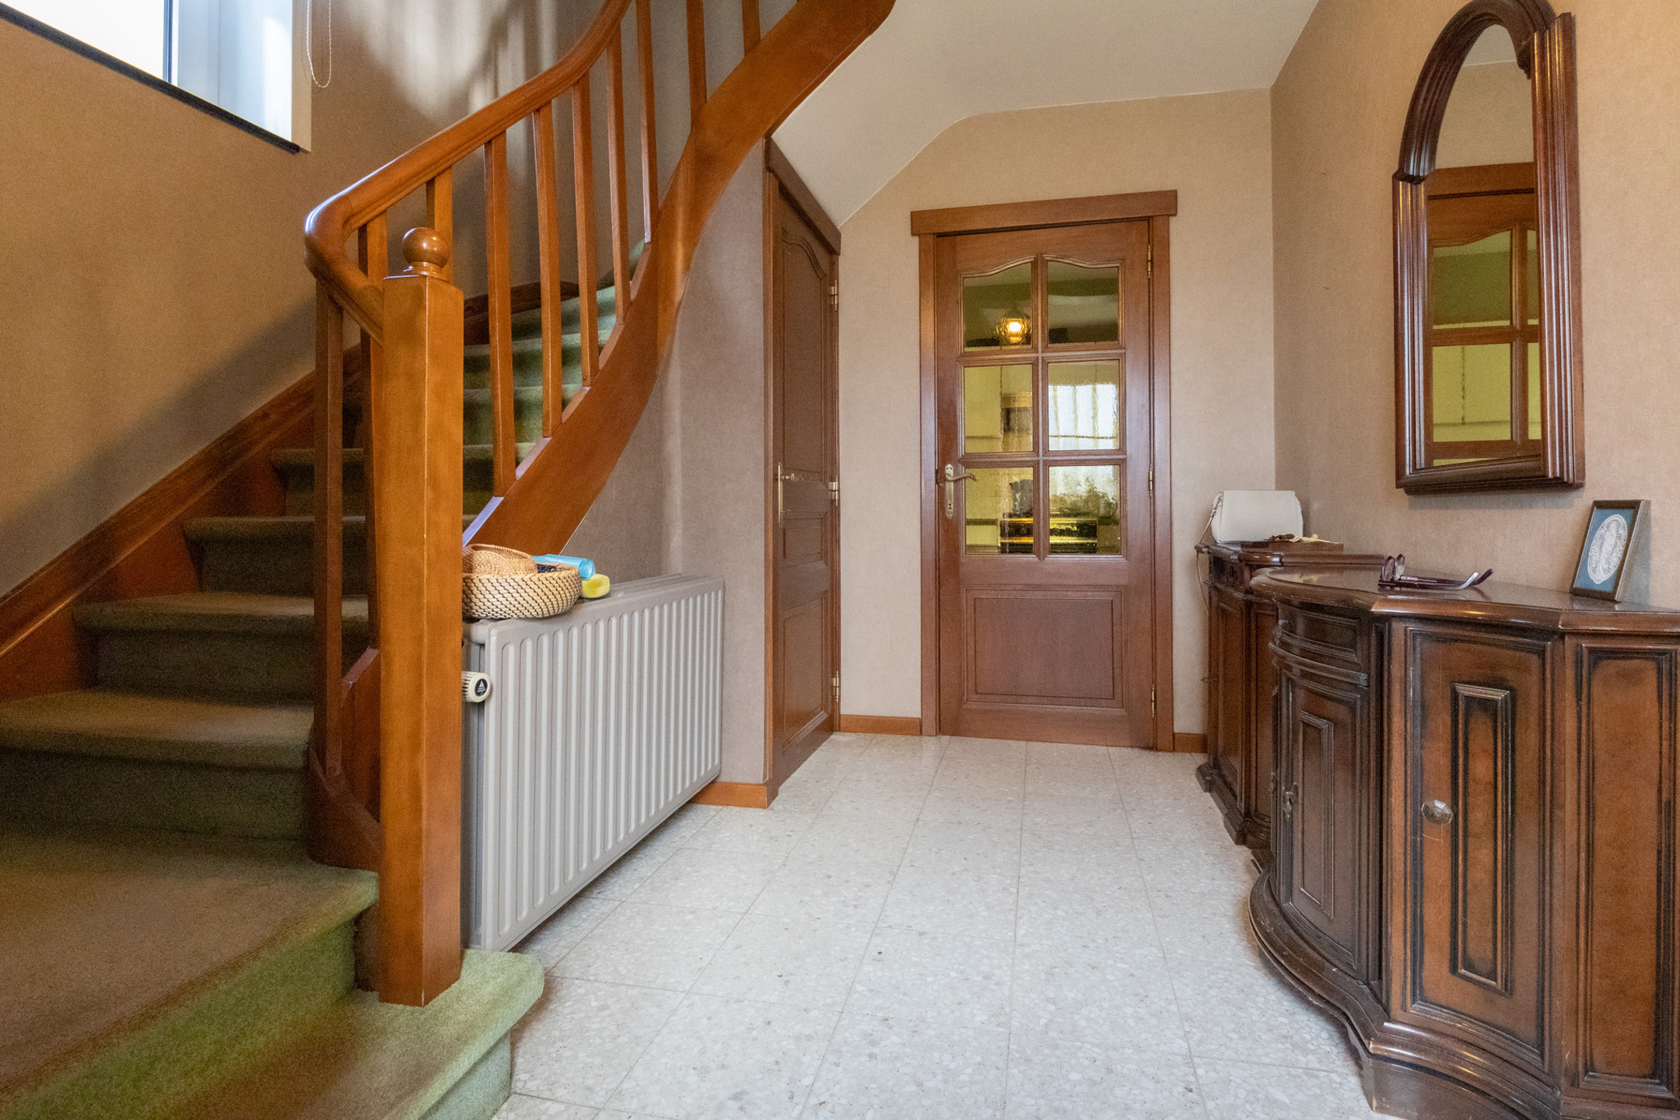
• Woonkamer met inbouwcassette, veel lichtinval en toegang tot het terras.
• Eetkamer aansluitend op de keuken.
• Volledig ingebouwde keuken met ontbijthoek.
• Vijf slaapkamers, waarvan één nu als dressing.
• Badkamer met inloopdouche.
• Garage met aansluitingen voor wasmachine en droogkast, waterverzachter en verwarmingsketel.
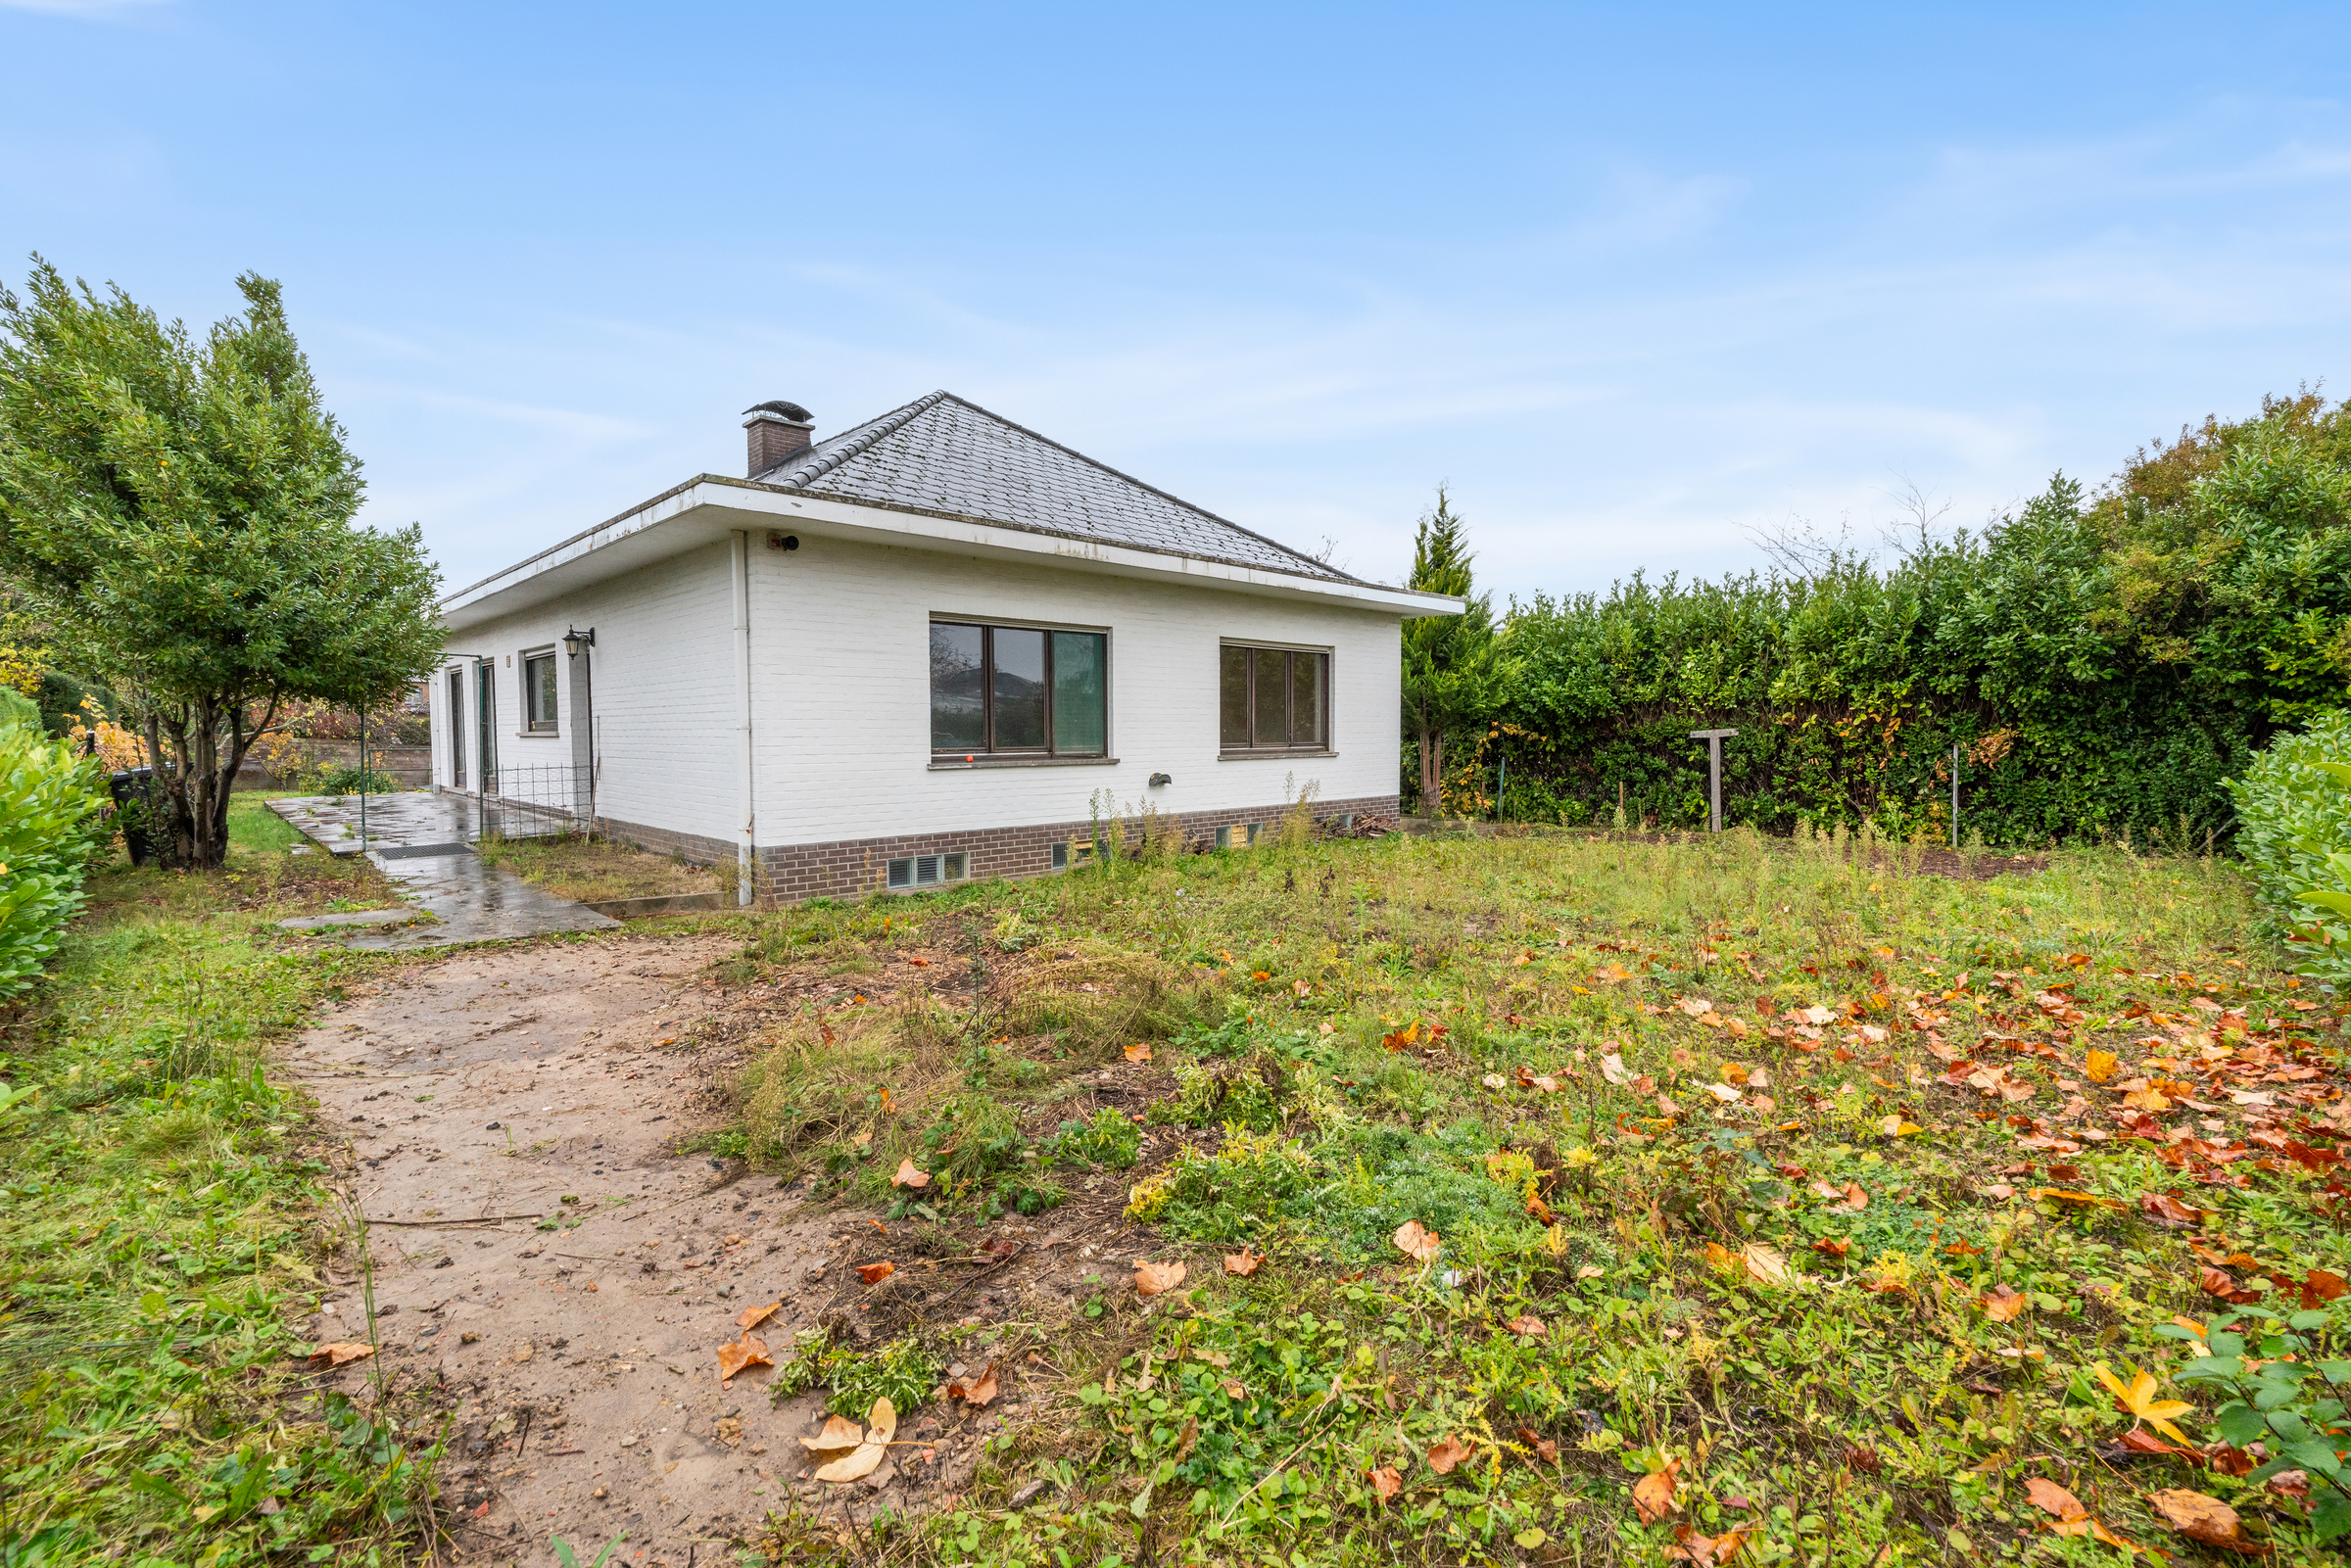
• Zuidgerichte tuin (272 m²) met terras en tuinhuis.
• Zolder voor extra opslag.
Troeven:
• Energiezuinig met EPC-label B.
• Ruime leefruimtes voor optimaal wooncomfort.
• Grote zuidgerichte tuin met terras.
Meer informatie of een bezoek met Lynn Gorin? Contacteer ons via +3223351115
JOUW DROOMHUIS. ZO GEVONDEN!
Don't be too late!
Do you have questions or would like to schedule a visit?

€645,000
Leuvensesteenweg 1581932 Sint-Stevens-Woluwe
Financial
- Cadastral income
- 1.497 €
Building
- Subtype
- Single-family home
- Surface
- 209 m²
- Constructed area
- 73 m²
See all featuresShow fewer features
- State building
- Good
- Type of roof
- Pointed roof
- Type of buildings
- Semi-open
- Construction year
- 1978
- Number of floors
- 3
- Surface garage
- 19 m²
- Number of garages
- 1
Terrain
- Plot size
- 589 m²
- Most recent urban destination
- Residential area
- Surface garden
- 272 m²
See all featuresShow fewer features
- Street width
- 7 m
- Plot width
- 10,1 m
Location
- Surroundings / neighbourhood
- Town; Village; Near railway station
Layout
- Number of bedrooms
- 5
- Surface bedrooms
- 9 m²; 12 m²; 10 m²; 14 m²; 12 m²
- Number of bathrooms
- 1
See all featuresShow fewer features
- Surface area bathroom
- 6 m²
- Kitchen
- Yes
- Surface kitchen
- 15 m²
- Living room surface
- 34 m²
- Dining room surface
- 15 m²
- Surface night hall
- 4 m²
Energy
- EPC score (kWh/(m² years))
- 171
- EPC label
- B
- Unique code EPC
- 20260602-0003882447-RES-1
See all featuresShow fewer features
- EPC expiry date
- 02-06-2036
- Type of glazing
- Double glazing
- Window profiles
- PVC
- Electricity inspection certificate
- Yes, compliant
- Insulation details
- Zie energieprestatiecertificaat
- Type of heating
- Floor heating
- Heating source
- Gas
- Hot water details
- Boiler op CV
Urban planning
- Urban planning info
- Yes
- G-score (building score)
- A (no flood modeled)
- P-score (parcel score)
- A (no flood modeled)
See all featuresShow fewer features
- Flood-prone area
- Not located in a flood-prone area
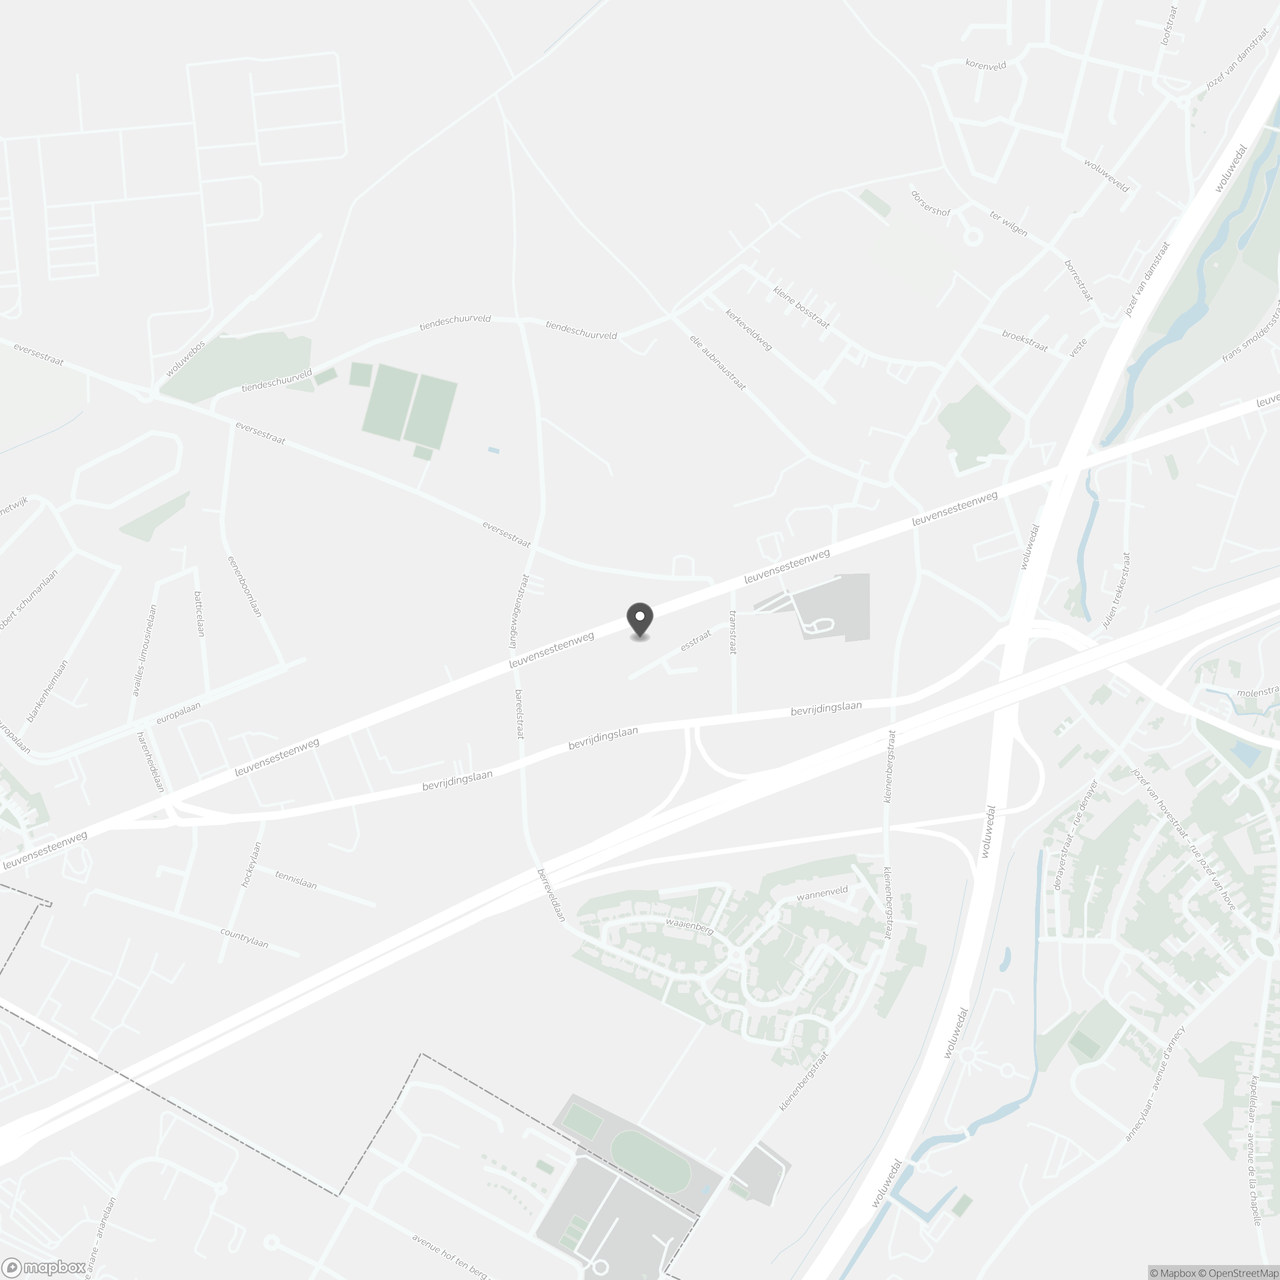
Location
Leuvensesteenweg 158, 1932 Sint-Stevens-Woluwe
Show route