Apartment for sale in Zaventem with 2 bedrooms
€992,236
Is this feasible for you?Unknown1933 Zaventem
- 130 m² living
- 150 m² plot
- 2 bedrooms
- 1 bathroom
- Parking
- Terrace
Description
LOCATION
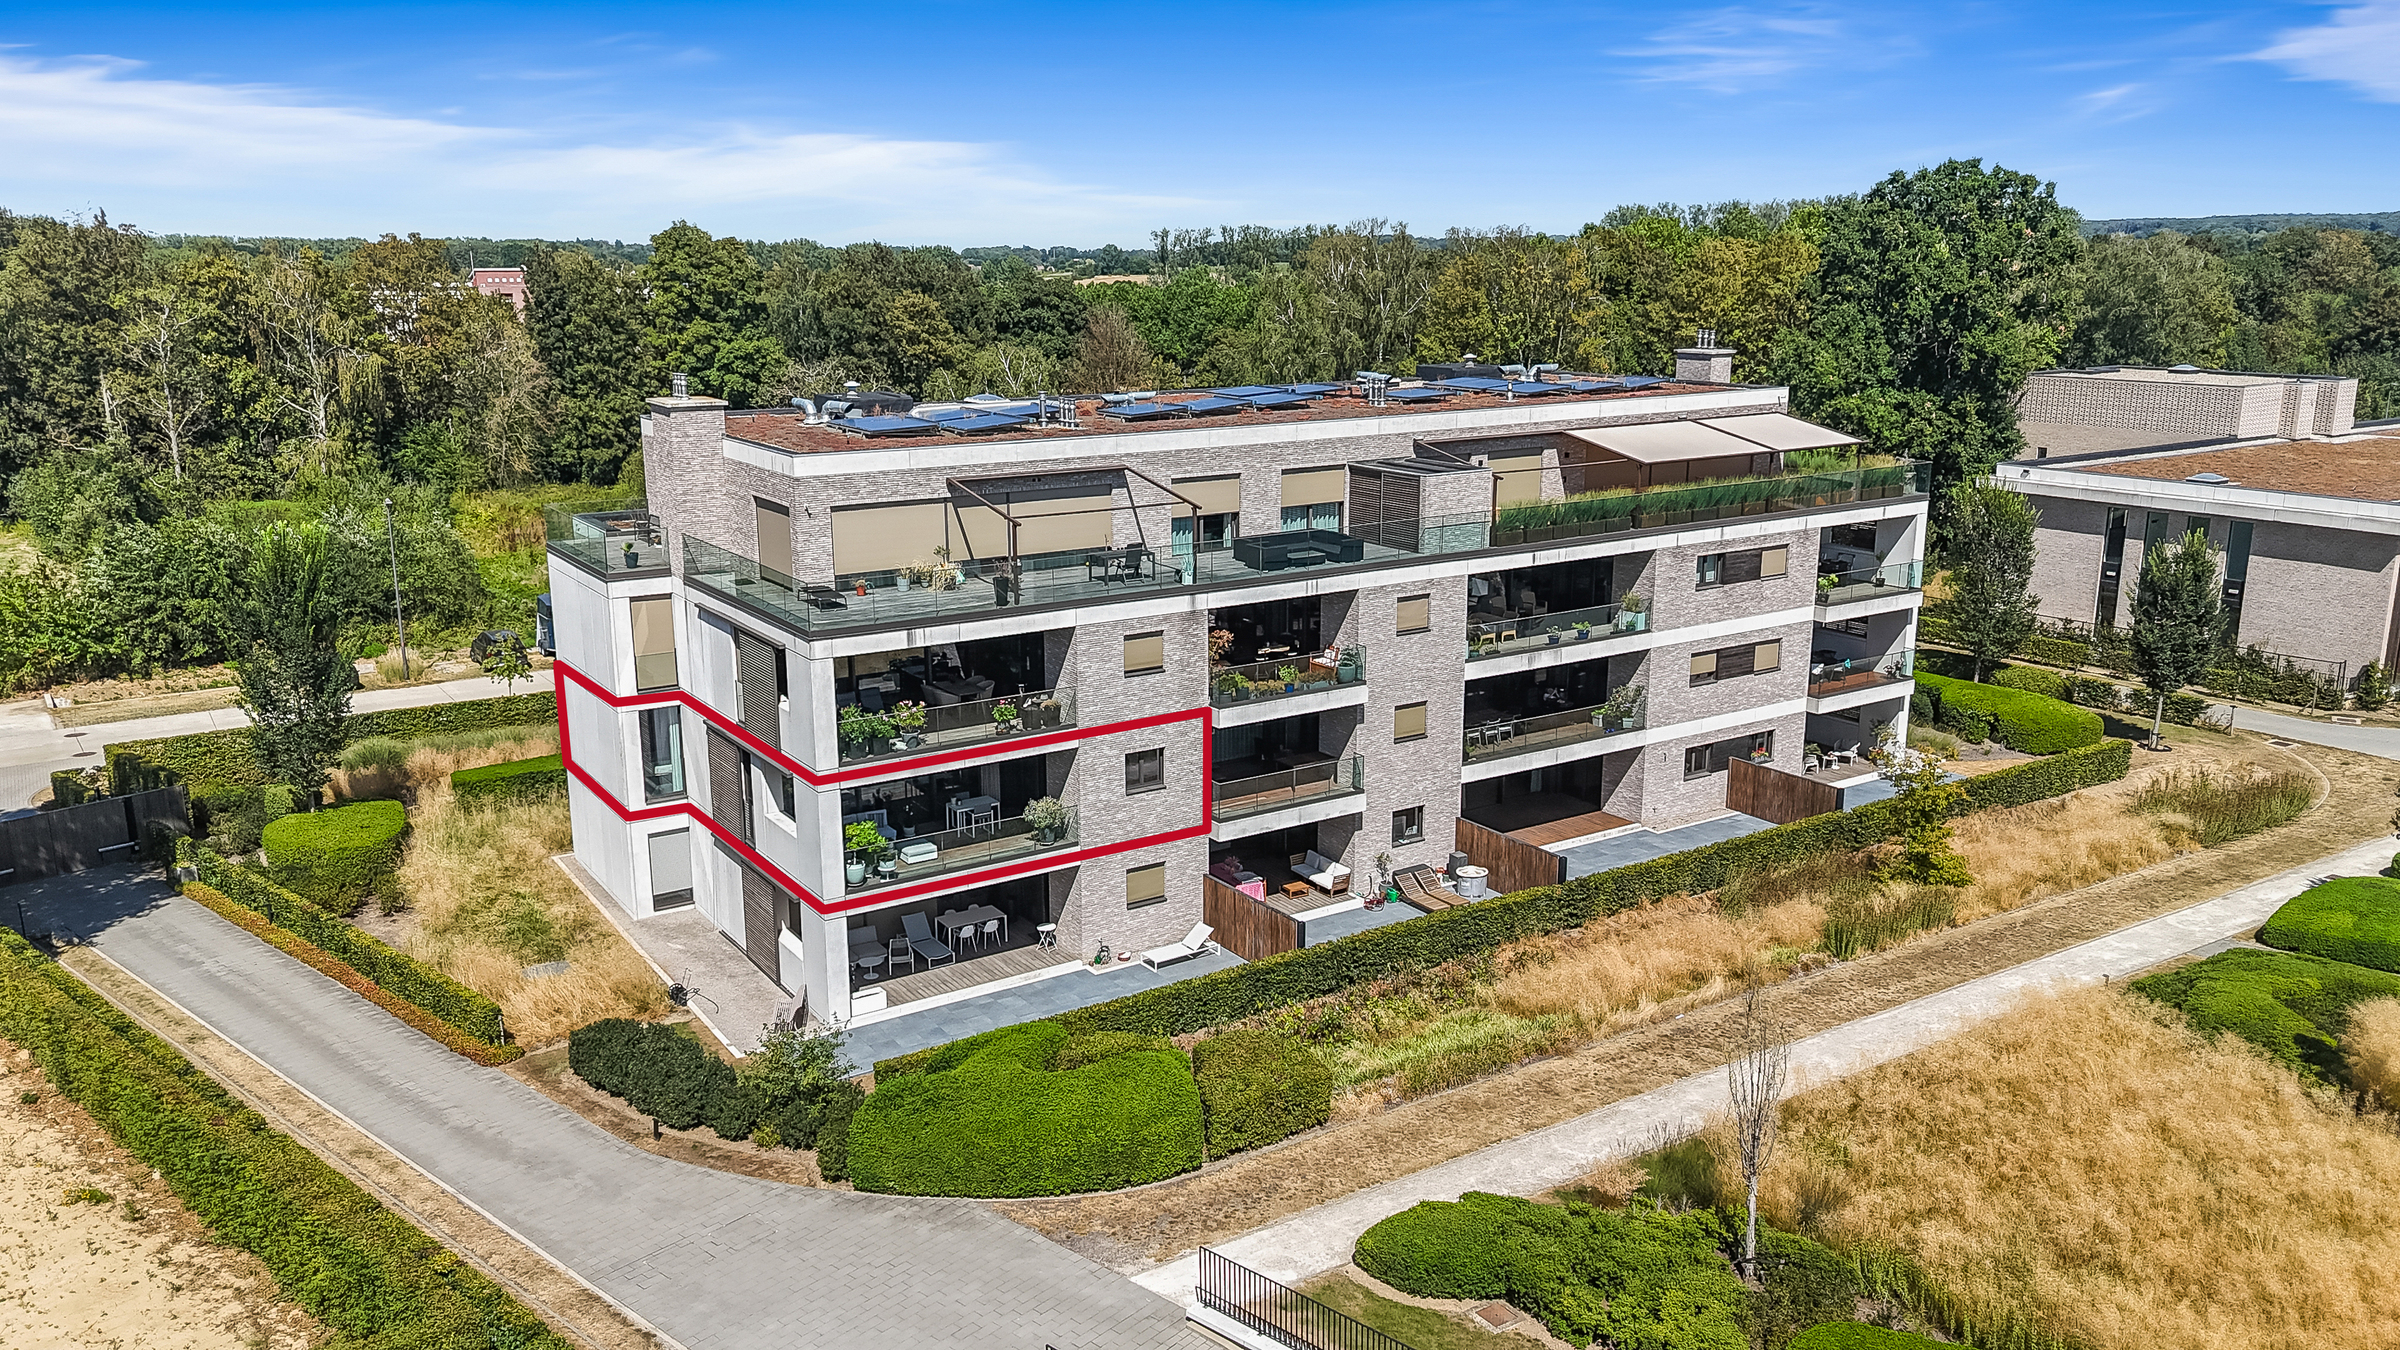
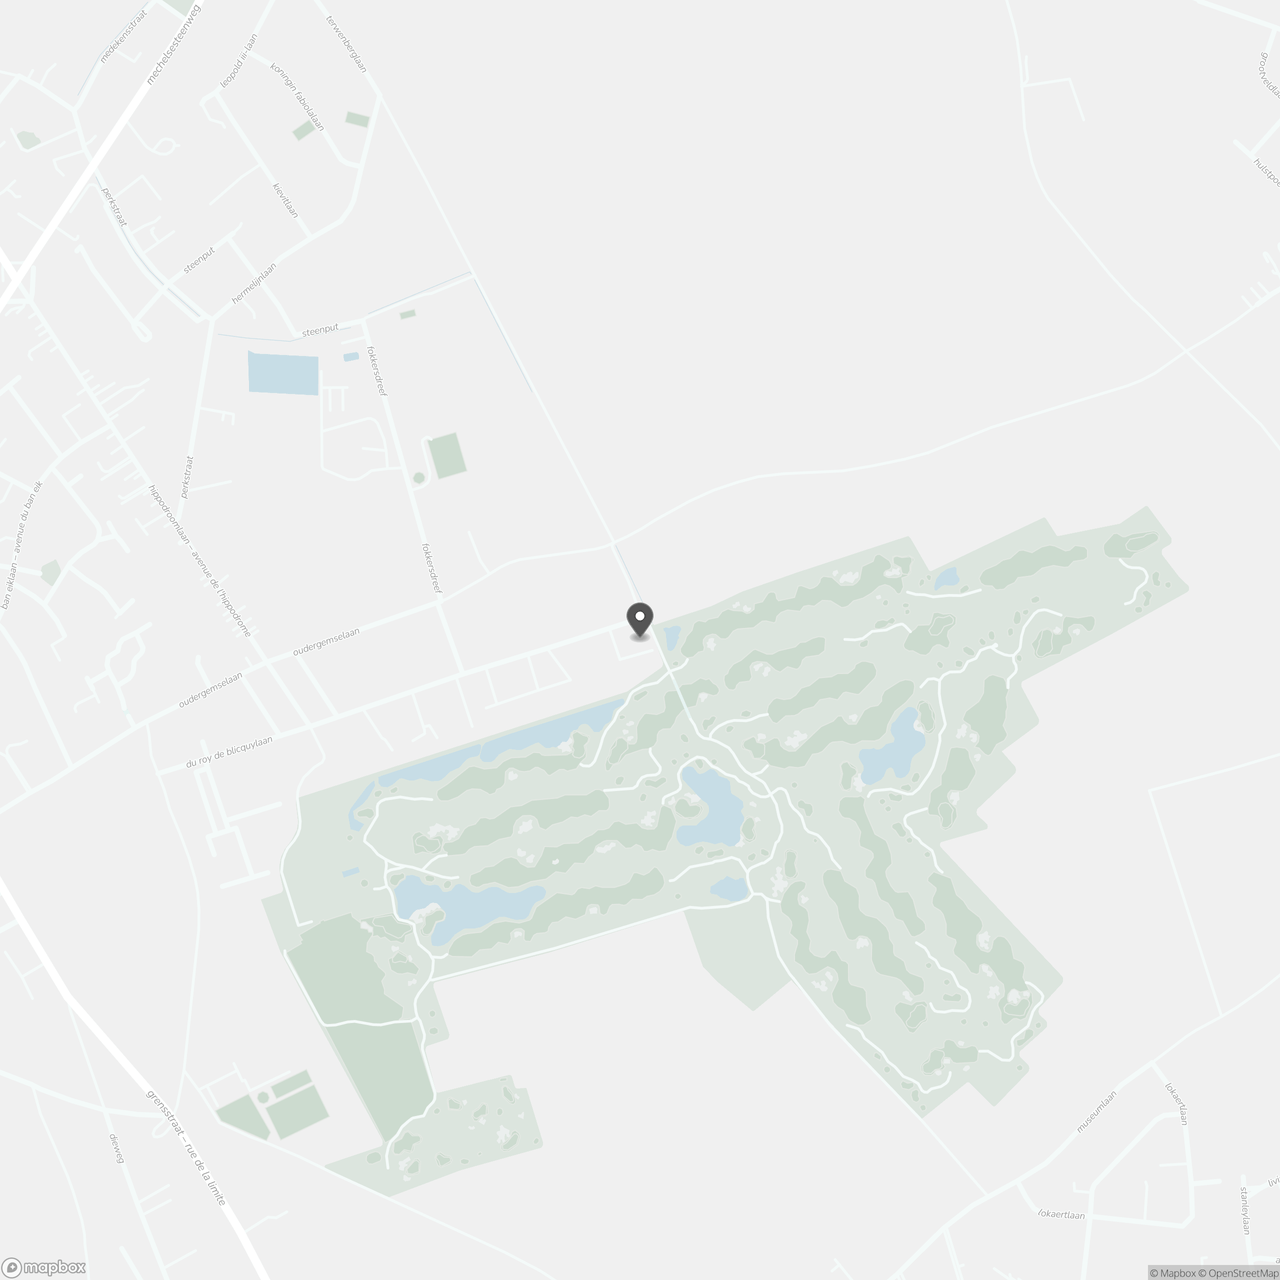
This exceptional, single-storey, newly built flat is situated within the prestigious Sterea residential development in Sterrebeek, offering a breathtaking frontal view over The National Golf Brussels. Tucked away at the end of a cul-de-sac, you can enjoy complete tranquillity, privacy and a unique green setting.
The exclusive estate, built on the site of the former Sterrebeek racecourse, combines contemporary architecture with extensive green spaces and an impressive 18-hole golf course, designed by Bruno Steensels.
This exceptional location brings together the best of both worlds: living in an oasis of greenery, with the village centres of Sterrebeek and Tervuren, shops, schools and public transport within easy reach. International schools, Tervuren Park and Brussels are also located nearby.
LAYOUT
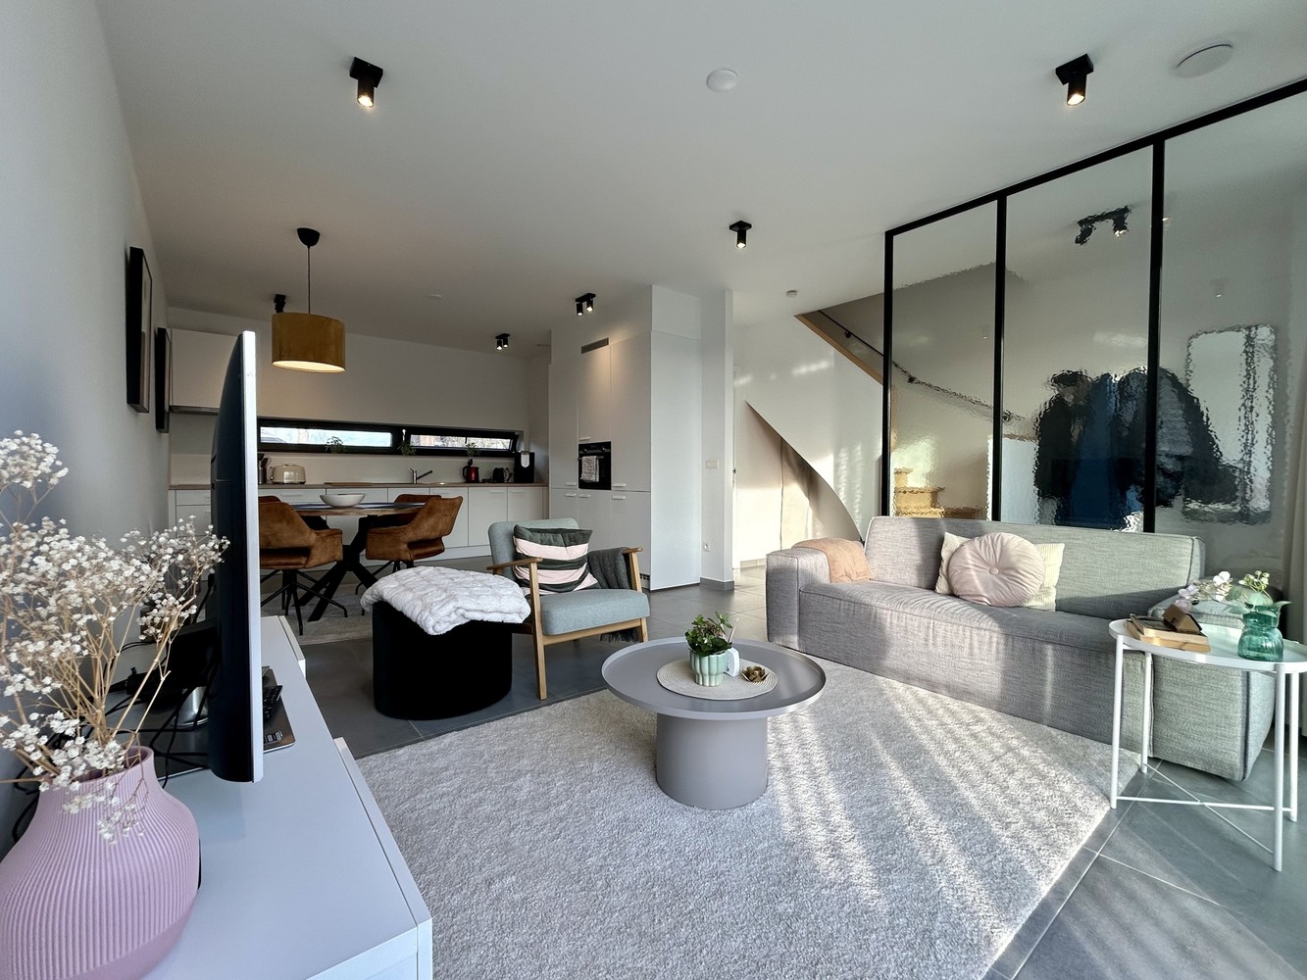
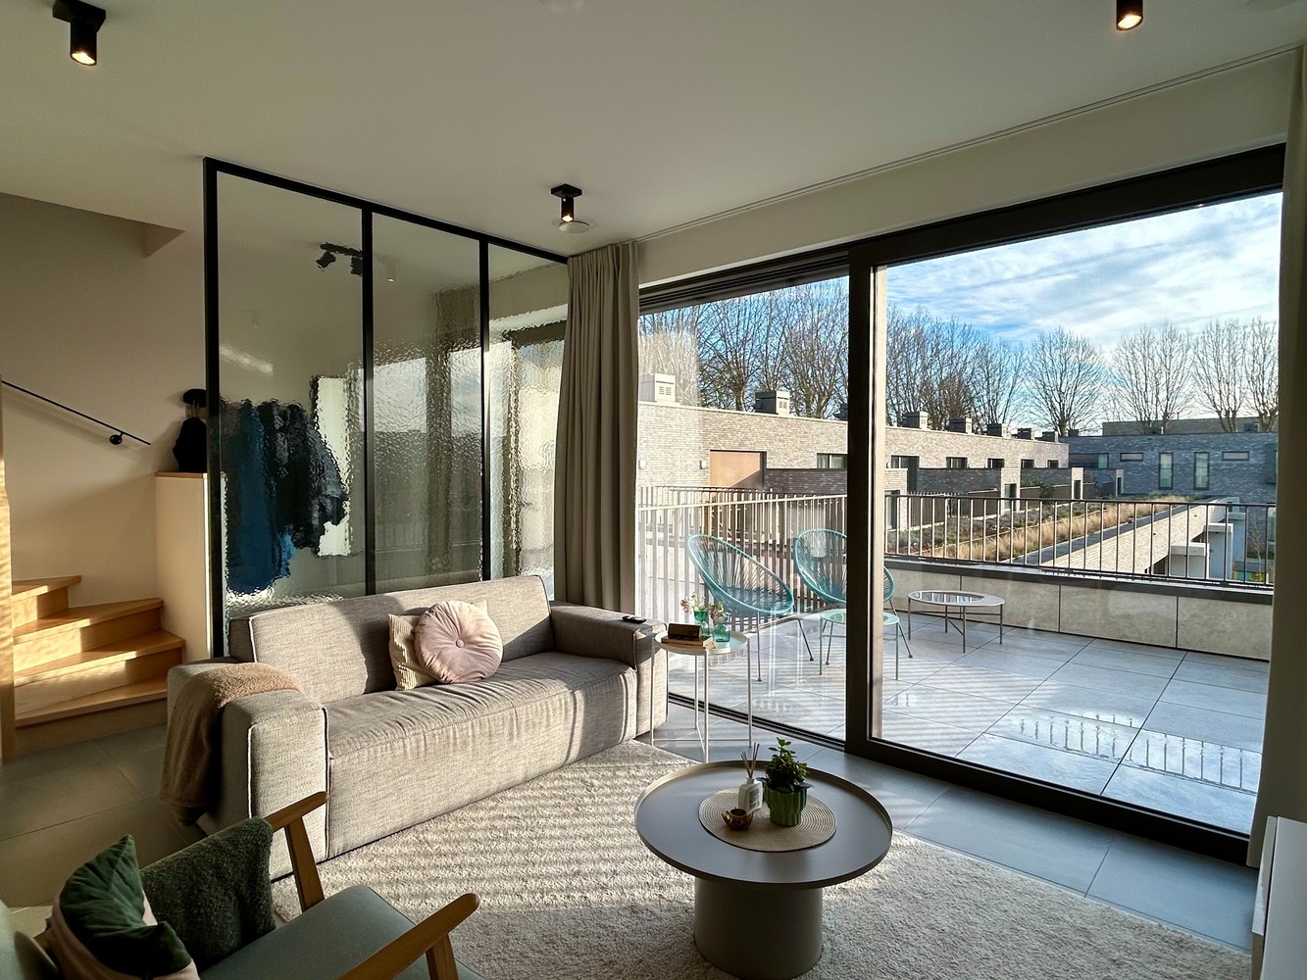
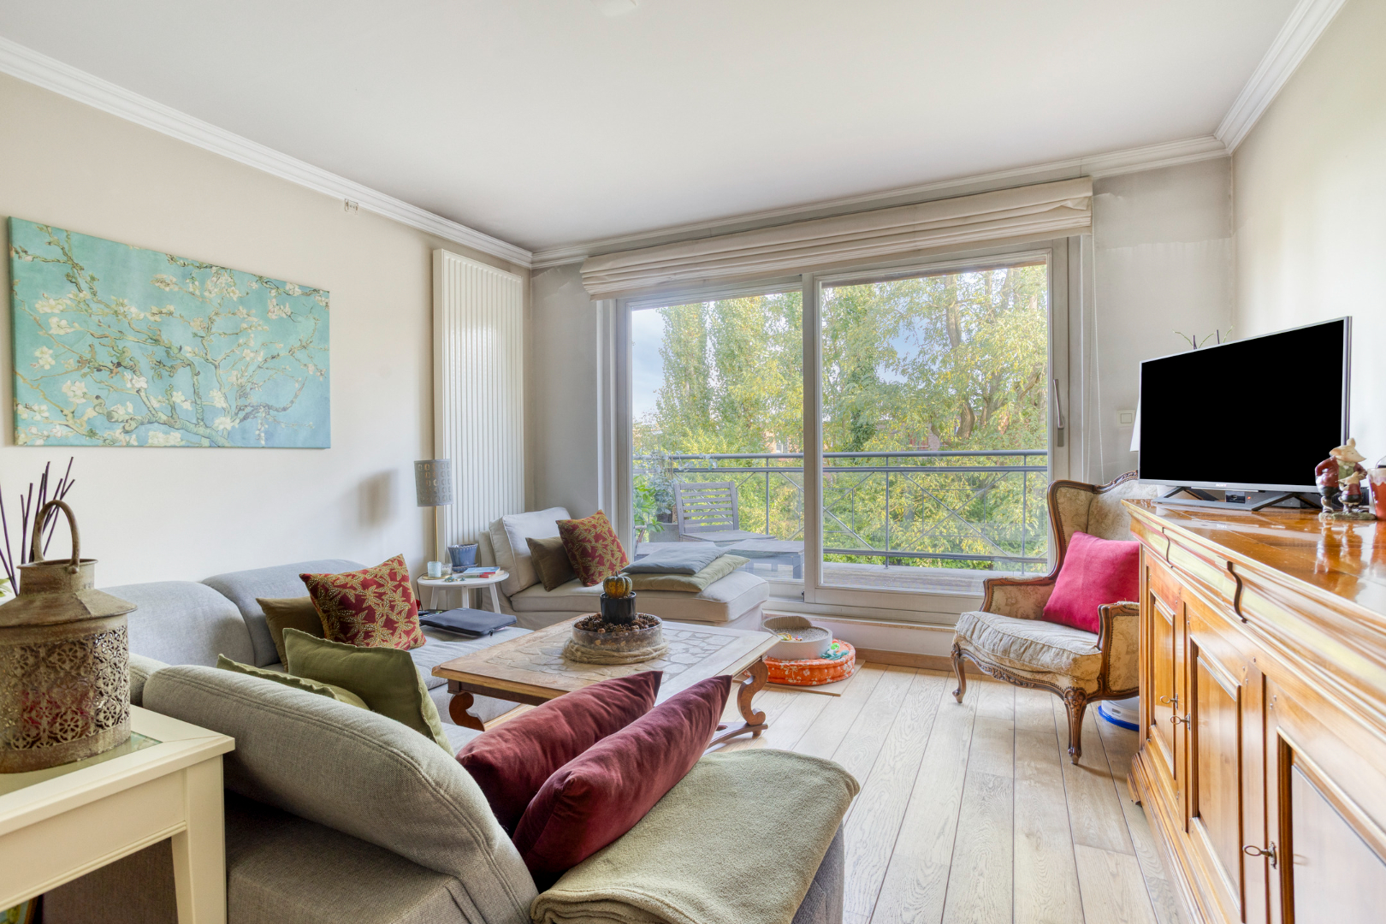
Through the entrance hall, you enter the spacious living area, where the imposing windows offer unrivalled views of the golf course. The fully south-facing orientation ensures an abundance of natural light, whilst integrated automatic sun blinds optimise living comfort.
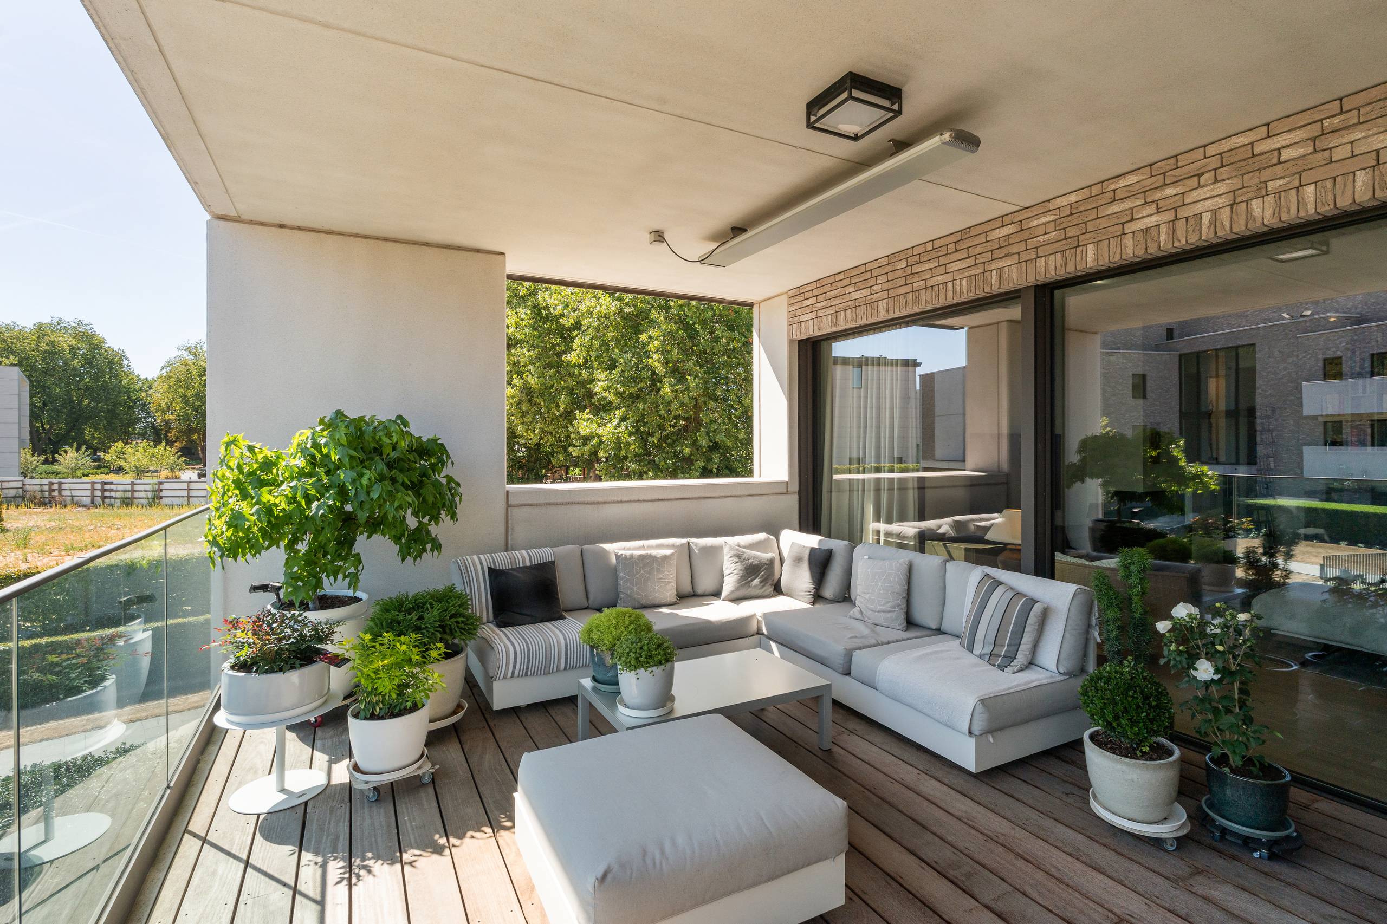
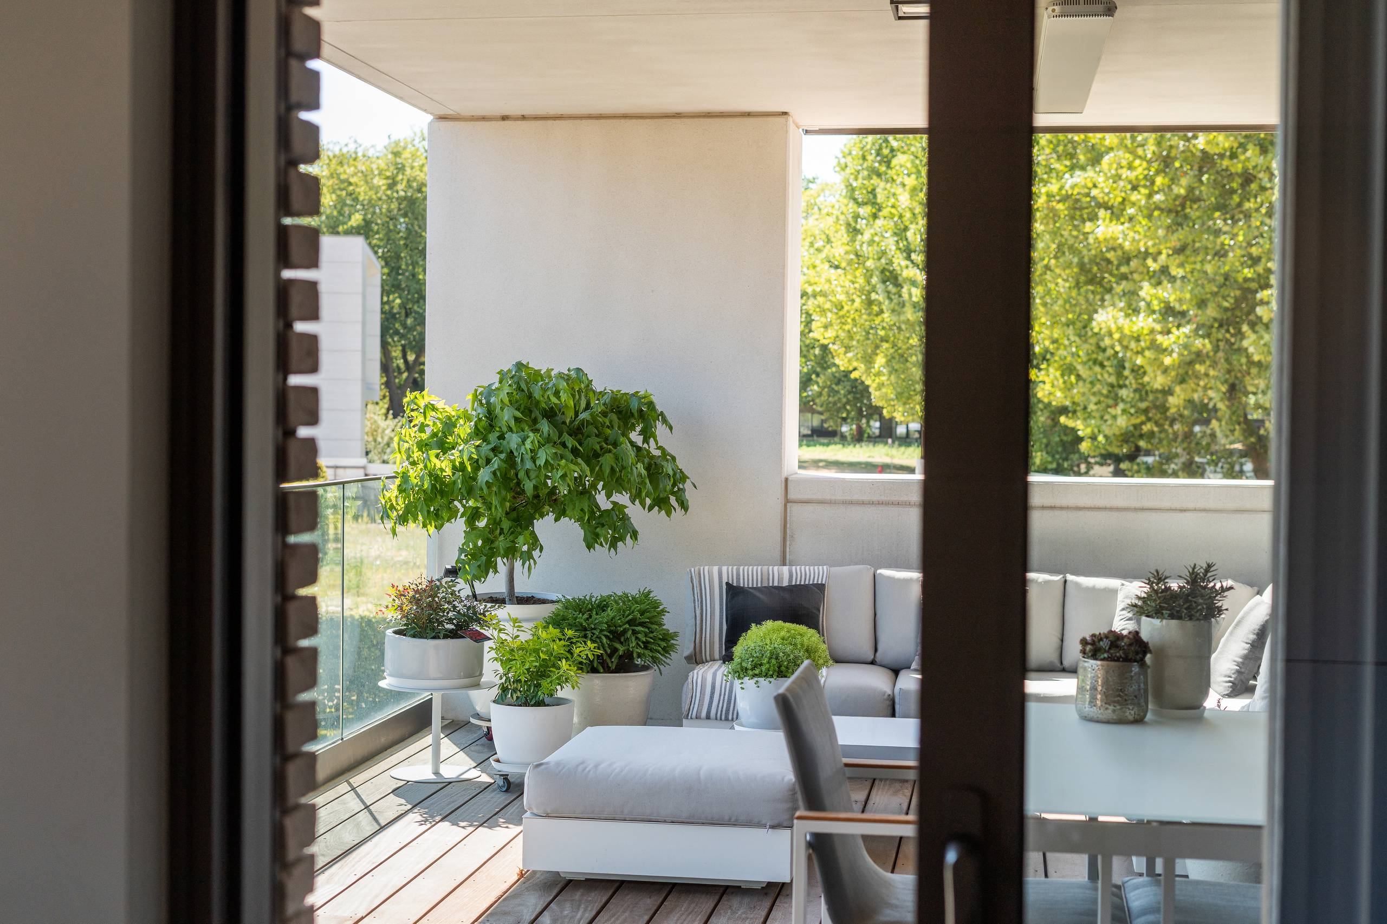
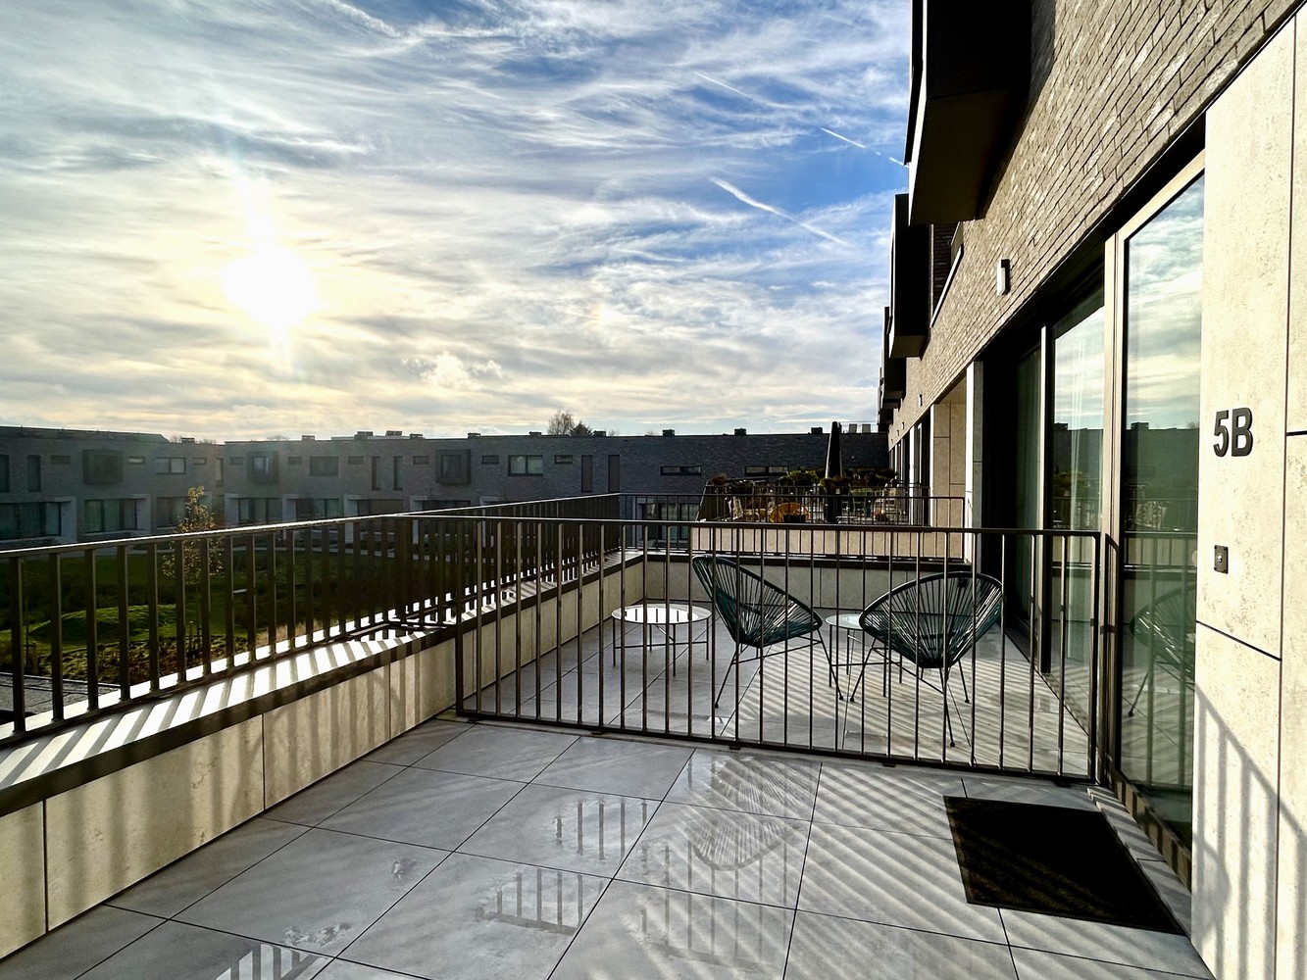
The open-plan, fitted kitchen flows seamlessly into the dining and living area, where a cosy fireplace and warm parquet flooring create a particularly pleasant living experience. The spacious terrace and garden form a natural extension of the living space and overlook the expansive golf course.
The flat also features two full-sized bedrooms, one of which has an en-suite bathroom, a separate shower room and a guest toilet.
The high-quality finishes, including parquet flooring and underfloor heating, emphasise the refined character of this flat.
The basement level also houses a private storage room and a locked garage. An additional private outdoor parking space completes the property.
An exceptional living experience where tranquillity, space and refined luxury come together.
Purchase under registration fees is possible!
Discover the unique qualities of this flat for yourself. Contact Bram on +32 471 76 90 50 to arrange a private viewing.
This exceptional, single-storey, newly built flat is situated within the prestigious Sterea residential development in Sterrebeek, offering a breathtaking frontal view over The National Golf Brussels. Tucked away at the end of a cul-de-sac, you can enjoy complete tranquillity, privacy and a unique green setting.
The exclusive estate, built on the site of the former Sterrebeek racecourse, combines contemporary architecture with extensive green spaces and an impressive 18-hole golf course, designed by Bruno Steensels.
This exceptional location brings together the best of both worlds: living in an oasis of greenery, with the village centres of Sterrebeek and Tervuren, shops, schools and public transport within easy reach. International schools, Tervuren Park and Brussels are also located nearby.
LAYOUT
Through the entrance hall, you enter the spacious living area, where the imposing windows offer unrivalled views of the golf course. The fully south-facing orientation ensures an abundance of natural light, whilst integrated automatic sun blinds optimise living comfort.
The open-plan, fitted kitchen flows seamlessly into the dining and living area, where a cosy fireplace and warm parquet flooring create a particularly pleasant living experience. The spacious terrace and garden form a natural extension of the living space and overlook the expansive golf course.
The flat also features two full-sized bedrooms, one of which has an en-suite bathroom, a separate shower room and a guest toilet.
The high-quality finishes, including parquet flooring and underfloor heating, emphasise the refined character of this flat.
The basement level also houses a private storage room and a locked garage. An additional private outdoor parking space completes the property.
An exceptional living experience where tranquillity, space and refined luxury come together.
Purchase under registration fees is possible!
Discover the unique qualities of this flat for yourself. Contact Bram on +32 471 76 90 50 to arrange a private viewing.
Don't be too late!
Do you have questions or would like to schedule a visit?

Immo Da VinciSint-Denijslaan 1, 9000 Gent
€992,236
Du Roy de Blicquylaan 45A/bus 001 45 A 0011933 Zaventem
Financial
- Sales under VAT system
- Yes
Building
- Type of property
- Apartment
- Subtype
- Apartment with garden
- Surface
- 130 m²
See all featuresShow fewer features
- Constructed area
- 130 m²
- Type of buildings
- Open
- Number of facades
- 4
- Façade width street side
- 40 m
- Construction year
- 2019
- Facade orientation
- North
- Number of floors
- 3
- Disabled facilities
- Yes
- Garage
- Yes
- Number of garages
- 1
Terrain
- Plot size
- 150 m²
- Most recent urban destination
- Landscape valuable agricultural area
Location
- Surroundings / neighbourhood
- Sun side
- Public transport nearby
- Yes
- Motorway nearby
- Yes
Layout
- Number of bedrooms
- 2
- Surface bedrooms
- 13,9 m²; 10,5 m²
- Number of bathrooms
- 1
See all featuresShow fewer features
- Bathroom type
- All comfort available
- Kitchen
- Yes
- Surface kitchen
- 12 m²
- Type of kitchen
- Fully finished kitchen
- Living room surface
- 52,6 m²
- Number of toilets
- 2
- Terrace
- Yes
- Number of terraces
- 1
- Terrace surface
- 22 m²
- Orientation terrace
- South
Comfort
- Videophone
- Yes
- Lift
- Yes
- Swimming pool
- No
See all featuresShow fewer features
- Gas connection
- Yes
- Connection sewerage
- Yes
- Water connection
- Yes
Energy
- EPC score (kWh/(m² years))
- 81
- EPC label
- A
- Unique code EPC
- EP14073/A007/D01/SD003
See all featuresShow fewer features
- EPC expiry date
- 17-03-2032
- Double glazing
- Yes
- Electricity inspection certificate
- Yes, compliant
- Type of heating
- Gas
Urban planning
- Destination building
- Private - single-family
- Summons
- No
- Convict
- No
See all featuresShow fewer features
- Building permit
- Yes
- Subdivision permit
- Yes
- Soil certificate
- Yes
- G-score (building score)
- C (small risk of flooding under current climate)
- P-score (parcel score)
- C (small risk of flooding under current climate)
- Flood-prone area
- Not located in a flood-prone area
- Protected heritage
- No
Location
Du Roy de Blicquylaan 45A/bus 001 45 A 001, 1933 Zaventem
Show route