House for sale in Sterrebeek with 5 bedrooms
€725,000
Is this feasible for you?Unknown1933 Sterrebeek
- 176 m² living
- 620 m² plot
- 5 bedrooms
- 1 bathroom
- Parking
- Garden
- Terrace
Description
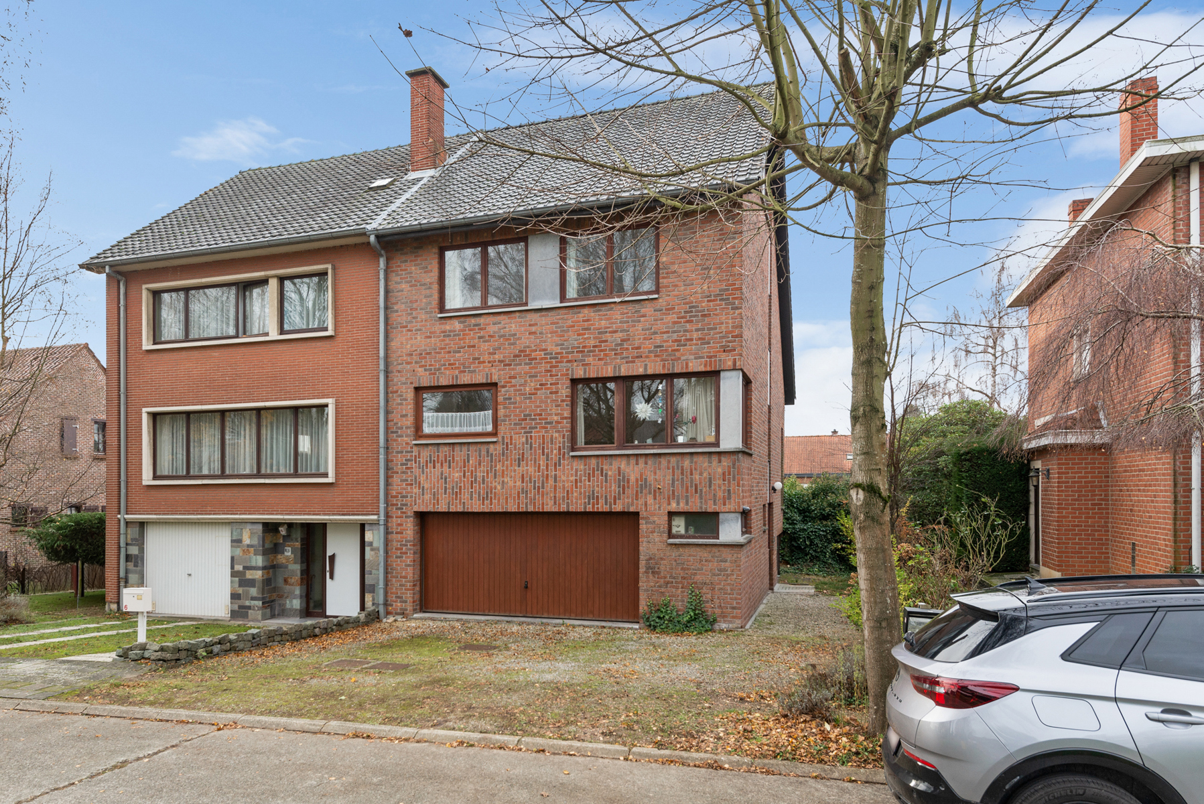
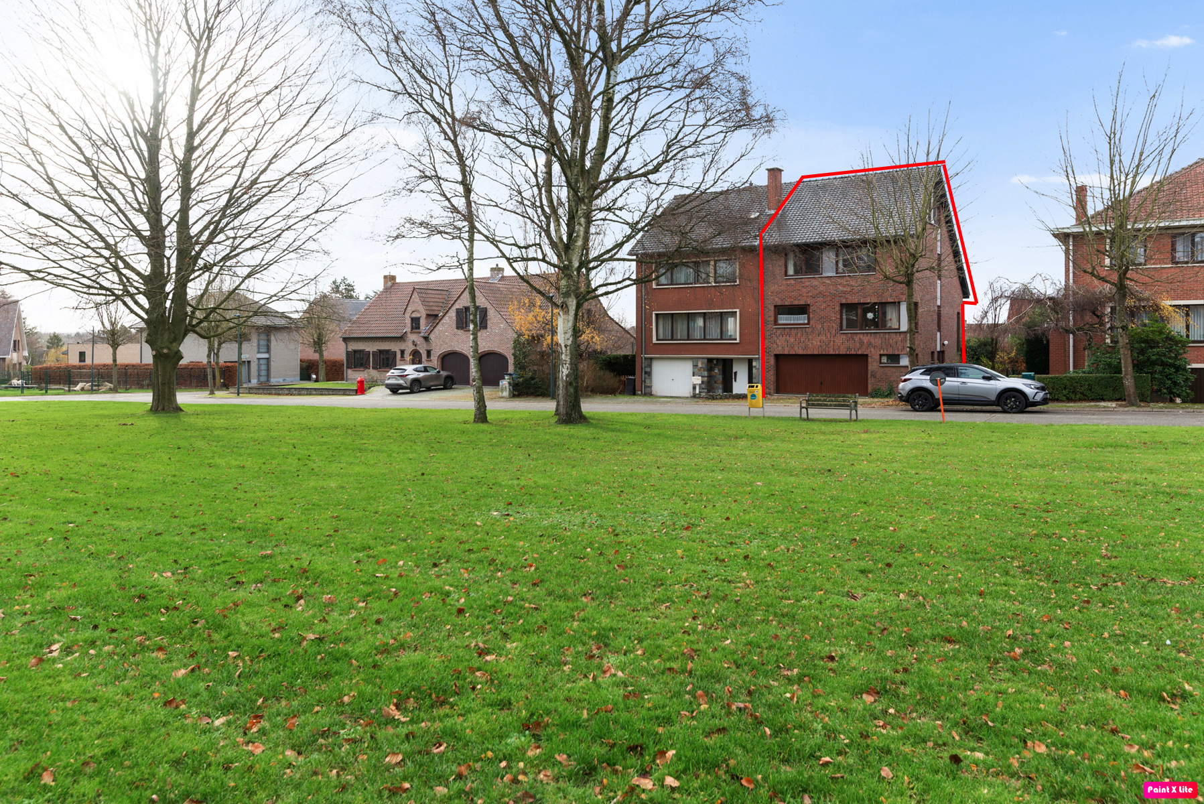
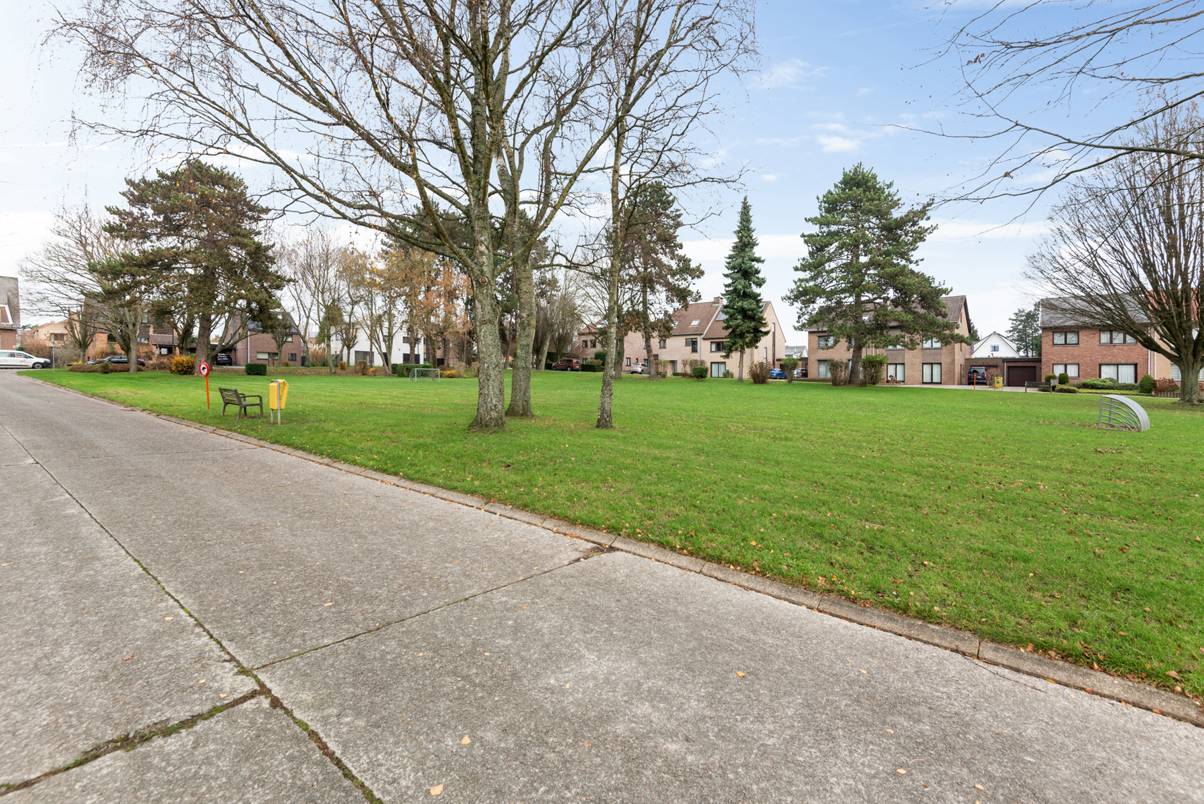
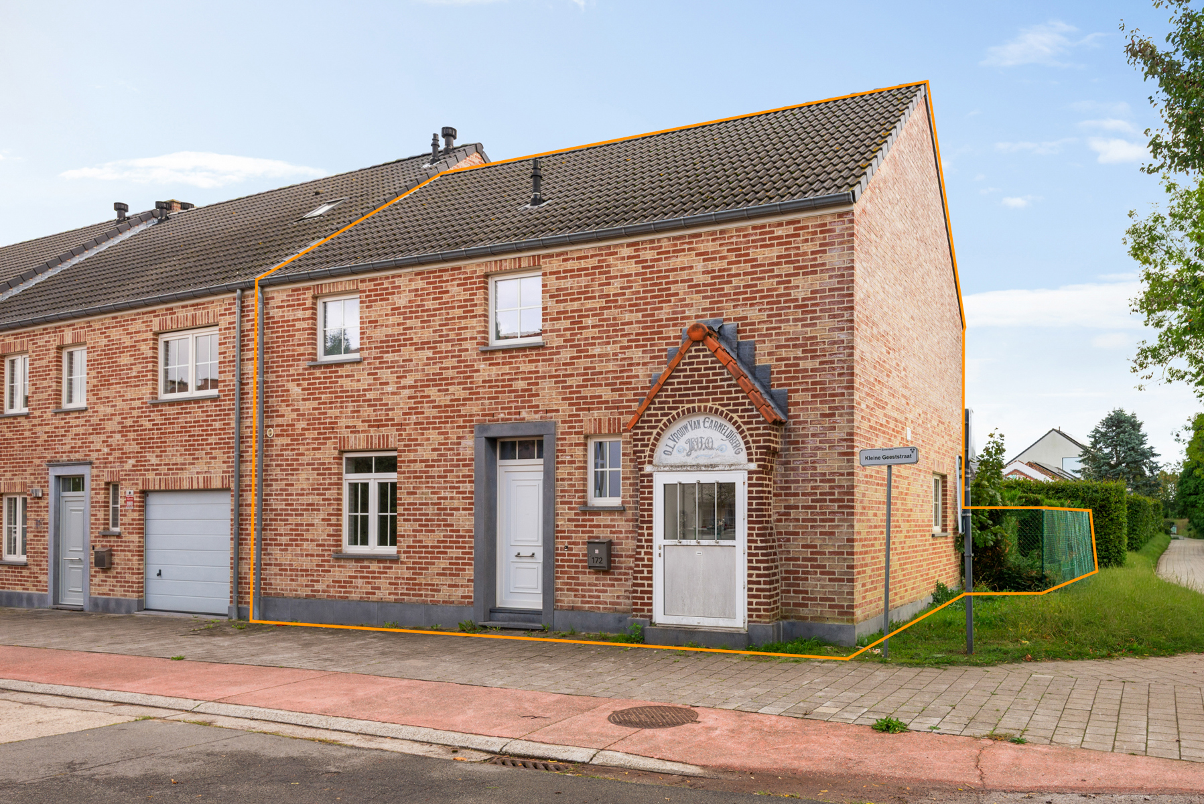
Recent (2007) detached house, ideally situated in a quiet cul-de-sac within a residential neighborhood.
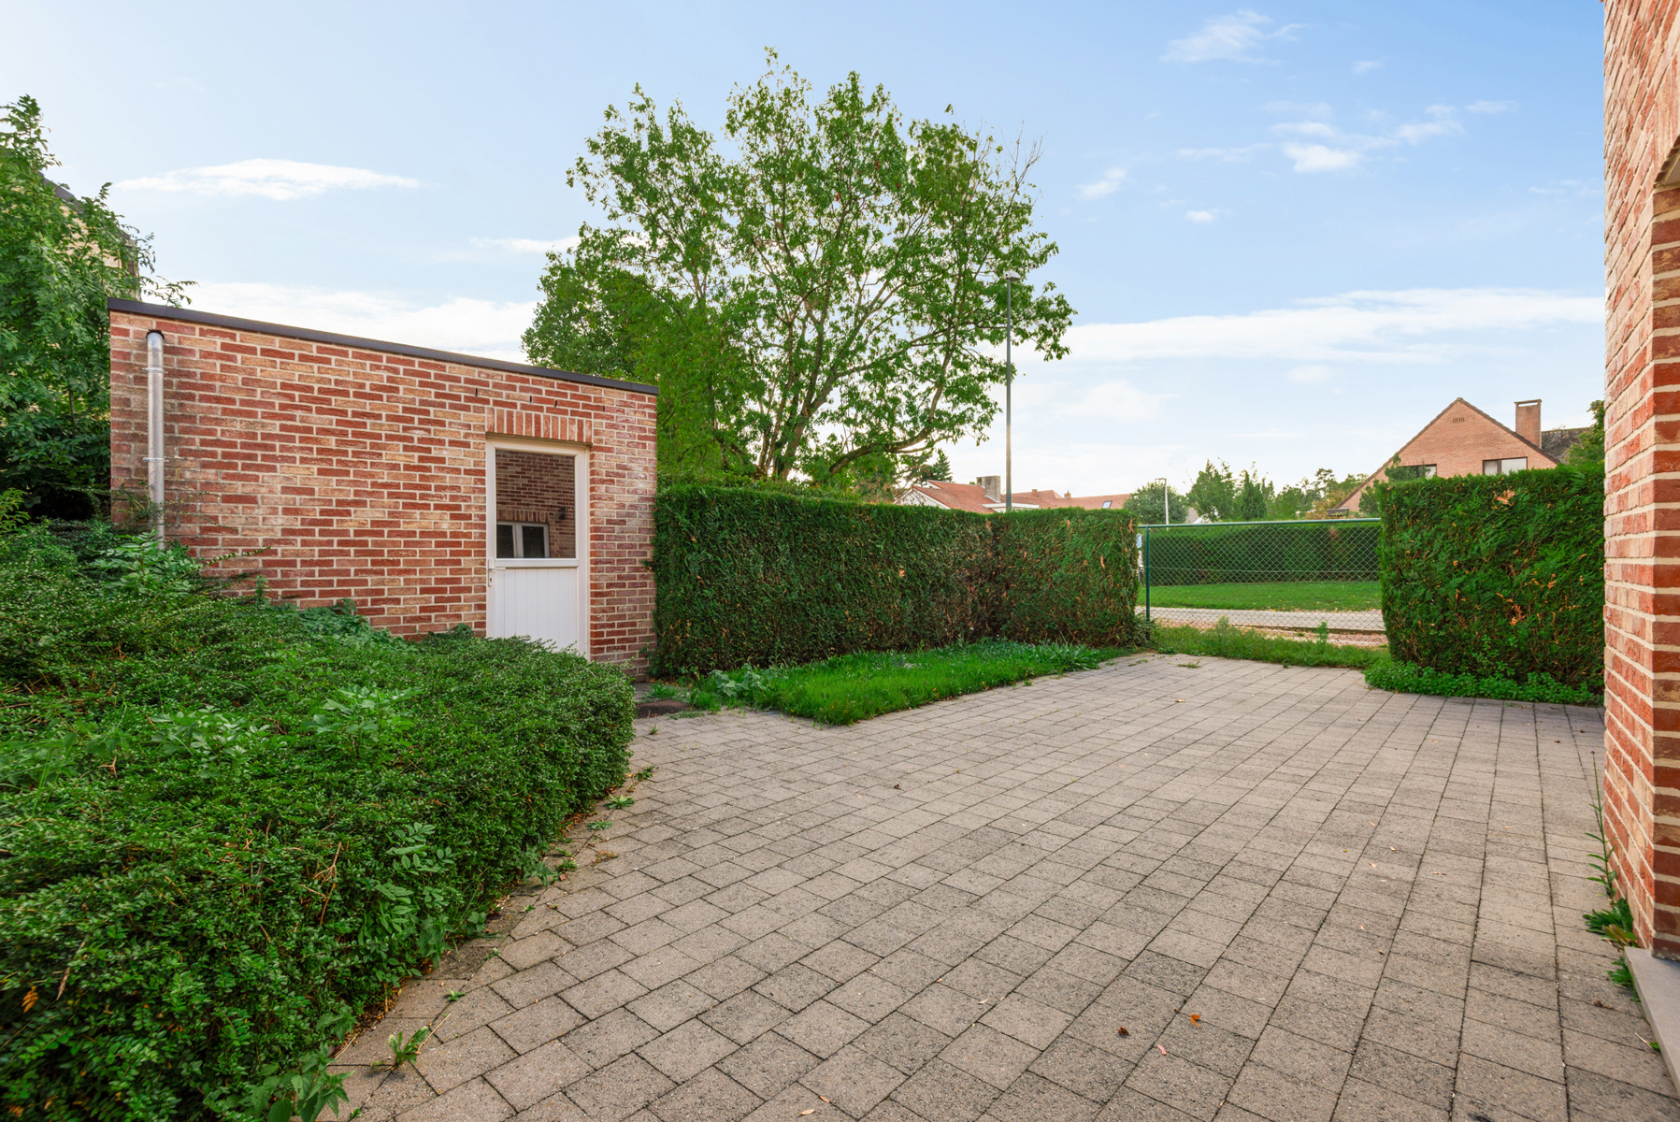
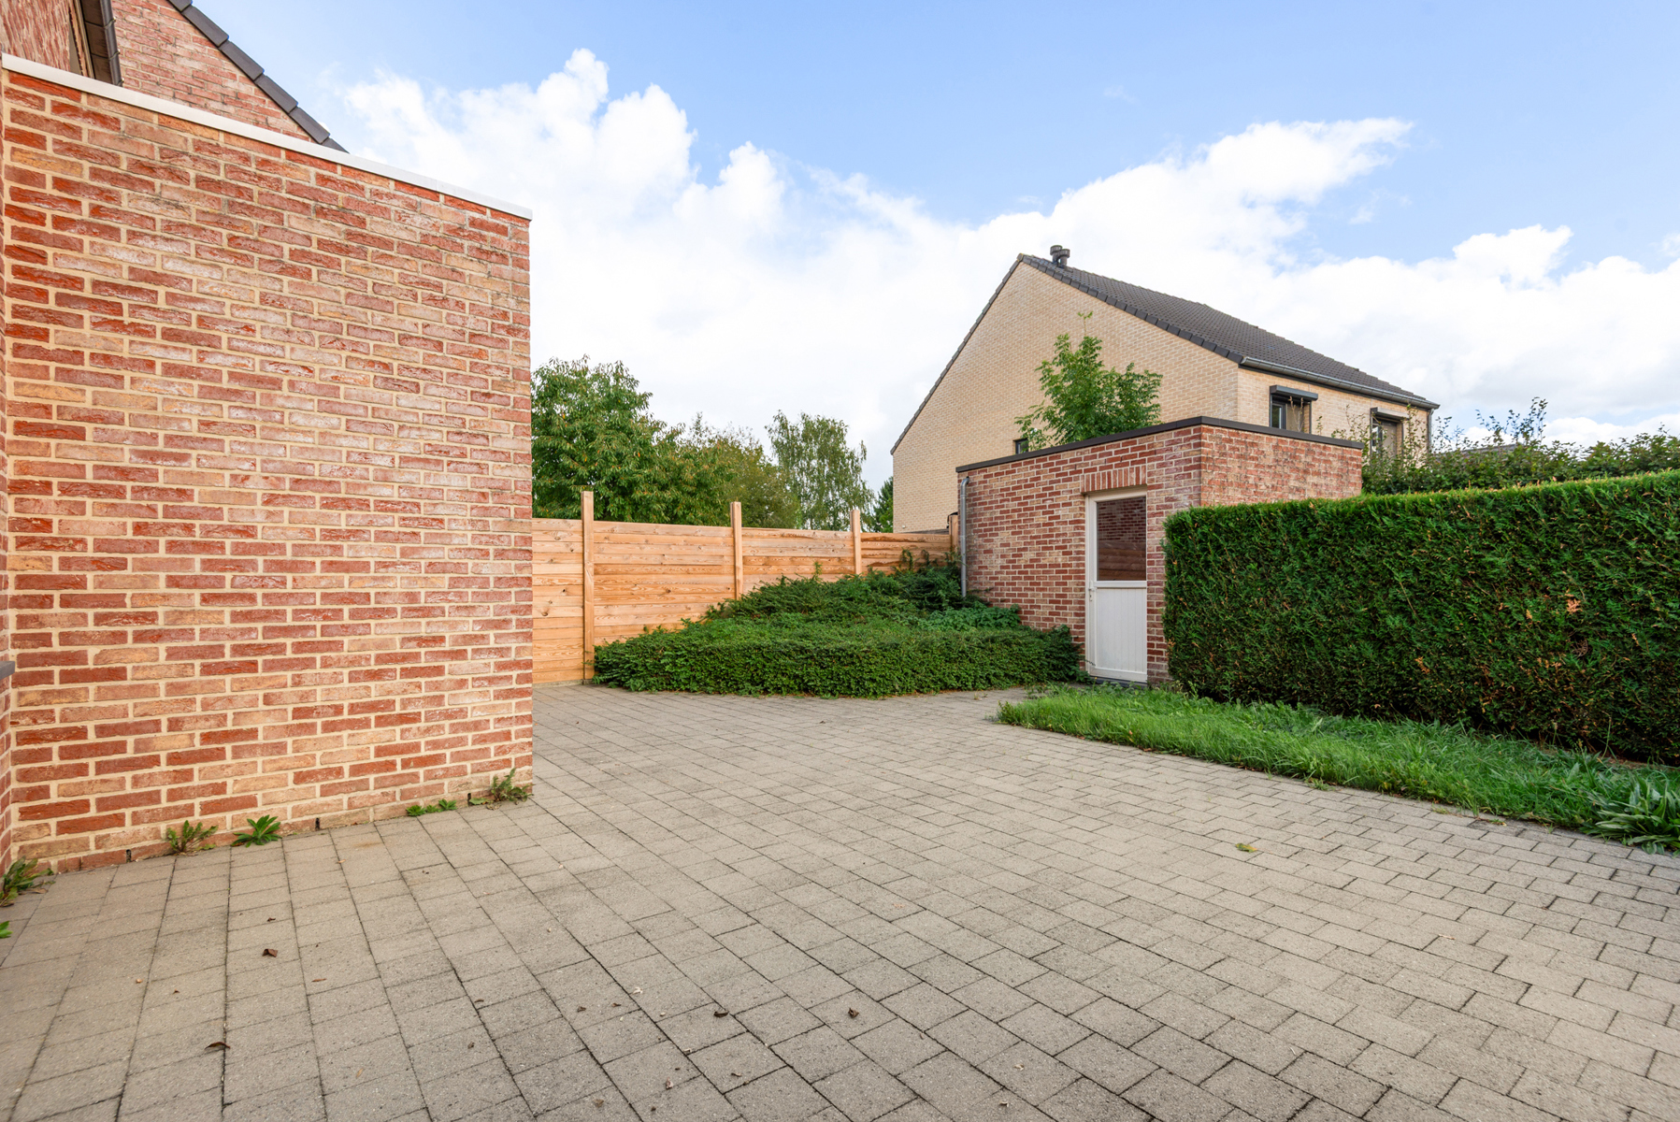
Ground floor: Entrance hall, WC, bedroom/office, storage / laundry room, living room with a separate office space, open-plan fully equipped kitchen, and access to the terrace and garden. The garden also features a second terrace and a garden shed.
First floor: Landing, WC, 4 bedrooms (each with a mezzanine), and a bathroom equipped with a vanity unit with a double sink, a bathtub, and a shower.
Basement: Cellar space.
Additional information: Solar panels installed, pre-wiring for an EV charging station, recent condensing boiler (2024), underfloor heating on the ground floor, and the electrical installation is fully compliant!
Ground floor: Entrance hall, WC, bedroom/office, storage / laundry room, living room with a separate office space, open-plan fully equipped kitchen, and access to the terrace and garden. The garden also features a second terrace and a garden shed.
First floor: Landing, WC, 4 bedrooms (each with a mezzanine), and a bathroom equipped with a vanity unit with a double sink, a bathtub, and a shower.
Basement: Cellar space.
Additional information: Solar panels installed, pre-wiring for an EV charging station, recent condensing boiler (2024), underfloor heating on the ground floor, and the electrical installation is fully compliant!
Don't be too late!
Do you have questions or would like to schedule a visit?

ImmProDorp 6, 1933 Sterrebeek
€725,000
Akkerwindeweg 71933 Sterrebeek
Financial
- Sales under VAT system
- No
- Cadastral income
- 2.701 €
- Cadastral surface
- 6 m²
Building
- Type of property
- House
- Subtype
- House
- Surface
- 176 m²
See all featuresShow fewer features
- Type of buildings
- Open
- Number of facades
- 4
- Construction year
- 2007
- Indoor parking
- No
- Outdoor parking
- Yes
Terrain
- Plot size
- 620 m²
- Most recent urban destination
- Residential area
- Orientation garden
- South
Location
- Surroundings / neighbourhood
- Residential area
- Public transport nearby
- Yes
- Distance to public transport
- 500 m
See all featuresShow fewer features
- Motorway nearby
- Yes
- Distance to motorway
- 2000 m
Layout
- Number of bedrooms
- 5
- Surface bedrooms
- 13 m²; 20 m²; 14 m²; 14 m²; 12 m²
- Number of bathrooms
- 1
See all featuresShow fewer features
- Bathroom type
- Shower and bath
- Kitchen
- Yes
- Type of kitchen
- Finished kitchen
- Living room surface
- 47 m²
- Number of toilets
- 2
- Office
- Yes
- Surface desk
- 5 m²
- Laundry room
- Yes
- Terrace
- Yes
- Number of terraces
- 2
- Orientation terrace
- South
- Attic
- No
- Cellar
- Yes
Comfort
- Gas connection
- Yes
- Connection sewerage
- Yes
- Water connection
- Yes
Energy
- EPC score (kWh/(m² years))
- 110
- EPC label
- B
- Unique code EPC
- 20260728-0003922890-RES
See all featuresShow fewer features
- Double glazing
- Yes
- Electricity inspection certificate
- Yes, compliant
- Type of heating
- Gas
Urban planning
- Destination building
- Private - single-family
- Summons
- No
- Summons
- No judicial remedial or administrative measure imposed
See all featuresShow fewer features
- Building permit
- Yes
- Subdivision permit
- Yes
- Pre-emption right
- No
- Soil certificate
- Yes
- G-score (building score)
- A (no flood modeled)
- P-score (parcel score)
- A (no flood modeled)
- Administrative measures in the measures register
- No
Location
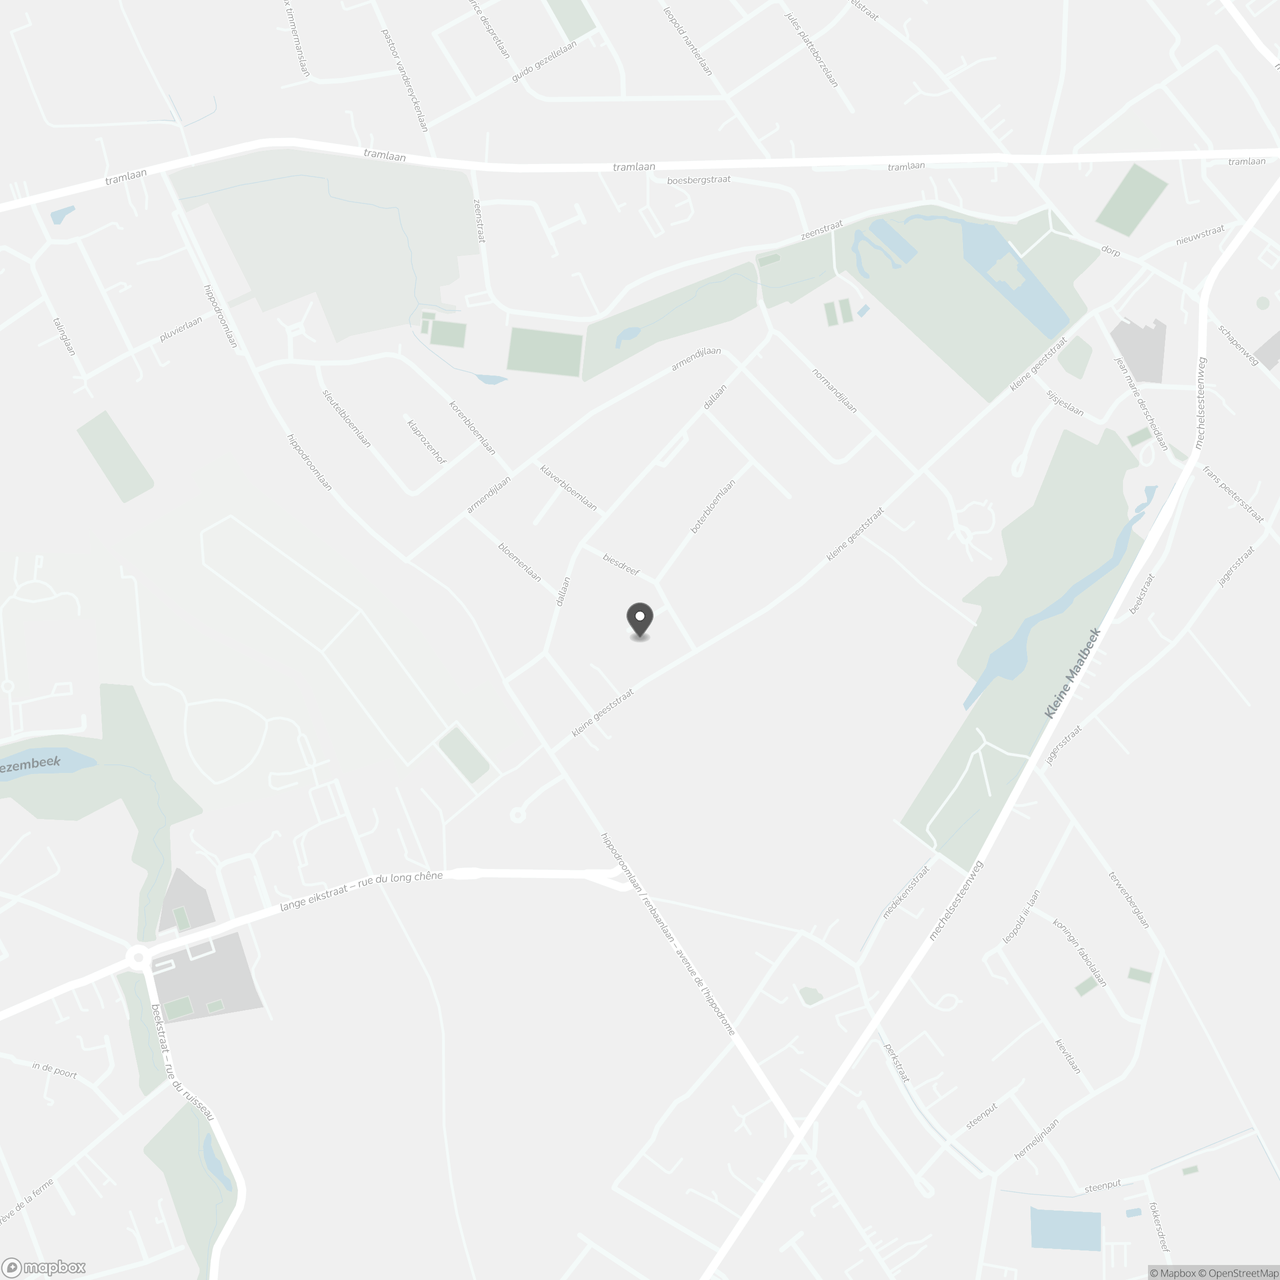
Akkerwindeweg 7, 1933 Sterrebeek
Show route