House for sale in Wezembeek-Oppem with 3 bedrooms
€495,000
Is this feasible for you?Unknown- 175 m² living
- 602 m² plot
- 3 bedrooms
- 1 bathroom
- Parking
- Garden
- Terrace
Description
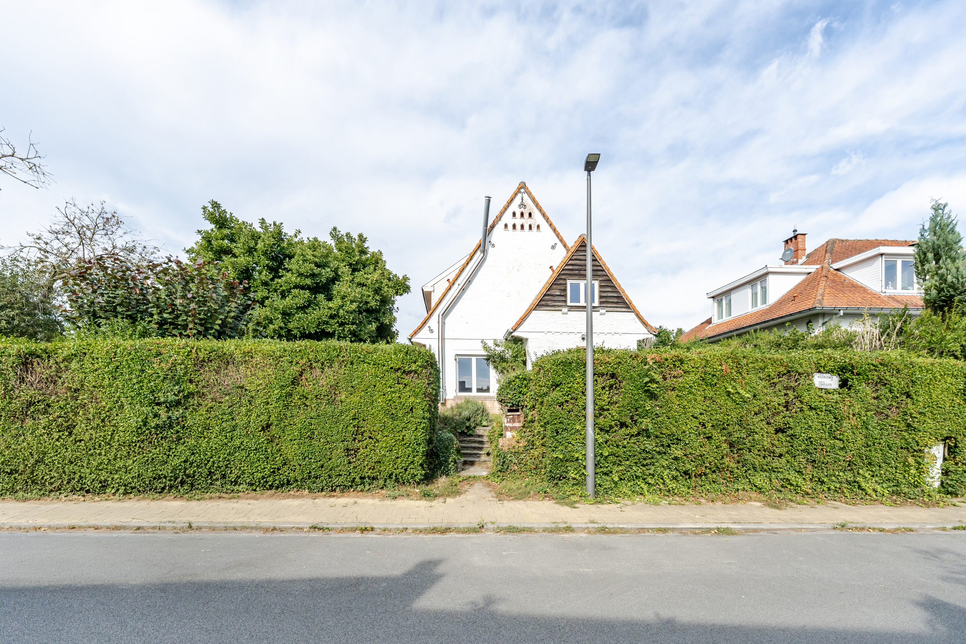
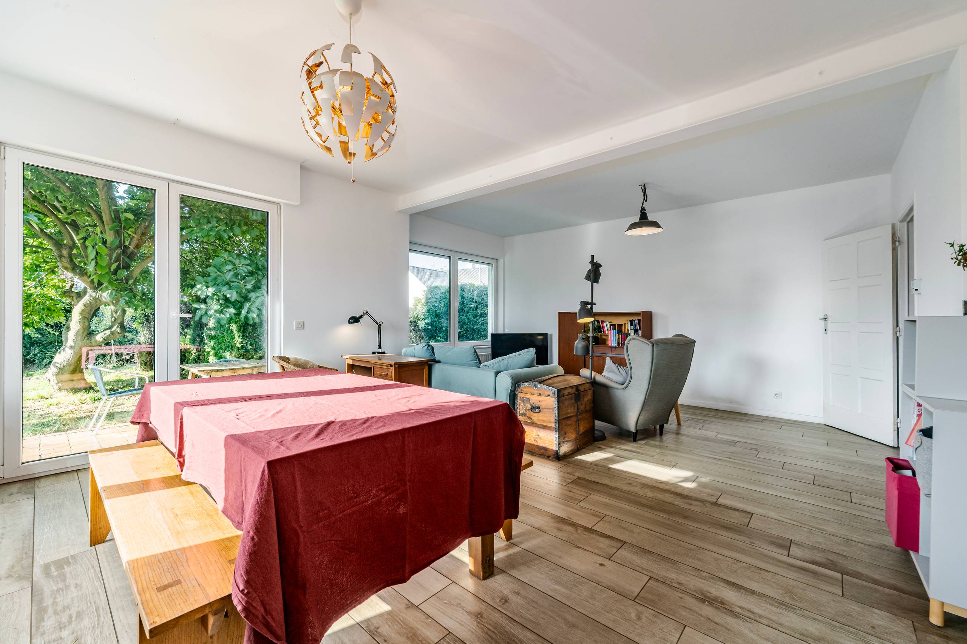
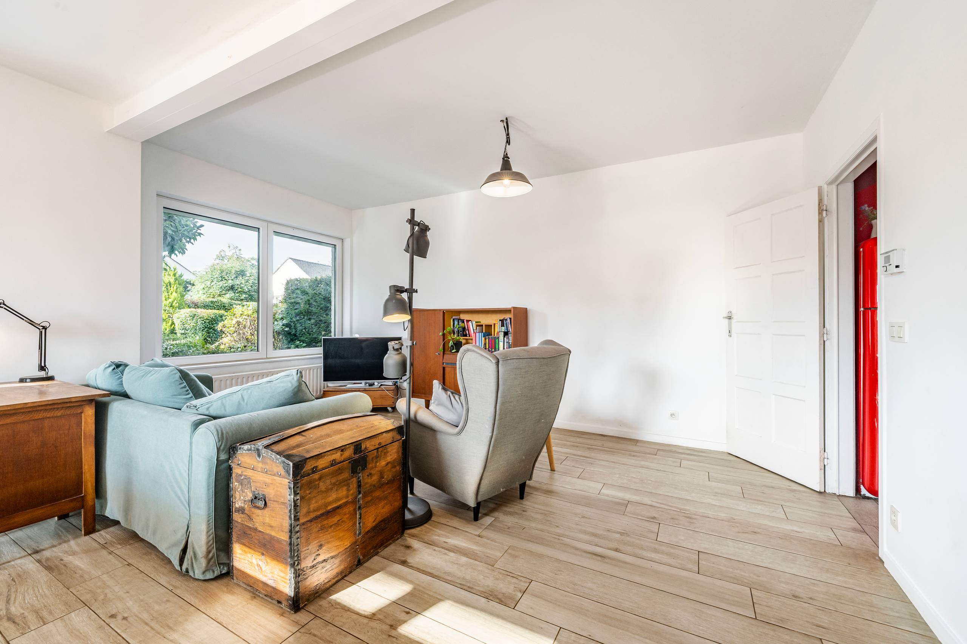
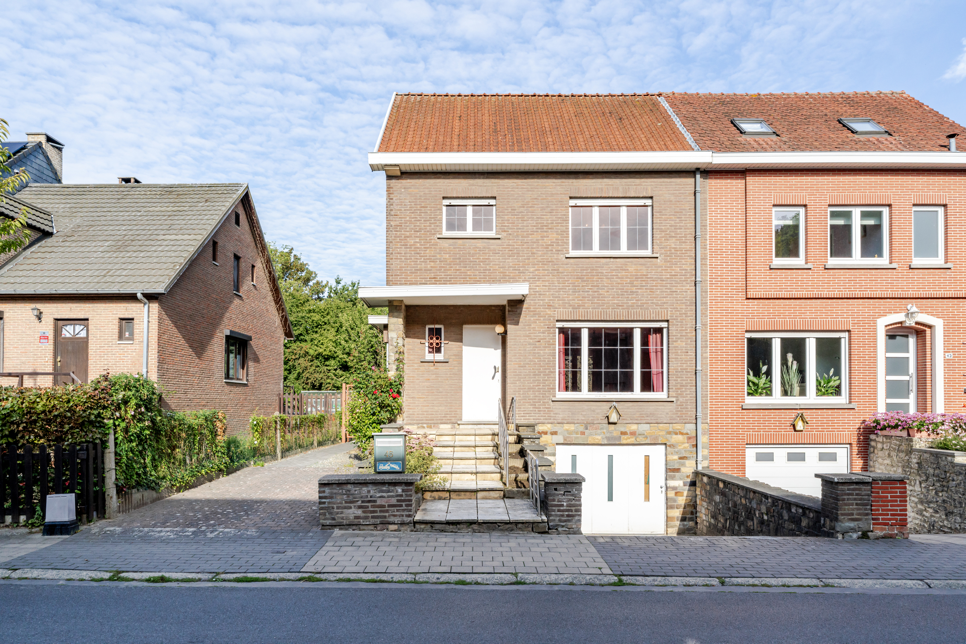
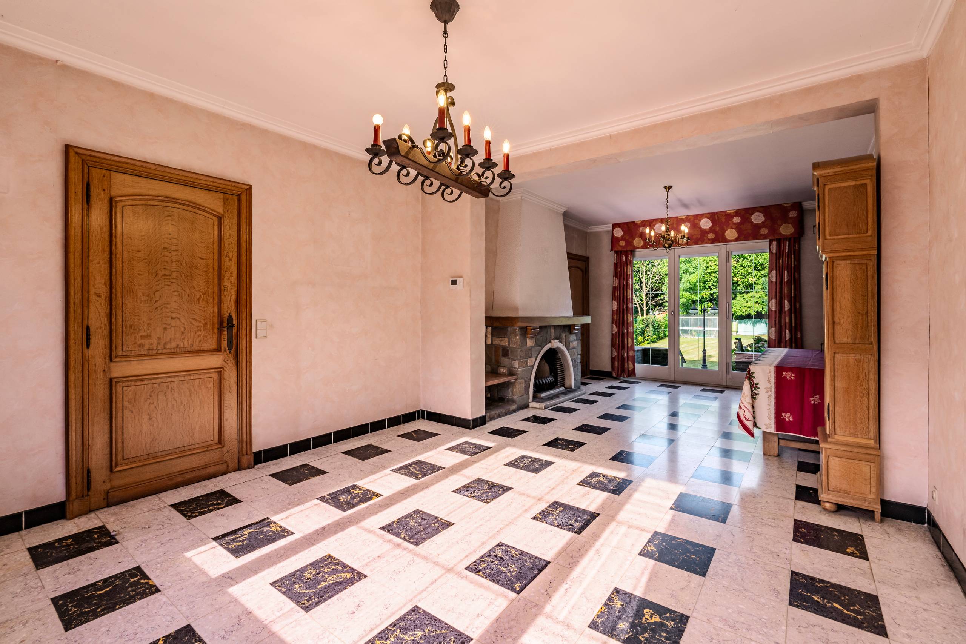
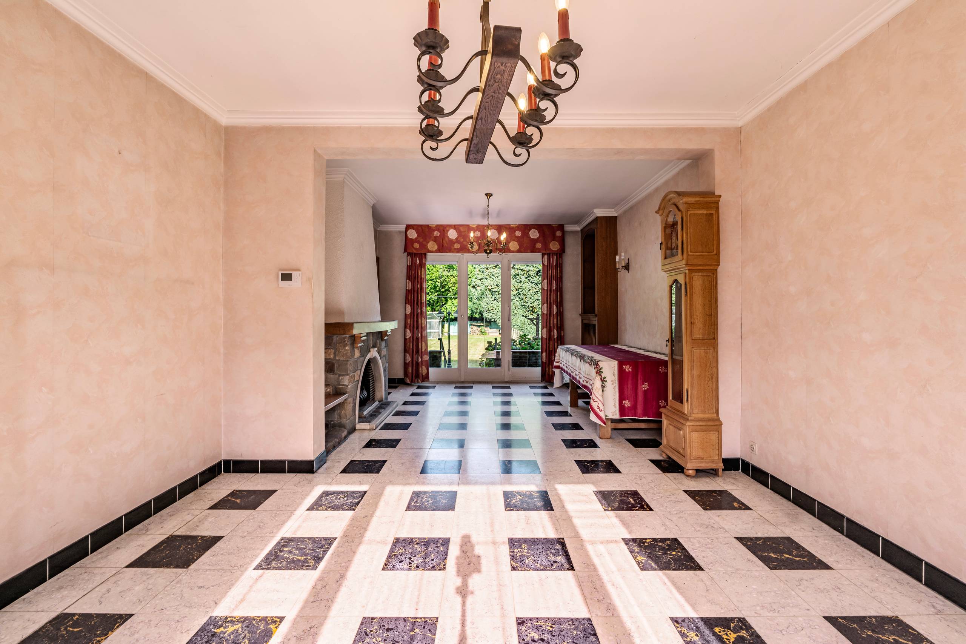
Wezembeek-Oppem: This charming semi-detached house is ideally situated in a quiet and pleasant street, on a beautiful plot of approximately 602 m². The property offers a practical layout, plenty of natural light and a spacious southwest-facing garden. The house is laid out as follows: Ground floor: an entrance hall of approximately 7 m² with a separate toilet; a cosy living room of approximately 23 m² with an open fireplace; and a kitchen of approximately 10 m² with direct access to the veranda (approximately 16 m²) and the beautifully landscaped garden. First floor: 3 bedrooms of approximately 9 m², 10 m², and 12 m², plus a bathroom in need of renovation (approximately 5 m²) with a bathtub and washbasin. Basement: a spacious garage of approximately 23 m², a laundry room of approximately 10 m², and a practical cellar of approximately 5 m². Garden: the southwest-facing garden offers a pleasant outdoor space featuring a pond and bird aviaries. Additional information: gas heating – EPC rating E (466 kWh/m²/year) – asbestos certificate: not asbestos-safe – quiet and family-friendly residential area – just 7 minutes from the E411 motorway entrance, a supermarket and various sports facilities. Thanks to its excellent location, spacious garden and functional layout, this property offers plenty of potential to become a warm and welcoming family home, ready to be personalised to your own taste. Would you like more information or wish to arrange a viewing? Contact WE INVEST OVERIJSE on 02/455.20.35 or by email at overijse@weinvest.be. Non-contractual advertisement, subject to change. All measurements are approximate.
Don't be too late!
Do you have questions or would like to schedule a visit?

We Invest - OverijseBrusselsesteenweg 604, 3090 Overijse
€495,000
1970 Wezembeek-OppemFinancial
- Sales under VAT system
- No
Building
- Type of property
- House
- Subtype
- House
- Surface
- 175 m²
See all featuresShow fewer features
- Constructed area
- 134 m²
- Gross living surface
- 144 m²
- Net living surface
- 111 m²
- Type of buildings
- Semi-open
- Number of facades
- 3
- Façade width street side
- 7 m
- Construction year
- 1975
- Renovation year
- 2019
- Possibility of liberal profession
- No
- Number of floors
- 1
- Disabled facilities
- No
- Garage
- Yes
- Number of garages
- 1
- Indoor parking
- Yes
- Outdoor parking
- Yes
- Floor coverings
- tegels
- Date asbestos certificate
- 28-10-2026
- Information asbestos certificate
- niet asbest veilig
Terrain
- Plot size
- 602 m²
- Most recent urban destination
- Residential park
- Street width
- 14 m
See all featuresShow fewer features
- Plot width
- 14 m
- Plot depth
- 45 m
Location
- Surroundings / neighbourhood
- Village; Residential area
- Public transport nearby
- Yes
- Distance to public transport
- 450 m
See all featuresShow fewer features
- Motorway nearby
- Yes
- Distance to motorway
- 3200 m
Layout
- Number of bedrooms
- 3
- Surface bedrooms
- 8,55 m²; 12,42 m²; 9,92 m²
- Number of bathrooms
- 1
See all featuresShow fewer features
- Surface area bathroom
- 4,89 m²
- Kitchen
- Yes
- Surface kitchen
- 9,61 m²
- Type of kitchen
- Partially installed
- Living room surface
- 23,27 m²
- Dining room
- Yes
- Number of toilets
- 1
- Office
- No
- Office
- Yes
- Surface office
- 9,47 m²
- Laundry room
- Yes
- Laundry room surface
- 9,86 m²
- Veranda
- Yes
- Terrace
- Yes
- Attic
- No
- Cellar
- Yes
- Cellar surface
- 5,02 m²
Comfort
- Home automation
- No
- Alarm
- No
- Armoured door
- Yes
See all featuresShow fewer features
- Swimming pool
- No
- Sauna
- No
- Shutters
- No
- Gas connection
- Yes
- Connection sewerage
- Yes
- Water connection
- Yes
Energy
- EPC score (kWh/(m² years))
- 466
- EPC label
- E
- Unique code EPC
- 20261028-0003984607-RES-1
See all featuresShow fewer features
- EPC expiry date
- 28-10-2036
- Solar panels
- No
- Double glazing
- Yes
- Type of glazing
- Double glazing
- Electricity inspection certificate
- Yes, not compliant
- Date of electricity certificate
- 05-11-2026
- Type of heating
- Gas
- Rainwater well
- Yes
Urban planning
- Destination building
- Private - single-family
- Summons
- No
- Convict
- No
See all featuresShow fewer features
- Building permit
- Yes
- Subdivision permit
- Yes
- Pre-emption right
- No
- Soil certificate
- Yes
- Flood-prone area
- Not located in a flood-prone area